 Price Reduced

$679,900
1,536
SQ FT
$443
SQ/FT
301 Joan Vista St
@ Shirley Vista - El Sobrante

- 3 Bed
- 1.5 (1/1) Bath
- 0 Park
- 1,536 sqft
- El Sobrante
-

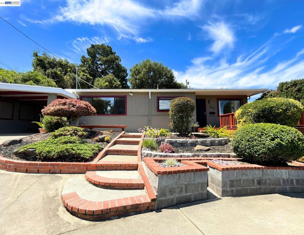
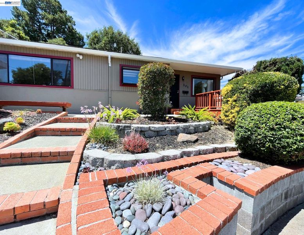
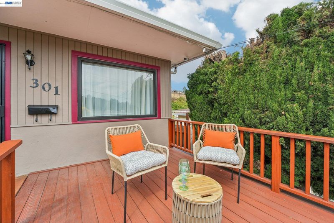
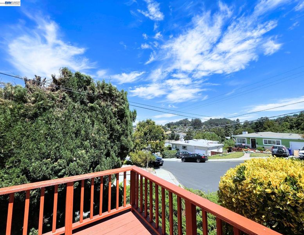
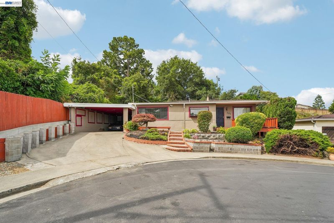
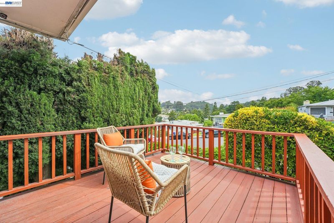
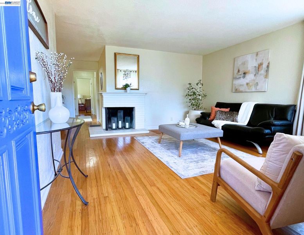
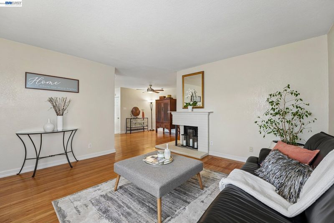
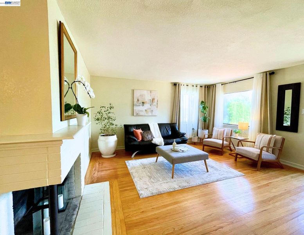
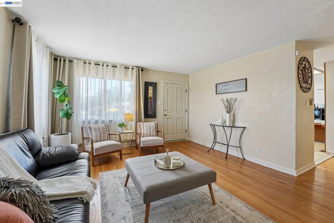
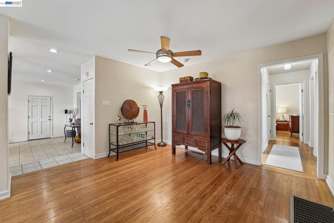
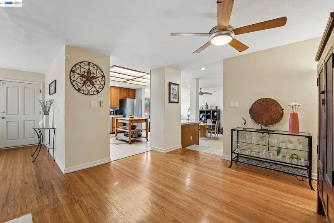
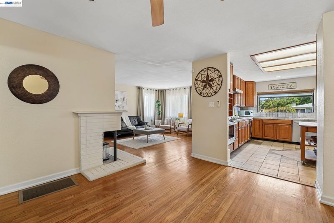
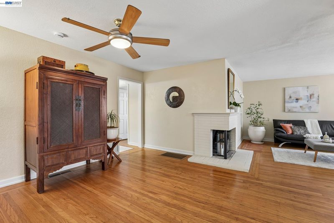
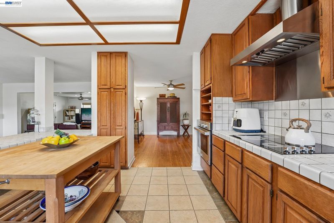
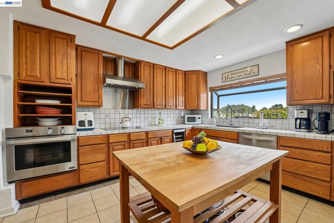
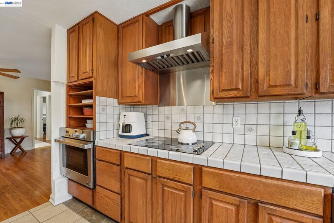
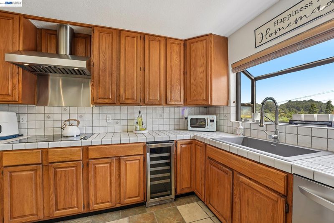
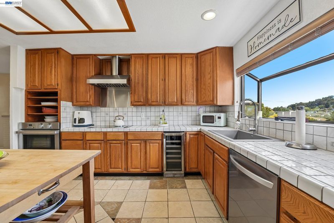
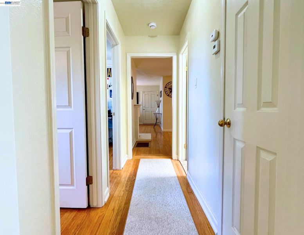
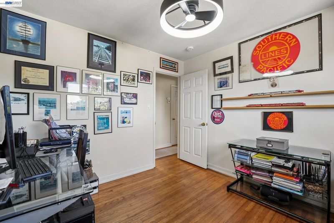
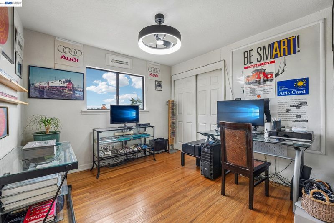
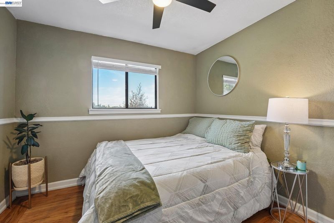
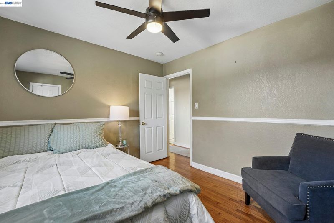
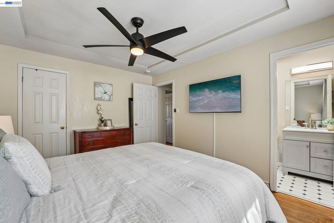
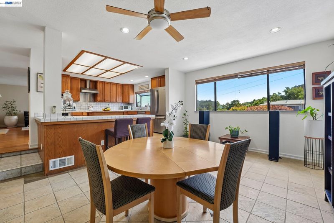
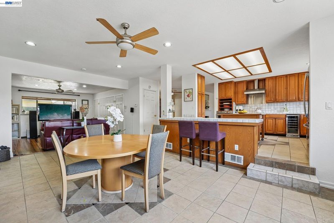
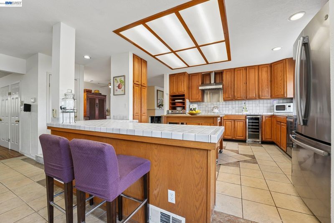
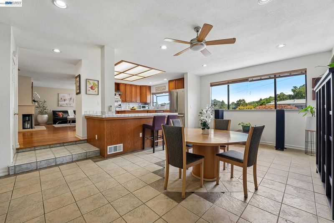
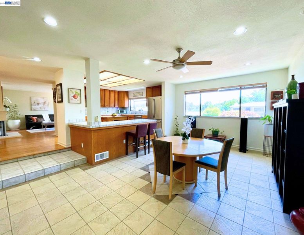
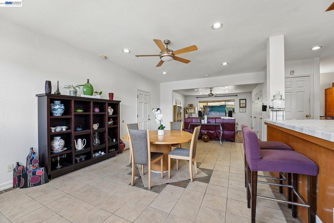
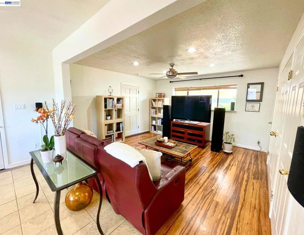
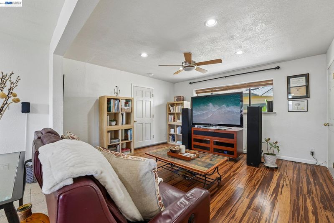
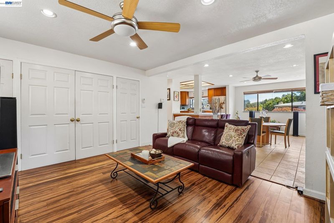
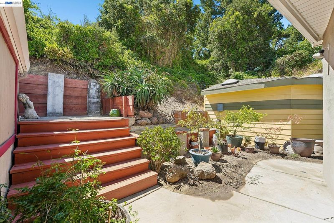
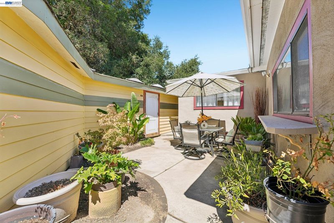
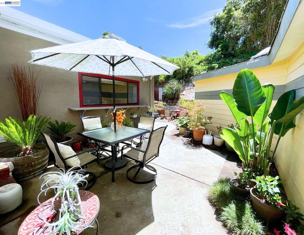
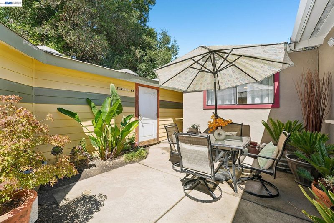
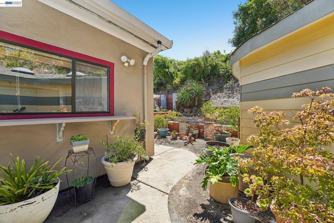
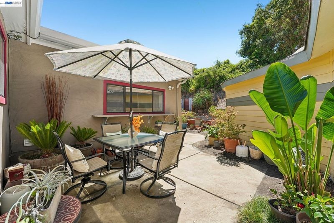
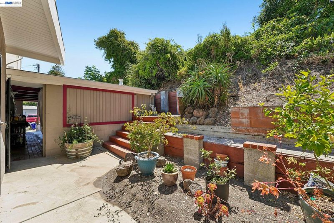
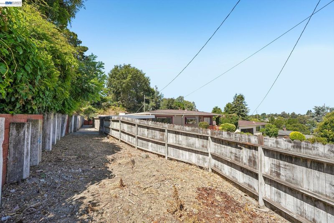
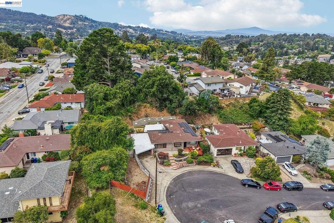
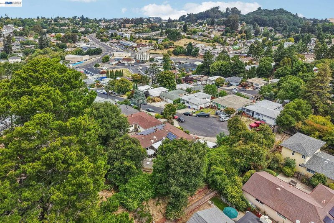
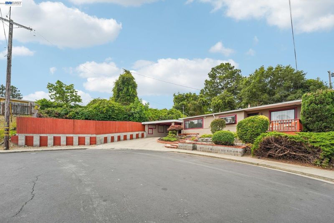
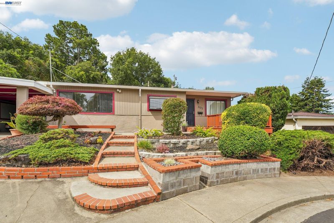
Welcome to this delightful home tucked away on a quiet private cul-de-sac with beautiful hillside views. Situated on a generous lot, the inviting front deck provides the perfect place to relax and enjoy the peaceful surroundings and natural beauty. Step inside to a warm and welcoming living room featuring beautiful hardwood floors and a cozy fireplace—ideal for relaxing evenings at home. The spacious open-concept kitchen flows seamless views into the family room, creating the perfect space for entertaining guest. The home is equipped with solar and offers a unique detached outbuilding in the backyard, currently used as a model electric train display. The structure can easily be removed or reimagined to suit your own needs, whether as a workshop, hobby space, studio, or additional outdoor retreat. The serene backyard also features a second deck, making it an ideal setting for soaking up the sunshine, hosting summer barbecues, or simply unwinding after a long day. Conveniently located near schools, shopping, parks, and public transportation, with easy access to San Pablo Dam Road, Interstate 80, and Highway 24, this home offers both tranquility and commuter convenience. Don't miss this wonderful opportunity to make this beautiful property your next home! Inspections completed and sewer lateral certifcate will be provided.

- Current Status
- Back on market
- Original Price
- $699,900
- List Price
- $679,900
- On Market Date
- Jul 10, 2026
- Property Type
- Detached
- D/N/S
- El Sobrante
- Zip Code
- 94803
- MLS ID
- 41141136
- APN
- 4252520145
- Year Built
- 1956
- Stories in Building
- 1
- Possession
- Negotiable
- Data Source
- MAXEBRDI
- Origin MLS System
- BAY EAST
Murphy Elementary School
Public K-6 Elementary
Students: 467 Distance: 0.2mi
Bethel Christian Academy
Private K-12
Students: 67 Distance: 0.3mi
Bethel Christian Academy
Private K-12 Combined Elementary And Secondary, Religious, Coed
Students: 47 Distance: 0.3mi
Rose Kindergarten Of Acorn Farm
Private K
Students: 8 Distance: 0.3mi
El Sobrante Christian School
Private K-12 Combined Elementary And Secondary, Religious, Coed
Students: 261 Distance: 0.4mi
Valley View Elementary School
Public K-6 Elementary, Coed
Students: 365 Distance: 0.5mi
- Bed
- 3
- Bath
- 1.5 (1/1)
- Parking
- 0
- Carport - 2 Or More, No Garage
- SQ FT
- 1,536
- SQ FT Source
- Assessor Auto-Fill
- Lot SQ FT
- 9,020.0
- Lot Acres
- 0.21 Acres
- Pool Info
- None
- Kitchen
- Dishwasher, Electric Range, Plumbed For Ice Maker, 220 Volt Outlet, Breakfast Bar, Tile Counters, Electric Range/Cooktop, Disposal, Ice Maker Hookup
- Cooling
- Ceiling Fan(s), No Air Conditioning
- Disclosures
- Nat Hazard Disclosure, Lead Hazard Disclosure
- Entry Level
- Exterior Details
- Back Yard, Front Yard, Side Yard, Storage
- Flooring
- Hardwood, Tile
- Foundation
- Fire Place
- Living Room
- Heating
- Gravity, Natural Gas, Fireplace(s)
- Laundry
- 220 Volt Outlet
- Main Level
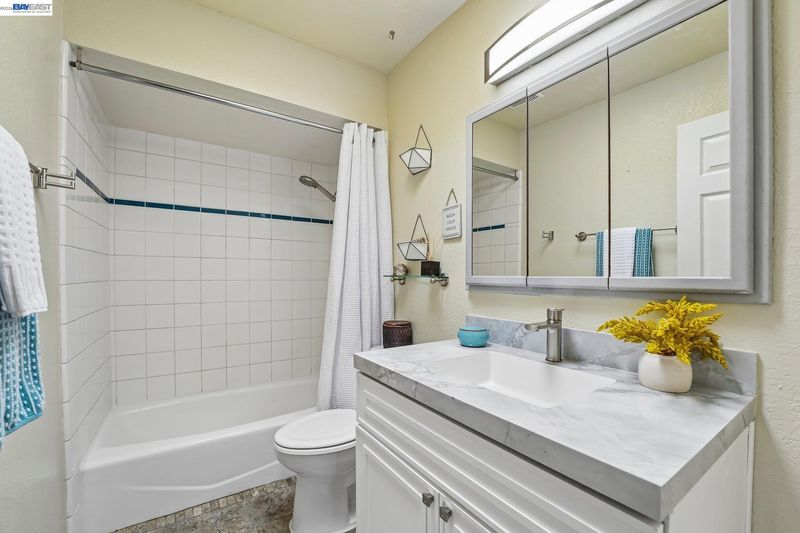
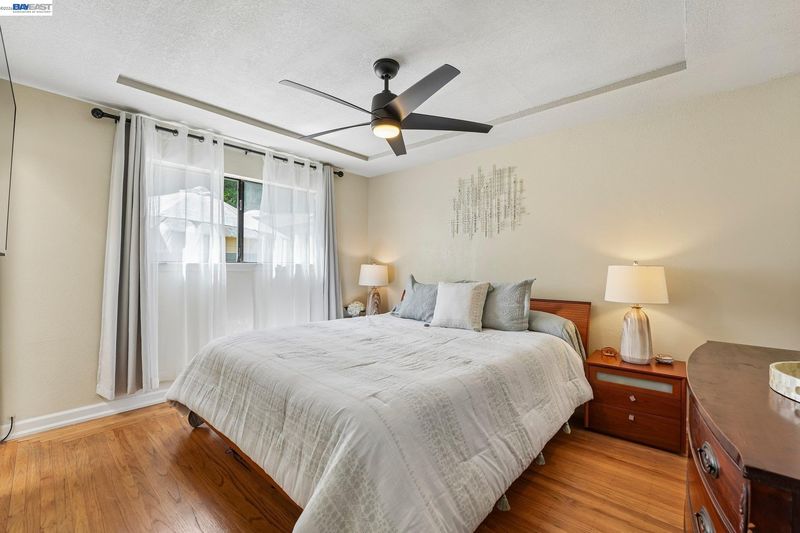
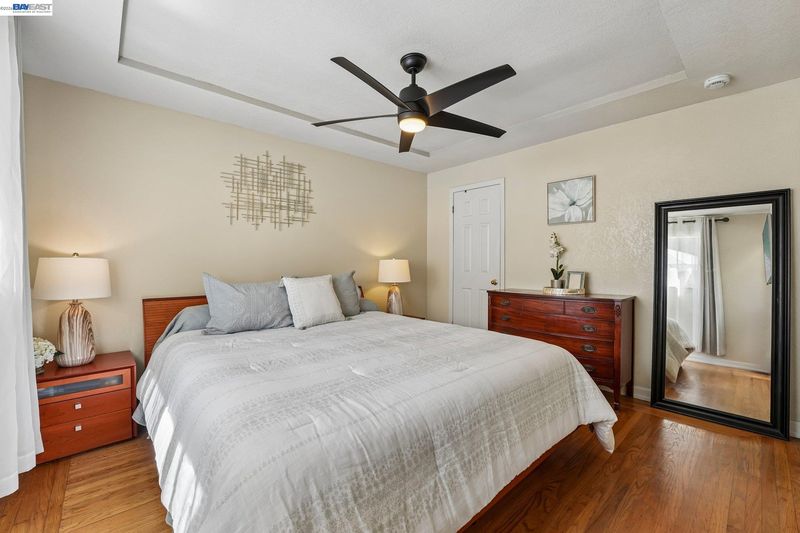
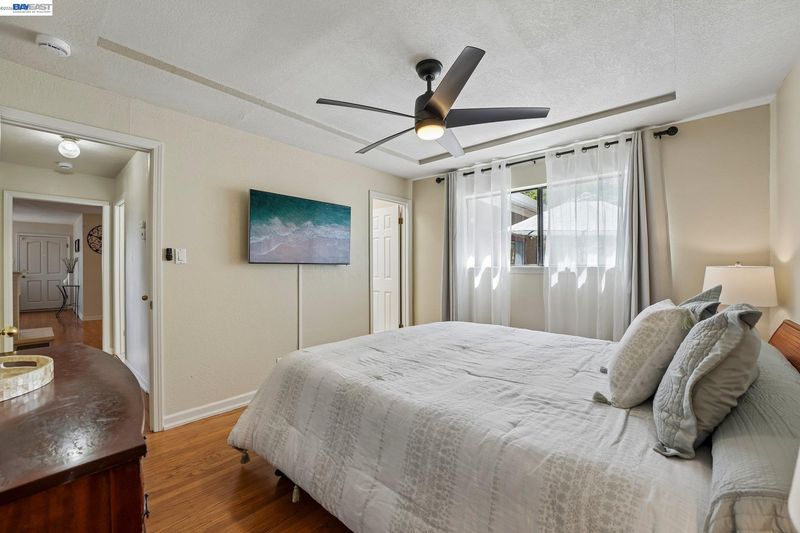
- 3 Bedrooms, 1.5 Baths, Main Entry
- Views
- Hills
- Possession
- Negotiable
- Architectural Style
- Custom
- Construction Status
- Existing
- Additional Miscellaneous Features
- Back Yard, Front Yard, Side Yard, Storage
- Location
- Cul-De-Sac
- Roof
- Composition Shingles
- Water and Sewer
- Public
- Fee
- Unavailable
MLS and other Information regarding properties for sale as shown in Theo have been obtained from various sources such as sellers, public records, agents and other third parties. This information may relate to the condition of the property, permitted or unpermitted uses, zoning, square footage, lot size/acreage or other matters affecting value or desirability. Unless otherwise indicated in writing, neither brokers, agents nor Theo have verified, or will verify, such information. If any such information is important to buyer in determining whether to buy, the price to pay or intended use of the property, buyer is urged to conduct their own investigation with qualified professionals, satisfy themselves with respect to that information, and to rely solely on the results of that investigation.
School data provided by GreatSchools. School service boundaries are intended to be used as reference only. To verify enrollment eligibility for a property, contact the school directly.