

$1,588,000
1,417
SQ FT
$1,121
SQ/FT
741 San Tomas Street
@ Amador Ave - 19 - Sunnyvale, Sunnyvale

- 3 Bed
- 2 Bath
- 2 Park
- 1,417 sqft
- SUNNYVALE
-

-
Sat Jul 11, 12:00 pm - 4:00 pm
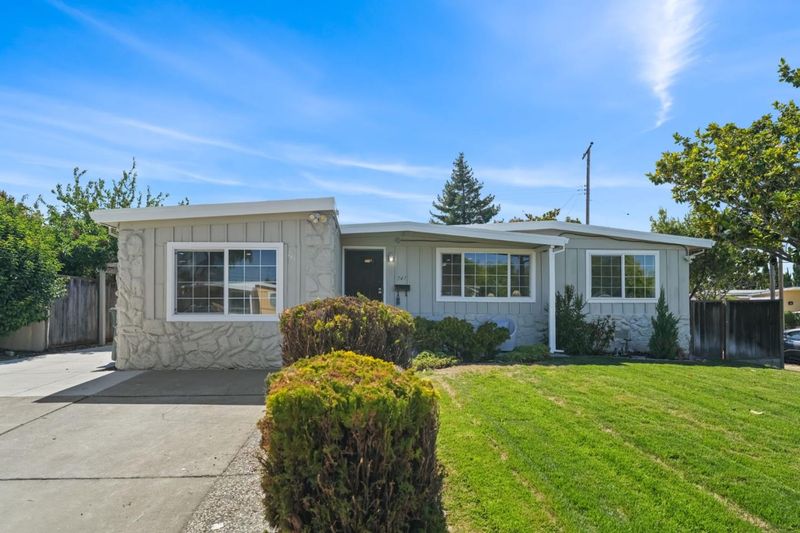
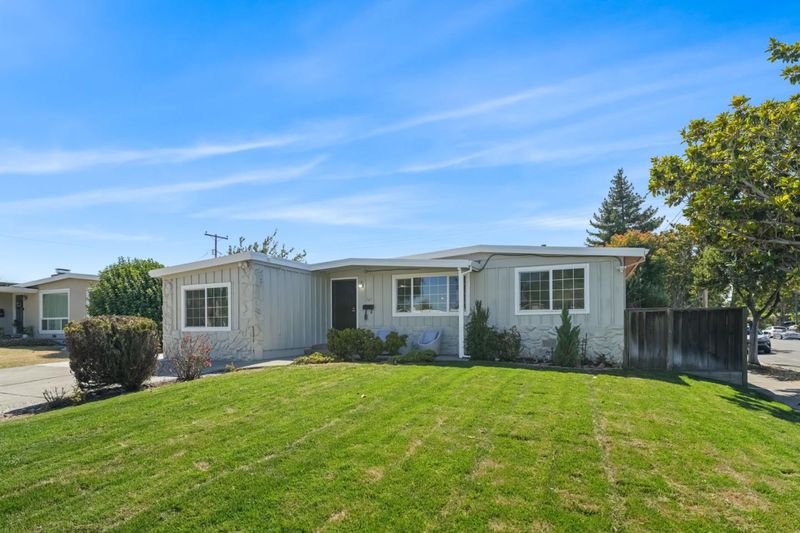
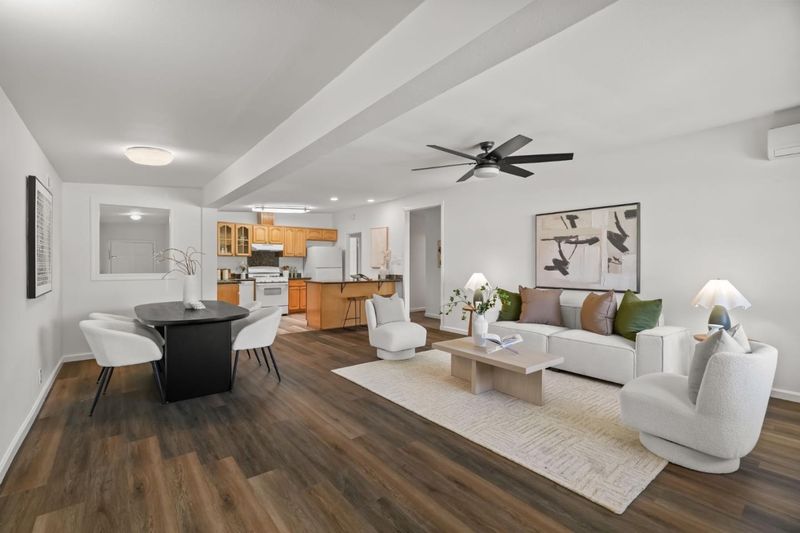
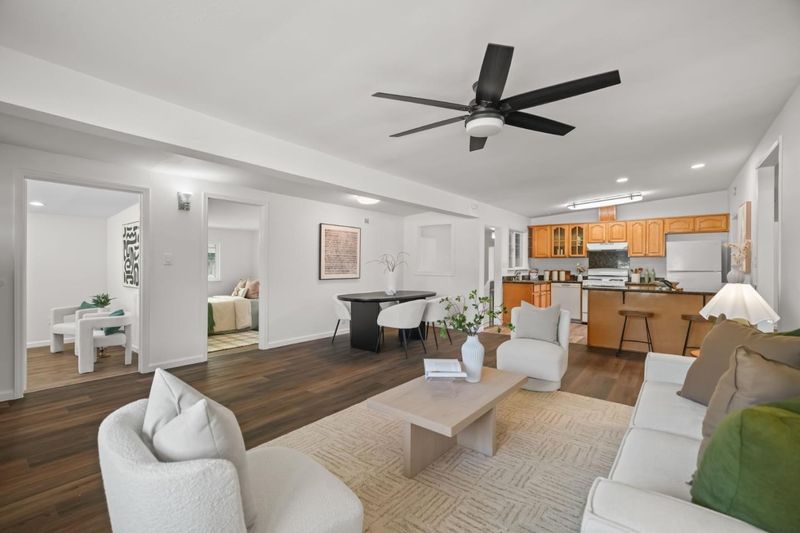
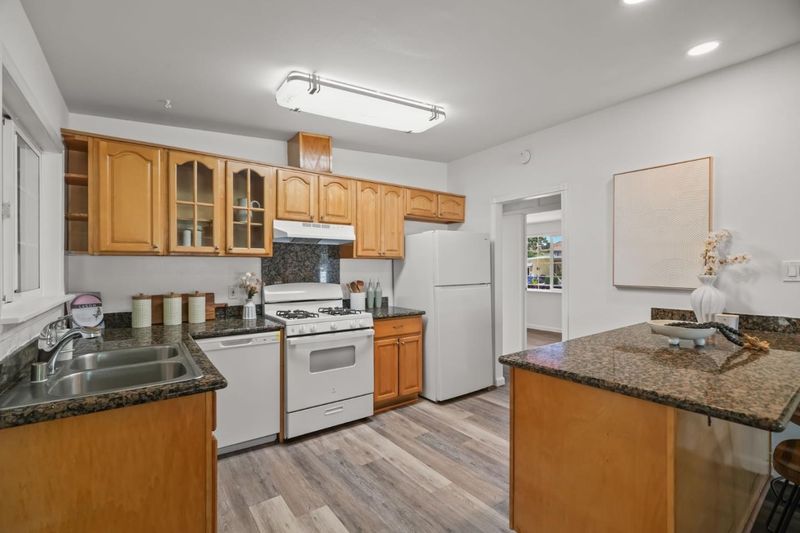
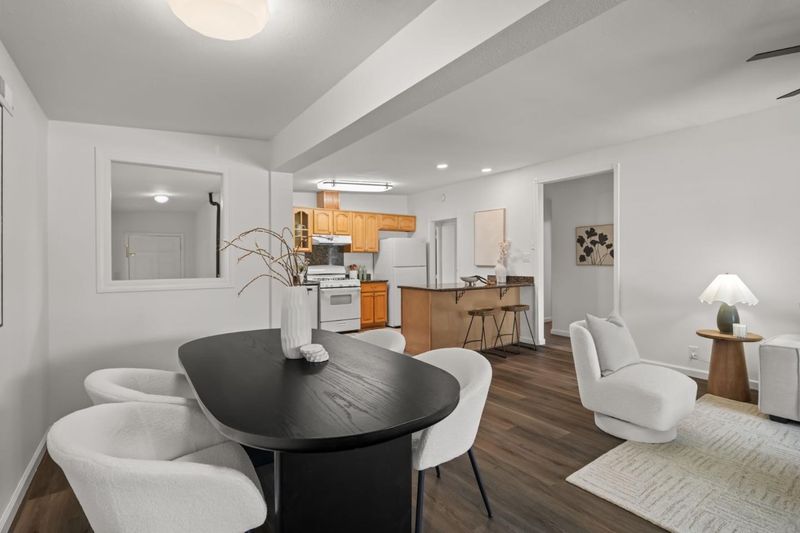
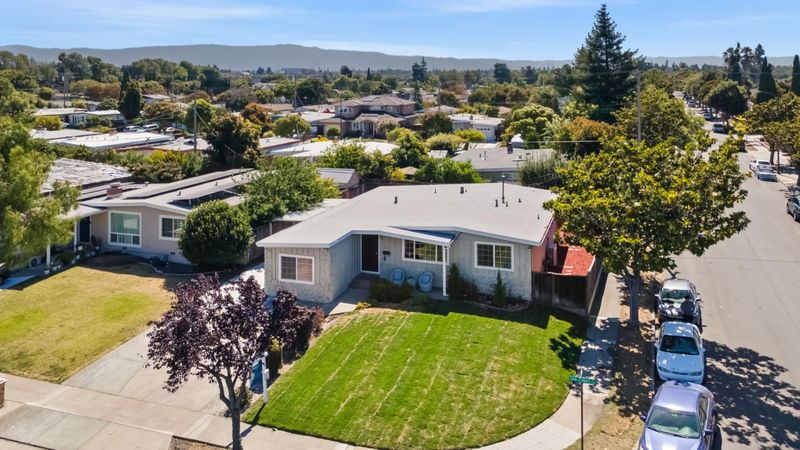
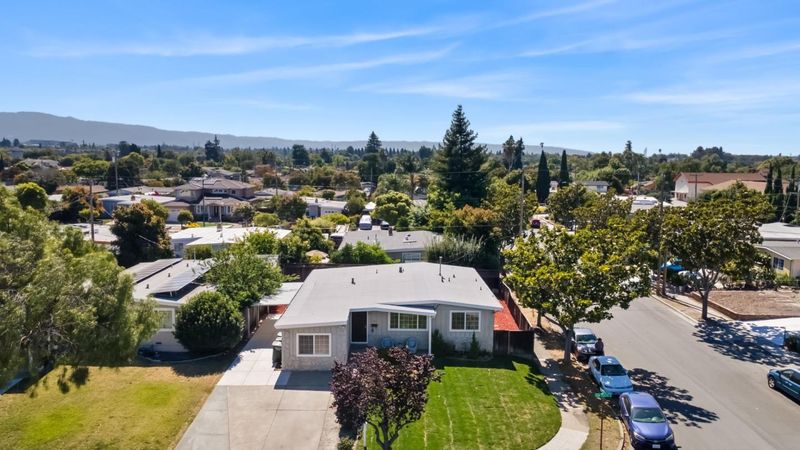
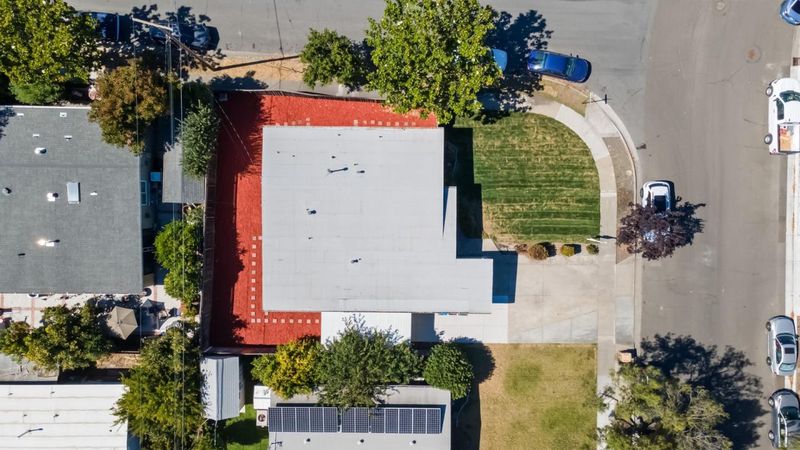
Flexible floor plan ideal for multi-generational family, work from home or investment property on an oversized corner lot in prime Sunnyvale school district.
-
Sun Jul 12, 12:00 pm - 4:00 pm
Flexible floor plan ideal for multi-generational family, work from home or investment property on an oversized corner lot in prime Sunnyvale school district.
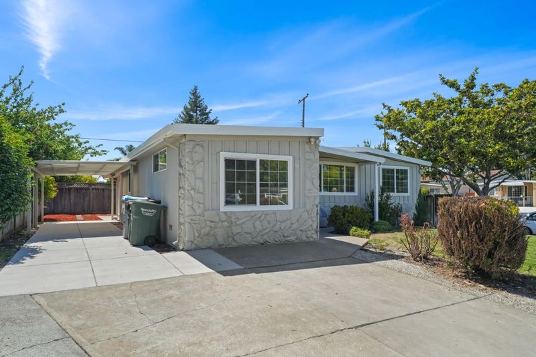
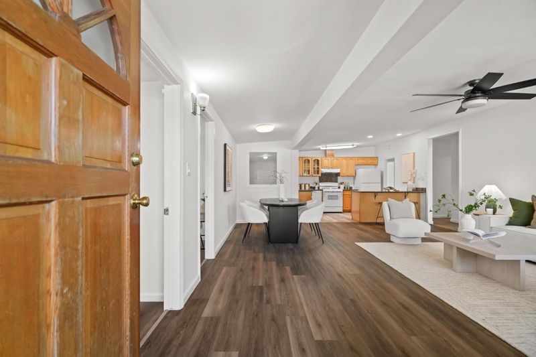
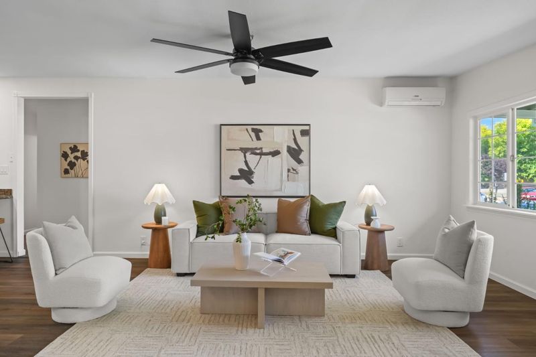
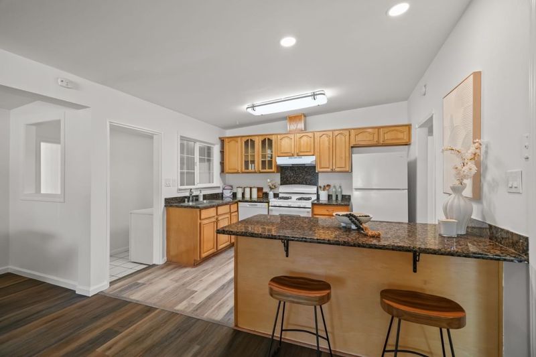
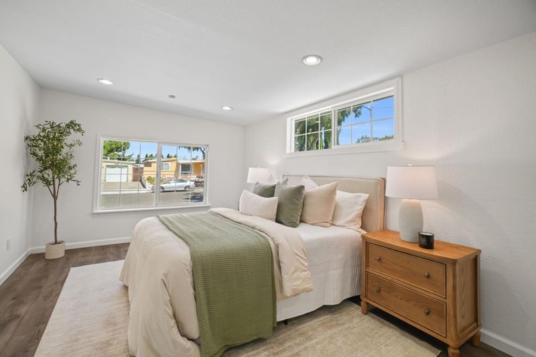
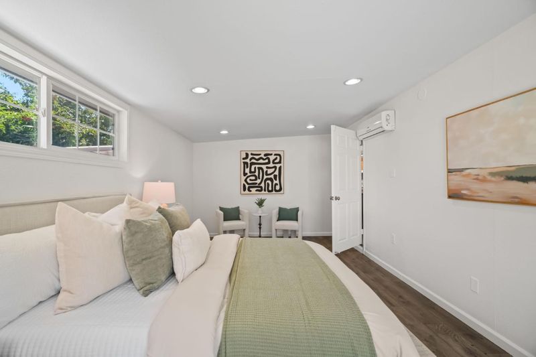
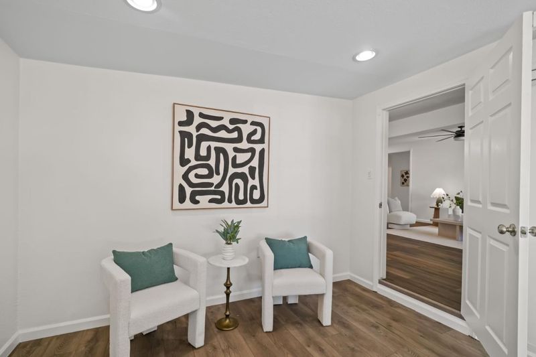
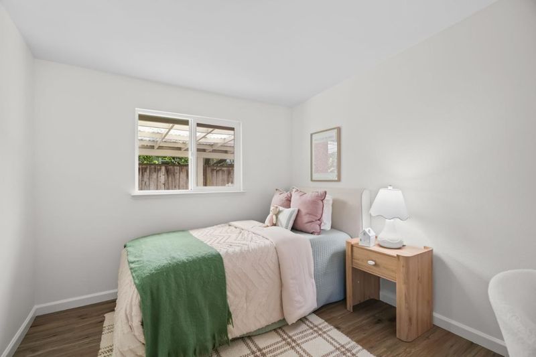
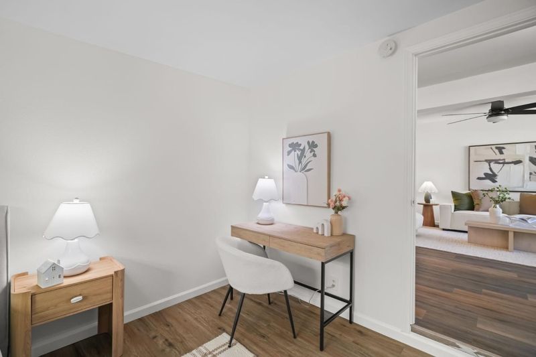
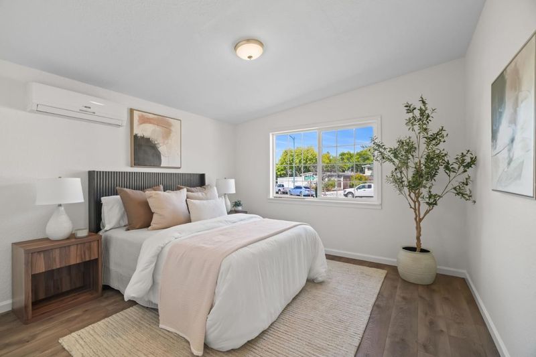
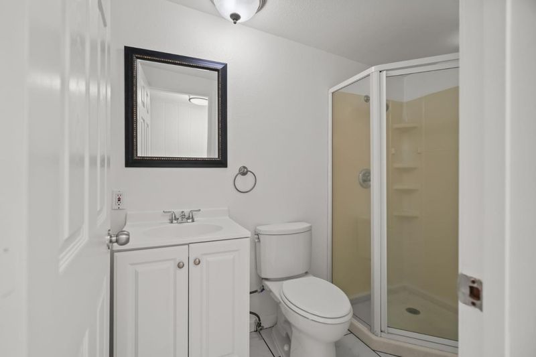
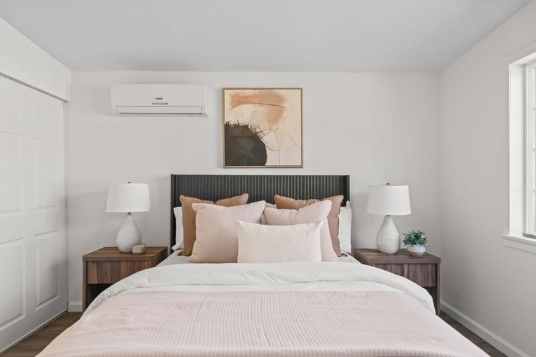
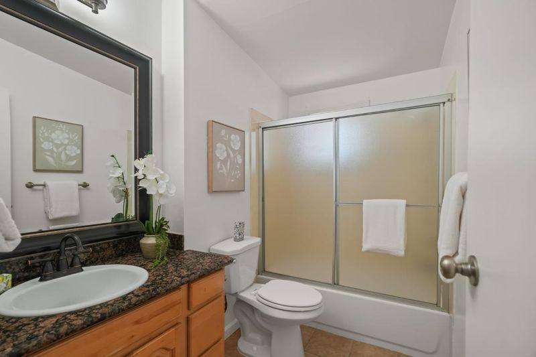
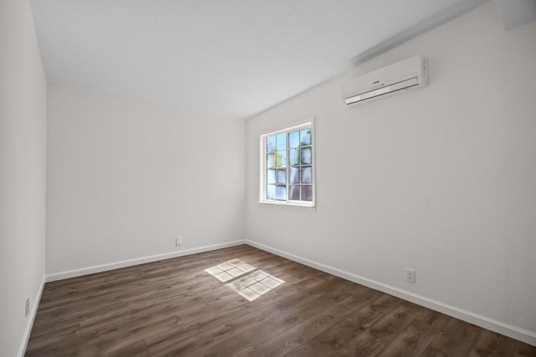
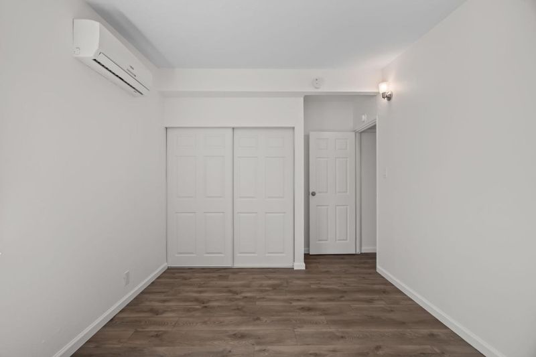
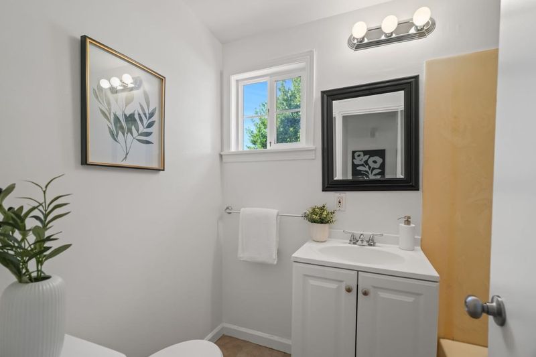
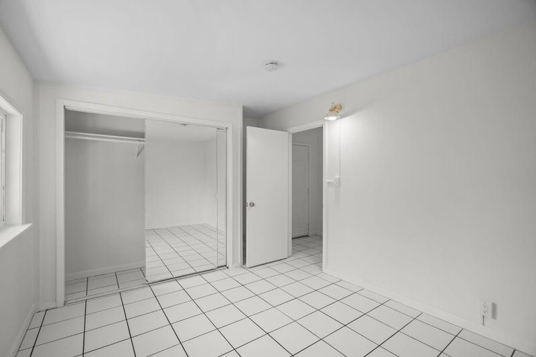
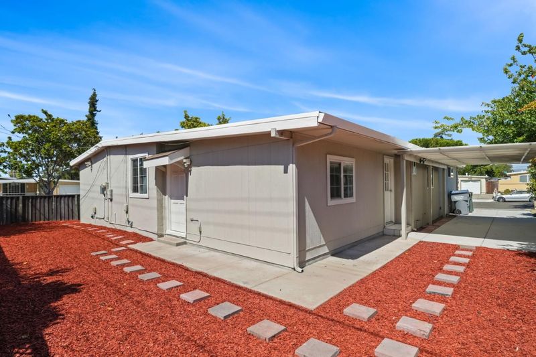
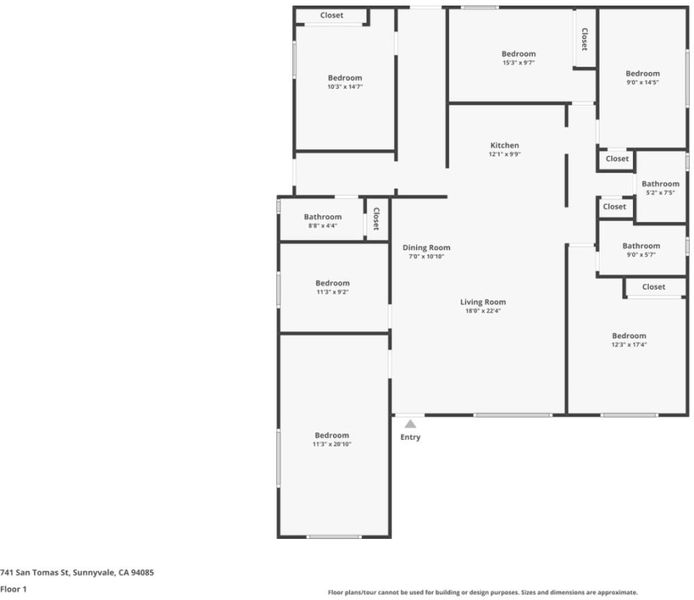
Welcome to this versatile property with endless potential on a spacious corner lot! The main home features 3 bedrooms and 2 bathrooms, plus a converted garage and bonus living space with an additional 3 bedrooms and 1 bathroom that are not included in the listed square footage (buyer to verify permits and square footage). Ideal for multigenerational living, extended family, guests, home offices, or as an investment property, this flexible floor plan offers endless possibilities. Recent upgrades include a newer heat pump and air conditioning system, updated plumbing, a newer roof, and fresh paint. A covered carport and extended driveway provide ample off street parking for multiple vehicles. Enjoy the low maintenance yard, move right in, or remodel over time to make it your own. Conveniently located near shopping, dining, parks, major commute routes, and top-rated schools, this is a rare opportunity with exceptional flexibility and incredible potential.

- Days on Market
- 2 days
- Current Status
- Active
- Original Price
- $1,588,000
- List Price
- $1,588,000
- On Market Date
- Jul 9, 2026
- Property Type
- Single Family Home
- Area
- 19 - Sunnyvale
- Zip Code
- 94085
- MLS ID
- ML82053768
- APN
- 205-09-012
- Year Built
- 1954
- Stories in Building
- 1
- Possession
- Unavailable
- Data Source
- MLSL
- Origin MLS System
- MLSListings, Inc.
San Miguel Elementary School
Public K-5 Elementary
Students: 403 Distance: 0.5mi
Lamb-O Academy, Incorporated
Private 5-12
Students: 7 Distance: 0.5mi
Fairwood Elementary School
Public K-5 Elementary
Students: 435 Distance: 0.6mi
Lakewood Elementary School
Public K-5 Elementary
Students: 437 Distance: 0.6mi
Rainbow Montessori C.D.C.
Private K-6 Montessori, Elementary, Coed
Students: 898 Distance: 0.6mi
The King's Academy
Private K-12 Combined Elementary And Secondary, Nonprofit
Students: 952 Distance: 0.8mi
- Bed
- 3
- Bath
- 2
- Parking
- 2
- Carport, No Garage, On Street, Parking Area, Uncovered Parking
- SQ FT
- 1,417
- SQ FT Source
- Unavailable
- Lot SQ FT
- 6,400.0
- Lot Acres
- 0.146924 Acres
- Cooling
- Multi-Zone
- Dining Room
- Dining Area
- Disclosures
- Natural Hazard Disclosure
- Family Room
- Kitchen / Family Room Combo
- Flooring
- Laminate, Tile
- Foundation
- Concrete Perimeter and Slab, Crawl Space
- Fire Place
- Living Room
- Heating
- Heat Pump
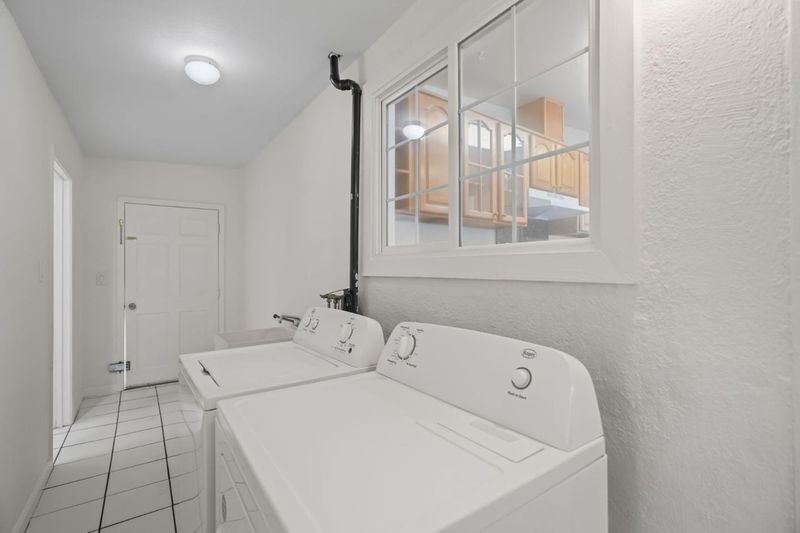
- Laundry
- Inside, Washer / Dryer
- Fee
- Unavailable
MLS and other Information regarding properties for sale as shown in Theo have been obtained from various sources such as sellers, public records, agents and other third parties. This information may relate to the condition of the property, permitted or unpermitted uses, zoning, square footage, lot size/acreage or other matters affecting value or desirability. Unless otherwise indicated in writing, neither brokers, agents nor Theo have verified, or will verify, such information. If any such information is important to buyer in determining whether to buy, the price to pay or intended use of the property, buyer is urged to conduct their own investigation with qualified professionals, satisfy themselves with respect to that information, and to rely solely on the results of that investigation.
School data provided by GreatSchools. School service boundaries are intended to be used as reference only. To verify enrollment eligibility for a property, contact the school directly.