

$719,800
2,864
SQ FT
$251
SQ/FT
15 Vitruvius Ct
@ Michelangelo Dr - Cypress, Oakley

- 5 Bed
- 3 Bath
- 3 Park
- 2,864 sqft
- Oakley
-

-
Sat Jul 11, 1:00 pm - 4:00 pm
Saturday Open House. A must see beautiful home in a wonderful neighborhood.
-
Sun Jul 12, 1:00 pm - 4:00 pm
Sunday Open House. A must see beautiful home in a wonderful neighborhood. Come see it!
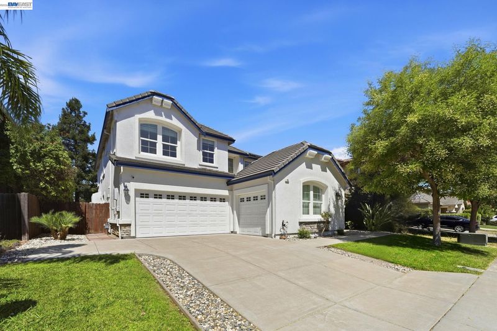
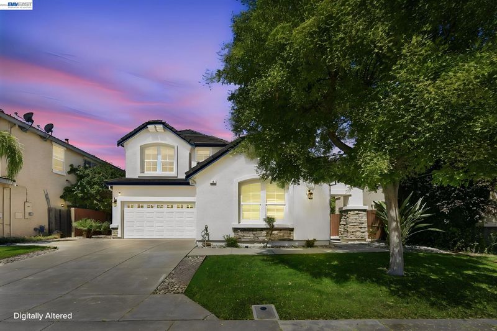
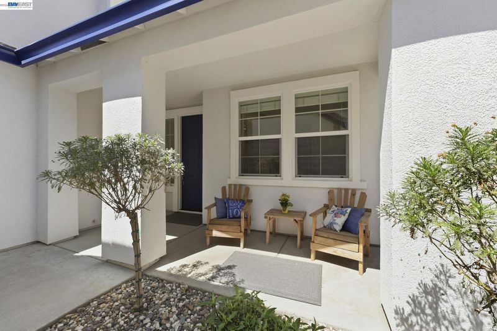
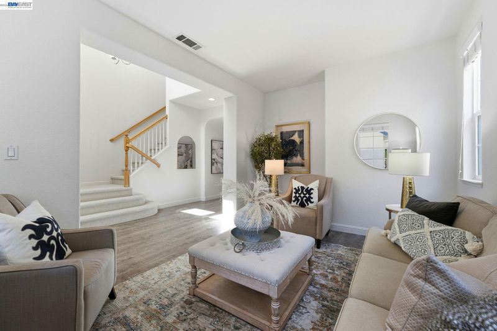
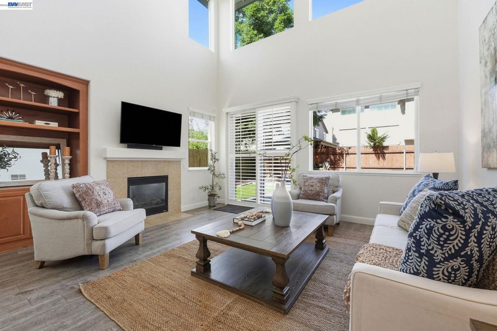
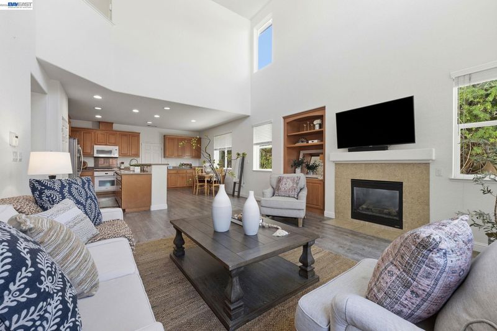
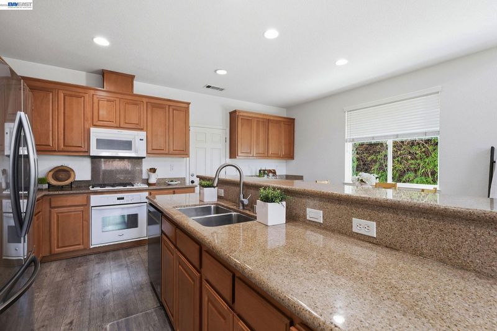
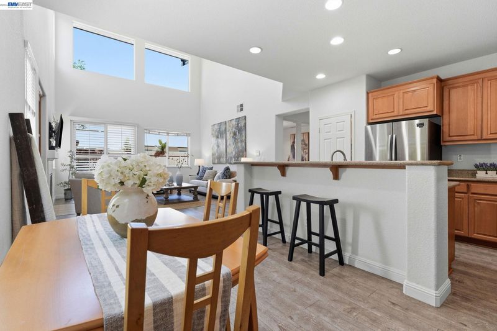
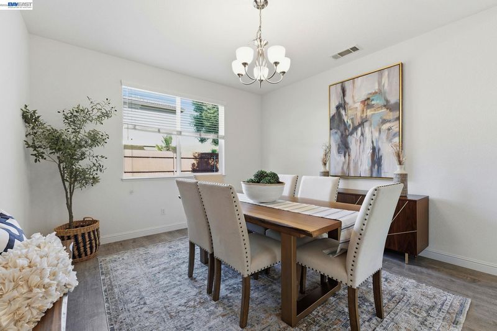
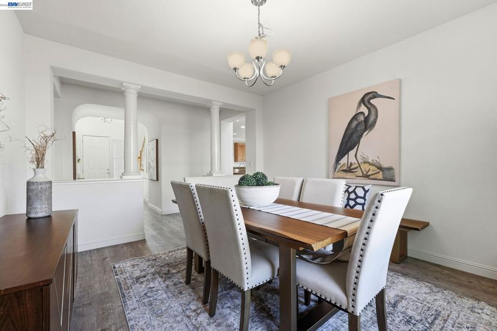
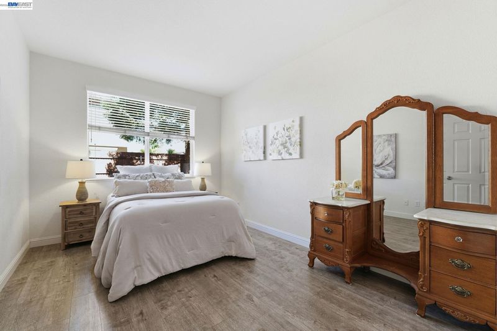
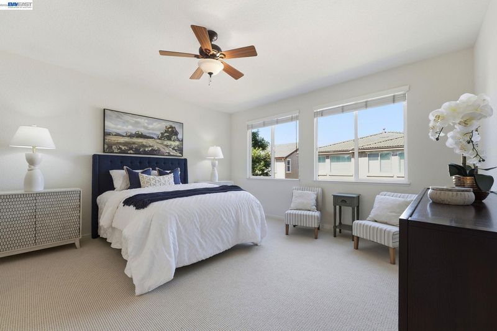
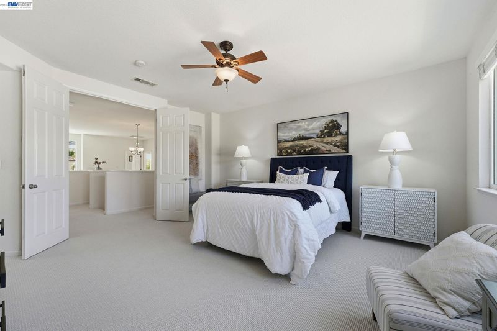
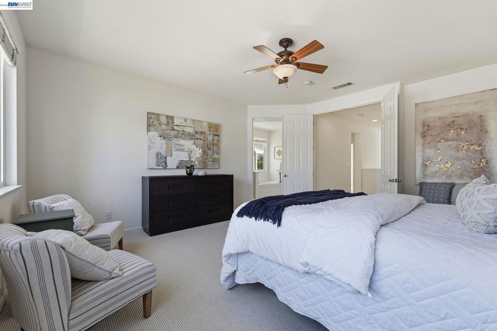
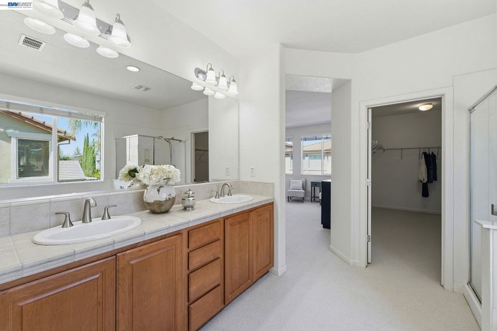
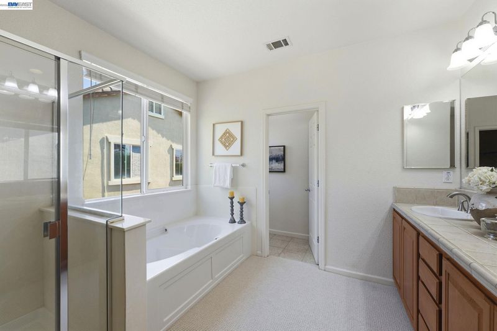
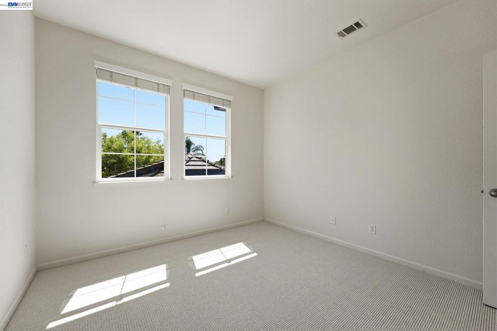
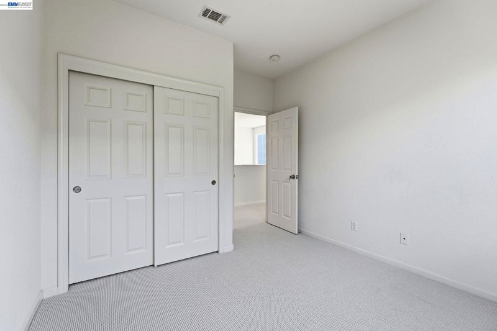
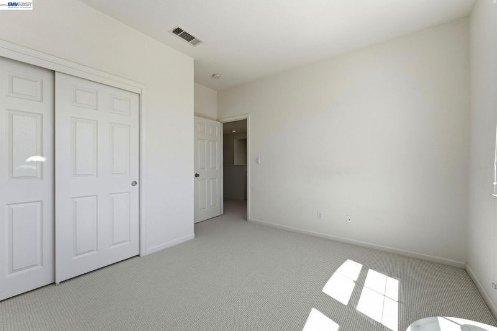
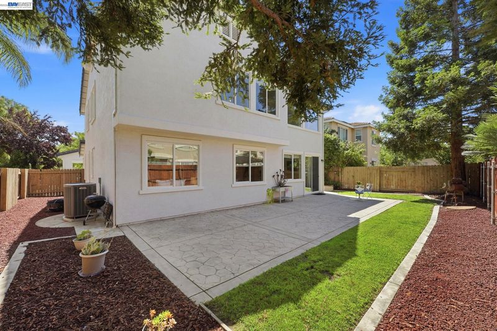
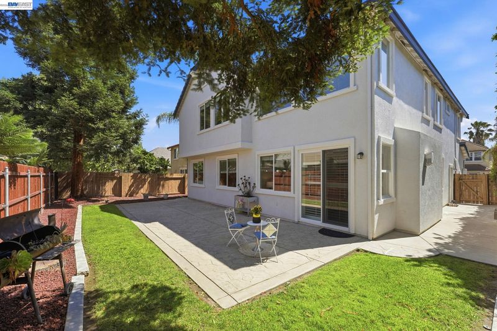
Priced to sell at $719,800! Nestled in Oakley's charming Briarwood at Cypress Grove community, this spacious 2,864 sqft home offers 5 bedrooms, 3 full bathrooms, and a 2-car garage plus a separate single-car garage — ideal for a third vehicle, golf cart, or extra storage. Soaring ceilings fill the home with natural light, while rich engineered hardwood flows across the main level, complemented by fresh interior paint and brand-new upstairs carpet. The tile roof has decades of life remaining, and a transferable solar lease adds long-term energy savings. Just beyond your doorstep, rolling vineyards and local wineries lend a true country charm, with the scenic Delta De Anza Regional Trail nearby for morning walks or evening rides. Briarwood Park is just moments away, along with area schools. A wonderful opportunity for its next owners to add their own updates and make it their own. Inspection reports are available — bring your best offer!

- Current Status
- New
- Original Price
- $719,800
- List Price
- $719,800
- On Market Date
- Jul 10, 2026
- Property Type
- Detached
- D/N/S
- Cypress
- Zip Code
- 94561
- MLS ID
- 41141176
- APN
- 0334300373
- Year Built
- 2006
- Stories in Building
- 2
- Possession
- Close Of Escrow
- Data Source
- MAXEBRDI
- Origin MLS System
- BAY EAST
Iron House Elementary School
Public K-5 Elementary
Students: 809 Distance: 0.3mi
Delta Vista Middle School
Public 6-8 Middle
Students: 904 Distance: 0.3mi
Faith Christian Learning Center
Private K-12 Religious, Nonprofit
Students: 6 Distance: 0.9mi
Gehringer Elementary School
Public K-5 Elementary
Students: 786 Distance: 1.1mi
O'hara Park Middle School
Public 6-8 Middle
Students: 813 Distance: 1.4mi
Trinity Christian Schools
Private PK-11 Elementary, Religious, Nonprofit
Students: 178 Distance: 1.5mi
- Bed
- 5
- Bath
- 3
- Parking
- 3
- Attached, Garage Faces Front, Garage Faces Side, Garage Door Opener
- SQ FT
- 2,864
- SQ FT Source
- Public Records
- Lot SQ FT
- 6,300.0
- Lot Acres
- 0.15 Acres
- Pool Info
- None
- Kitchen
- Gas Range, Microwave, Gas Water Heater, 220 Volt Outlet, Breakfast Bar, Stone Counters, Gas Range/Cooktop, Kitchen Island
- Cooling
- Ceiling Fan(s), Central Air
- Disclosures
- Disclosure Package Avail
- Entry Level
- Exterior Details
- Back Yard, Front Yard, Sprinklers Front
- Flooring
- Tile, Carpet, Engineered Wood
- Foundation
- Fire Place
- Family Room, Gas
- Heating
- Zoned
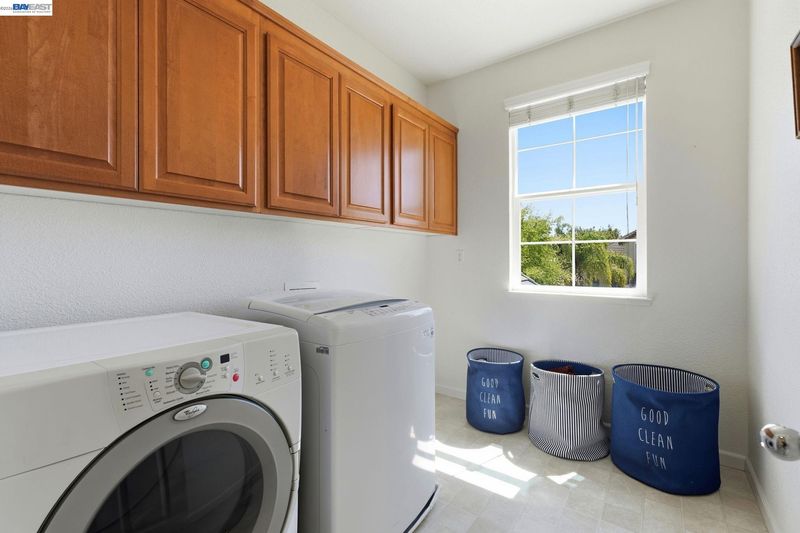
- Laundry
- 220 Volt Outlet, Hookups Only
- Upper Level
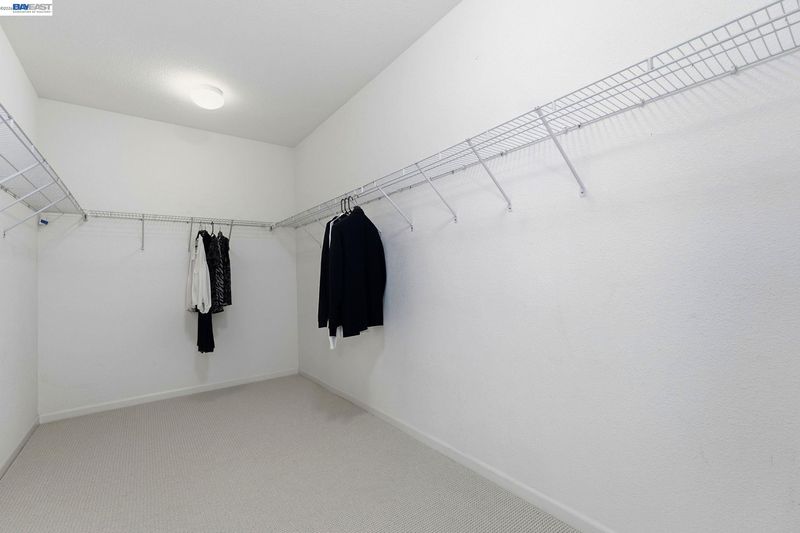
- 3 Bedrooms, 1 Bath, Primary Bedrm Suite - 1, Laundry Facility
- Main Level
- 1 Bedroom, 1 Bath, No Steps to Entry, Main Entry
- Views
- None
- Possession
- Close Of Escrow
- Architectural Style
- Contemporary
- Non-Master Bathroom Includes
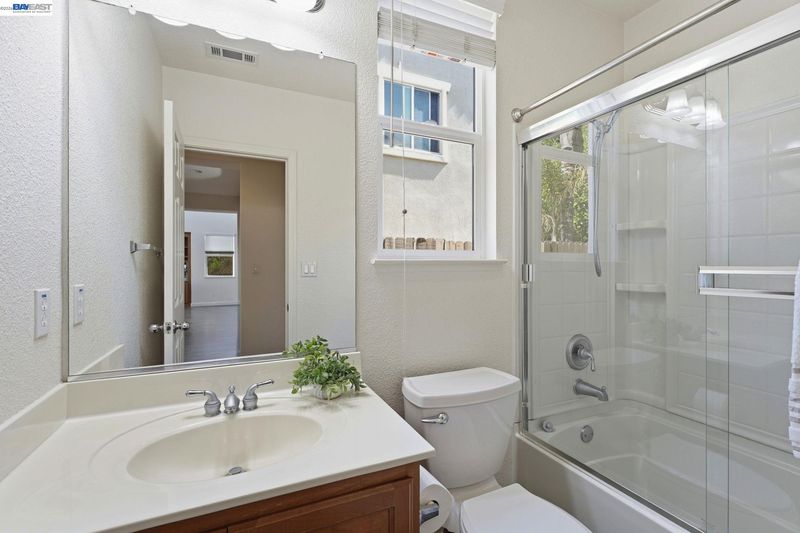
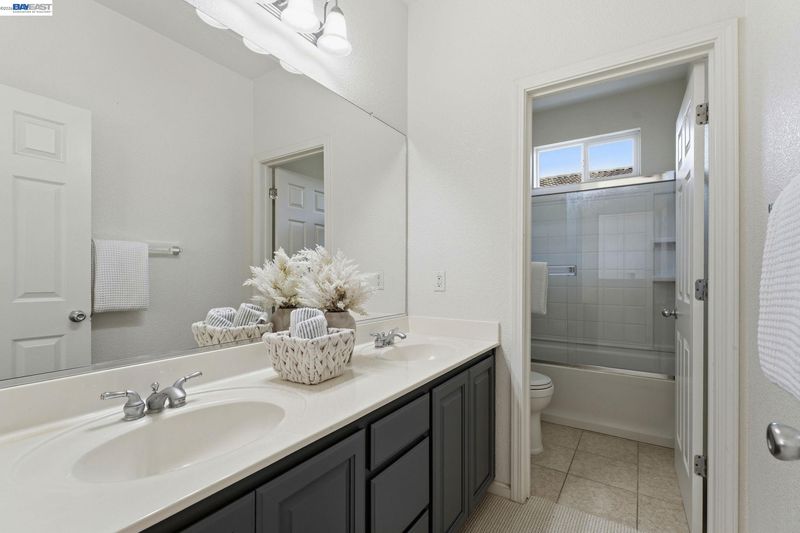
- Shower Over Tub, Solid Surface, Double Vanity, Window
- Construction Status
- Existing
- Additional Miscellaneous Features
- Back Yard, Front Yard, Sprinklers Front
- Location
- Court, Level, Sprinklers In Rear
- Roof
- Tile
- Water and Sewer
- Public
- Fee
- Unavailable
MLS and other Information regarding properties for sale as shown in Theo have been obtained from various sources such as sellers, public records, agents and other third parties. This information may relate to the condition of the property, permitted or unpermitted uses, zoning, square footage, lot size/acreage or other matters affecting value or desirability. Unless otherwise indicated in writing, neither brokers, agents nor Theo have verified, or will verify, such information. If any such information is important to buyer in determining whether to buy, the price to pay or intended use of the property, buyer is urged to conduct their own investigation with qualified professionals, satisfy themselves with respect to that information, and to rely solely on the results of that investigation.
School data provided by GreatSchools. School service boundaries are intended to be used as reference only. To verify enrollment eligibility for a property, contact the school directly.