




$2,998,000
1,465
SQ FT
$2,046
SQ/FT
1921 Palo Alto Way
@ Leland - 302 - County / Alameda Area, Menlo Park

- 4 Bed
- 3 Bath
- 1 Park
- 1,465 sqft
- MENLO PARK
-

-
Sat Oct 10, 1:00 pm - 5:00 pm
Join us! Live Music and Refreshments as we showcase this beautiful West Menlo property.
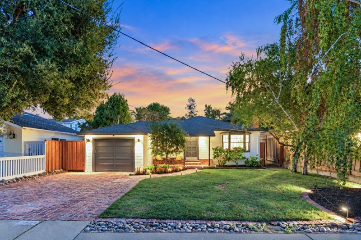
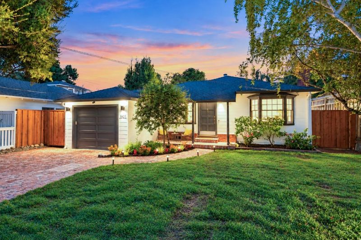
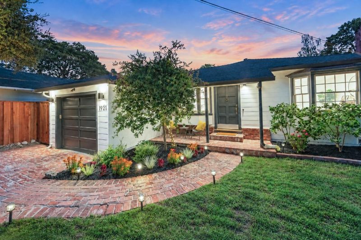
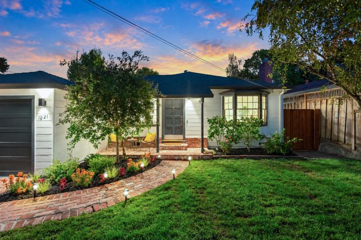
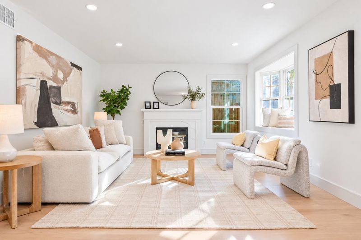
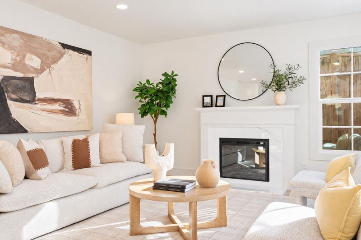
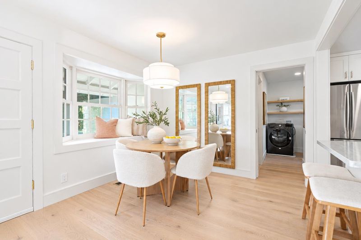
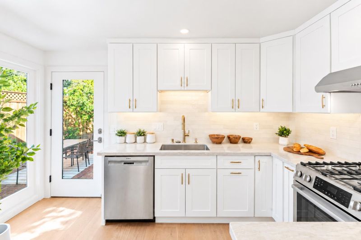
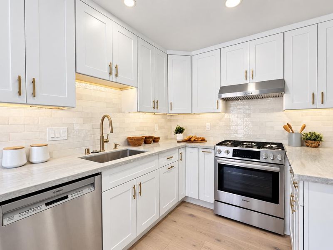
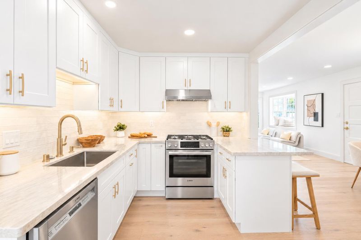
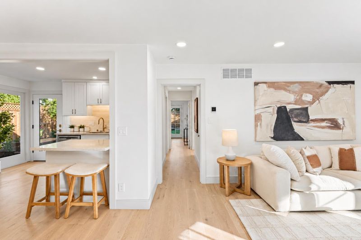
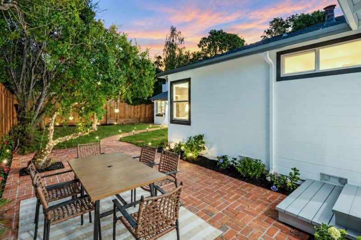
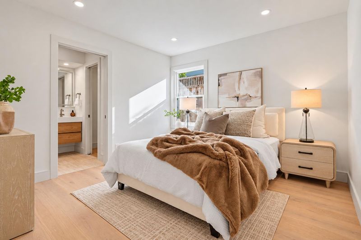
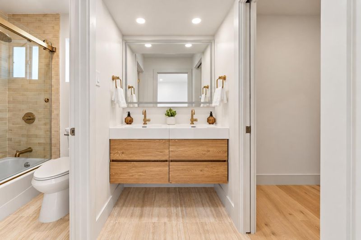
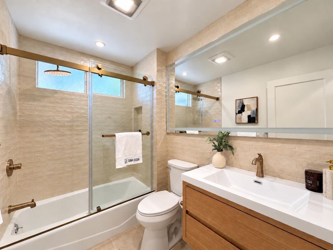
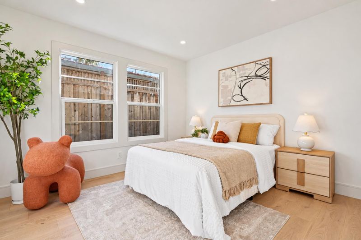
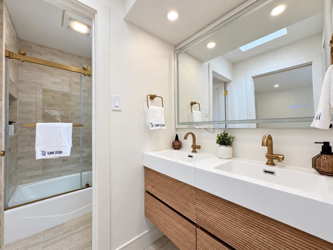
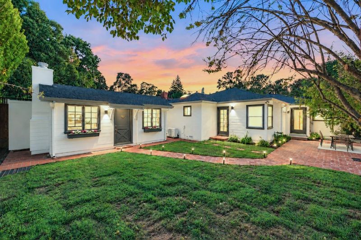
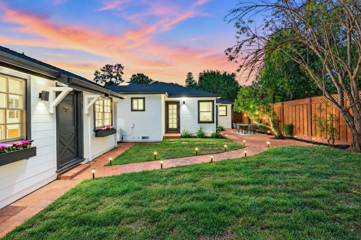
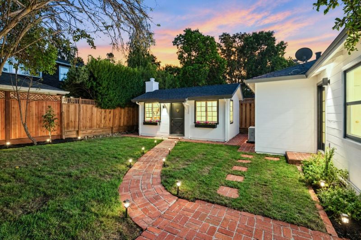
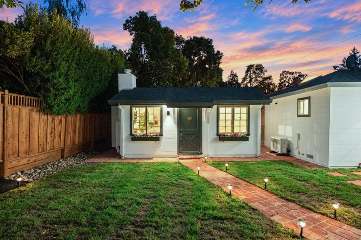
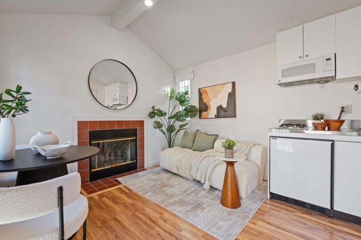
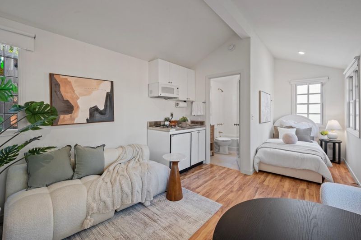
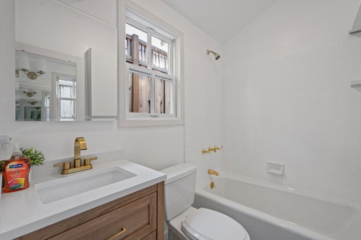
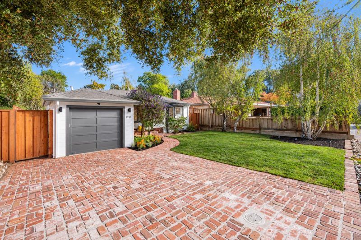
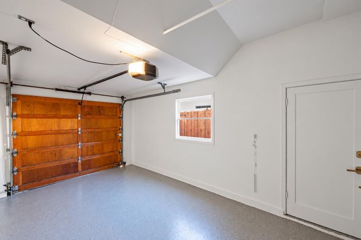
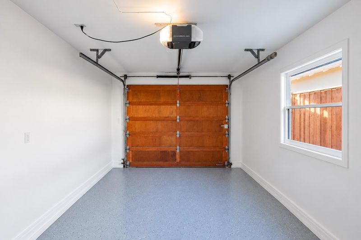
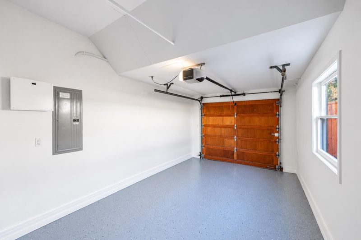
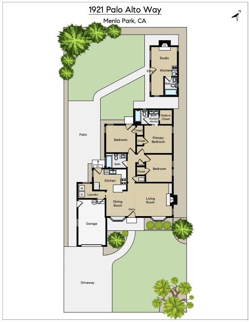
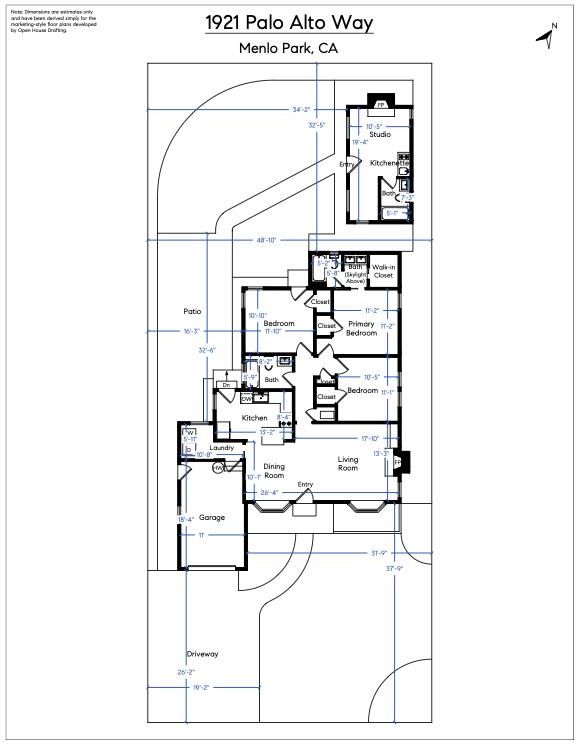
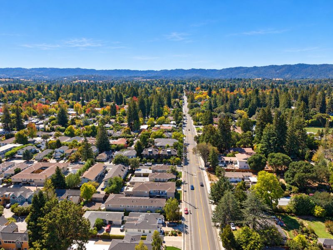
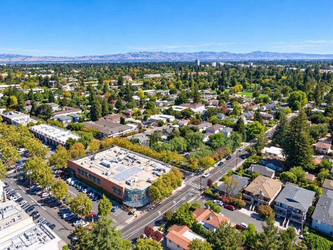
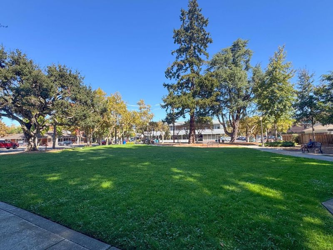
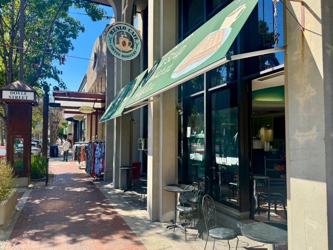
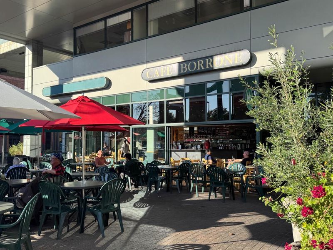
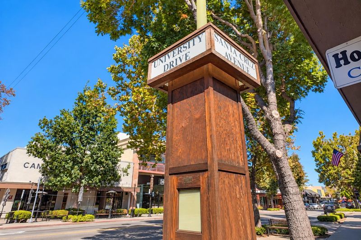
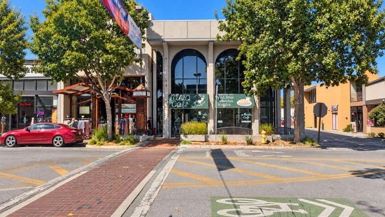
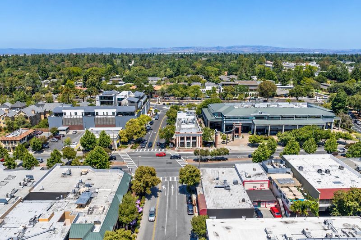
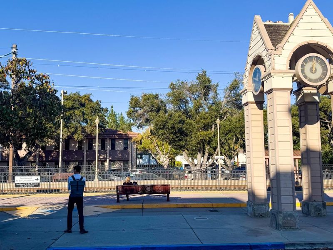
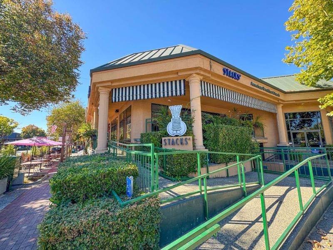
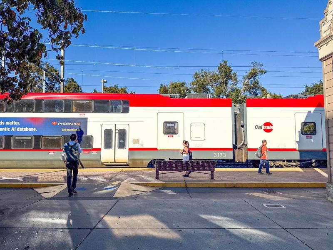
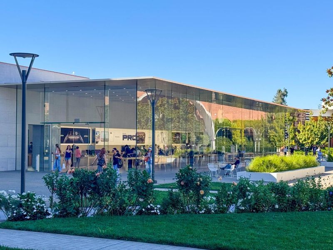
Beautifully transformed in 2026, this West Menlo Park home blends thoughtful design with effortless indoor-outdoor living. The reimagined kitchen showcases new cabinetry, countertops, backsplash, and stainless steel appliances. The glass door welcomes streaming sunlight with garden views and provides direct access to the lush lawn and ample fruit trees. Beautifully updated bathrooms, new hardwood flooring, redesigned laundry area and finished attached garage enhance the home's comfort and appeal. Outside, a sun-drenched garden, brick patio, and lush landscaping create inviting spaces for entertaining. The garden cottage offers a cozy fireplace, kitchenette, full bath, and defined sleeping nook, ideal for guests or a home office. Nestled in one of Menlo Parks most cherished neighborhoods, this home is surrounded by beautiful tree-lined streets, a welcoming community, and a charming walkable setting. Located within the prized Las Lomitas School District, this exceptional location is just minutes to Stanford Shopping Center and downtown Menlo Park's trendy stores and restaurants. Tucked in but close to Sand Hill Road with quick access to Stanford and the commuters preferred 280 corridor to the South Bay or San Francisco. The very best of Bay Area living at your doorstep!

- Days on Market
- 2 days
- Current Status
- Active
- Original Price
- $2,998,000
- List Price
- $2,998,000
- On Market Date
- Oct 8, 2026
- Property Type
- Single Family Home
- Area
- 302 - County / Alameda Area
- Zip Code
- 94025
- MLS ID
- ML82064082
- APN
- 074-102-140
- Year Built
- 1948
- Stories in Building
- 1
- Possession
- Unavailable
- Data Source
- MLSL
- Origin MLS System
- MLSListings, Inc.
Oak Knoll Elementary School
Public K-5 Elementary
Students: 651 Distance: 0.1mi
La Entrada Middle School
Public 4-8 Middle
Students: 745 Distance: 0.5mi
Jubilee Academy
Private 2-11
Students: NA Distance: 0.6mi
Phillips Brooks School
Private PK-5 Elementary, Coed
Students: 292 Distance: 0.6mi
Hillview Middle School
Public 6-8 Middle
Students: 972 Distance: 0.7mi
Stanford Online High School
Private 7-12 Nonprofit
Students: 650 Distance: 0.7mi
- Bed
- 4
- Bath
- 3
- Double Sinks, Showers over Tubs - 2+, Tile, Updated Bath
- Parking
- 1
- Attached Garage, Off-Street Parking
- SQ FT
- 1,465
- SQ FT Source
- Unavailable
- Lot SQ FT
- 5,625.0
- Lot Acres
- 0.129132 Acres
- Kitchen
- Dishwasher, Freezer, Garbage Disposal, Hood Over Range, Oven Range, Refrigerator
- Cooling
- Central AC
- Dining Room
- Dining Area in Living Room
- Disclosures
- Natural Hazard Disclosure
- Family Room
- No Family Room
- Flooring
- Wood
- Foundation
- Concrete Perimeter, Wood Frame
- Fire Place
- Living Room
- Heating
- Fireplace, Forced Air
- Laundry
- Inside, Washer / Dryer
- Fee
- Unavailable
MLS and other Information regarding properties for sale as shown in Theo have been obtained from various sources such as sellers, public records, agents and other third parties. This information may relate to the condition of the property, permitted or unpermitted uses, zoning, square footage, lot size/acreage or other matters affecting value or desirability. Unless otherwise indicated in writing, neither brokers, agents nor Theo have verified, or will verify, such information. If any such information is important to buyer in determining whether to buy, the price to pay or intended use of the property, buyer is urged to conduct their own investigation with qualified professionals, satisfy themselves with respect to that information, and to rely solely on the results of that investigation.
School data provided by GreatSchools. School service boundaries are intended to be used as reference only. To verify enrollment eligibility for a property, contact the school directly.