

$895,000
1,266
SQ FT
$707
SQ/FT
1595 Dwight Way
@ California St - Central, Berkeley

- 2 Bed
- 1 Bath
- 1 Park
- 1,266 sqft
- Berkeley
-

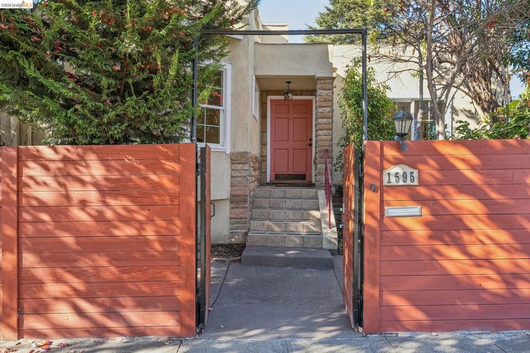
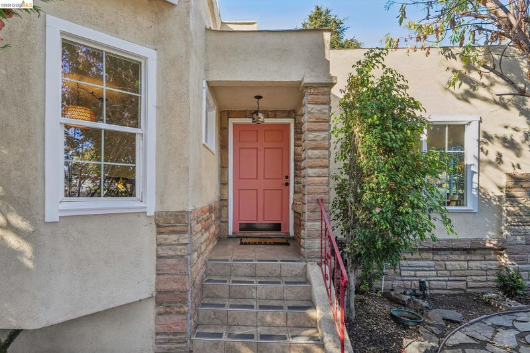
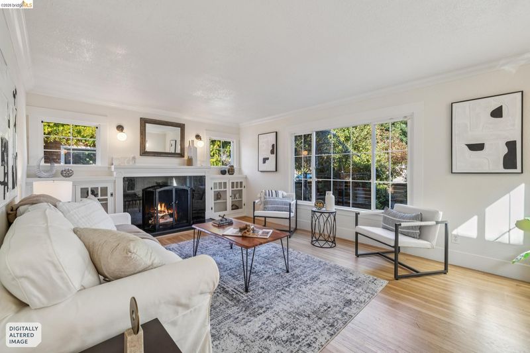
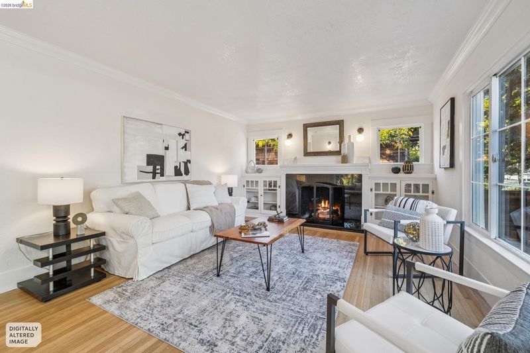
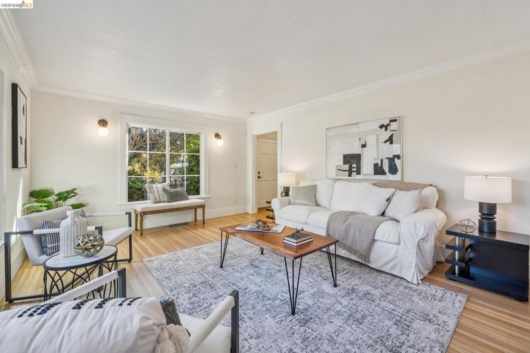
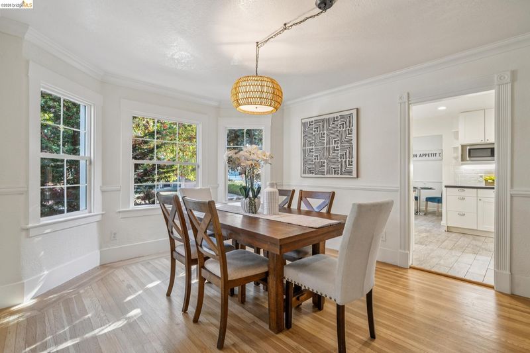
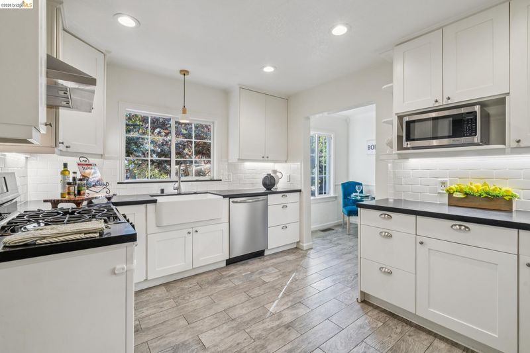
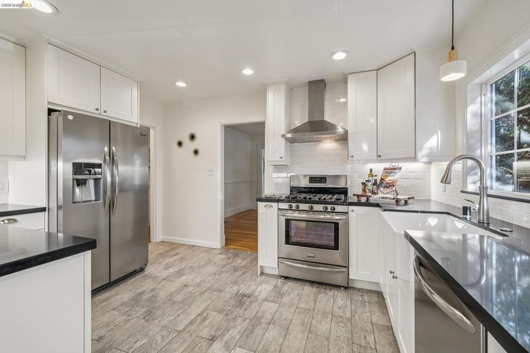
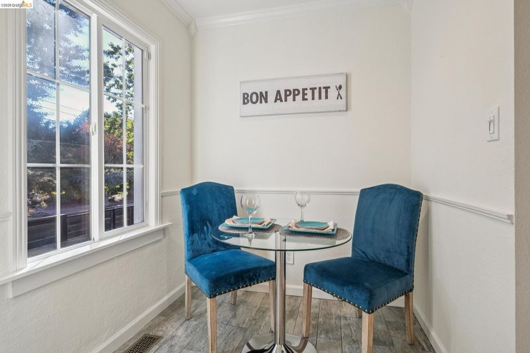
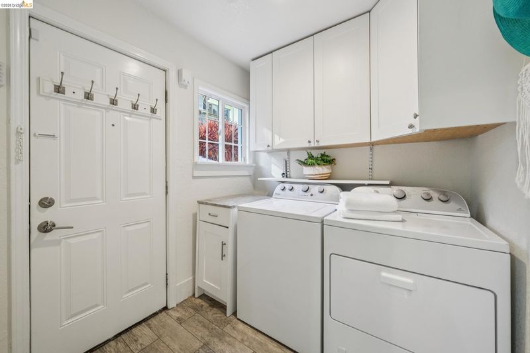
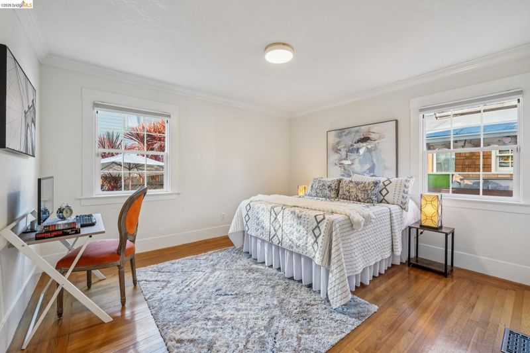
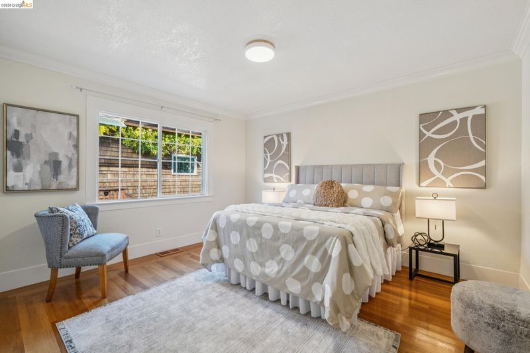
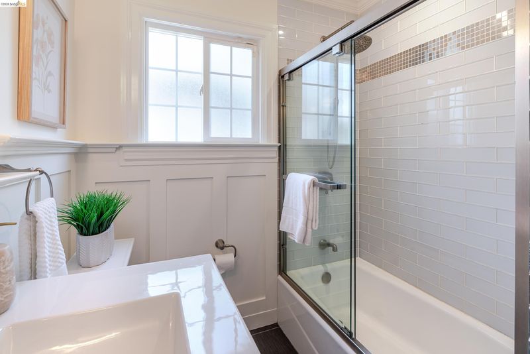
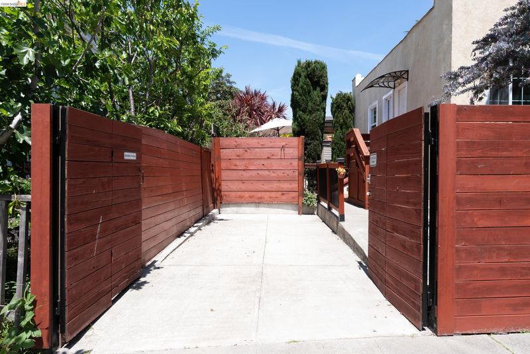
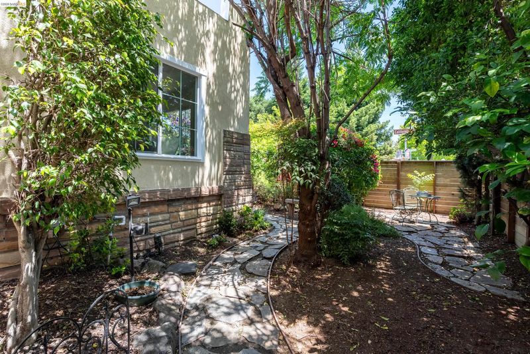
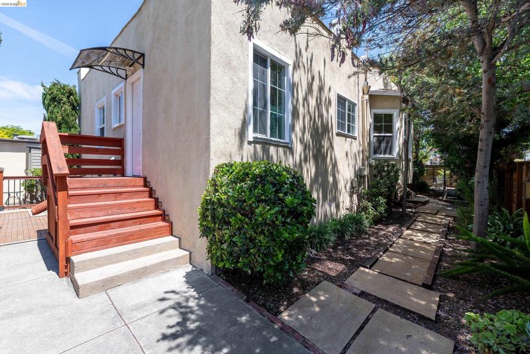
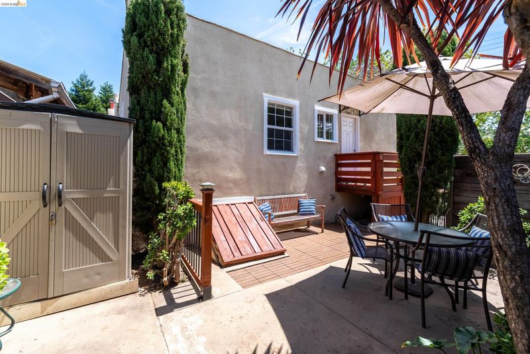
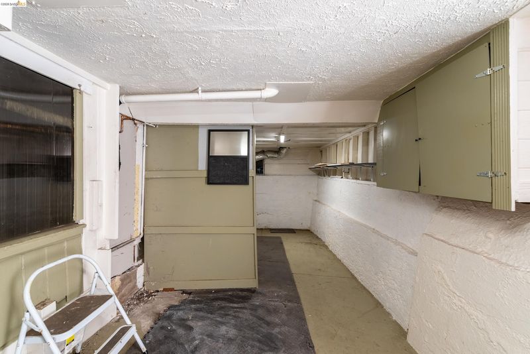
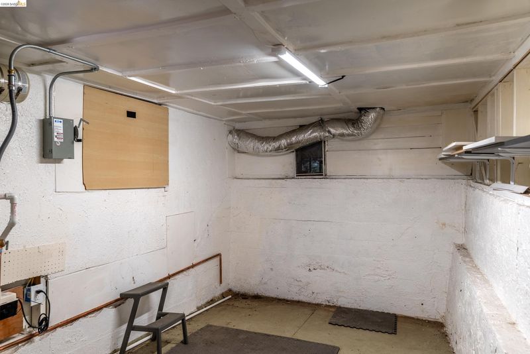
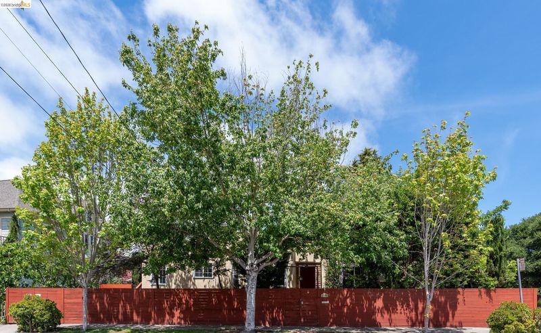
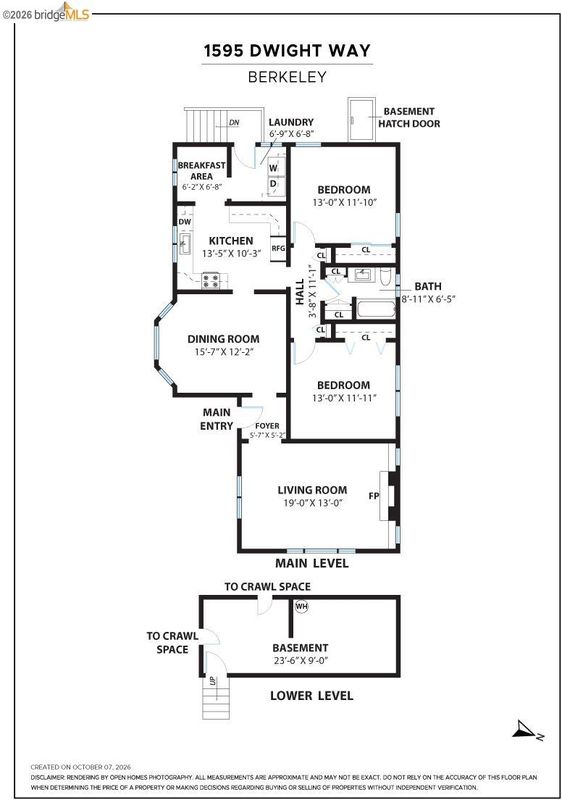
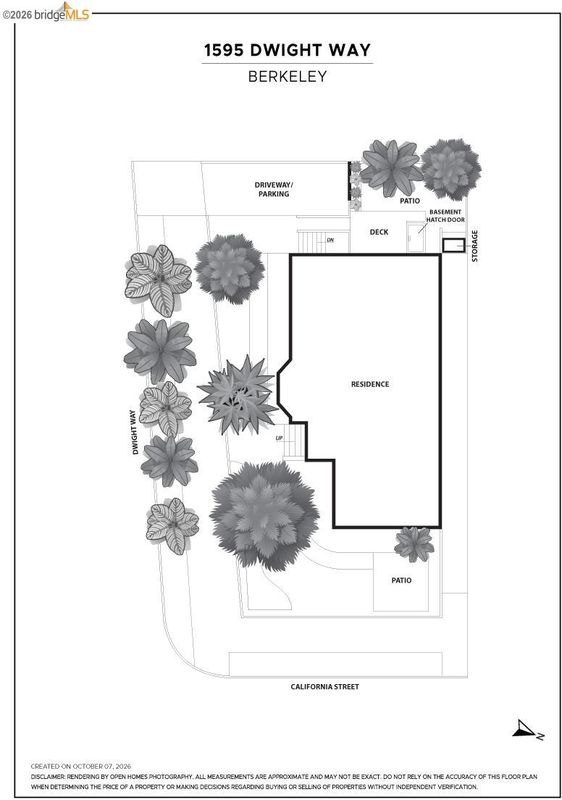
Sunlit Central Berkeley sanctuary tucked behind a private entry gate and fenced grounds. Spacious two-bedroom home with formal dining room, laundry room, breakfast nook and basement storage on a large corner lot. Updated kitchen and bath, dual-pane windows and hardwood floors. Sconce lighting and a cozy fireplace anchor the living room, which overlooks the garden. The bright kitchen features stone countertops, a farmhouse sink, stainless appliances, and a gas range. Two bedrooms plus a remodeled bath with custom storage and recessed lighting. Everyday utility is maximized by a dedicated laundry room with a side-by-side washer and dryer, plus basement storage. System highlights include a new heat pump water heater and full BESO and sewer lateral compliance. Ideally situated in Central Berkeley just blocks from local eateries, entertainment and transportation options. 82 Walkscore and 93 Bikescore! Move right in! Home Energy Score of 3.

- Current Status
- New
- Original Price
- $895,000
- List Price
- $895,000
- On Market Date
- Oct 7, 2026
- Property Type
- Detached
- D/N/S
- Central
- Zip Code
- 94703
- MLS ID
- 41150541
- APN
- 055 19130510
- Year Built
- 1925
- Stories in Building
- 1
- Possession
- Close Of Escrow
- Data Source
- MAXEBRDI
- Origin MLS System
- Bridge AOR
Longfellow Arts And Technology Middle School
Public 6-8 Middle
Students: 460 Distance: 0.3mi
Longfellow Arts And Technology Middle School
Public 6-8 Middle
Students: 497 Distance: 0.3mi
Walden Center And School
Private K-6 Elementary, Coed
Students: 90 Distance: 0.3mi
Berkwood Hedge
Private K-5 Elementary, Coed
Students: 94 Distance: 0.4mi
Berkeley Technology Academy
Public 10-12 Continuation
Students: 47 Distance: 0.5mi
Washington Elementary School
Public K-5 Elementary
Students: 501 Distance: 0.5mi
- Bed
- 2
- Bath
- 1
- Parking
- 1
- Off Street, Side Yard Access
- SQ FT
- 1,266
- SQ FT Source
- Public Records
- Lot SQ FT
- 6,640.0
- Lot Acres
- 0.15 Acres
- Pool Info
- None
- Kitchen
- Dishwasher, Gas Range, Refrigerator, Dryer, Washer, Gas Water Heater, Breakfast Nook, Stone Counters, Disposal, Gas Range/Cooktop, Updated Kitchen
- Cooling
- No Air Conditioning
- Disclosures
- Disclosure Package Avail
- Entry Level
- Exterior Details
- Garden, Front Yard, Garden/Play, Side Yard, Storage, Entry Gate
- Flooring
- Hardwood, Tile
- Foundation
- Fire Place
- Living Room
- Heating
- Forced Air, Central
- Laundry
- Dryer, Laundry Room, Washer
- Main Level
- 2 Bedrooms, 1 Bath, Main Entry
- Possession
- Close Of Escrow
- Architectural Style
- Bungalow
- Construction Status
- Existing
- Additional Miscellaneous Features
- Garden, Front Yard, Garden/Play, Side Yard, Storage, Entry Gate
- Location
- Corner Lot, Level, Front Yard, Landscaped, Private
- Roof
- Flat
- Water and Sewer
- Public
- Fee
- Unavailable
MLS and other Information regarding properties for sale as shown in Theo have been obtained from various sources such as sellers, public records, agents and other third parties. This information may relate to the condition of the property, permitted or unpermitted uses, zoning, square footage, lot size/acreage or other matters affecting value or desirability. Unless otherwise indicated in writing, neither brokers, agents nor Theo have verified, or will verify, such information. If any such information is important to buyer in determining whether to buy, the price to pay or intended use of the property, buyer is urged to conduct their own investigation with qualified professionals, satisfy themselves with respect to that information, and to rely solely on the results of that investigation.
School data provided by GreatSchools. School service boundaries are intended to be used as reference only. To verify enrollment eligibility for a property, contact the school directly.