


$698,000
4,014
SQ FT
$174
SQ/FT
10316 Copco Lane
@ Cosumnes Drive - Spanos Park, Stockton

- 5 Bed
- 3.5 (3/1) Bath
- 3 Park
- 4,014 sqft
- Stockton
-

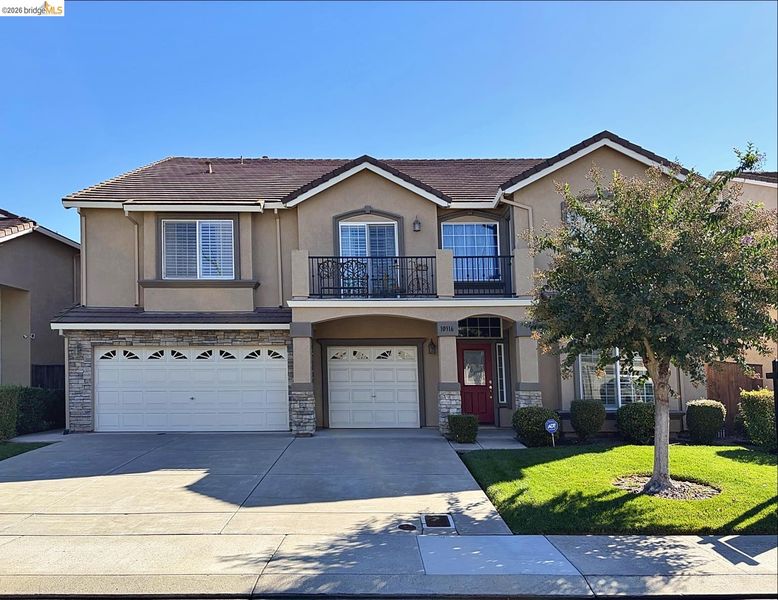
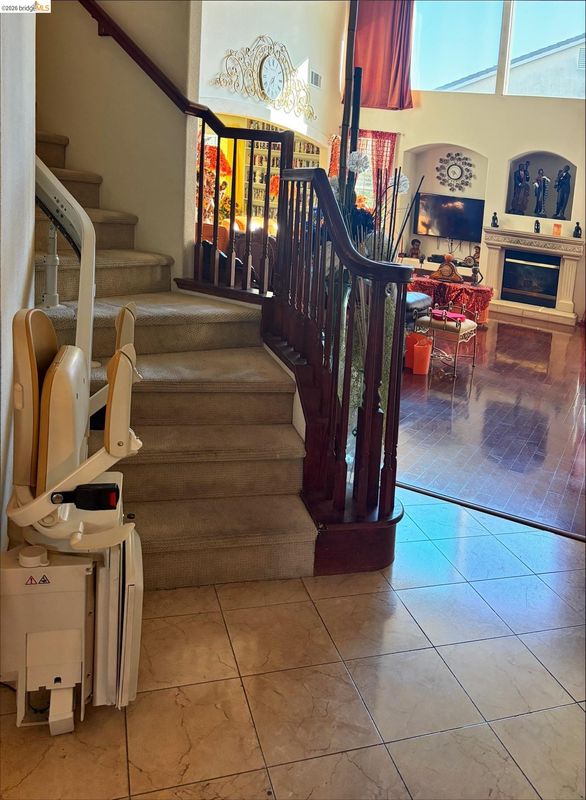
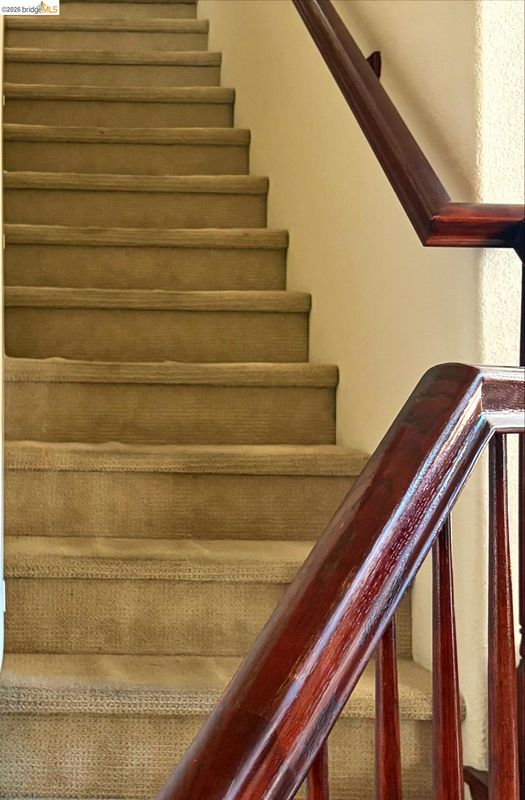
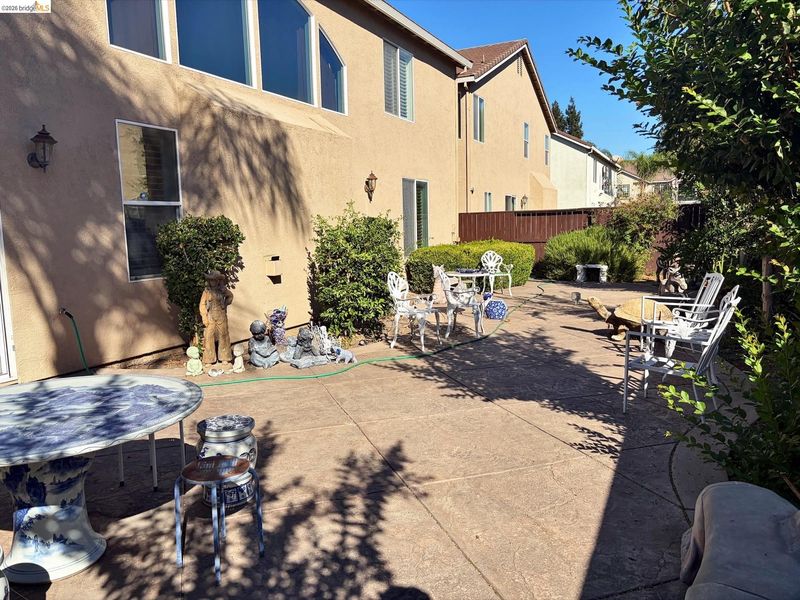
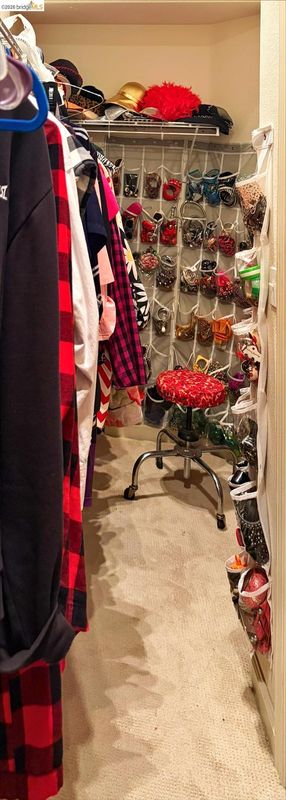
PHOTOS COMING SOON! PRICED FOR A QUICK SALE AT $698,000! INCREDIBLE SPACE, EXCEPTIONAL VALUE, ENDLESS POSSIBILITIES! Discover 4,014 square feet of opportunity in desirable Spanos Park West! This expansive two-story residence offers 5 bedrooms, 3.5 bathrooms, a 3-car garage, and an incredibly versatile floor plan well-suited for multigenerational living. A downstairs bedroom and full bathroom provide convenient accommodations for guests or extended household living, while a separate downstairs library offers the perfect setting for a home office, reading retreat, or creative space. An installed stair lift provides an additional mobility-access feature between floors, adding convenience for those who may benefit from assistance navigating the stairs. Enjoy formal living and dining rooms, a generously sized family room, and a spacious upstairs loft, offering room to entertain, relax, work, and make lasting memories. A HOME WITH AN ARTISTIC PAST AND A FUTURE YOU GET TO IMAGINE! Previously enjoyed by a creative artist, this residence showcases a distinctive personal style. Look beyond the artwork and furnishings to envision these generous spaces transformed with your own colors, furniture, and design vision. The possibilities are yours! Located in sought-after Spanos Park West, with convenient access to Trinity Parkway shopping, restaurants, parks, recreation, and Interstate 5. Nearby educational opportunities include private schools, San Joaquin Delta College, University of the Pacific, and Stanislaus State's Stockton campus. With an impressive amount of living space, a flexible floor plan, convenient downstairs accommodations, and a stair lift, this property offers an exciting opportunity to create the home you've always envisioned. PRICED TO SELL QUICKLY! Schedule your private showing today!

- Current Status
- New
- Original Price
- $698,000
- List Price
- $698,000
- On Market Date
- Oct 9, 2026
- Property Type
- Detached
- D/N/S
- Spanos Park
- Zip Code
- 95219
- MLS ID
- 41150828
- APN
- 066210320000
- Year Built
- 2003
- Stories in Building
- 2
- Possession
- Close Of Escrow
- Data Source
- MAXEBRDI
- Origin MLS System
- Bridge AOR
Manlio Silva Elementary School
Public K-6 Elementary, Yr Round
Students: 819 Distance: 0.7mi
Christa McAuliffe Middle School
Public 7-8 Middle
Students: 759 Distance: 0.8mi
Julia Morgan Elementary School
Public K-6 Elementary
Students: 517 Distance: 1.2mi
Bear Creek High School
Public 9-12 Secondary
Students: 2172 Distance: 1.6mi
Creekside Elementary School
Public PK-6 Elementary
Students: 571 Distance: 1.8mi
John Muir Elementary School
Public K-6 Elementary
Students: 605 Distance: 1.9mi
- Bed
- 5
- Bath
- 3.5 (3/1)
- Parking
- 3
- Garage, Off Street, On Street, Garage Door Opener
- SQ FT
- 4,014
- SQ FT Source
- Public Records
- Lot SQ FT
- 6,100.0
- Lot Acres
- 0.14 Acres
- Pool Info
- None
- Kitchen
- Dishwasher, Gas Range, Microwave, Refrigerator, Self Cleaning Oven, Breakfast Bar, Breakfast Nook, Counter - Solid Surface, Disposal, Gas Range/Cooktop, Kitchen Island, Pantry, Self-Cleaning Oven, Updated Kitchen
- Cooling
- Ceiling Fan(s), Central Air
- Disclosures
- Nat Hazard Disclosure
- Entry Level
- Exterior Details
- Back Yard, Front Yard, Low Maintenance
- Flooring
- Laminate, Tile, Carpet
- Foundation
- Fire Place
- Family Room
- Heating
- Electric
- Laundry
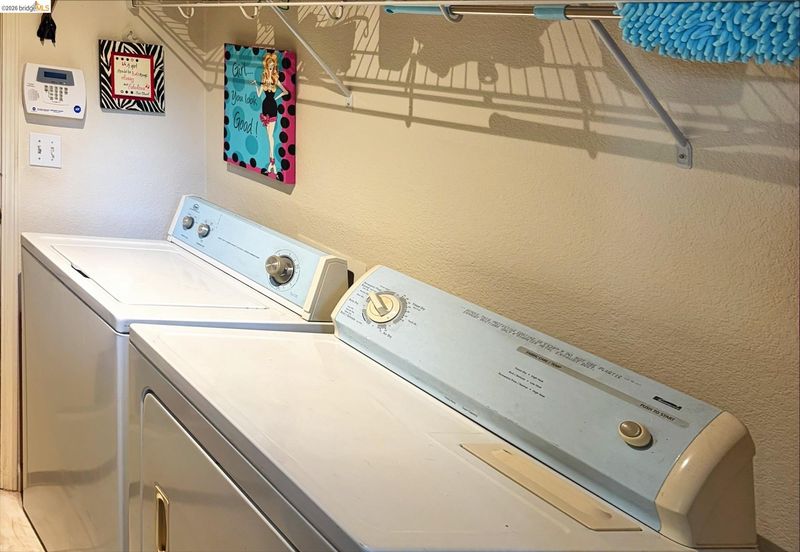
- Laundry Room
- Main Level
- Main Entry
- Possession
- Close Of Escrow
- Architectural Style
- Craftsman
- Construction Status
- Existing
- Additional Miscellaneous Features
- Back Yard, Front Yard, Low Maintenance
- Location
- Level
- Roof
- Tile
- Water and Sewer
- Public
- Fee
- $125
MLS and other Information regarding properties for sale as shown in Theo have been obtained from various sources such as sellers, public records, agents and other third parties. This information may relate to the condition of the property, permitted or unpermitted uses, zoning, square footage, lot size/acreage or other matters affecting value or desirability. Unless otherwise indicated in writing, neither brokers, agents nor Theo have verified, or will verify, such information. If any such information is important to buyer in determining whether to buy, the price to pay or intended use of the property, buyer is urged to conduct their own investigation with qualified professionals, satisfy themselves with respect to that information, and to rely solely on the results of that investigation.
School data provided by GreatSchools. School service boundaries are intended to be used as reference only. To verify enrollment eligibility for a property, contact the school directly.