

$5,700,000
4,986
SQ FT
$1,143
SQ/FT
4939 Eastbourne Court
@ Eastbourne Drive - 3 - Evergreen, San Jose

- 5 Bed
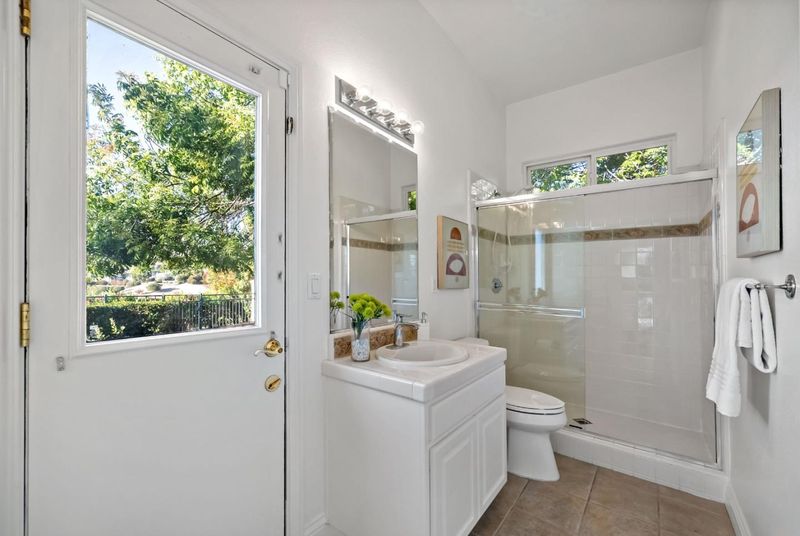
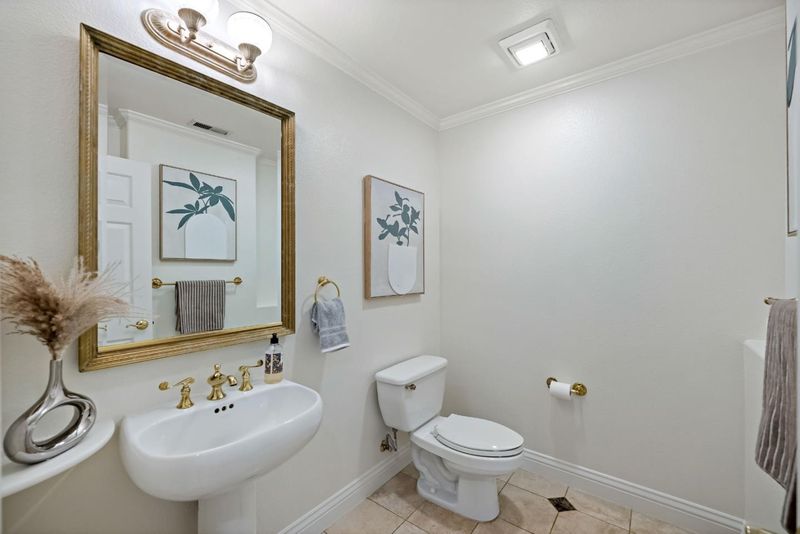
- 6 (5/1) Bath
- 4 Park
- 4,986 sqft
- SAN JOSE
-

-
Sat Jul 11, 1:30 pm - 4:30 pm
-
Sun Jul 12, 1:30 pm - 4:30 pm
-
Sat Jul 18, 1:30 pm - 4:30 pm
-
Sun Jul 19, 1:30 pm - 4:30 pm
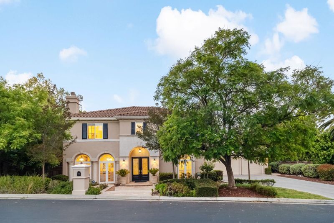
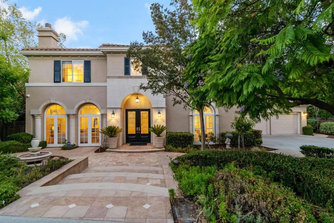
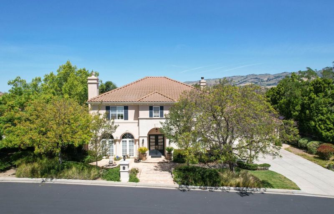
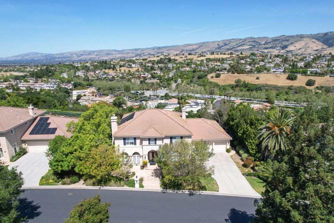
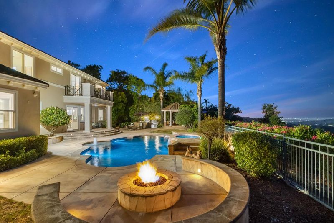
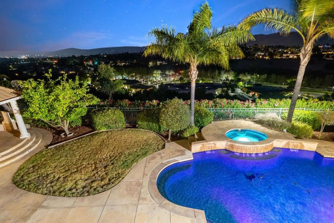
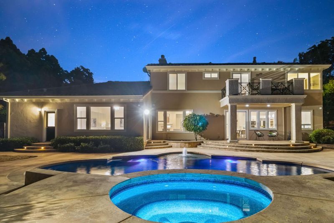
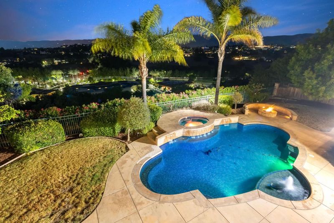
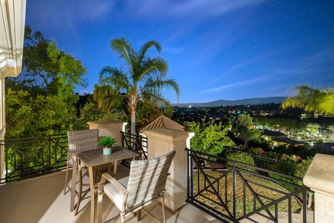
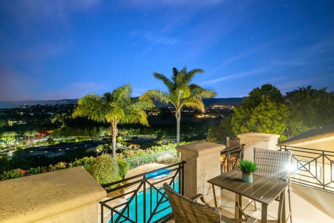
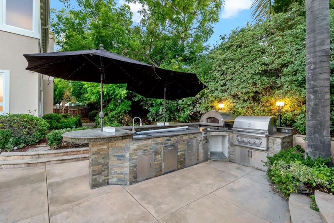
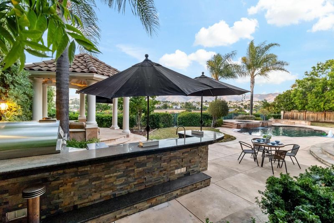
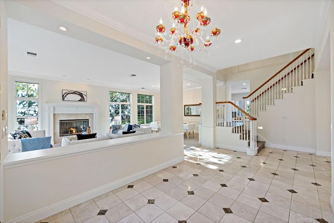
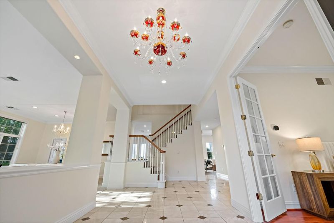
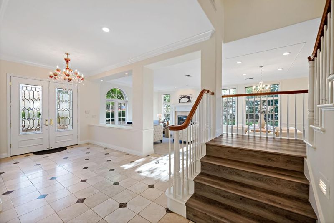
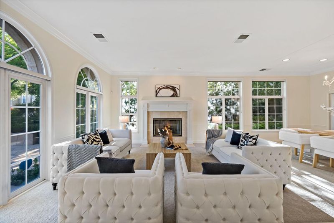
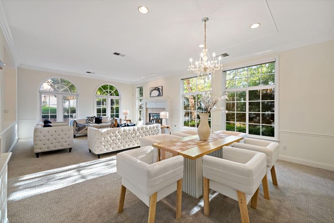
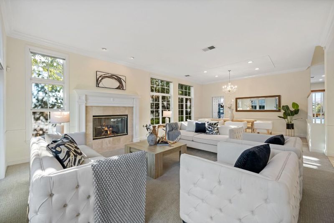
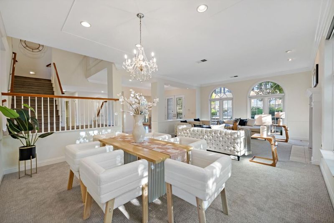
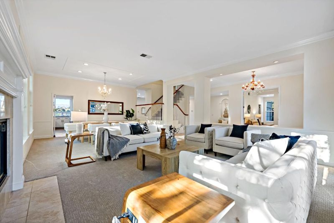
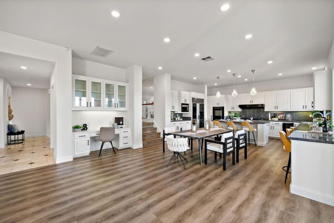
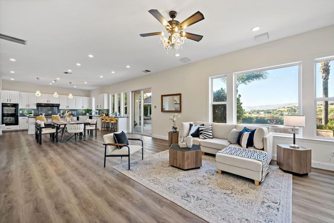
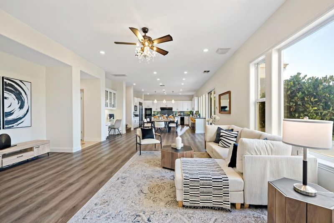
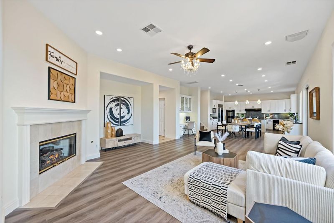
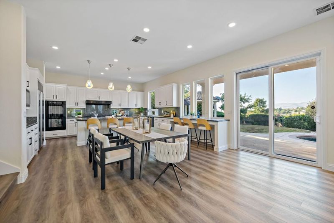
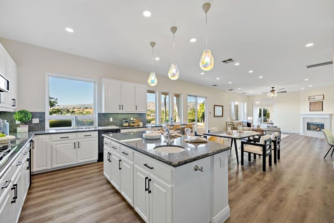
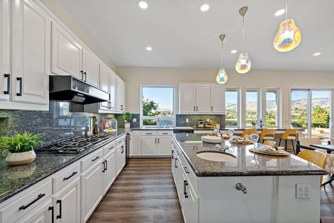
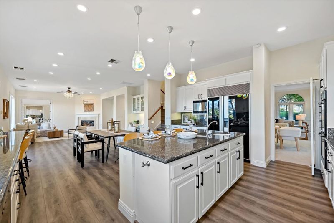
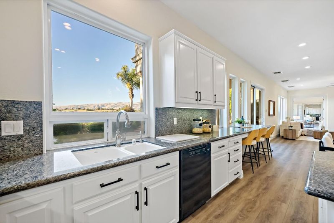
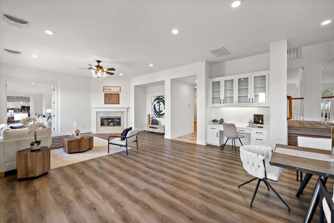
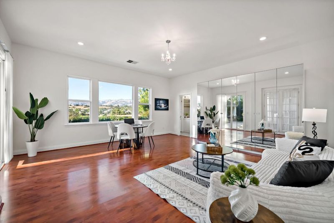
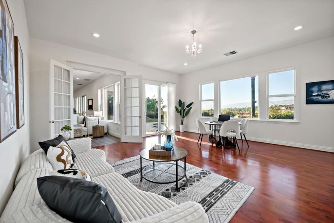
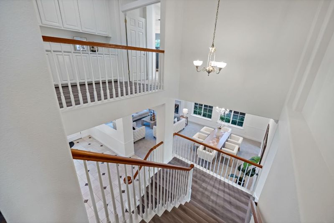
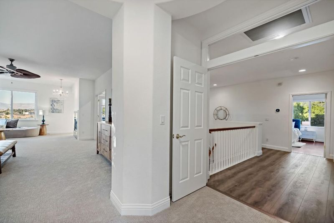
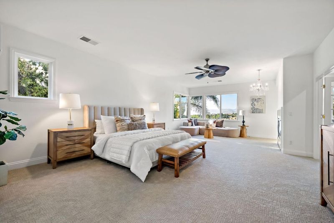
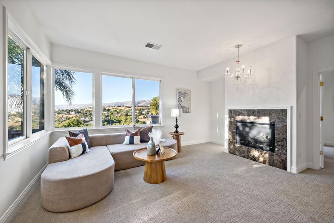
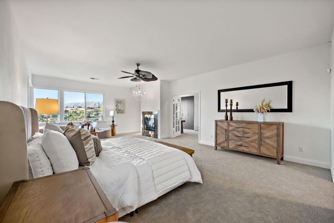
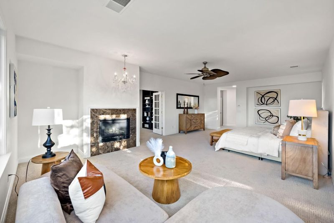
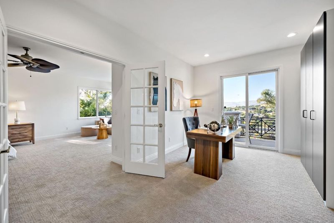
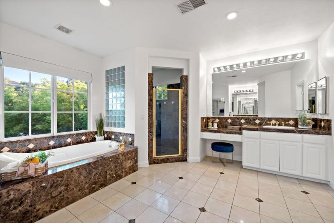
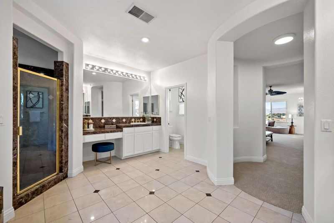
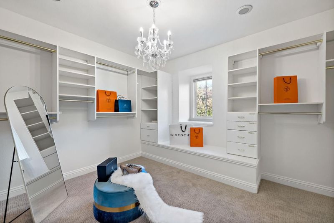
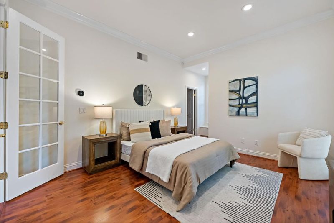
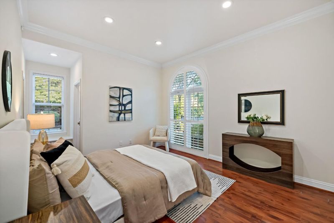
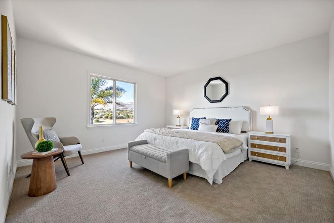
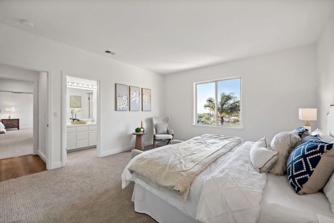
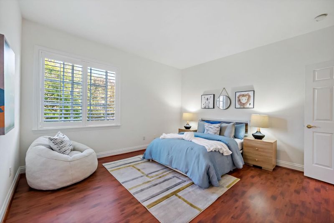
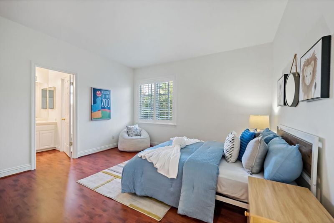
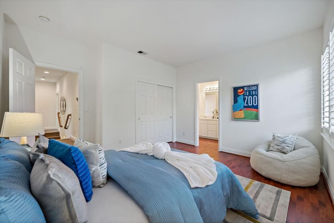
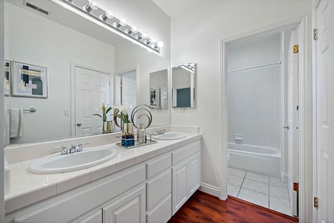
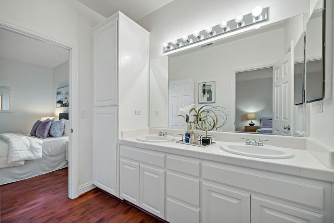
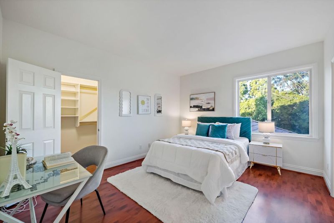
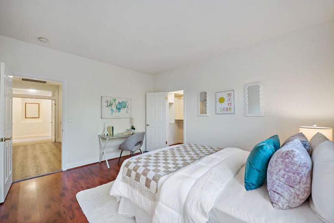
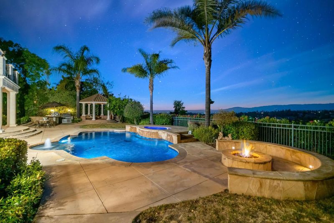
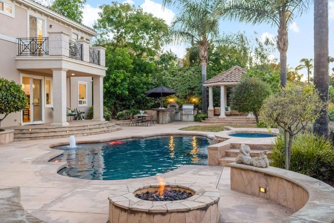
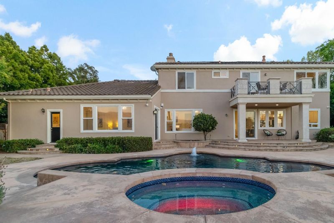
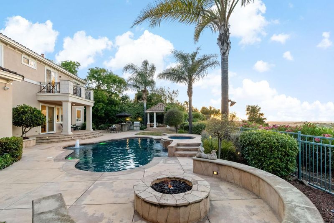
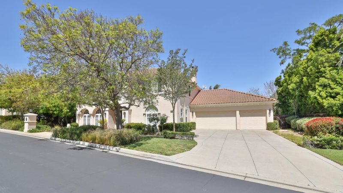
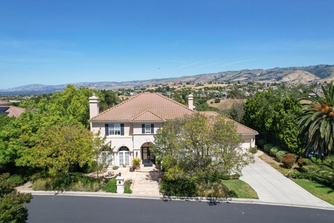
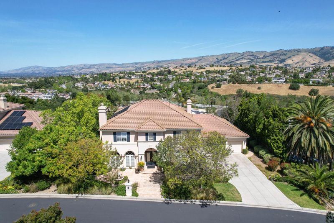
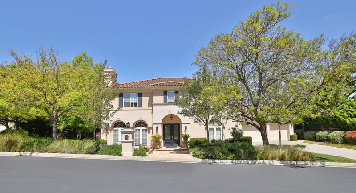
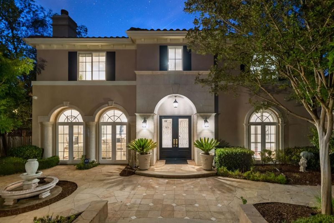
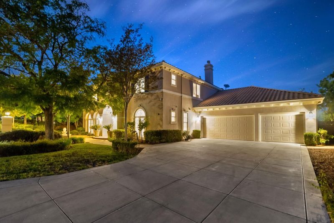
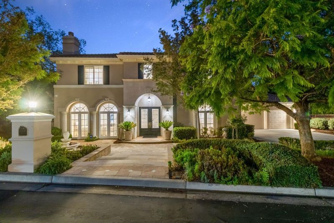
This is the home you've been waiting for! The Distinguished Plan 3 estate in the Mansion's Collection inside the prestigious Silver Creek Valley Country Club, offering 5 bedrooms and 5.5 baths in a setting that exudes luxury, comfort, and sophistication. Elegant interiors are appointed with stone and marble flooring, custom cabinetry, and designer appliances, Expansive living spaces and a gracious kitchen/family room are beautifully designed for both refined entertaining and everyday living. The backyard is a private resort and an entertainers delight, thoughtfully crafted for both grand gatherings and intimate evenings at home. Enjoy a sparkling pool with changing lights, a spa, a fire-pit, gazebo, and a fully appointed outdoor kitchen complete with a grill and pizza oven, all enhanced by sweeping city lights and valley views. Backing to open space, the setting is both serene and spectacular, creating a warm and inviting ambiance for cozy evenings and unforgettable entertaining. Ideally located near highly rated schools, shopping, and major commute routes, this exceptional residence offers the perfect blend of prestige, privacy, and convenience. Dont wait to make this extraordinary property your next home.

- Days on Market
- 1 day
- Current Status
- Active
- Original Price
- $5,700,000
- List Price
- $5,700,000
- On Market Date
- Jul 10, 2026
- Property Type
- Single Family Home
- Area
- 3 - Evergreen
- Zip Code
- 95138
- MLS ID
- ML82043336
- APN
- 679-28-006
- Year Built
- 1999
- Stories in Building
- 2
- Possession
- Unavailable
- Data Source
- MLSL
- Origin MLS System
- MLSListings, Inc.
Silver Oak Elementary School
Public K-6 Elementary
Students: 607 Distance: 0.4mi
James Franklin Smith Elementary School
Public K-6 Elementary
Students: 642 Distance: 0.8mi
Laurelwood Elementary School
Public K-6 Elementary
Students: 316 Distance: 1.1mi
Cadwallader Elementary School
Public K-6 Elementary
Students: 341 Distance: 1.4mi
Alim Academy
Private 1-12
Students: 7 Distance: 1.5mi
Evergreen Montessori School
Private n/a Montessori, Elementary, Coed
Students: 110 Distance: 1.7mi
- Bed
- 5
- Bath
- 6 (5/1)
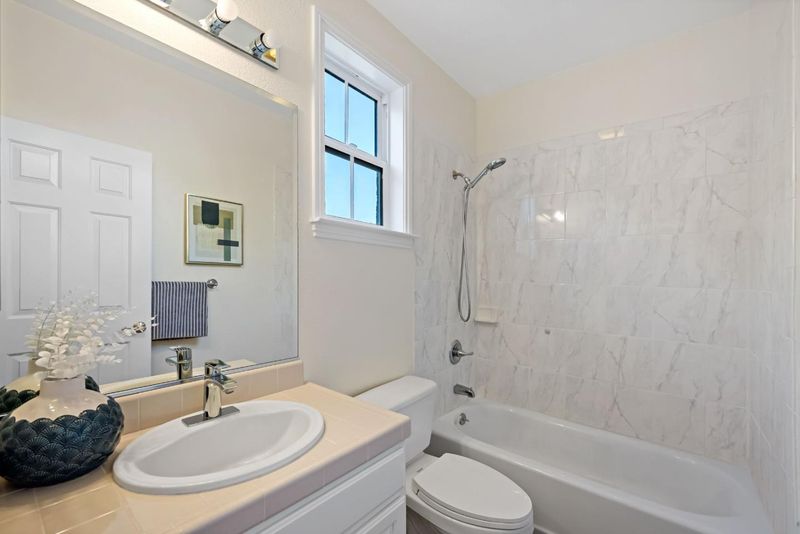
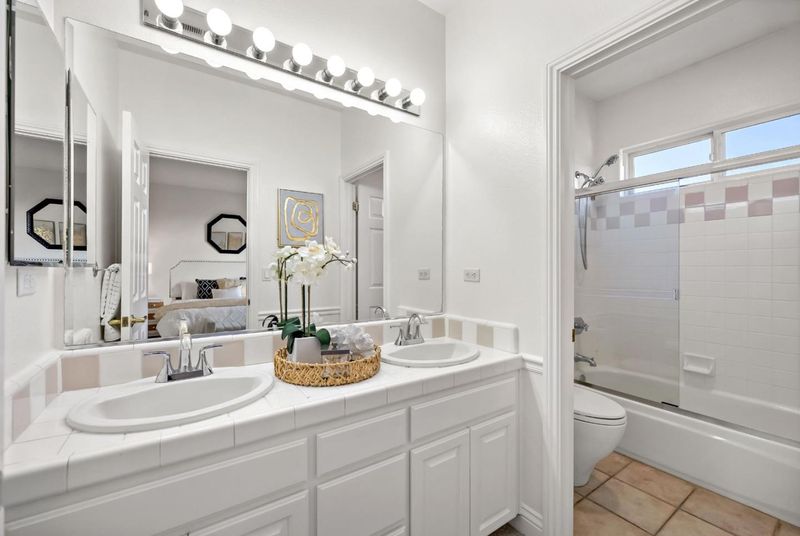
- Double Sinks, Marble, Primary - Stall Shower(s), Primary - Sunken Tub, Showers over Tubs - 2+, Stall Shower
- Parking
- 4
- Attached Garage, Parking Restrictions
- SQ FT
- 4,986
- SQ FT Source
- Unavailable
- Lot SQ FT
- 14,200.0
- Lot Acres
- 0.325987 Acres
- Pool Info
- Pool - In Ground, Spa - In Ground
- Kitchen
- 220 Volt Outlet, Cooktop - Gas, Countertop - Granite, Dishwasher, Island with Sink, Microwave, Oven - Gas, Oven Range - Built-In, Gas, Refrigerator
- Cooling
- Central AC
- Dining Room
- Breakfast Bar, Breakfast Nook, Formal Dining Room
- Disclosures
- Natural Hazard Disclosure
- Family Room
- Separate Family Room
- Flooring
- Carpet, Laminate, Marble, Wood
- Foundation
- Concrete Slab
- Fire Place
- Family Room, Gas Burning, Gas Log, Living Room, Primary Bedroom
- Heating
- Central Forced Air
- Laundry
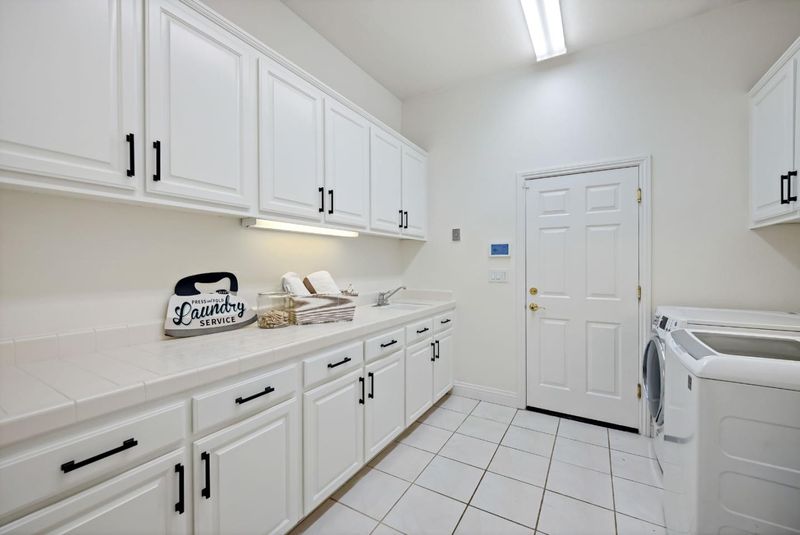
- Electricity Hookup (110V), Electricity Hookup (220V), Inside, Tub / Sink
- Views
- City Lights, Hills
- * Fee
- $220
- Name
- Community Management
- Phone
- 408-559-1977
- *Fee includes
- Common Area Electricity, Common Area Gas, Insurance - Common Area, and Maintenance - Common Area
MLS and other Information regarding properties for sale as shown in Theo have been obtained from various sources such as sellers, public records, agents and other third parties. This information may relate to the condition of the property, permitted or unpermitted uses, zoning, square footage, lot size/acreage or other matters affecting value or desirability. Unless otherwise indicated in writing, neither brokers, agents nor Theo have verified, or will verify, such information. If any such information is important to buyer in determining whether to buy, the price to pay or intended use of the property, buyer is urged to conduct their own investigation with qualified professionals, satisfy themselves with respect to that information, and to rely solely on the results of that investigation.
School data provided by GreatSchools. School service boundaries are intended to be used as reference only. To verify enrollment eligibility for a property, contact the school directly.