

$3,788,888
2,800
SQ FT
$1,353
SQ/FT
3208 Longfellow Drive
@ Ralston Ave. - 361 - Haskins Estates Etc., Belmont

- 4 Bed
- 4 (3/1) Bath
- 2 Park
- 2,800 sqft
- BELMONT
-

-
Sat Jul 11, 11:00 am - 4:00 pm
-
Sun Jul 12, 12:00 pm - 4:00 pm
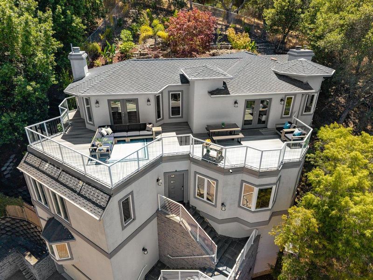
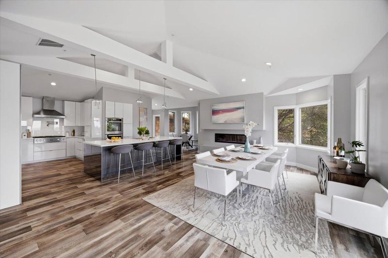
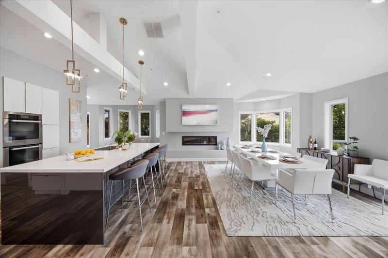
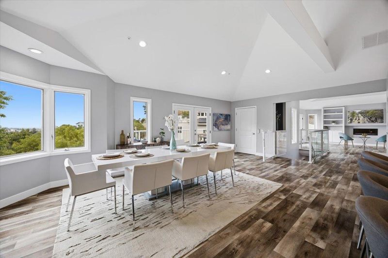
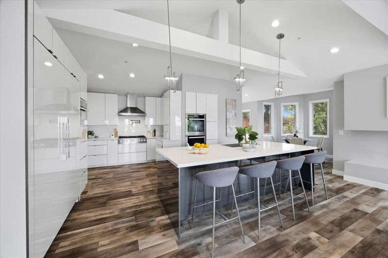
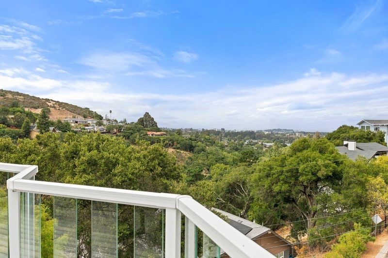
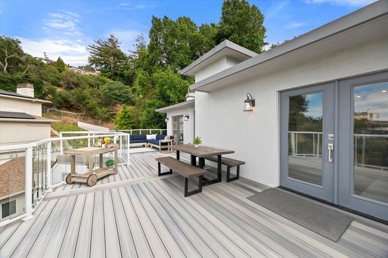
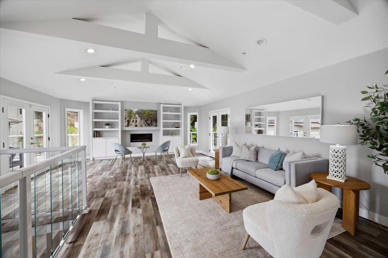
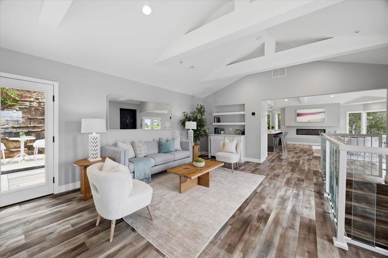
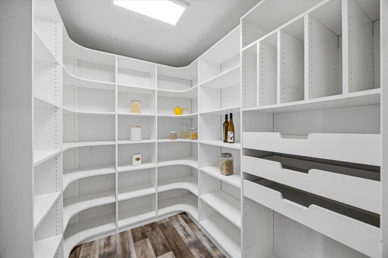
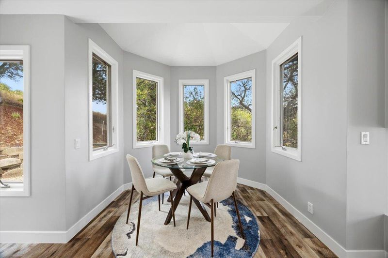
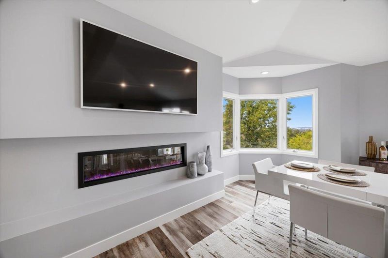
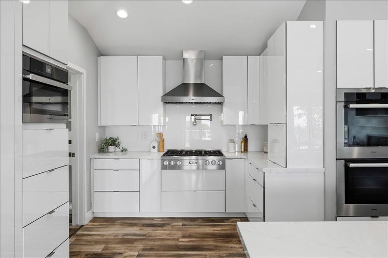
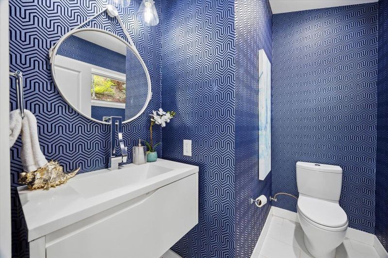
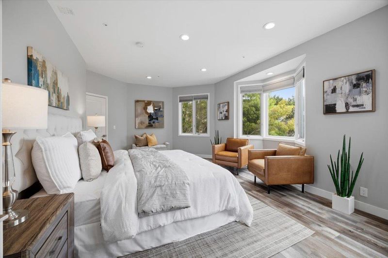
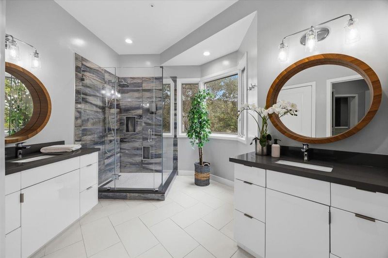
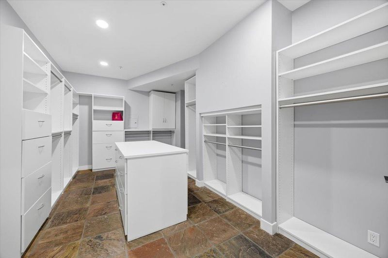
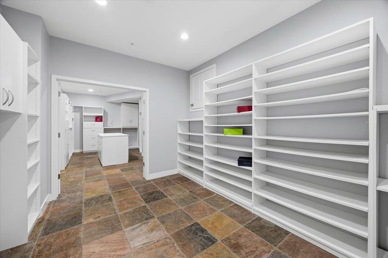
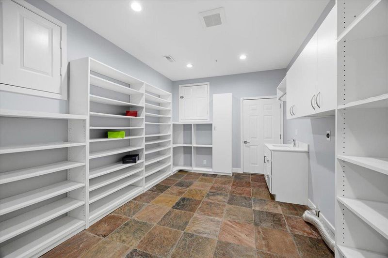
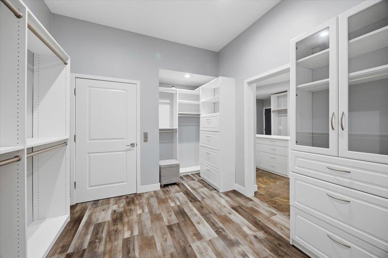
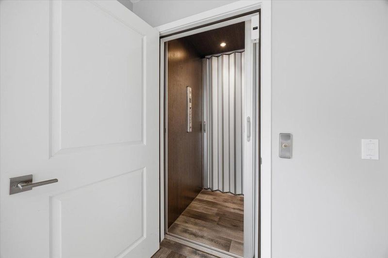
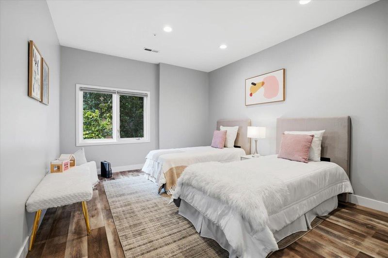
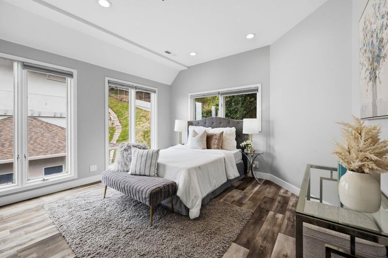
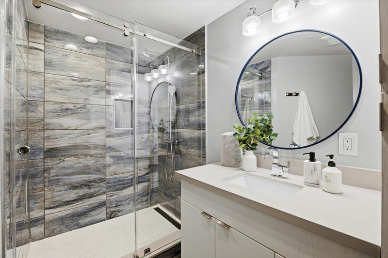
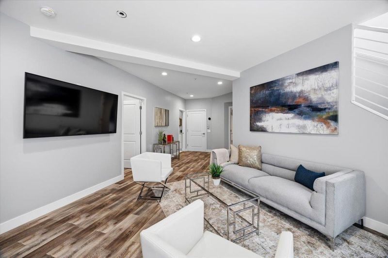
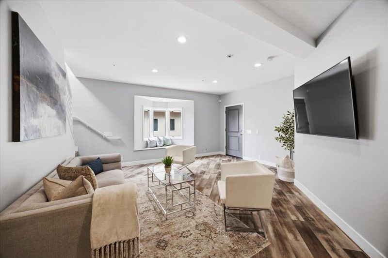
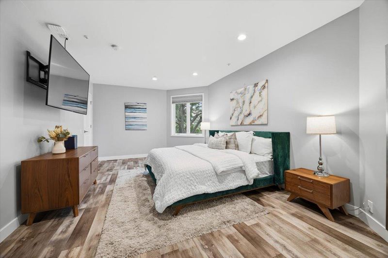
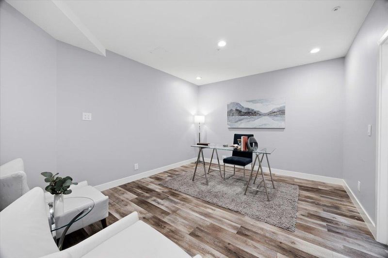
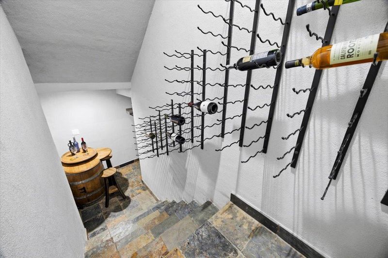
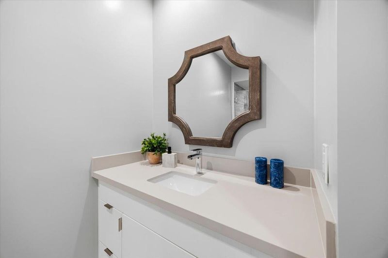
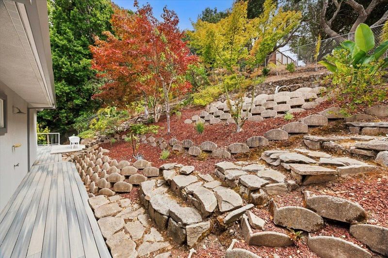
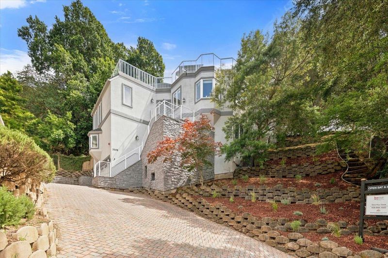
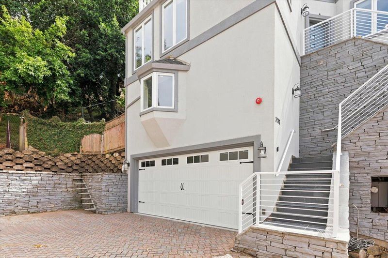
A Haskins Estate Masterpiece, this 2019-remodeled designer home delivers architectural drama with San Francisco Bay views. 2800 SF + 417 SF Finished Bonus Space. The open-concept great room features soaring ceilings and walls of windows flooding natural light. The Chef's Kitchen centers on an oversized Quartzite Island with seating for five, elite Miele Appliances including a 6-burner gas range, integrated refrigeration, and a Large Walk-In Pantry. A sleek electric fireplace anchors the living space, flowing seamlessly onto an expansive viewing deck, a masterclass in indoor-outdoor entertaining with the SF skyline as your backdrop. The primary wing offers a spa-inspired retreat with His-and-Hers Dream Closets and an oversized laundry/linen suite, alongside two additional bedrooms and a full bath. Finished Bonus Space: The lower level features a private bedroom, full bath, flexible bonus room ideal as a gym or home office, family room, and Wine Cellar perfect for Multi-Generational Living or Elevated Executive Entertainment. Private Elevator connects all levels. EV charging, premium finishes, and a central Peninsula location between SF and Silicon Valley. Served by Belmont's most distinguished schools. For video, virtual tour, and floor plans visit www.3208LongfellowDr.com

- Days on Market
- 2 days
- Current Status
- Active
- Original Price
- $3,788,888
- List Price
- $3,788,888
- On Market Date
- Jul 9, 2026
- Property Type
- Single Family Home
- Area
- 361 - Haskins Estates Etc.
- Zip Code
- 94002
- MLS ID
- ML82047466
- APN
- 043-222-380
- Year Built
- 1994
- Stories in Building
- 3
- Possession
- Unavailable
- Data Source
- MLSL
- Origin MLS System
- MLSListings, Inc.
Centennial Montessori School
Private 1-4
Students: 11 Distance: 0.4mi
Alpha Beacon Christian School CLOSED 06-2014
Private PK-12 Combined Elementary And Secondary, Religious, Nonprofit
Students: 80 Distance: 0.4mi
Cipriani Elementary School
Public K-5 Elementary
Students: 441 Distance: 0.4mi
Abbott Middle School
Public 6-8 Middle, Yr Round
Students: 813 Distance: 0.5mi
Serendipity School
Private K-5 Elementary, Coed
Students: 115 Distance: 0.6mi
Gloria Dei Lutheran School
Private PK-8 Elementary, Religious, Coed
Students: 15 Distance: 0.6mi
- Bed
- 4
- Bath
- 4 (3/1)
- Parking
- 2
- Attached Garage
- SQ FT
- 2,800
- SQ FT Source
- Unavailable
- Lot SQ FT
- 9,305.0
- Lot Acres
- 0.213613 Acres
- Kitchen
- Cooktop - Gas, Dishwasher, Freezer, Garbage Disposal, Hood Over Range, Island, Island with Sink, Oven Range - Built-In, Pantry, Refrigerator
- Cooling
- Central AC
- Dining Room
- Dining Area
- Disclosures
- NHDS Report
- Family Room
- Separate Family Room
- Foundation
- Post and Pier
- Fire Place
- Family Room, Living Room, Other
- Heating
- Central Forced Air
- Fee
- Unavailable
MLS and other Information regarding properties for sale as shown in Theo have been obtained from various sources such as sellers, public records, agents and other third parties. This information may relate to the condition of the property, permitted or unpermitted uses, zoning, square footage, lot size/acreage or other matters affecting value or desirability. Unless otherwise indicated in writing, neither brokers, agents nor Theo have verified, or will verify, such information. If any such information is important to buyer in determining whether to buy, the price to pay or intended use of the property, buyer is urged to conduct their own investigation with qualified professionals, satisfy themselves with respect to that information, and to rely solely on the results of that investigation.
School data provided by GreatSchools. School service boundaries are intended to be used as reference only. To verify enrollment eligibility for a property, contact the school directly.