

$1,250,000
1,858
SQ FT
$673
SQ/FT
203 Village Gate Rd
@ Altarinda - Orinda Woods, Orinda

- 2 Bed
- 2 Bath
- 2 Park
- 1,858 sqft
- Orinda
-

-
Sat Jul 11, 1:00 pm - 4:00 pm
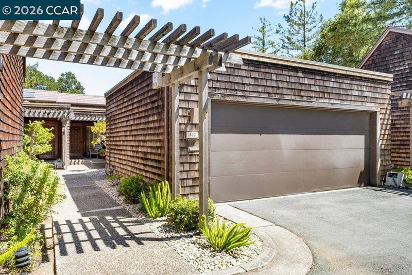
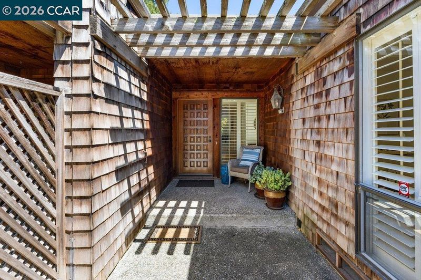
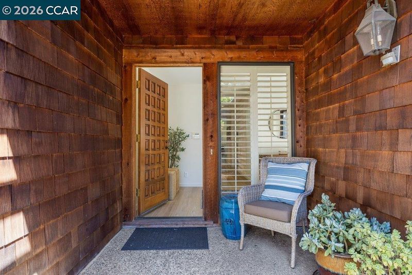
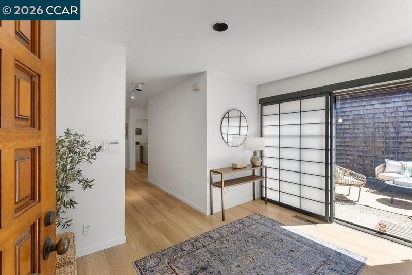
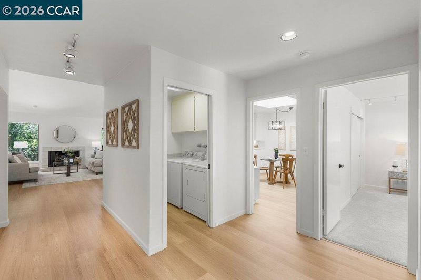
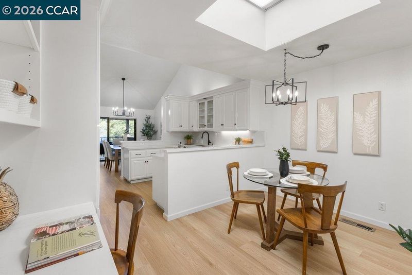
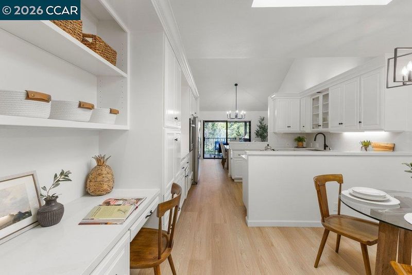
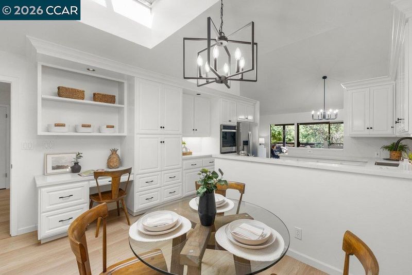
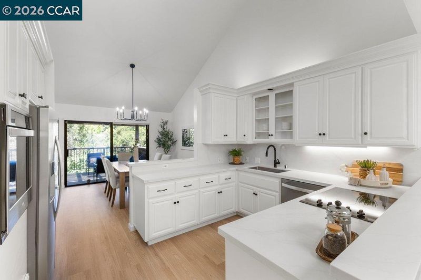
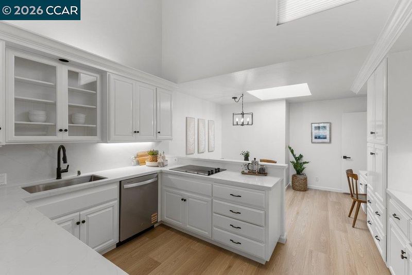
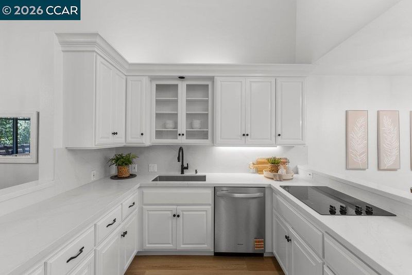
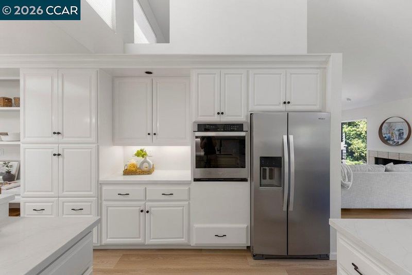
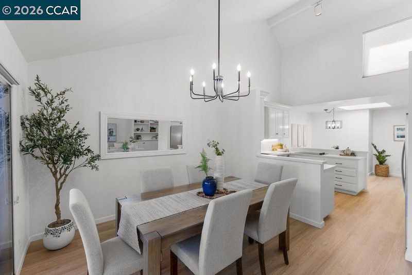
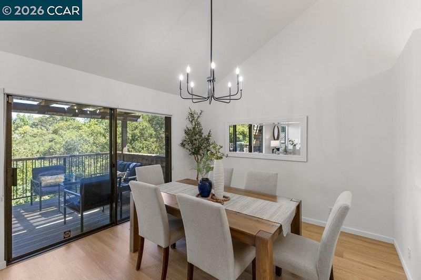
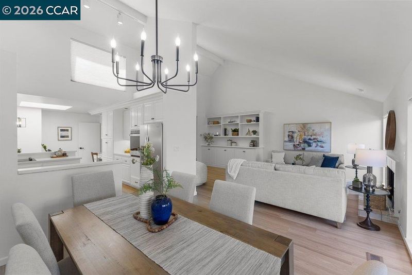
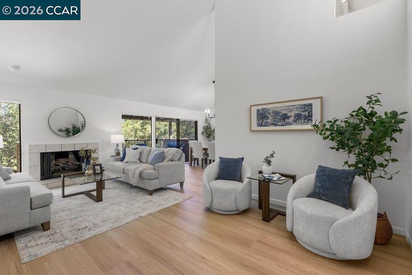
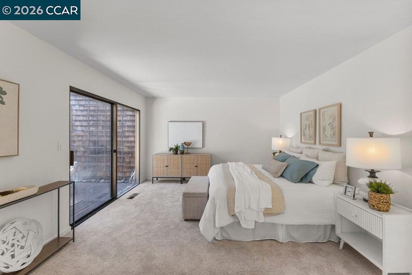
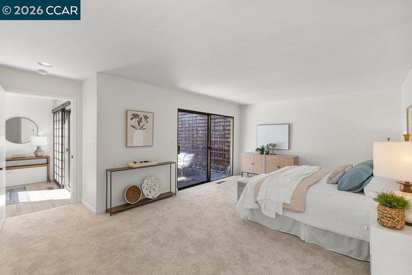
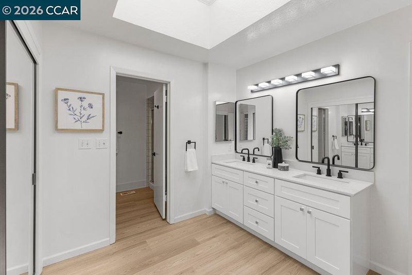
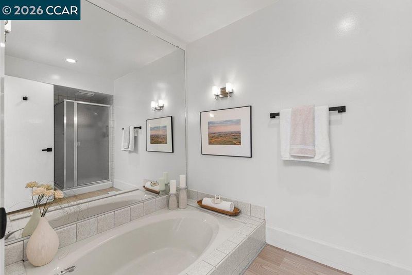
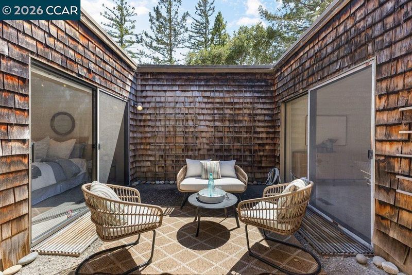
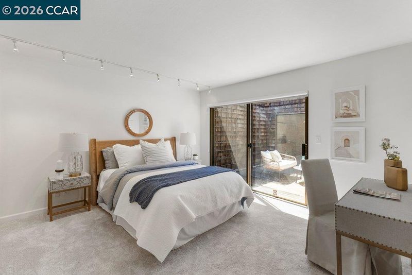
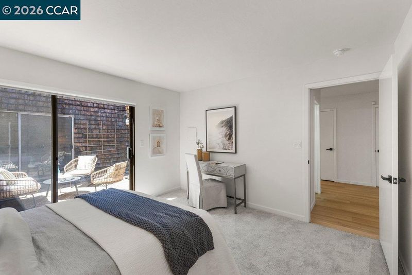
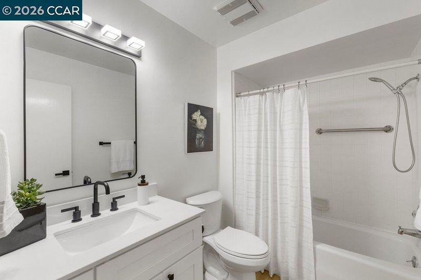
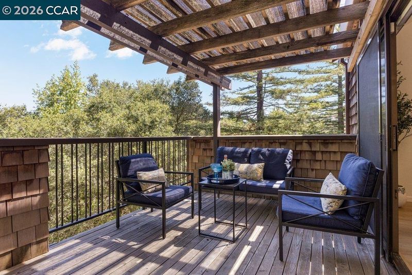
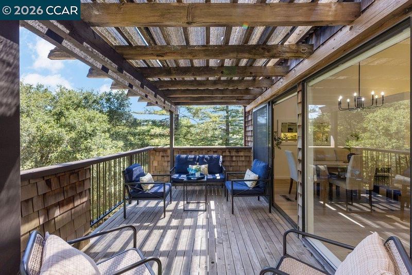
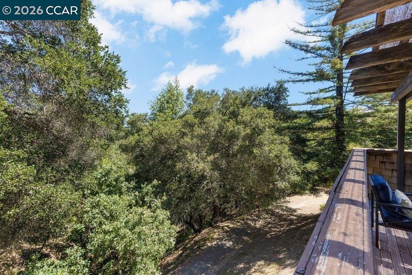
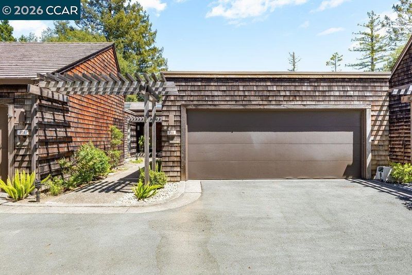
Tucked among the trees in the highly sought-after Orinda Woods community, this beautifully updated single-level residence offers the perfect blend of privacy, comfort, and convenience. With approximately 1,858± square feet, this 2-bedroom, 2-bath home is filled with natural light, soaring vaulted ceilings, and expansive windows that frame serene woodland views. Updated kitchen flows seamlessly into the living and dining areas, creating an ideal space for everyday living and effortless entertaining. Durable laminate floors, a cozy fireplace, wet bar, and multiple outdoor patios provide warm, welcoming spaces to relax and enjoy the peaceful surroundings. The spacious primary suite offers a tranquil retreat with generous closet space and a well-appointed bath, while the secondary bedroom is perfect for guests, a home office, or flexible living. An attached garage with additional storage and convenient single-level access enhances everyday functionality. Residents enjoy Orinda Woods amenities, including a pool,
-
Sun Jul 12, 1:00 pm - 4:00 pm
Tucked among the trees in the highly sought-after Orinda Woods community, this beautifully updated single-level residence offers the perfect blend of privacy, comfort, and convenience. With approximately 1,858± square feet, this 2-bedroom, 2-bath home is filled with natural light, soaring vaulted ceilings, and expansive windows that frame serene woodland views. Updated kitchen flows seamlessly into the living and dining areas, creating an ideal space for everyday living and effortless entertaining. Durable laminate floors, a cozy fireplace, wet bar, and multiple outdoor patios provide warm, welcoming spaces to relax and enjoy the peaceful surroundings. The spacious primary suite offers a tranquil retreat with generous closet space and a well-appointed bath, while the secondary bedroom is perfect for guests, a home office, or flexible living. An attached garage with additional storage and convenient single-level access enhances everyday functionality. Residents enjoy Orinda Woods amenities, including a pool,
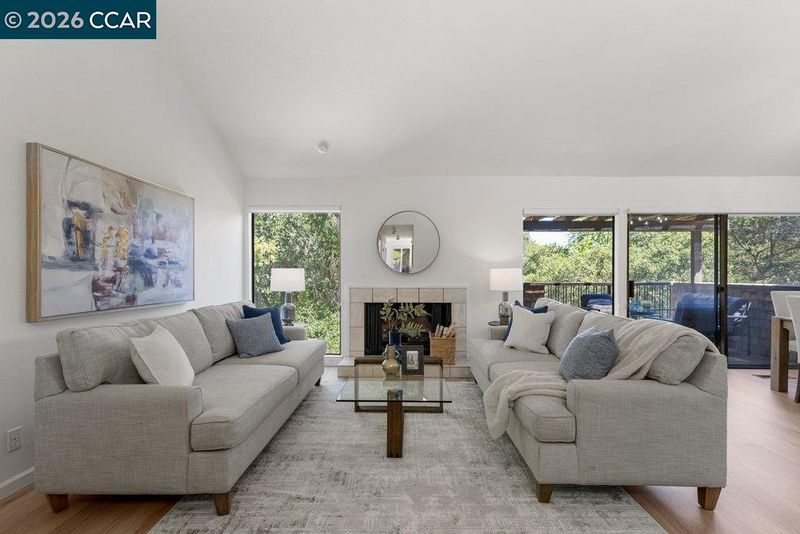
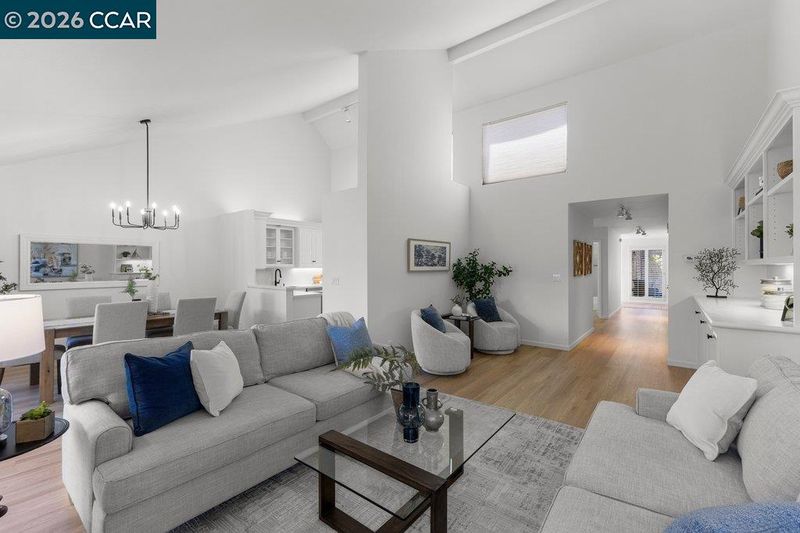
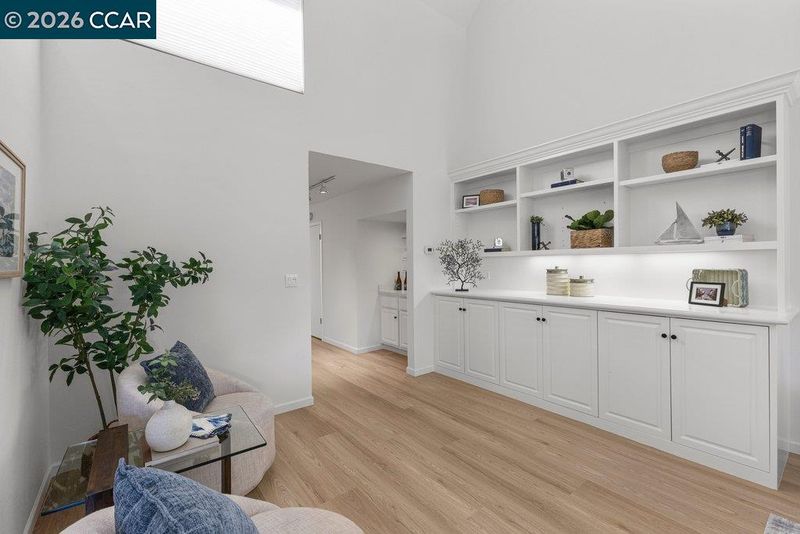
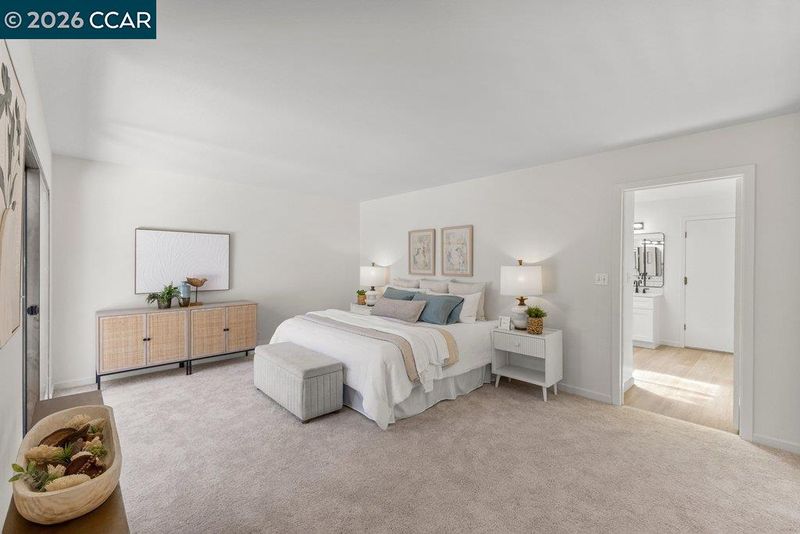
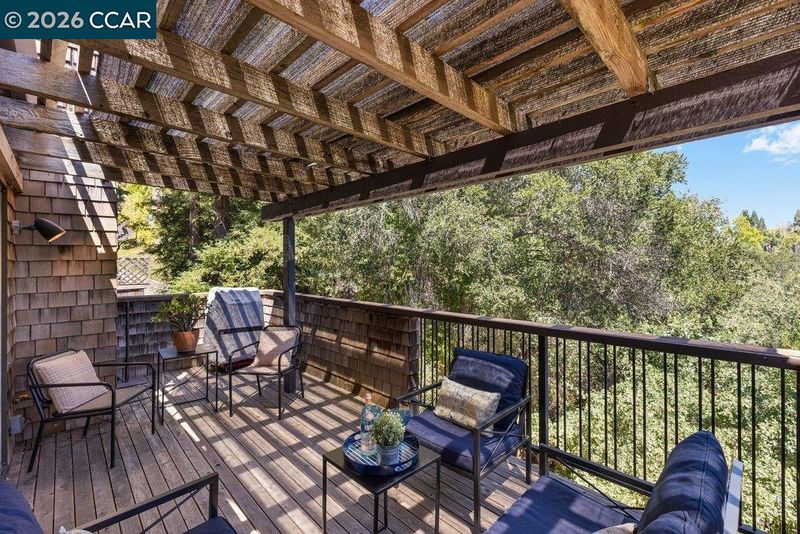
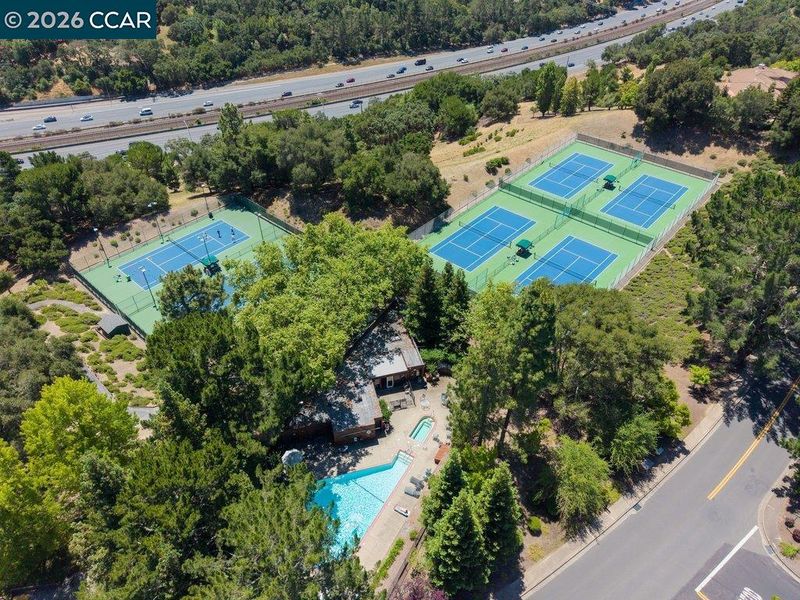
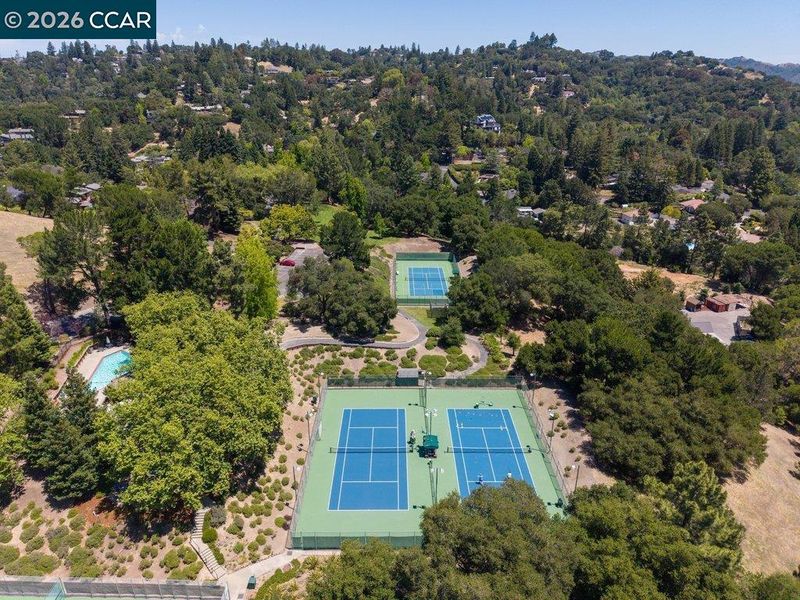
Tucked among the trees in the highly sought-after Orinda Woods community, this beautifully updated single-level residence offers the perfect blend of privacy, comfort, and convenience. With approximately 1,858± square feet, this 2-bedroom, 2-bath home is filled with natural light, soaring vaulted ceilings, and expansive windows that frame serene woodland views. Updated kitchen flows seamlessly into the living and dining areas, creating an ideal space for everyday living and effortless entertaining. Durable laminate floors, a cozy fireplace, wet bar, and multiple outdoor patios provide warm, welcoming spaces to relax and enjoy the peaceful surroundings. The spacious primary suite offers a tranquil retreat with generous closet space and a well-appointed bath, while the secondary bedroom is perfect for guests, a home office, or flexible living. An attached garage with additional storage and convenient single-level access enhances everyday functionality. Residents enjoy Orinda Woods amenities, including a pool, spa/hot tub, tennis courts, and peacefully landscaped grounds. Just minutes from downtown Orinda's charming shops and restaurants, top-rated schools, BART, community center, park, library, scenic hiking trails, and convenient commuter access, this home offers an exceptional opportunity to experience the best of Lamorinda living.

- Current Status
- New
- Original Price
- $1,250,000
- List Price
- $1,250,000
- On Market Date
- Jul 10, 2026
- Property Type
- Townhouse
- D/N/S
- Orinda Woods
- Zip Code
- 94563
- MLS ID
- 41141253
- APN
- 2602840163
- Year Built
- 1979
- Stories in Building
- 1
- Possession
- Close Of Escrow
- Data Source
- MAXEBRDI
- Origin MLS System
- CONTRA COSTA
Orinda Academy
Private 7-12 Secondary, Coed
Students: 90 Distance: 0.1mi
Holden High School
Private 9-12 Secondary, Nonprofit
Students: 34 Distance: 0.3mi
Glorietta Elementary School
Public K-5 Elementary
Students: 462 Distance: 1.5mi
Wagner Ranch Elementary School
Public K-5 Elementary
Students: 416 Distance: 1.6mi
Sleepy Hollow Elementary School
Public K-5 Elementary
Students: 339 Distance: 1.8mi
Bentley Upper
Private 9-12 Nonprofit
Students: 323 Distance: 1.9mi
- Bed
- 2
- Bath
- 2
- Parking
- 2
- Attached, Garage Door Opener
- SQ FT
- 1,858
- SQ FT Source
- Public Records
- Lot SQ FT
- 2,625.0
- Lot Acres
- 0.06 Acres
- Pool Info
- In Ground, Community
- Kitchen
- Dishwasher, Electric Range, Range, Eat-in Kitchen, Electric Range/Cooktop, Disposal, Range/Oven Built-in
- Cooling
- Central Air
- Disclosures
- Nat Hazard Disclosure, Disclosure Package Avail
- Entry Level
- 1
- Flooring
- Laminate
- Foundation
- Fire Place
- Living Room
- Heating
- Forced Air
- Laundry
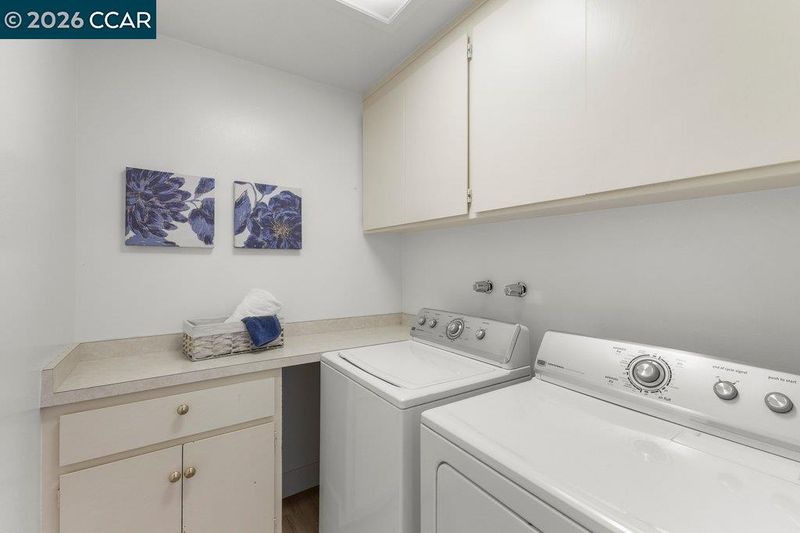
- Hookups Only
- Main Level
- 2 Bedrooms, 2 Baths
- Possession
- Close Of Escrow
- Basement
- Crawl Space
- Architectural Style
- Traditional
- Construction Status
- Existing
- Location
- Other
- Roof
- Composition Shingles
- Water and Sewer
- Public
- Fee
- $758
MLS and other Information regarding properties for sale as shown in Theo have been obtained from various sources such as sellers, public records, agents and other third parties. This information may relate to the condition of the property, permitted or unpermitted uses, zoning, square footage, lot size/acreage or other matters affecting value or desirability. Unless otherwise indicated in writing, neither brokers, agents nor Theo have verified, or will verify, such information. If any such information is important to buyer in determining whether to buy, the price to pay or intended use of the property, buyer is urged to conduct their own investigation with qualified professionals, satisfy themselves with respect to that information, and to rely solely on the results of that investigation.
School data provided by GreatSchools. School service boundaries are intended to be used as reference only. To verify enrollment eligibility for a property, contact the school directly.