

$648,888
728
SQ FT
$891
SQ/FT
1 Bristol Ct, #302
@ Macalla Road - Treasure Isle, San Francisco

- 0 Bed
- 1 Bath
- 1 Park
- 728 sqft
- San Francisco
-

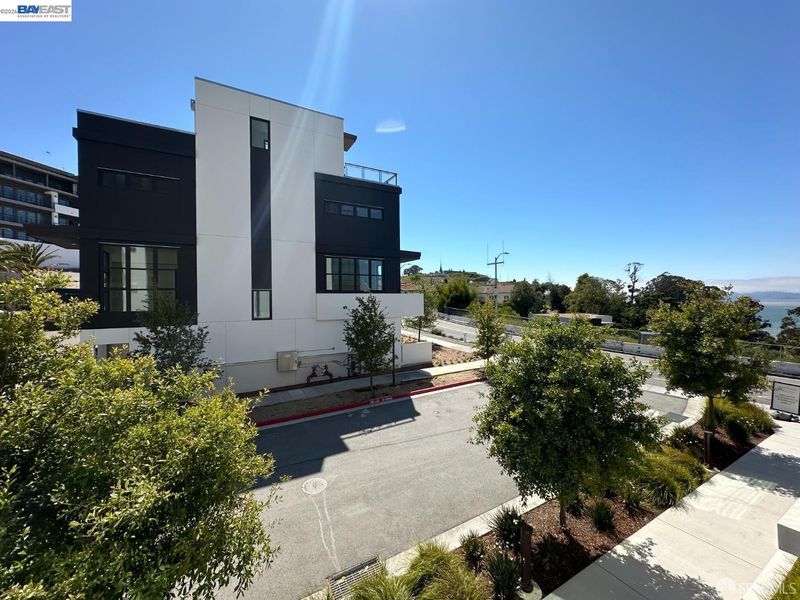
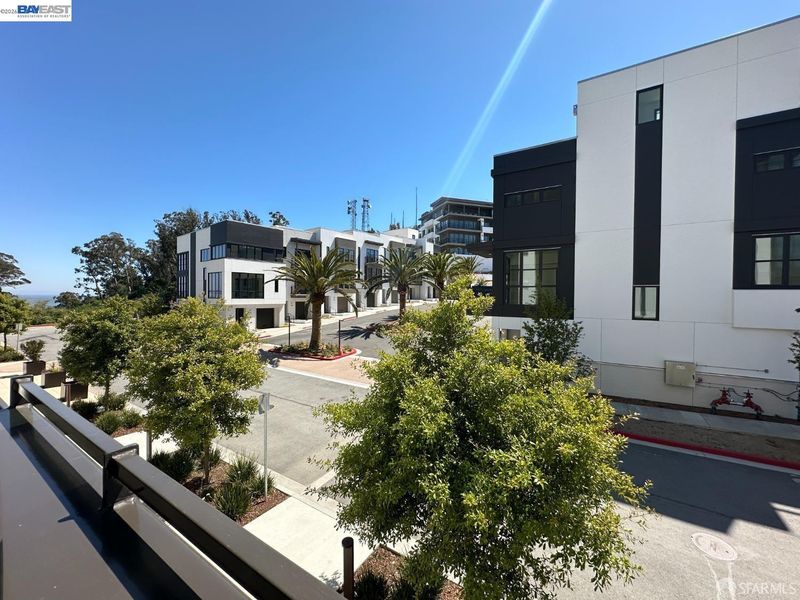
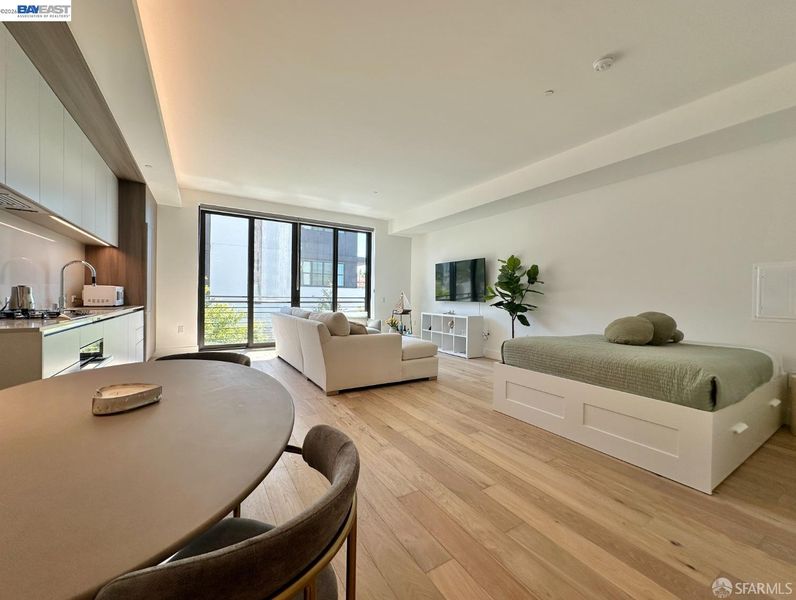
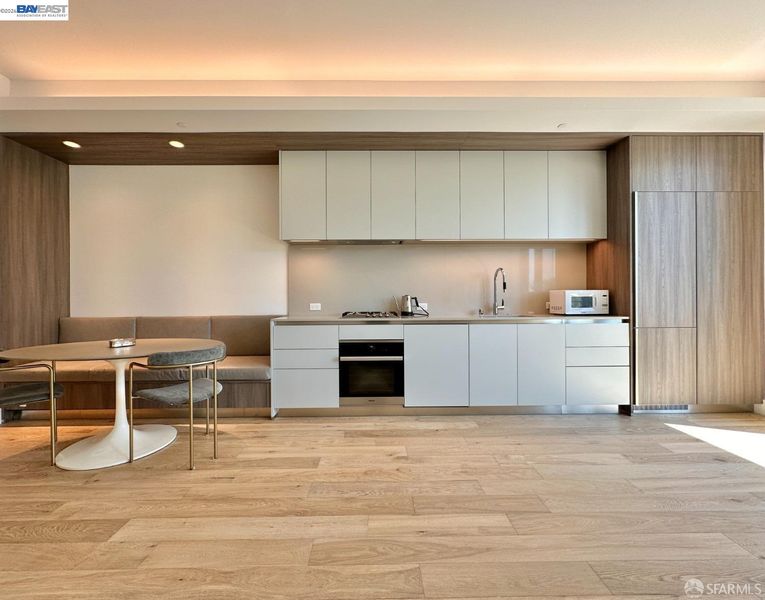
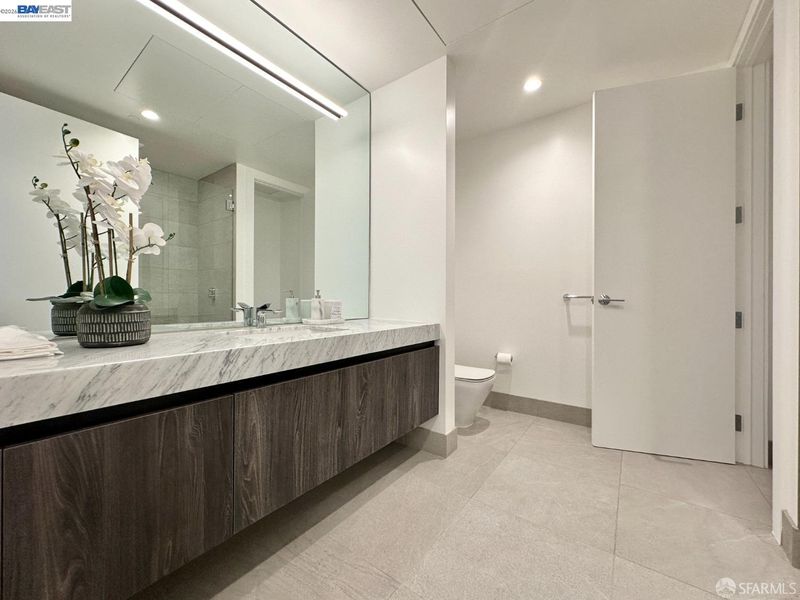
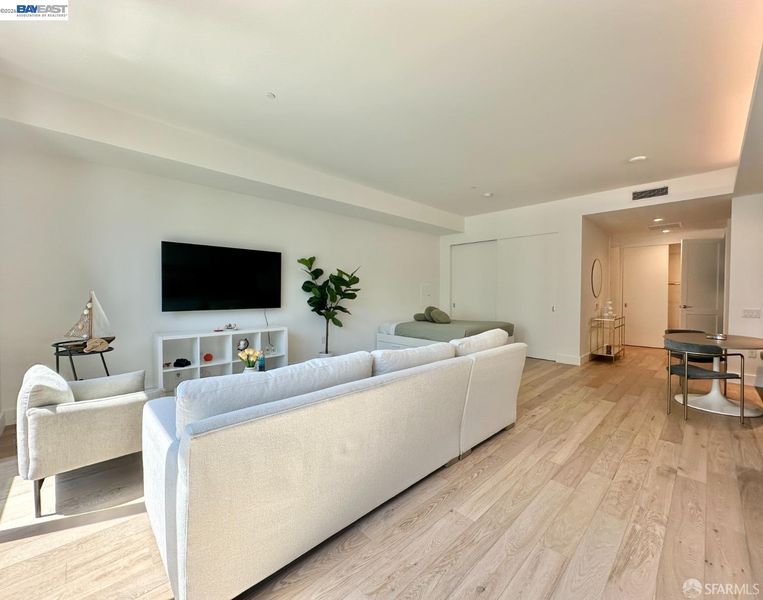
Oversized Bright, airy Studio, Lives Like a 1BEDROOM at The Bristol on the 3rd floor with sweeping community and SFO views from Rooftop. $648,888 | 728 Sq Ft | Deeded PARKING Included SELLER INCENTIVE: 6 MONTHS OF HOA DUES PAID AT CLOSE OF ESCROW. Welcome to Unit 302 at The Bristol — an expansive, thoughtfully laid-out studio that lives like a true one-bedroom, in one of San Francisco's most exclusive island communities. Soaring near-10-foot ceilings and floor-to-ceiling windows flood the home with natural light. The main living area is generously proportioned, with a defined sleeping area separated from the living/dining space, giving you the flexibility and privacy of a one-bedroom without the one-bedroom price tag. The chef's kitchen features Arclinea Italian cabinetry, Miele appliances, and Dornbracht fixtures, complemented by wide-plank white oak flooring throughout. Deeded, side-by-side PARKING SPACE INCLUDED, a rare and valuable inclusion in this building. INCLUDED- Building amenities: 24/7 security and STAFFED front desk, fitness studio Classes, GYM, EV Charging, EV Bike rental, Private working space and resident lounge. Beautiful San Francisco ROOFTOP lounge with a BBQ terrace, dog park, and access to 72 acres of trails, parks, and Clipper Cove Beach access. FERRY SHUTTLE SERVICE connects you directly to the Ferry Building and Downtown SF. Minutes to SFO, Oakland, and every major Bay Area freeway. Don't miss this rare opportunity to own at The Bristol — schedule your private tour today!

- Current Status
- New
- Original Price
- $648,888
- List Price
- $648,888
- On Market Date
- Oct 7, 2026
- Property Type
- Condominium
- D/N/S
- Treasure Isle
- Zip Code
- 94130
- MLS ID
- 41150471
- APN
- Year Built
- 2023
- Stories in Building
- Unavailable
- Possession
- Close Of Escrow, Negotiable, Other
- Data Source
- MAXEBRDI
- Origin MLS System
- BAY EAST
Youth Chance High School
Private 9-12 Secondary, Nonprofit
Students: 36 Distance: 1.9mi
Tahour Academy
Private 5-12
Students: 6 Distance: 2.1mi
Gavin Academy
Private K-12 Coed
Students: 20 Distance: 2.2mi
Chin (John Yehall) Elementary School
Public K-5 Elementary
Students: 266 Distance: 2.2mi
Fusion Academy San Francisco
Private 6-12
Students: 55 Distance: 2.3mi
Garfield Elementary School
Public K-5 Elementary, Coed
Students: 228 Distance: 2.3mi
- Bed
- 0
- Bath
- 1
- Parking
- 1
- Parking Spaces, Space Per Unit - 1, Other, Below Building Parking, Garage Door Opener
- SQ FT
- 728
- SQ FT Source
- Builder
- Pool Info
- Other, See Remarks
- Kitchen
- Dishwasher, Gas Range, Oven, Refrigerator, Dryer, Washer, Breakfast Bar, Counter - Solid Surface, Stone Counters, Gas Range/Cooktop, Oven Built-in, Updated Kitchen, Other
- Cooling
- Central Air, Other, Multi Units, Room Air
- Disclosures
- Mello-Roos District, Nat Hazard Disclosure, Owner is Lic Real Est Agt, Other - Call/See Agent, HOA Rental Restrictions, Shopping Cntr Nearby, Restaurant Nearby
- Entry Level
- 3
- Exterior Details
- Unit Faces Street, Other
- Flooring
- Hardwood, Tile, Other
- Foundation
- Fire Place
- None
- Heating
- Natural Gas, Other, Hot Water
- Laundry
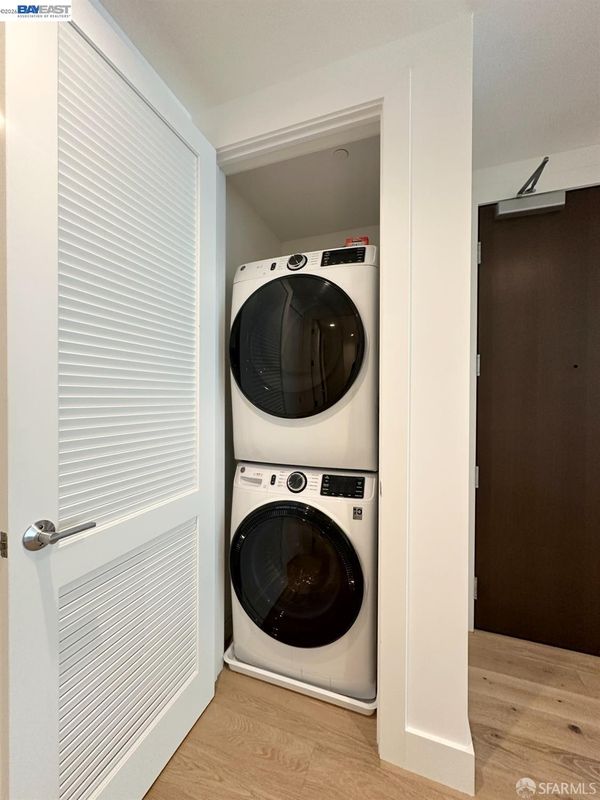
- Dryer, Washer, Other
- Main Level
- No Steps to Entry, Other
- Possession
- Close Of Escrow, Negotiable, Other
- Architectural Style
- Modern/High Tech, See Remarks
- Construction Status
- Existing
- Additional Miscellaneous Features
- Unit Faces Street, Other
- Location
- Other
- Roof
- Other
- Water and Sewer
- Other, See Remarks
- Fee
- $1,758
MLS and other Information regarding properties for sale as shown in Theo have been obtained from various sources such as sellers, public records, agents and other third parties. This information may relate to the condition of the property, permitted or unpermitted uses, zoning, square footage, lot size/acreage or other matters affecting value or desirability. Unless otherwise indicated in writing, neither brokers, agents nor Theo have verified, or will verify, such information. If any such information is important to buyer in determining whether to buy, the price to pay or intended use of the property, buyer is urged to conduct their own investigation with qualified professionals, satisfy themselves with respect to that information, and to rely solely on the results of that investigation.
School data provided by GreatSchools. School service boundaries are intended to be used as reference only. To verify enrollment eligibility for a property, contact the school directly.