


$1,399,000
2,438
SQ FT
$574
SQ/FT
28016 Whitestone Ct
@ Round Hill - Highlands, Hayward

- 5 Bed
- 2.5 (2/1) Bath
- 2 Park
- 2,438 sqft
- Hayward
-

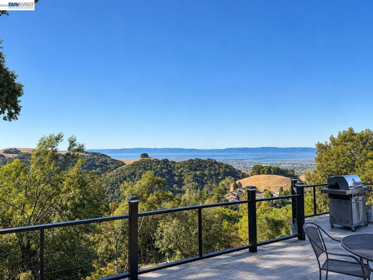
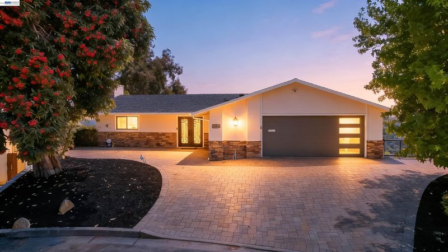
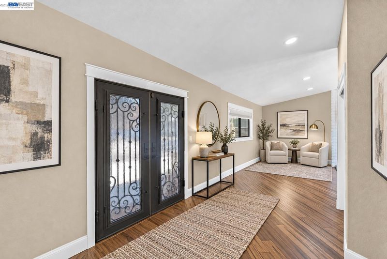
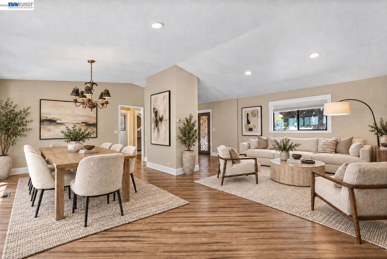
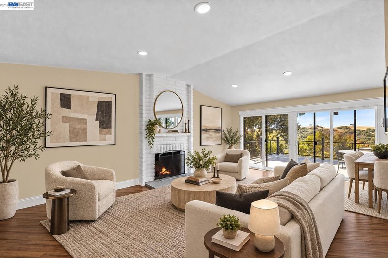
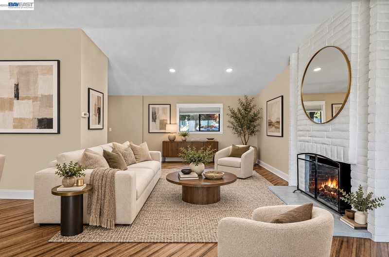
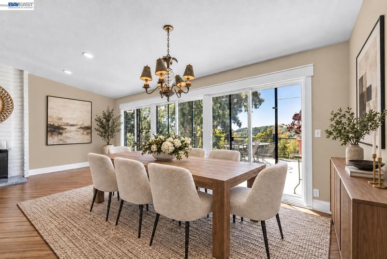
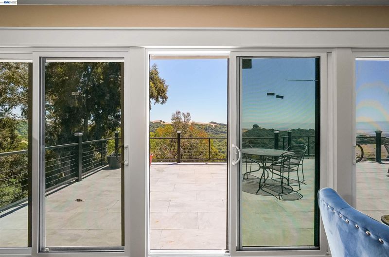
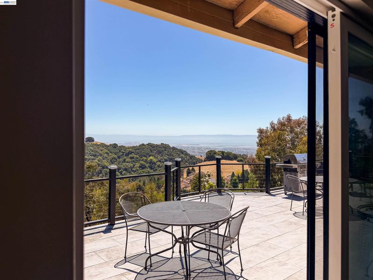
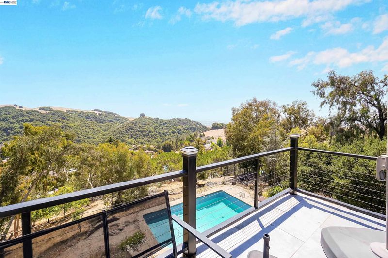
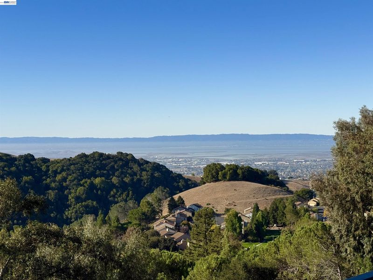
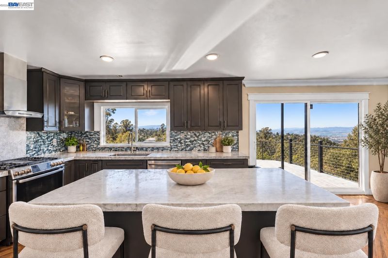
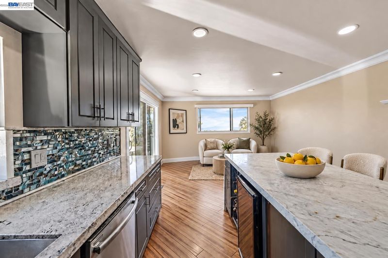
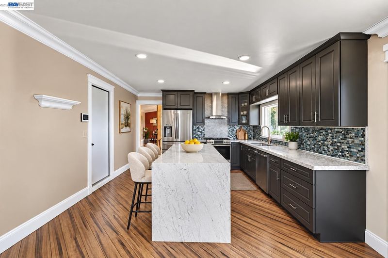
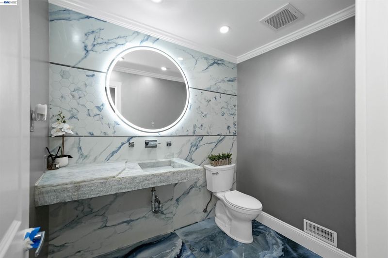
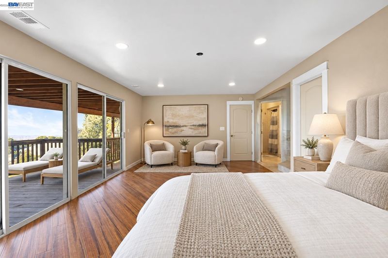
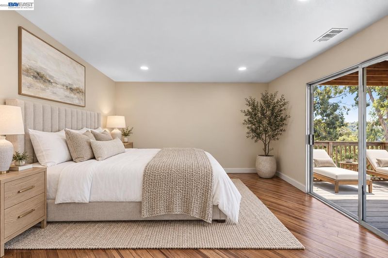
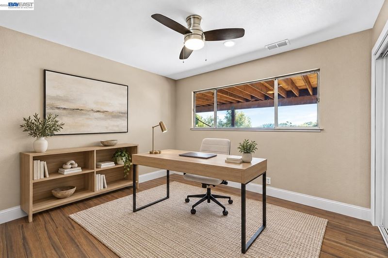
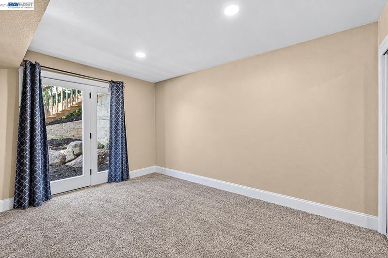
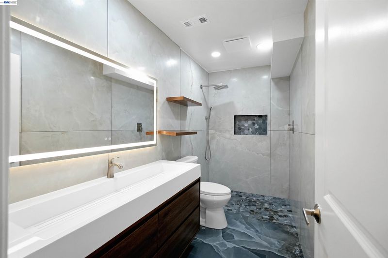
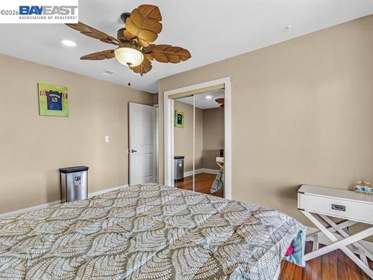
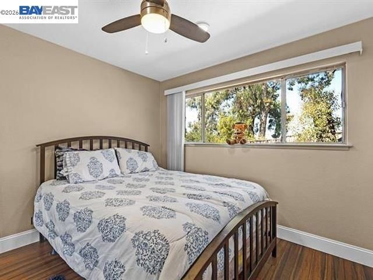
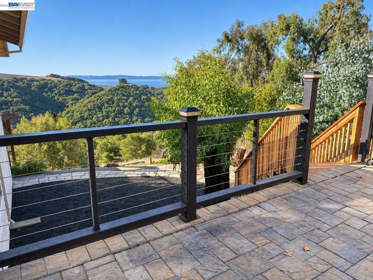
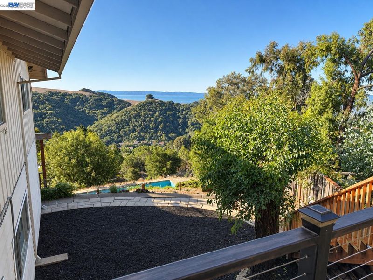
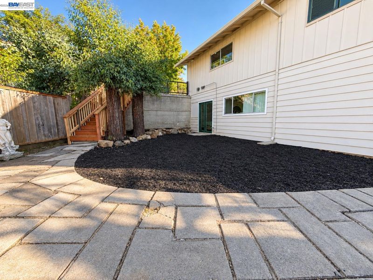
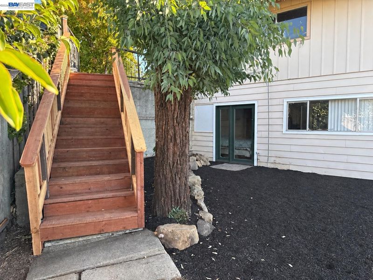
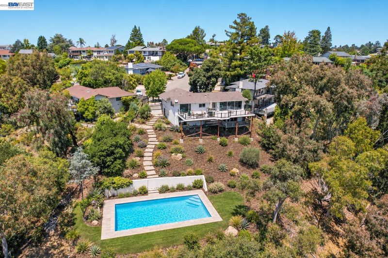
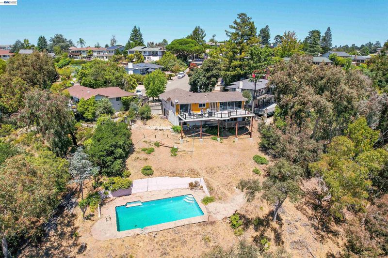
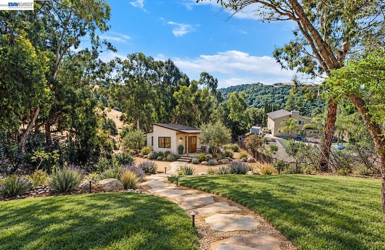
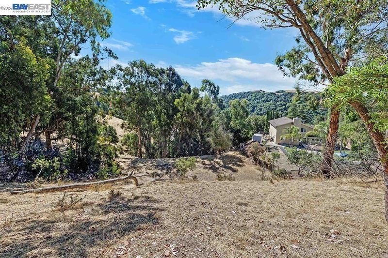
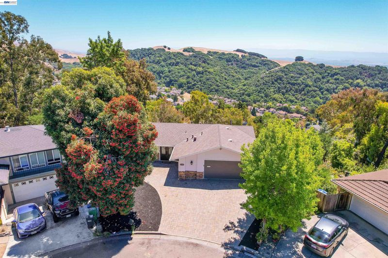
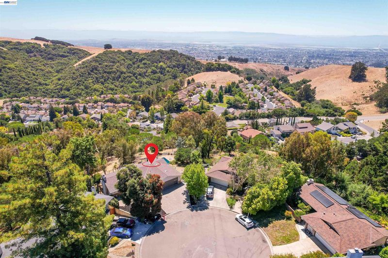
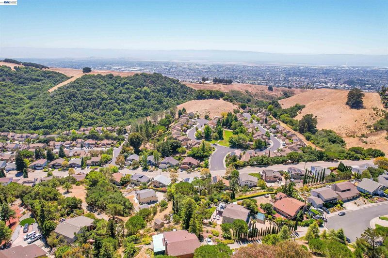
At the end of a quiet court in the Hayward Hills, this 1.38-acre property pairs a spacious five bedroom home with Bay and canyon views from nearly every room and deck. An extended driveway gives you parking for multiple vehicles, and a no step entry leads into the main level, where the dining area, family room, living room, and updated kitchen all face the view. A half bath on this level adds convenience. Three sliding glass doors in the family room open onto a large deck, so indoor and outdoor living run together for entertaining or quiet evenings watching the Bay lights. A second slider off the living room, plus a view right from the kitchen sink, means you see the scenery throughout the day. The kitchen has a central island, high end appliances, and plenty of storage. Open sightlines keep you connected to guests and the view whether you're cooking for a crowd or just making breakfast. The lower level has five bedrooms, two full baths, and an oversized laundry room, so there's space for guests, a home office, a gym, or hobby rooms. The primary suite includes an ensuite bath, a large walk in closet, and sliders straight out to the lower deck, so you wake up to canyon and Bay views. The 1.38 acre lot is where this property really stands apart. With an existing pool and wide open usable space, there's room to imagine an ADU, a sport court, pickleball or tennis, gardens, or multigenerational living (buyer to verify). End of court privacy, big views, and land this size are hard to find together in the East Bay. Here's your chance to build the compound and lifestyle you've been picturing.

- Current Status
- New
- Original Price
- $1,399,000
- List Price
- $1,399,000
- On Market Date
- Oct 7, 2026
- Property Type
- Detached
- D/N/S
- Highlands
- Zip Code
- 94542
- MLS ID
- 41150505
- APN
- 81D190247
- Year Built
- 1971
- Stories in Building
- 2
- Possession
- Close Of Escrow
- Data Source
- MAXEBRDI
- Origin MLS System
- BAY EAST
Stonebrae Elementary School
Public K-6 Elementary
Students: 745 Distance: 0.9mi
Liber Academy of Hayward
Private 1-12 Religious, Coed
Students: NA Distance: 1.2mi
Northstar School
Private K-7 Religious, Nonprofit
Students: NA Distance: 1.3mi
Saint Clement Catholic School
Private K-8 Elementary, Religious, Coed
Students: 265 Distance: 1.3mi
Highland
Public K-12
Students: 23 Distance: 1.3mi
Moreau Catholic High School
Private 9-12 Secondary, Religious, Coed
Students: 946 Distance: 1.3mi
- Bed
- 5
- Bath
- 2.5 (2/1)
- Parking
- 2
- Attached, Int Access From Garage
- SQ FT
- 2,438
- SQ FT Source
- Appraisal
- Lot SQ FT
- 59,976.0
- Lot Acres
- 1.38 Acres
- Pool Info
- In Ground
- Kitchen
- Dishwasher, Gas Range, Refrigerator, Stone Counters, Gas Range/Cooktop, Kitchen Island, Updated Kitchen
- Cooling
- None
- Disclosures
- Nat Hazard Disclosure, Disclosure Package Avail
- Entry Level
- Exterior Details
- Back Yard, Front Yard, Side Yard, Terraced Down, Landscape Front
- Flooring
- Laminate, Tile
- Foundation
- Fire Place
- Family Room
- Heating
- Forced Air
- Laundry
- Laundry Room
- Main Level
- 0.5 Bath, Main Entry
- Possession
- Close Of Escrow
- Architectural Style
- Traditional
- Construction Status
- Existing
- Additional Miscellaneous Features
- Back Yard, Front Yard, Side Yard, Terraced Down, Landscape Front
- Location
- Court
- Roof
- Composition Shingles
- Water and Sewer
- Public
- Fee
- Unavailable
MLS and other Information regarding properties for sale as shown in Theo have been obtained from various sources such as sellers, public records, agents and other third parties. This information may relate to the condition of the property, permitted or unpermitted uses, zoning, square footage, lot size/acreage or other matters affecting value or desirability. Unless otherwise indicated in writing, neither brokers, agents nor Theo have verified, or will verify, such information. If any such information is important to buyer in determining whether to buy, the price to pay or intended use of the property, buyer is urged to conduct their own investigation with qualified professionals, satisfy themselves with respect to that information, and to rely solely on the results of that investigation.
School data provided by GreatSchools. School service boundaries are intended to be used as reference only. To verify enrollment eligibility for a property, contact the school directly.