

$550,000
1,030
SQ FT
$534
SQ/FT
1355 Hull Ln
@ muir - Not Listed, Martinez

- 2 Bed
- 2 Bath
- 2 Park
- 1,030 sqft
- Martinez
-

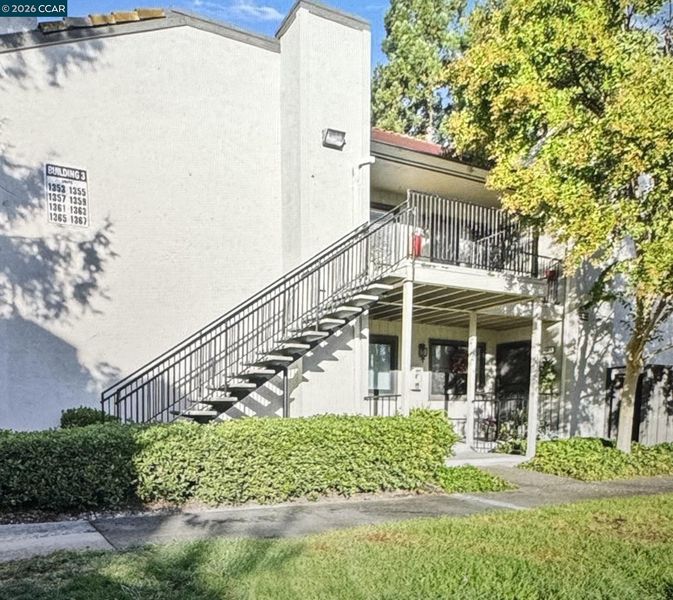
Welcome to this tastefully updated GROUND LEVEL SINGLE STORY NO STAIRS- 2-bedroom, 2-bathroom condo offering comfort, style, and convenience. A detached two-car garage provides ample room for parking, storage, or hobbies. The bright, open floor plan features newer luxury vinyl plank flooring throughout, creating a modern and inviting feel. The remodeled kitchen showcases quartz countertops, custom cabinetry, a pantry for extra storage, stainless steel appliances, and a functional layout perfect for everyday living.The spacious primary suite offers dual closets, blackout shades, and a beautifully renovated ensuite bathroom complete with a sleek walk-in shower and modern vanity. The secondary bathroom has also been thoughtfully updated with a new vanity and a shower-over-tub combination. Residents enjoy access to community amenities including a swimming pool and BBQ area. HOA dues cover exterior maintenance, water, sewer, and trash for added peace of mind. Located within the highly regarded Morello Park Elementary attendance area and just minutes from shopping, restaurants, public transportation, and the vibrant downtown Martinez district, where you'll find local coffee shops, microbreweries, boutiques, and year-round community events. This is an exceptional opportunity to enjoy updated living in a prime commuter-friendly location.

- Current Status
- Active - Coming Soon
- Original Price
- $550,000
- List Price
- $550,000
- On Market Date
- Jul 13, 2026
- Property Type
- Condominium
- D/N/S
- Not Listed
- Zip Code
- 94553
- MLS ID
- 41141445
- APN
- 1625300353
- Year Built
- 1983
- Stories in Building
- 1
- Possession
- Close Of Escrow
- Data Source
- MAXEBRDI
- Origin MLS System
- CONTRA COSTA
White Stone Christian Academy
Private 1-12
Students: NA Distance: 0.3mi
Morello Park Elementary School
Public K-5 Elementary
Students: 514 Distance: 0.7mi
John Muir Elementary School
Public K-5 Elementary
Students: 434 Distance: 0.8mi
New Vistas Christian School
Private 3-12 Special Education, Combined Elementary And Secondary, Religious, Coed
Students: 7 Distance: 1.1mi
Las Juntas Elementary School
Public K-5 Elementary, Coed
Students: 355 Distance: 1.2mi
John Swett Elementary School
Public K-5 Elementary
Students: 512 Distance: 1.2mi
- Bed
- 2
- Bath
- 2
- Parking
- 2
- Detached, Garage Door Opener
- SQ FT
- 1,030
- SQ FT Source
- Assessor Agent-Fill
- Lot SQ FT
- 3,264.0
- Lot Acres
- 0.08 Acres
- Pool Info
- In Ground, Community
- Kitchen
- Dishwasher, Electric Range, Microwave, Refrigerator, Dryer, Washer, Breakfast Nook, Stone Counters, Electric Range/Cooktop, Updated Kitchen
- Cooling
- Ceiling Fan(s), Central Air
- Disclosures
- Disclosure Package Avail
- Entry Level
- 1
- Flooring
- Vinyl
- Foundation
- Fire Place
- Living Room
- Heating
- Forced Air
- Laundry
- Laundry Closet
- Main Level
- 2 Bedrooms, 2 Baths
- Possession
- Close Of Escrow
- Architectural Style
- Traditional
- Construction Status
- Existing
- Location
- Corner Lot
- Roof
- Composition
- Water and Sewer
- Public
- Fee
- $652
MLS and other Information regarding properties for sale as shown in Theo have been obtained from various sources such as sellers, public records, agents and other third parties. This information may relate to the condition of the property, permitted or unpermitted uses, zoning, square footage, lot size/acreage or other matters affecting value or desirability. Unless otherwise indicated in writing, neither brokers, agents nor Theo have verified, or will verify, such information. If any such information is important to buyer in determining whether to buy, the price to pay or intended use of the property, buyer is urged to conduct their own investigation with qualified professionals, satisfy themselves with respect to that information, and to rely solely on the results of that investigation.
School data provided by GreatSchools. School service boundaries are intended to be used as reference only. To verify enrollment eligibility for a property, contact the school directly.