

$1,890,000
1,960
SQ FT
$964
SQ/FT
3739 Page Street
@ 17th Ave - 330 - Dumbarton Etc., Redwood City

- 3 Bed
- 2 Bath
- 1 Park
- 1,960 sqft
- REDWOOD CITY
-

-
Sun Oct 11, 1:00 pm - 4:00 pm
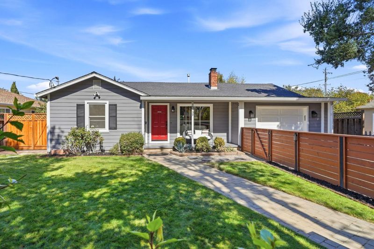
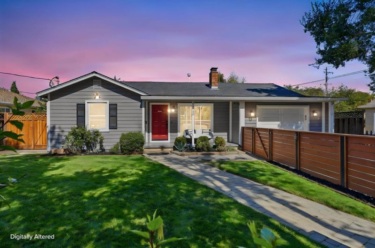
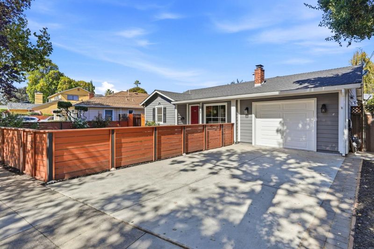
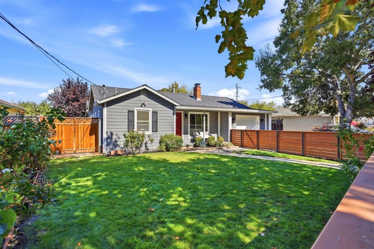
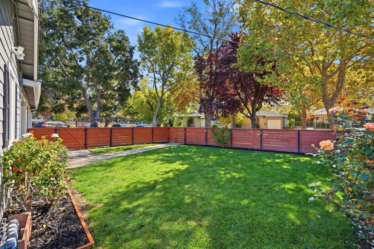
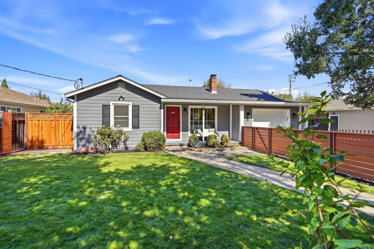
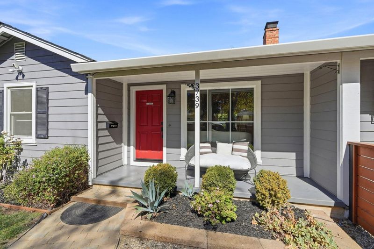
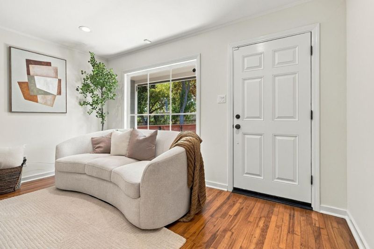
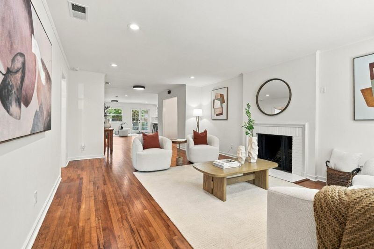
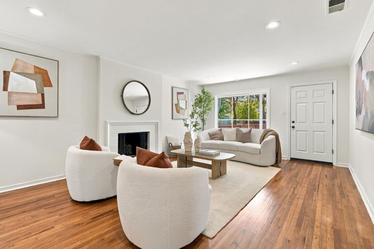
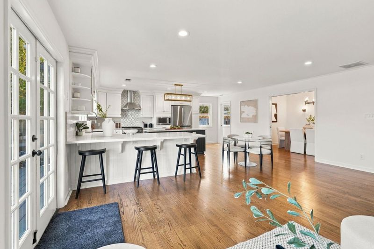
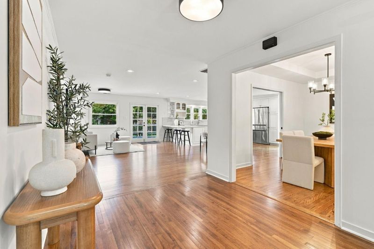
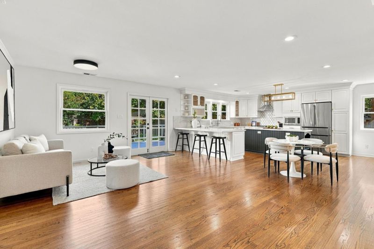
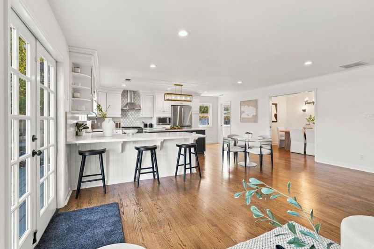
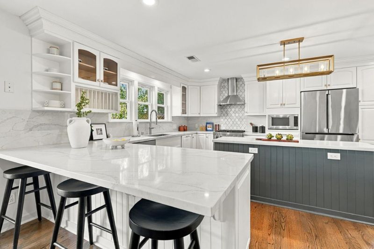
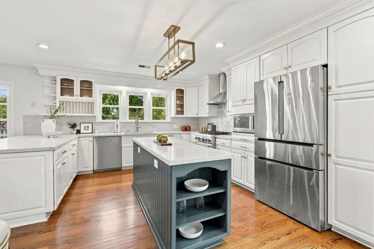
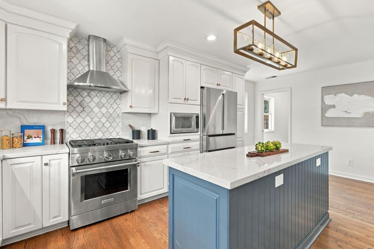
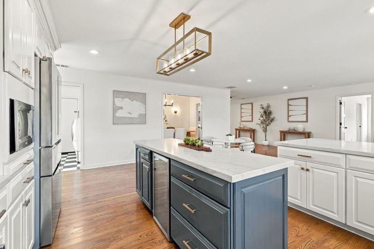
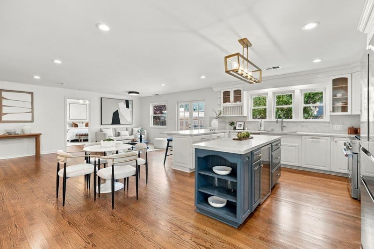
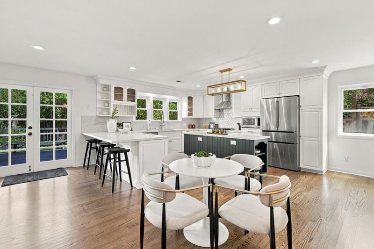
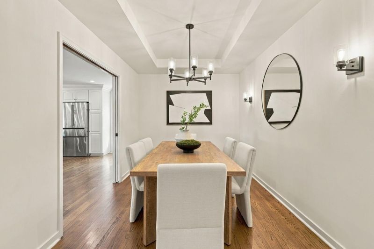
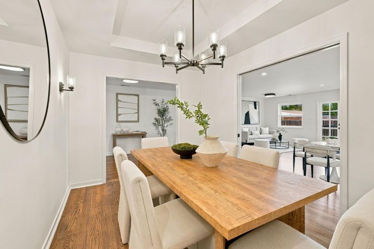
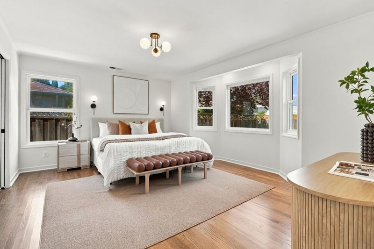
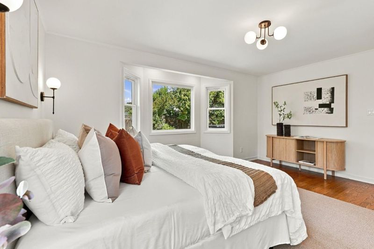
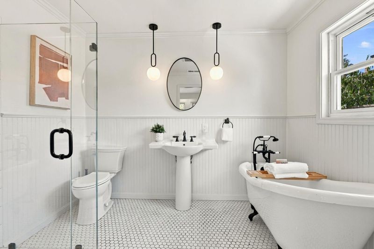
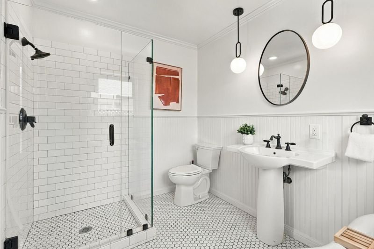
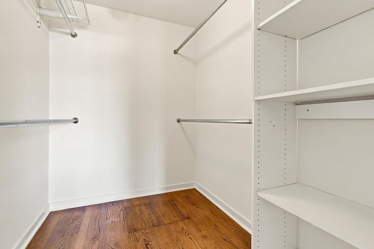
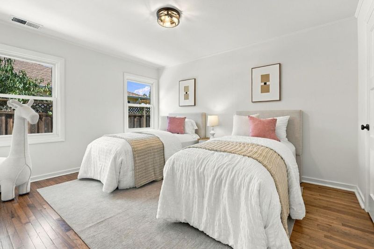
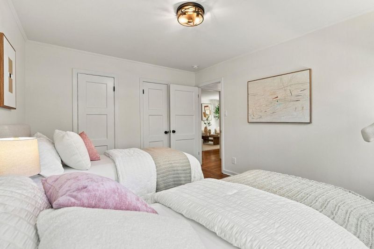
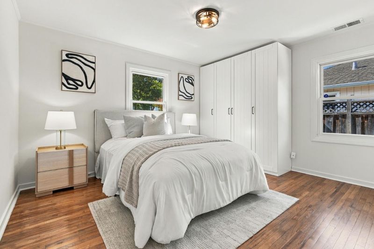
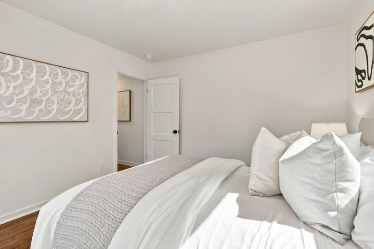
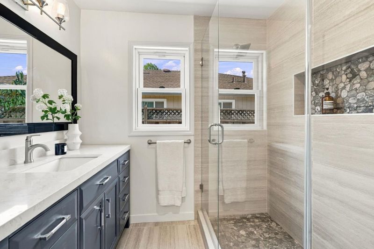
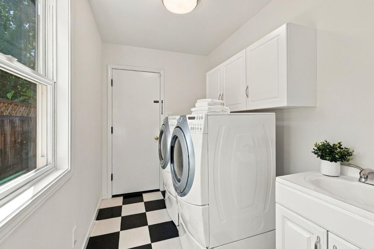
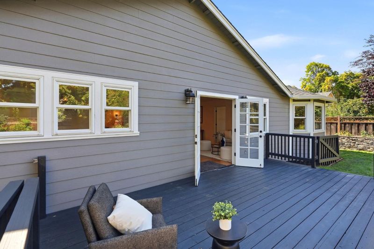
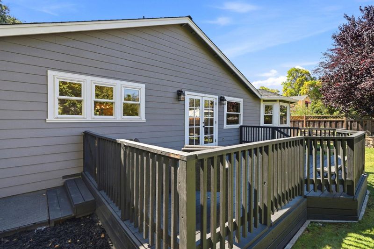
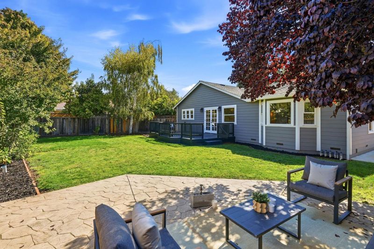
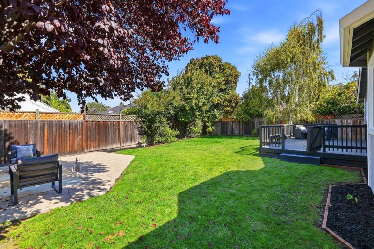
Situated in a desirable pocket of Redwood Citys Friendly Acres neighborhood, this reimagined home blends timeless character with California ease. A covered entry opens to an elegant living room anchored by a striking fireplace, while natural wood floors bring warmth throughout. The renovated chefs kitchen features raised panel cabinetry, quartz countertops, premium stainless steel appliances, an island, and a peninsula. Its open connection to the family room and breakfast area makes gathering effortless, while a formal dining room offers a setting for special occasions. Outside, the large, private backyard features an expansive deck and multiple patios for dining, lounging, and entertaining. A generous side yard adds versatility. From morning coffee on the porch to dinner beneath the stars, the outdoor spaces invite you to make the most of the Peninsulas temperate climate. The spacious primary suite offers an oversized walk-in closet and a generous ensuite bath. Two additional bedrooms share a recently renovated bathroom. Enjoy a convenient location near Marsh Manor shopping and dining, local parks, and transportation, with easy access to Meta, Stanford, and major Peninsula commute routes. A welcoming home with room to unwind, entertain, and enjoy indoor-outdoor living.

- Days on Market
- 4 days
- Current Status
- Active
- Original Price
- $1,890,000
- List Price
- $1,890,000
- On Market Date
- Oct 7, 2026
- Property Type
- Single Family Home
- Area
- 330 - Dumbarton Etc.
- Zip Code
- 94063
- MLS ID
- ML82063886
- APN
- 055-150-690
- Year Built
- 1947
- Stories in Building
- 1
- Possession
- COE
- Data Source
- MLSL
- Origin MLS System
- MLSListings, Inc.
Taft Elementary School
Public K-5 Elementary, Yr Round
Students: 279 Distance: 0.5mi
Synapse School
Private K-8 Core Knowledge
Students: 265 Distance: 0.9mi
Beechwood School
Private K-8 Elementary, Coed
Students: 174 Distance: 1.0mi
Beechwood School
Private K-8 Nonprofit
Students: NA Distance: 1.0mi
Garfield Elementary School
Public K-8 Elementary
Students: 533 Distance: 1.1mi
Connect Community Charter
Charter K-8 Coed
Students: 212 Distance: 1.1mi
- Bed
- 3
- Bath
- 2
- Parking
- 1
- Attached Garage, Uncovered Parking
- SQ FT
- 1,960
- SQ FT Source
- Unavailable
- Lot SQ FT
- 7,560.0
- Lot Acres
- 0.173554 Acres
- Cooling
- None
- Dining Room
- Formal Dining Room
- Disclosures
- NHDS Report
- Family Room
- Kitchen / Family Room Combo
- Foundation
- Concrete Perimeter
- Fire Place
- Living Room
- Heating
- Central Forced Air
- Possession
- COE
- Fee
- Unavailable
MLS and other Information regarding properties for sale as shown in Theo have been obtained from various sources such as sellers, public records, agents and other third parties. This information may relate to the condition of the property, permitted or unpermitted uses, zoning, square footage, lot size/acreage or other matters affecting value or desirability. Unless otherwise indicated in writing, neither brokers, agents nor Theo have verified, or will verify, such information. If any such information is important to buyer in determining whether to buy, the price to pay or intended use of the property, buyer is urged to conduct their own investigation with qualified professionals, satisfy themselves with respect to that information, and to rely solely on the results of that investigation.
School data provided by GreatSchools. School service boundaries are intended to be used as reference only. To verify enrollment eligibility for a property, contact the school directly.