

$1,195,000
1,037
SQ FT
$1,152
SQ/FT
2326 Vicente Street
@ 35th - SF District 2 - Parkside, San Francisco

- 3 Bed
- 2 Bath
- 2 Park
- 1,037 sqft
- San Francisco
-

-
Sun Oct 11, 2:00 pm - 4:30 pm
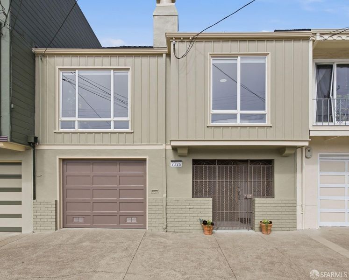
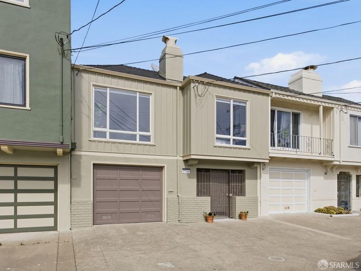
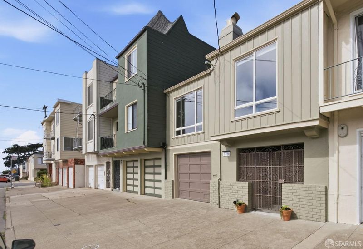
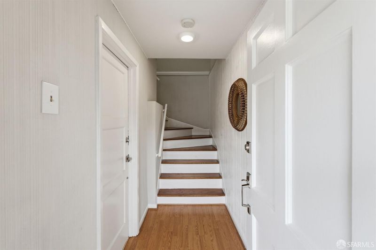
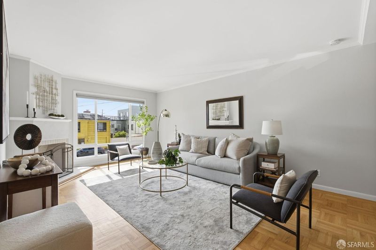
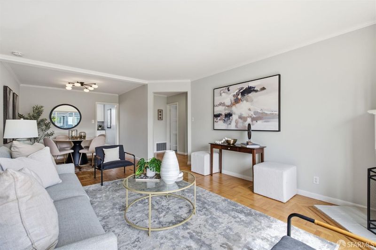
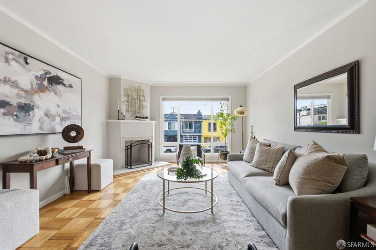
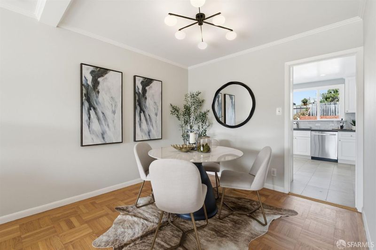
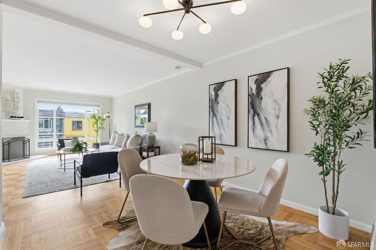
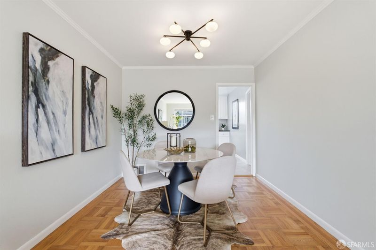
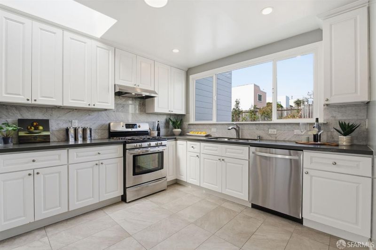
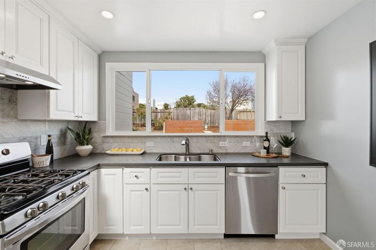
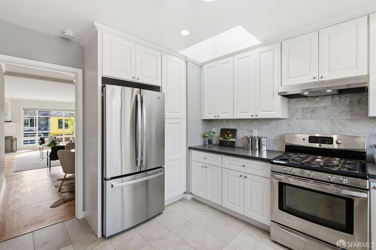
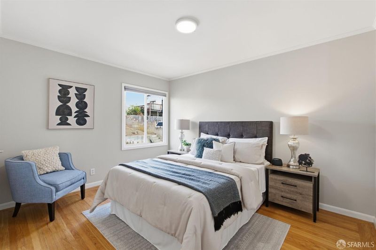
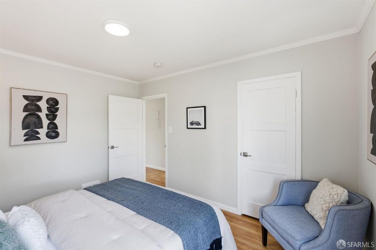
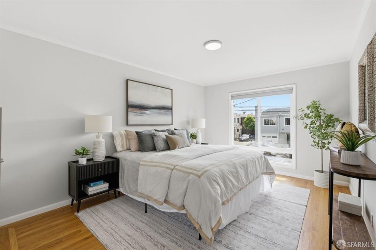
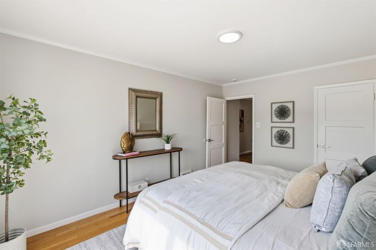
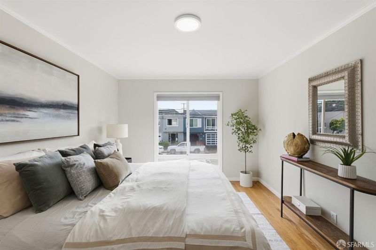
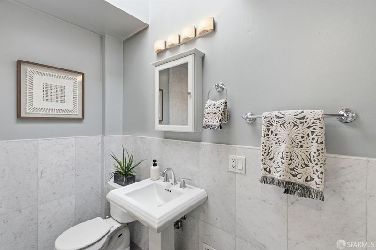
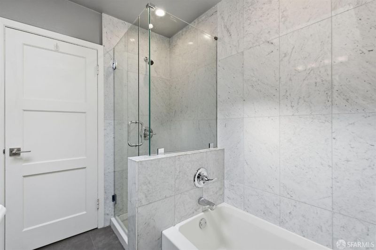
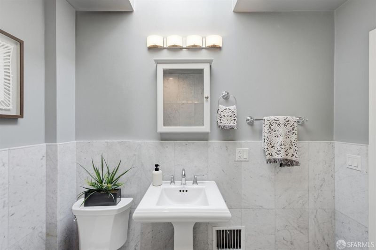
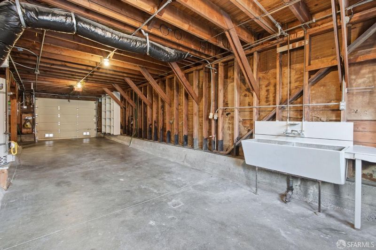
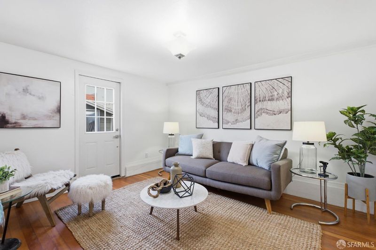
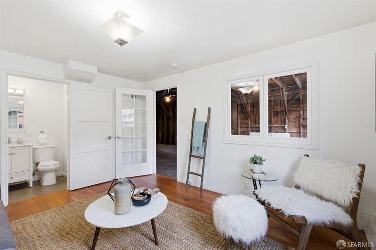
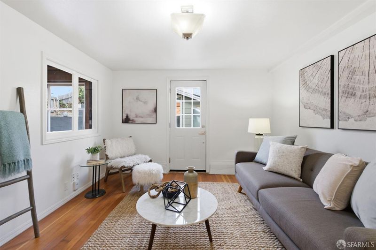
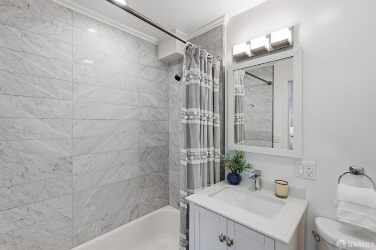
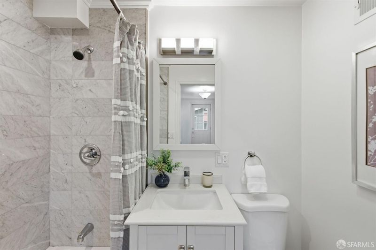
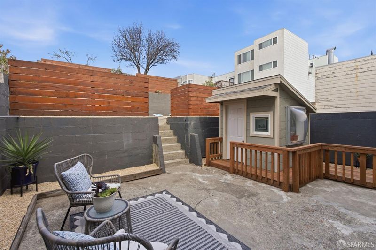
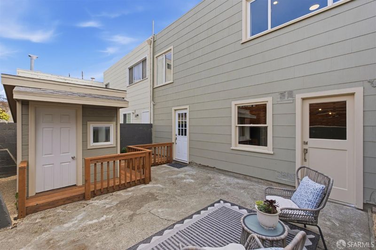
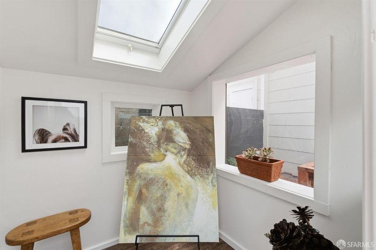
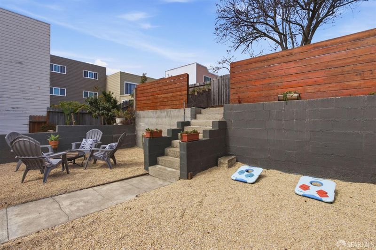
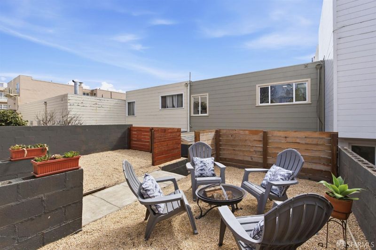
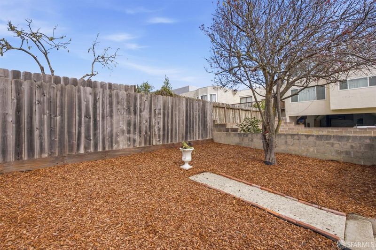
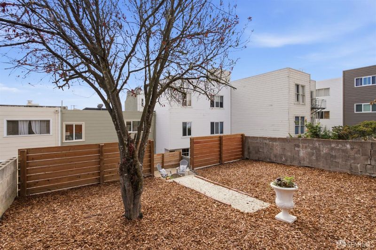
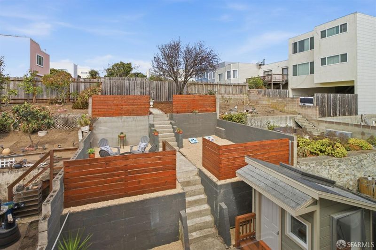
Parkside - Move in Condition Home -Steps to Pine Lake Park - 2 Car Garage. Welcome to your New Home, that provides you Sophisticated Urban Living, Complimented with Multi-Faceted Outdoor Living Spaces. The main level with Bright, and Open Airy concept features a Spacious Living Room with Fireplace, Formal Dining Room, and a Modern Timeless Renovated Kitchen. The Two Bedrooms and a Rejuvenating Remodeled Bathroom with Separate Soaking Tub and Stall Shower complete this Bright and Airy level with 3 Skylights. The Lower Level with its Comfortable Bonus Room that could be a 3rd Bedroom, and its Tastefully Designed 2nd Full Bathroom, is adjacent to the Two Car Garage plus Storage. There is further within the envelope Development Potential at this lower level. There are Two access points to the outdoor space that features Multi - Level areas for customizing your different Outdoor Use Styles and Maximizing your Outdoor Enjoyment. There is an Artist Shed'' that could be additional storage, and was originally put there as a Doll House for a past occupant's daughter. (Cute!) Let your imagination run wild! Don't miss this Harmonious blend of Style of Functionality to enjoy your Best of Life
-
Tue Oct 13, 1:00 pm - 3:00 pm
Parkside - Move in Condition Home -Steps to Pine Lake Park - 2 Car Garage. Welcome to your New Home, that provides you Sophisticated Urban Living, Complimented with Multi-Faceted Outdoor Living Spaces. The main level with Bright, and Open Airy concept features a Spacious Living Room with Fireplace, Formal Dining Room, and a Modern Timeless Renovated Kitchen. The Two Bedrooms and a Rejuvenating Remodeled Bathroom with Separate Soaking Tub and Stall Shower complete this Bright and Airy level with 3 Skylights. The Lower Level with its Comfortable Bonus Room that could be a 3rd Bedroom, and its Tastefully Designed 2nd Full Bathroom, is adjacent to the Two Car Garage plus Storage. There is further within the envelope Development Potential at this lower level. There are Two access points to the outdoor space that features Multi - Level areas for customizing your different Outdoor Use Styles and Maximizing your Outdoor Enjoyment. There is an Artist Shed'' that could be additional storage, and was originally put there as a Doll House for a past occupant's daughter. (Cute!) Let your imagination run wild! Don't miss this Harmonious blend of Style of Functionality to enjoy your Best of Life
-
Sun Oct 18, 2:00 pm - 4:30 pm
Parkside - Move in Condition Home -Steps to Pine Lake Park - 2 Car Garage. Welcome to your New Home, that provides you Sophisticated Urban Living, Complimented with Multi-Faceted Outdoor Living Spaces. The main level with Bright, and Open Airy concept features a Spacious Living Room with Fireplace, Formal Dining Room, and a Modern Timeless Renovated Kitchen. The Two Bedrooms and a Rejuvenating Remodeled Bathroom with Separate Soaking Tub and Stall Shower complete this Bright and Airy level with 3 Skylights. The Lower Level with its Comfortable Bonus Room that could be a 3rd Bedroom, and its Tastefully Designed 2nd Full Bathroom, is adjacent to the Two Car Garage plus Storage. There is further within the envelope Development Potential at this lower level. There are Two access points to the outdoor space that features Multi - Level areas for customizing your different Outdoor Use Styles and Maximizing your Outdoor Enjoyment. There is an Artist Shed'' that could be additional storage, and was originally put there as a Doll House for a past occupant's daughter. (Cute!) Let your imagination run wild! Don't miss this Harmonious blend of Style of Functionality to enjoy your Best of Life
-
Tue Oct 20, 1:00 pm - 3:00 pm
Parkside - Move in Condition Home -Steps to Pine Lake Park - 2 Car Garage. Welcome to your New Home, that provides you Sophisticated Urban Living, Complimented with Multi-Faceted Outdoor Living Spaces. The main level with Bright, and Open Airy concept features a Spacious Living Room with Fireplace, Formal Dining Room, and a Modern Timeless Renovated Kitchen. The Two Bedrooms and a Rejuvenating Remodeled Bathroom with Separate Soaking Tub and Stall Shower complete this Bright and Airy level with 3 Skylights. The Lower Level with its Comfortable Bonus Room that could be a 3rd Bedroom, and its Tastefully Designed 2nd Full Bathroom, is adjacent to the Two Car Garage plus Storage. There is further within the envelope Development Potential at this lower level. There are Two access points to the outdoor space that features Multi - Level areas for customizing your different Outdoor Use Styles and Maximizing your Outdoor Enjoyment. There is an Artist Shed'' that could be additional storage, and was originally put there as a Doll House for a past occupant's daughter. (Cute!) Let your imagination run wild! Don't miss this Harmonious blend of Style of Functionality to enjoy your Best of Life
Parkside - Move in Condition Home -Steps to Pine Lake Park - 2 Car Garage. Welcome to your New Home, that provides you Sophisticated Urban Living, Complimented with Multi-Faceted Outdoor Living Spaces. The main level with Bright, and Open Airy concept features a Spacious Living Room with Fireplace, Formal Dining Room, and a Modern Timeless Renovated Kitchen. The Two Bedrooms and a Rejuvenating Remodeled Bathroom with Separate Soaking Tub and Stall Shower complete this Bright and Airy level with 3 Skylights. The Lower Level with its Comfortable Bonus Room that could be a 3rd Bedroom, and its Tastefully Designed 2nd Full Bathroom, is adjacent to the Two Car Garage plus Storage. There is further within the envelope Development Potential at this lower level. There are Two access points to the outdoor space that features Multi - Level areas for customizing your different Outdoor Use Styles and Maximizing your Outdoor Enjoyment. There is an Artist Shed'' that could be additional storage, and was originally put there as a Doll House for a past occupant's daughter. (Cute!) Let your imagination run wild! Don't miss this Harmonious blend of Style of Functionality to enjoy your Best of San Francisco Living Lifestyle.

- Days on Market
- 4 days
- Current Status
- Active
- Original Price
- $1,195,000
- List Price
- $1,195,000
- On Market Date
- Oct 7, 2026
- Property Type
- Single Family Residence
- District
- SF District 2 - Parkside
- Zip Code
- 94116
- MLS ID
- 426168562
- APN
- 2435014A
- Year Built
- 1949
- Stories in Building
- 0
- Possession
- Close Of Escrow
- Data Source
- SFAR
- Origin MLS System
Edgewood Center For Children & Families
Private 2-12 Elementary, Nonprofit
Students: 44 Distance: 0.3mi
St. Gabriel Elementary School
Private K-8 Elementary, Religious, Coed
Students: 467 Distance: 0.4mi
Ulloa Elementary School
Public K-5 Elementary
Students: 528 Distance: 0.4mi
S.F. County Special Education School
Public K-12 Special Education
Students: 74 Distance: 0.6mi
Feinstein (Dianne) Elementary School
Public K-5 Elementary
Students: 502 Distance: 0.6mi
Lakeshore Alternative Elementary School
Public K-5 Elementary
Students: 487 Distance: 0.6mi
- Bed
- 3
- Bath
- 2
- Marble, Shower Stall(s), Stone, Tub
- Parking
- 2
- 24'+ Deep Garage, Attached, Garage Door Opener, Garage Faces Front, Inside Entrance, Tandem, On Site (Single Family Only)
- SQ FT
- 1,037
- SQ FT Source
- Assessor Auto-Fill
- Lot SQ FT
- 2,500.34
- Lot Acres
- 0.0574 Acres
- Kitchen
- Stone Counters
- Dining Room
- Dining/Living Combo, Formal Room
- Entry Level
- 0
- Flooring
- Tile, Wood
- Foundation
- Concrete Perimeter
- Fire Place
- Living Room
- Heating
- Central, Gas
- Laundry
- Gas Dryer Hookup, Hookups Only, In Garage
- Possession
- Close Of Escrow
- Basement
- Partially Finished
- Architectural Style
- Mid-Century
- Fee
- $0
MLS and other Information regarding properties for sale as shown in Theo have been obtained from various sources such as sellers, public records, agents and other third parties. This information may relate to the condition of the property, permitted or unpermitted uses, zoning, square footage, lot size/acreage or other matters affecting value or desirability. Unless otherwise indicated in writing, neither brokers, agents nor Theo have verified, or will verify, such information. If any such information is important to buyer in determining whether to buy, the price to pay or intended use of the property, buyer is urged to conduct their own investigation with qualified professionals, satisfy themselves with respect to that information, and to rely solely on the results of that investigation.
School data provided by GreatSchools. School service boundaries are intended to be used as reference only. To verify enrollment eligibility for a property, contact the school directly.