

$585,000
1,506
SQ FT
$388
SQ/FT
600 Shannon Drive
@ Alexander - Suisun 1, Suisun City

- 6 Bed
- 3 Bath
- 5 Park
- 1,506 sqft
- Suisun City
-

-
Sat Oct 10, 11:00 am - 1:30 pm
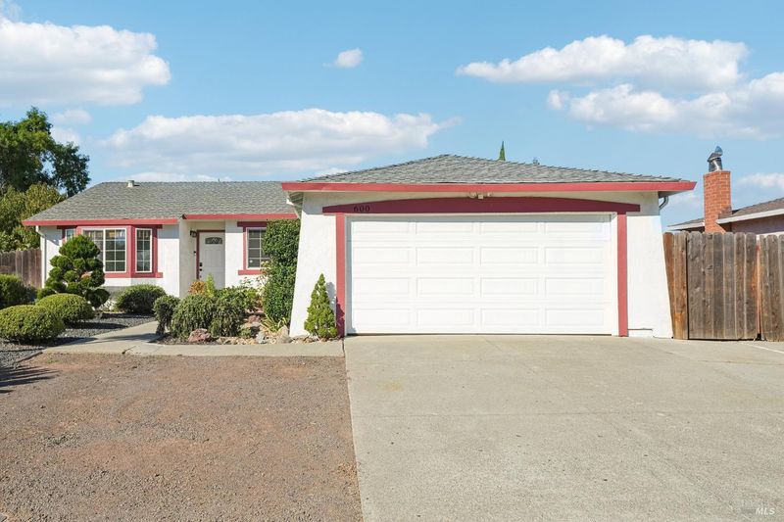
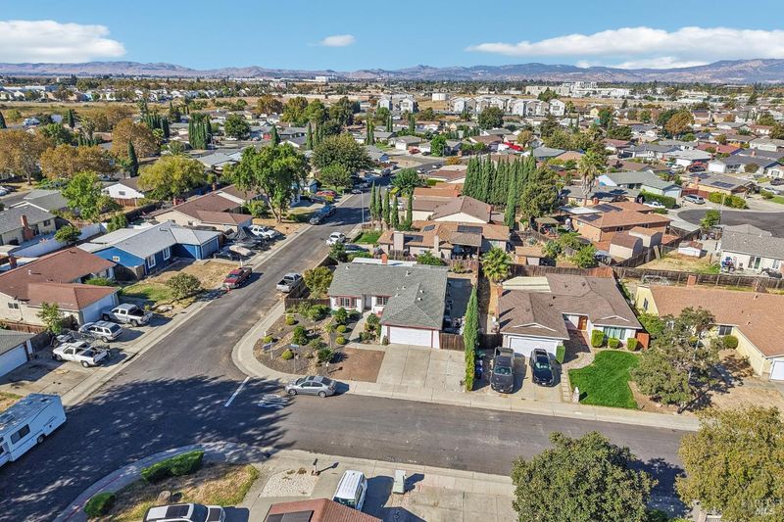
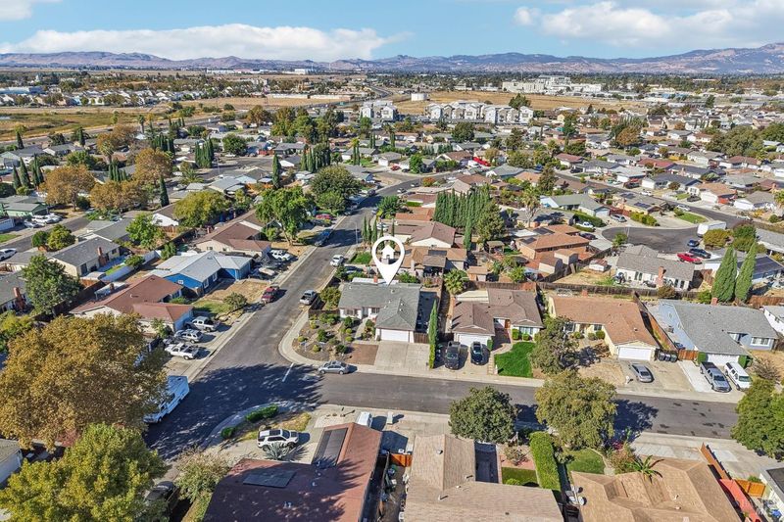
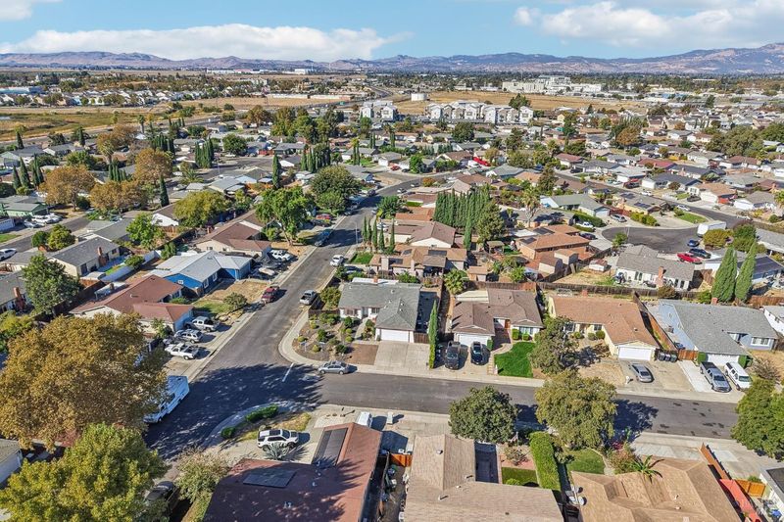
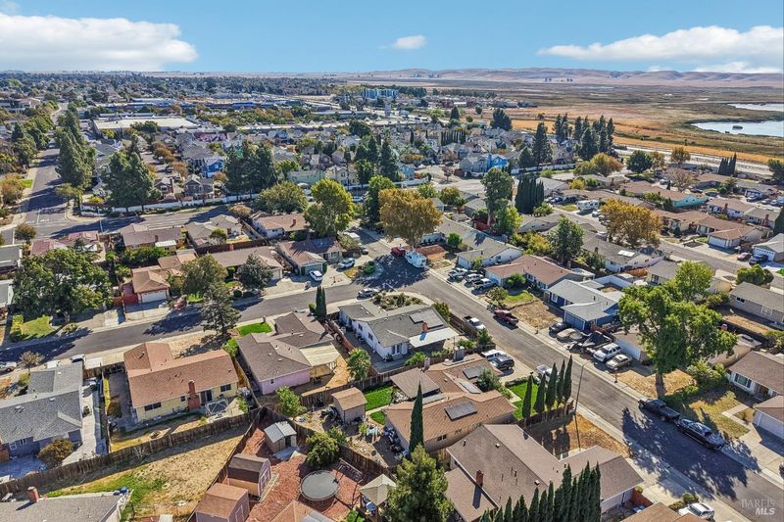
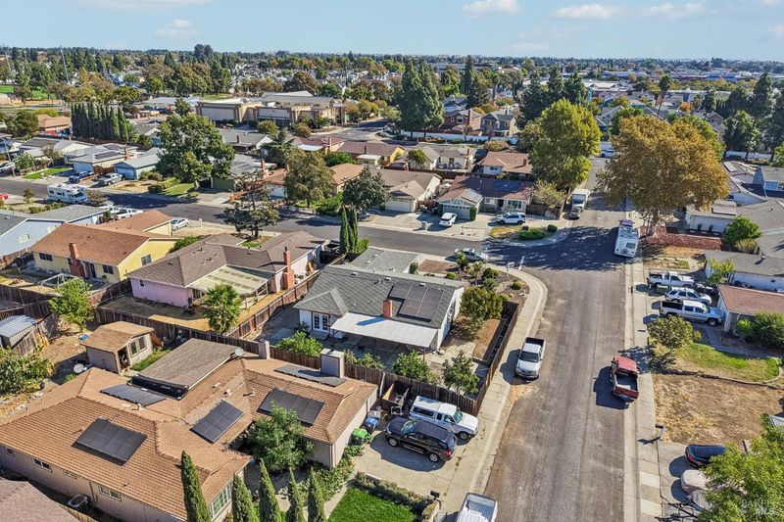
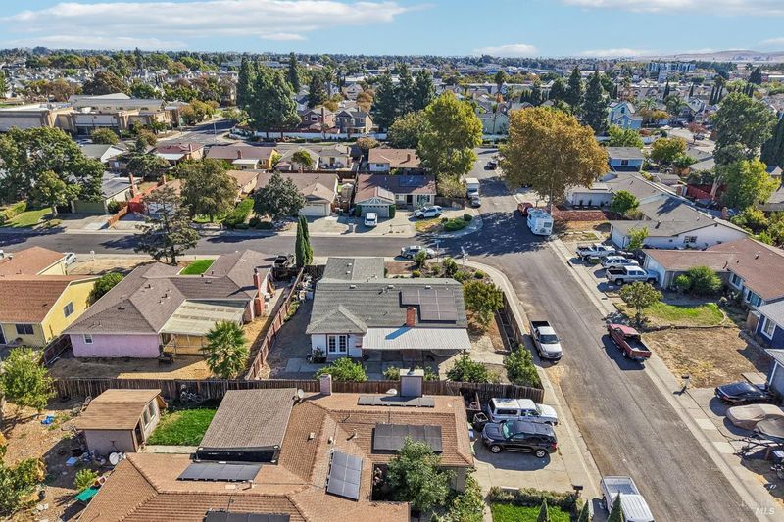
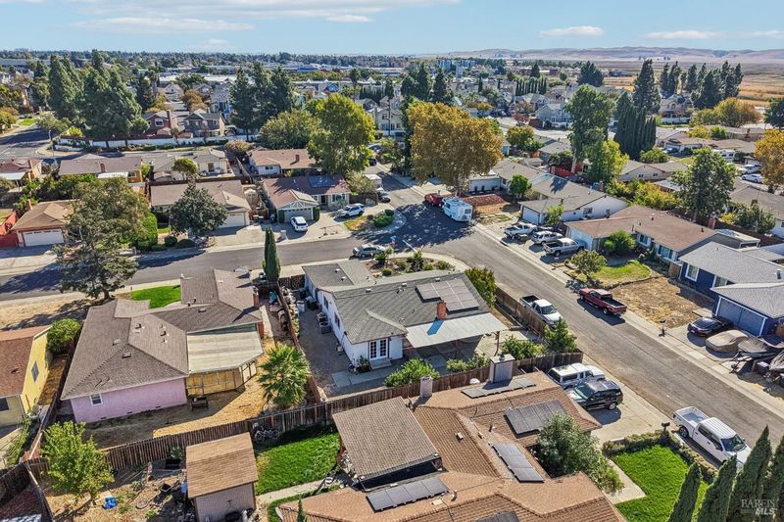
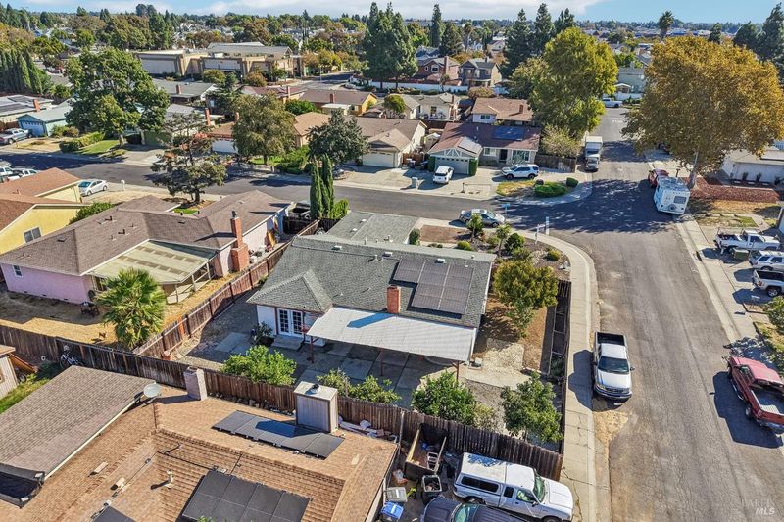
Come and see your future home!! Easy access to Hwy 12 and downtown Suisun Waterfront.
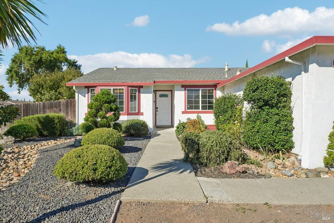
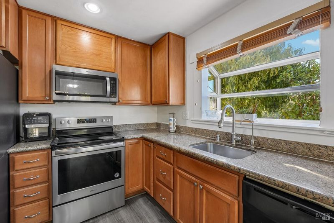
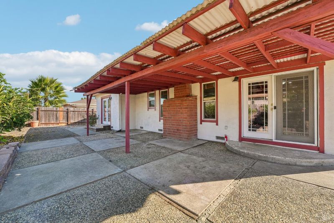
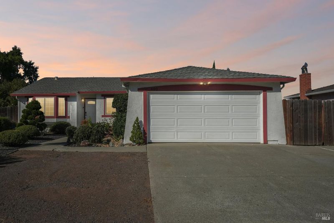
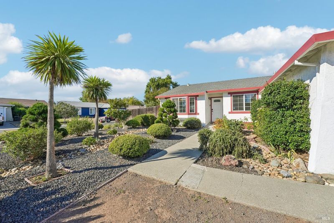
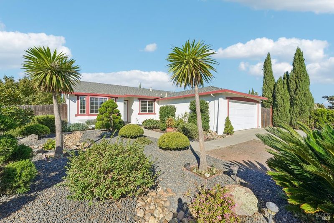
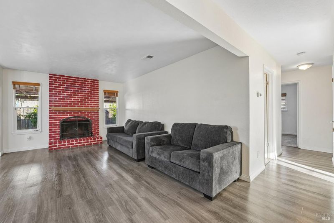
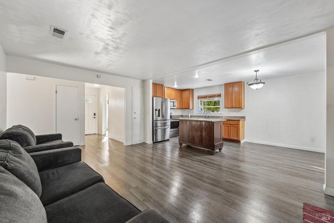
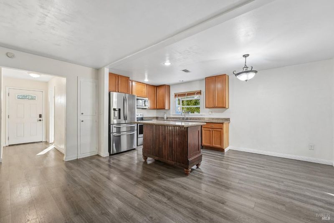
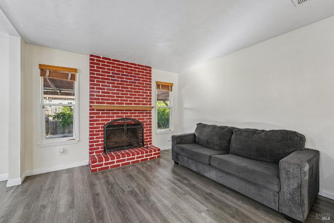
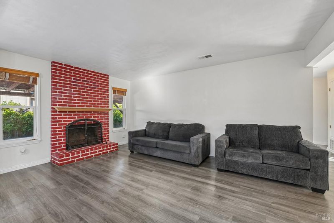
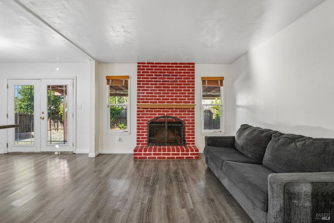
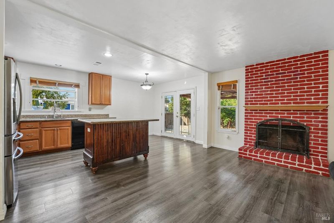
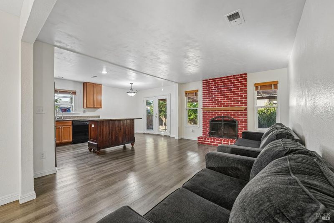
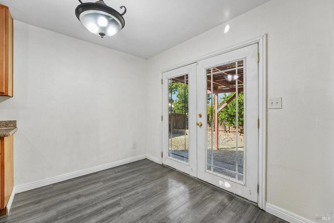
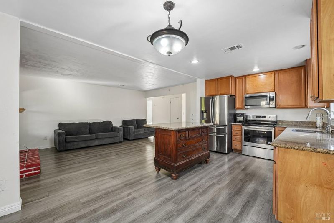
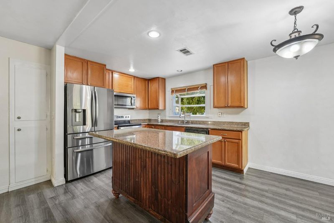
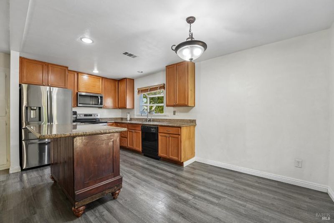
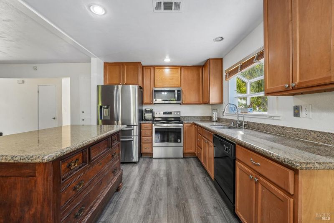
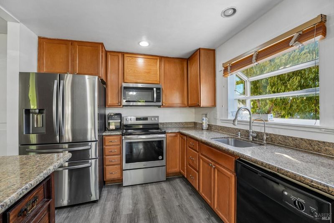
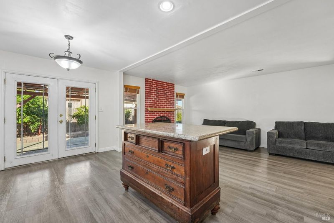
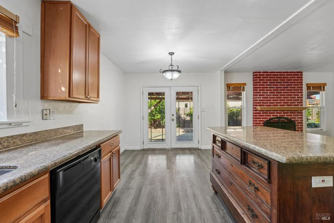
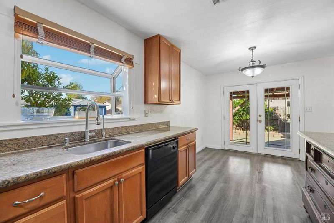
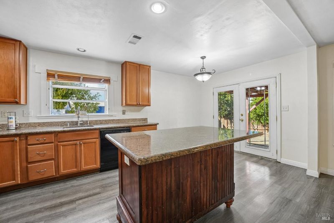
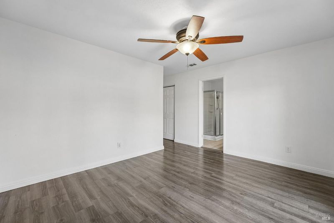
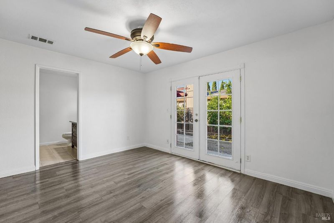
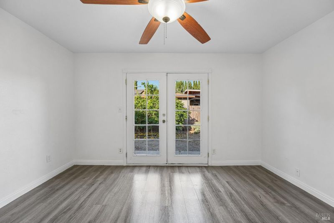
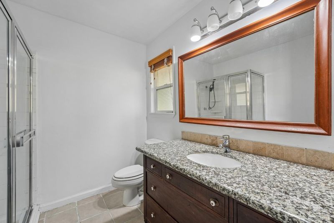
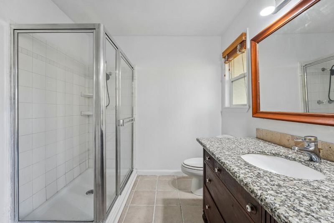
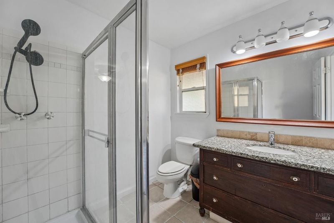
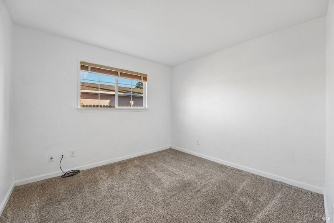
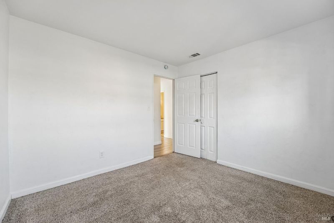
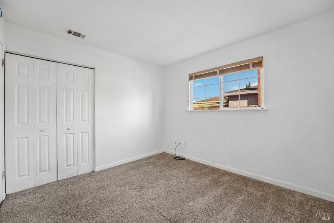
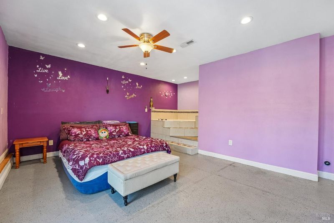
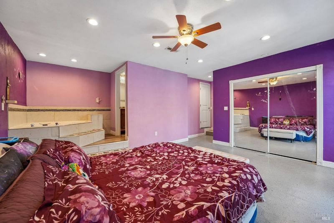
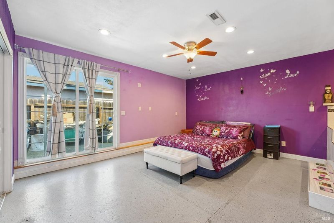
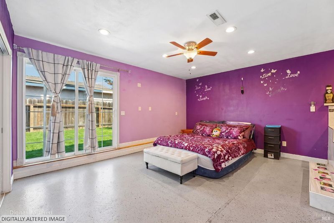
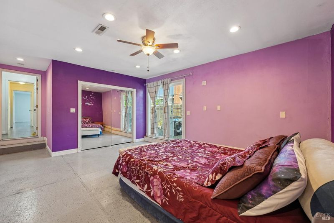
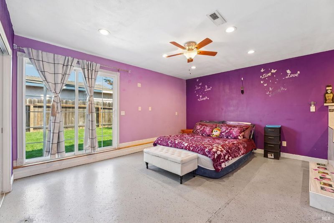
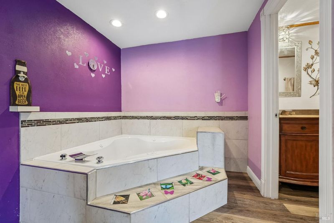
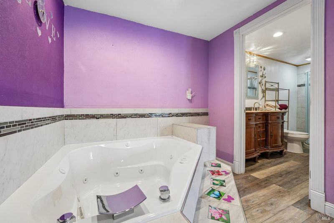
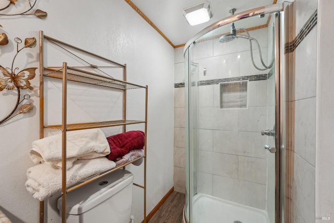
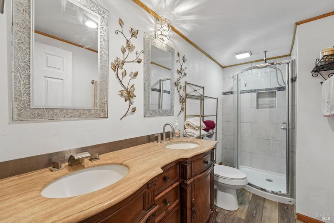
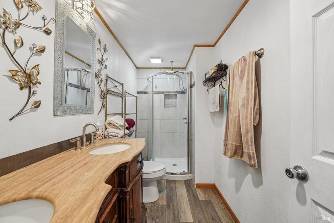
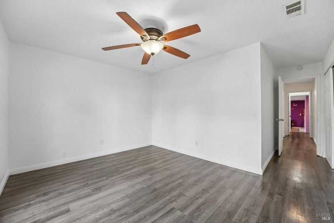
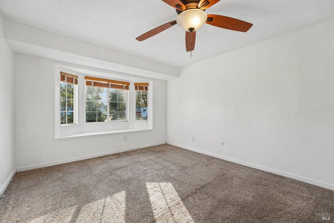
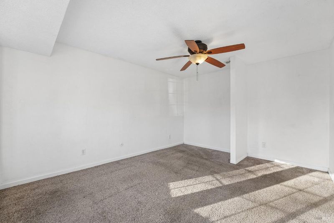
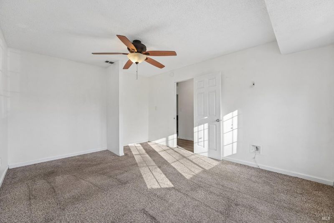
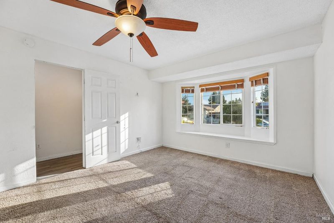
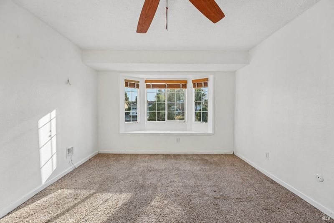
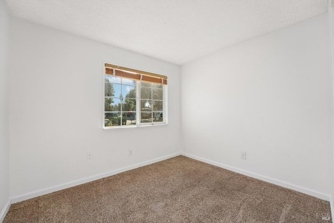
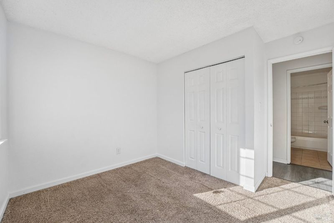
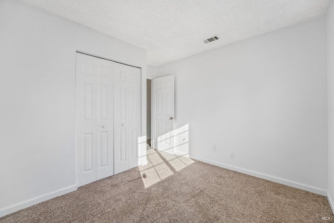
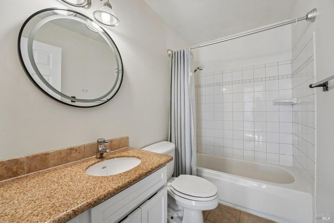
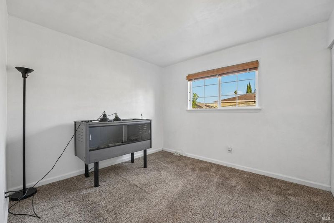
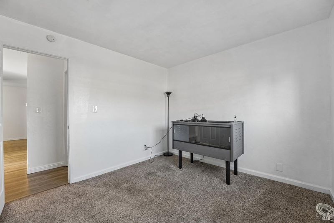
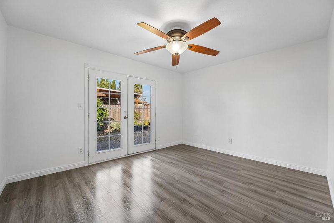
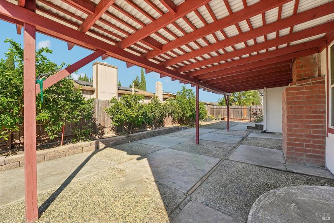
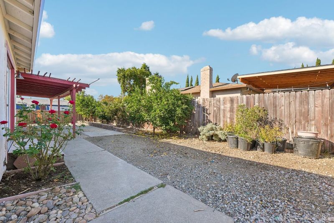
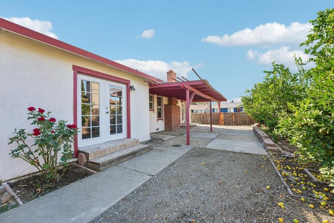
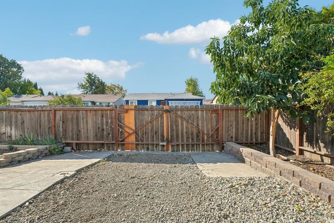
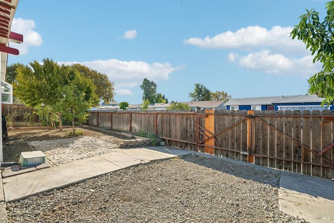
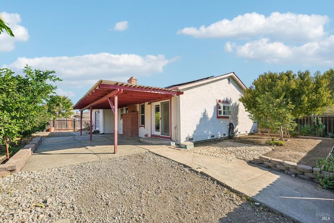
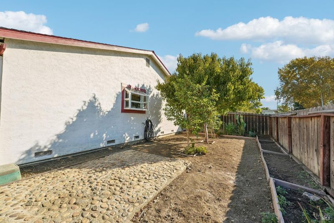
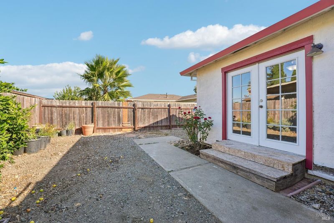
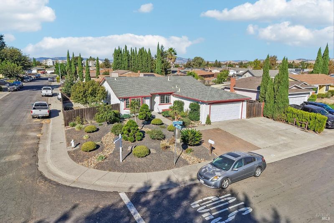
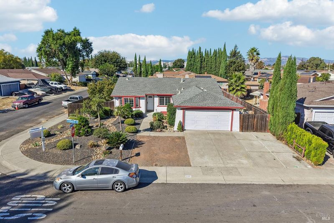
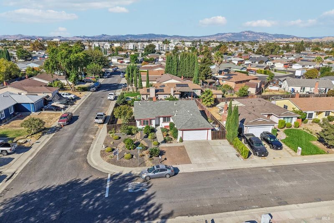
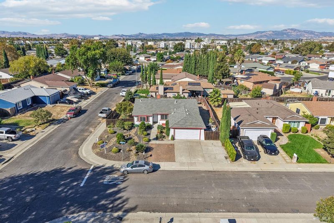
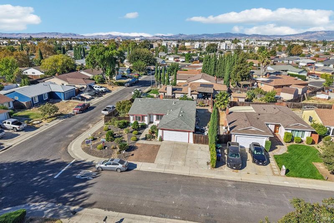
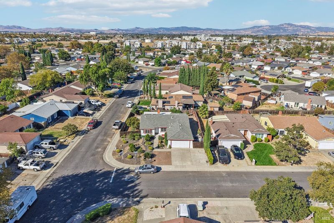
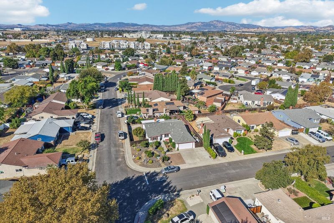
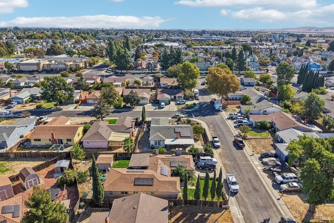
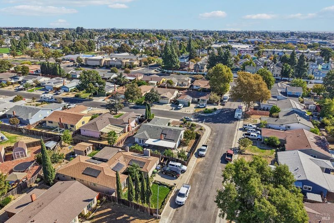
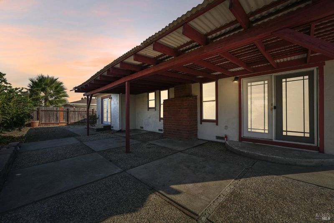
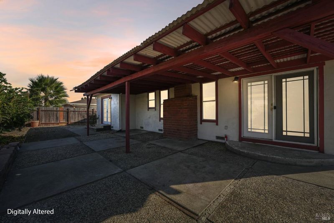
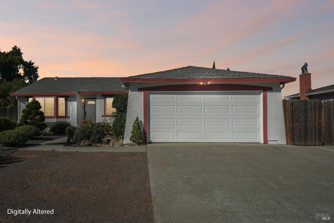
Discover the space, flexibility, and comfort you've been looking for! This spacious 6-bedroom, 3-full-bath home offers an incredible opportunity for multigenerational living, a growing household, or anyone needing extra room to live, work, and entertain. Freshen up in the updated hall bathroom and enjoy the newer interior paint throughout. The inviting family room, complete with a cozy fireplace, is perfect for relaxing evenings and gathering with loved ones. The kitchen offers abundant cabinetry and generous counter space, making meal preparation and entertaining a breeze. Outside, the professionally landscaped, drought-friendly front yard creates attractive curb appeal, while the private backyard provides a wonderful setting for family/friends barbecues, celebrations, and weekend gatherings. Need extra parking? Enjoy more than four parking spaces in front of the home, plus a convenient side-yard gate providing access to the backyard for additional vehicle parking. Ideally located with easy access to Highways 12, 80, and 680, and just minutes from shopping centers, grocery stores, restaurants, and the popular Suisun City Waterfront. With six bedrooms, three full bathrooms, and versatile living space, this home offers possibilities you won't want to miss. Don't waitschedule your private showing today before this opportunity is gone!

- Days on Market
- 0 days
- Current Status
- Active
- Original Price
- List Price
- $585,000
- On Market Date
- Oct 9, 2026
- Property Type
- Single Family Residence
- Area
- Suisun 1
- Zip Code
- 94585
- MLS ID
- 326076140
- APN
- 0032351040
- Year Built
- 1977
- Stories in Building
- 1
- Possession
- Close Of Escrow
- Data Source
- BAREIS
- Origin MLS System
Crystal Middle School
Public 6-8 Middle
Students: 831 Distance: 0.5mi
Holy Spirit Elementary School
Private K-8 Elementary, Religious, Coed
Students: 326 Distance: 0.6mi
Suisun Elementary School
Public K-5 Elementary
Students: 517 Distance: 0.8mi
Armijo High School
Public 9-12 Secondary
Students: 2108 Distance: 0.8mi
Crescent Elementary School
Public K-5 Elementary, Yr Round
Students: 607 Distance: 0.8mi
Anna Kyle Elementary School
Public K-5 Elementary
Students: 722 Distance: 0.9mi
- Bed
- 6
- Bath
- 3
- Parking
- 5
- Uncovered Parking Space
- SQ FT
- 1,506
- SQ FT Source
- Not Verified
- Lot SQ FT
- 6,970.0
- Lot Acres
- 0.16 Acres
- Kitchen
- Kitchen Island
- Cooling
- Ceiling Fan(s), Central Air
- Dining Room
- Space in Kitchen
- Disclosures
- Standard
- Flooring
- Carpet, Laminate
- Fire Place
- Family Room
- Heating
- Central
- Laundry
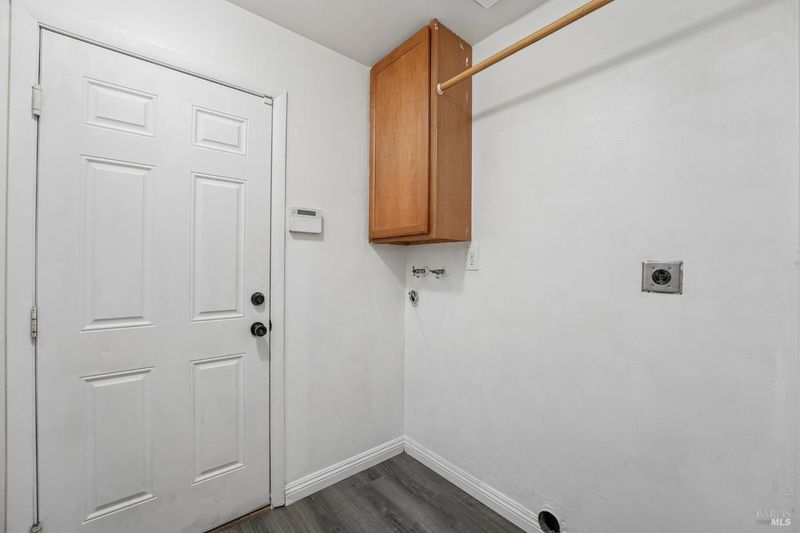
- Hookups Only
- Main Level
- Bedroom(s), Family Room, Full Bath(s), Kitchen, Primary Bedroom, Street Entrance
- Possession
- Close Of Escrow
- Basement
- None
- Architectural Style
- Contemporary
- Fee
- $0
MLS and other Information regarding properties for sale as shown in Theo have been obtained from various sources such as sellers, public records, agents and other third parties. This information may relate to the condition of the property, permitted or unpermitted uses, zoning, square footage, lot size/acreage or other matters affecting value or desirability. Unless otherwise indicated in writing, neither brokers, agents nor Theo have verified, or will verify, such information. If any such information is important to buyer in determining whether to buy, the price to pay or intended use of the property, buyer is urged to conduct their own investigation with qualified professionals, satisfy themselves with respect to that information, and to rely solely on the results of that investigation.
School data provided by GreatSchools. School service boundaries are intended to be used as reference only. To verify enrollment eligibility for a property, contact the school directly.