

$1,549,000
1,074
SQ FT
$1,442
SQ/FT
389 Lastreto Avenue
@ E Argues Ave - 19 - Sunnyvale, Sunnyvale

- 3 Bed
- 2 Bath
- 1 Park
- 1,074 sqft
- SUNNYVALE
-

-
Fri Jul 10, 4:00 pm - 6:30 pm
-
Sat Jul 11, 1:30 pm - 4:30 pm
-
Sun Jul 12, 1:00 pm - 4:30 pm
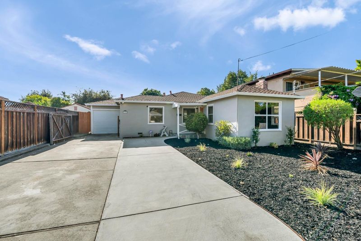
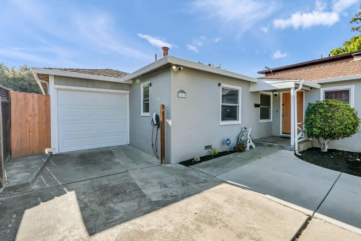
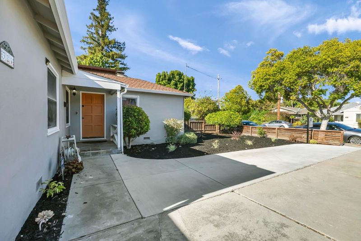
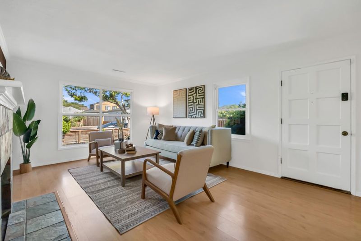
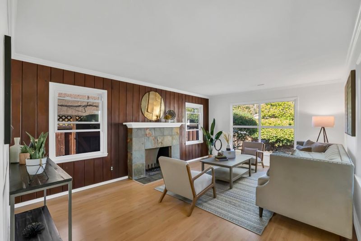
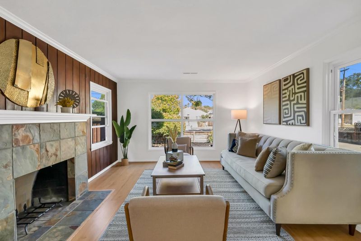
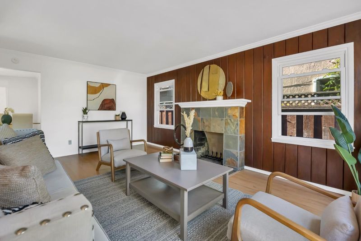
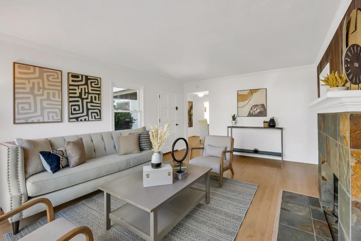
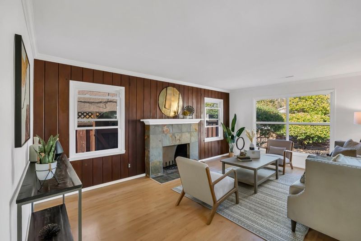
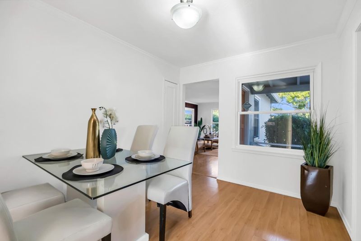
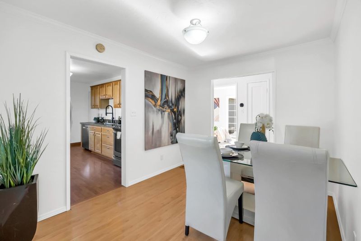
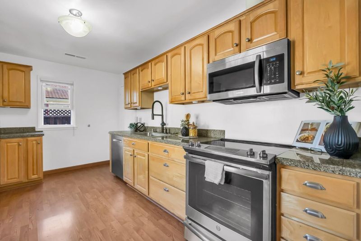
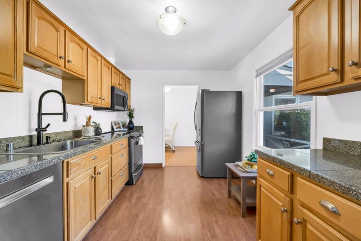
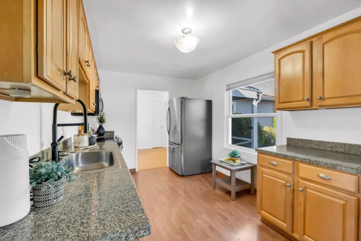
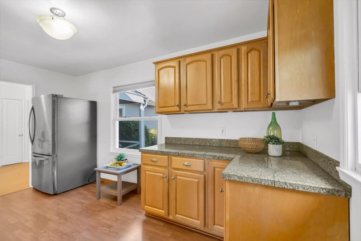
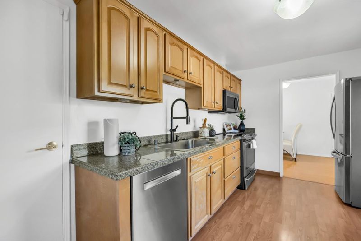
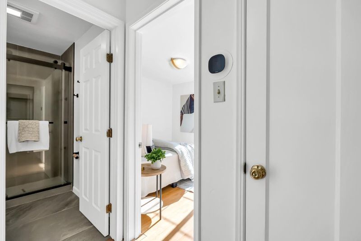
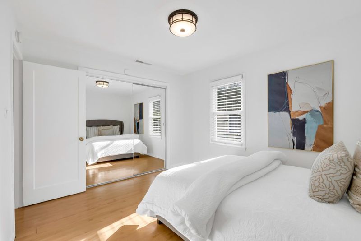
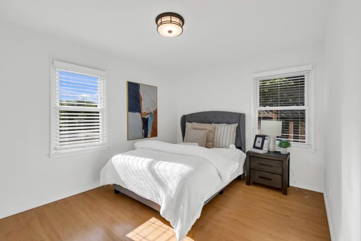
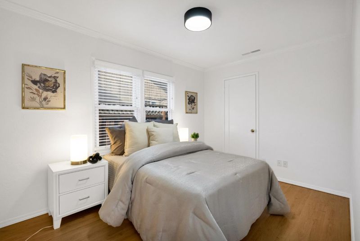
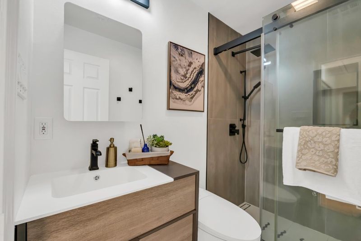
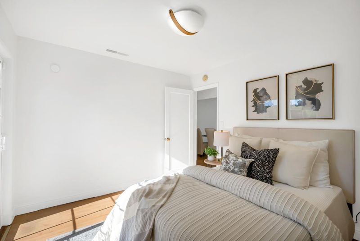
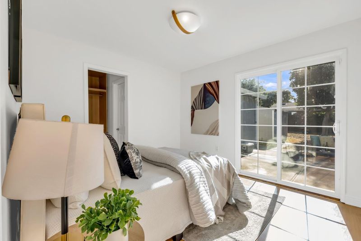
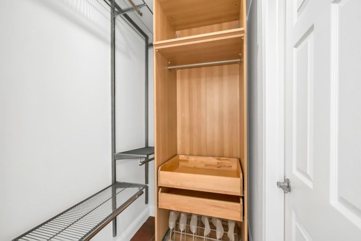
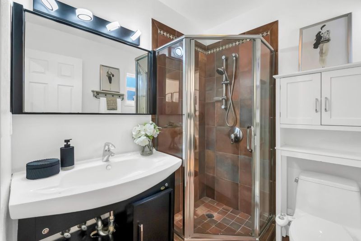
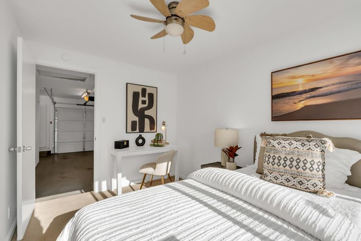
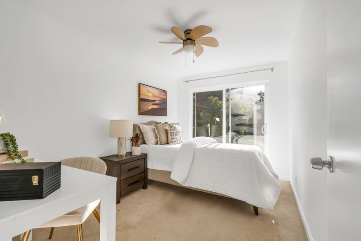
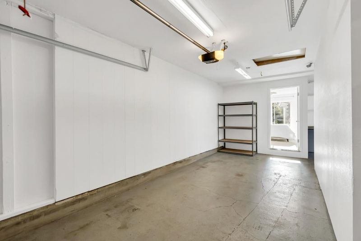
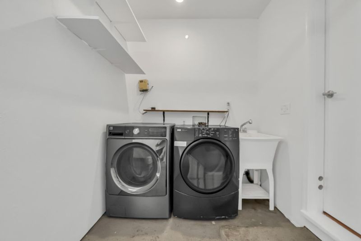
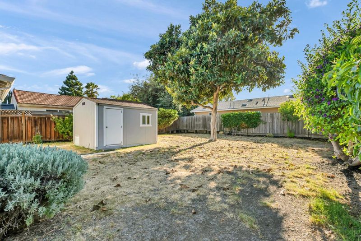
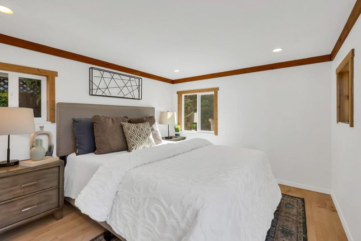
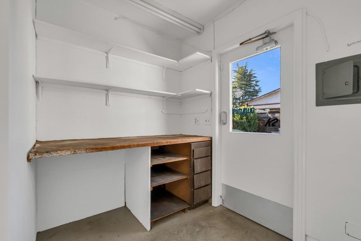
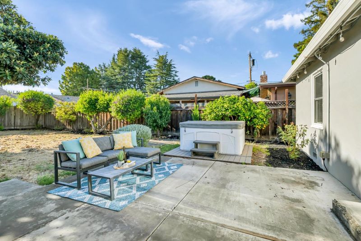
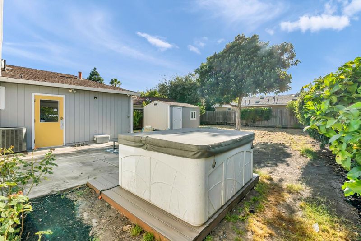
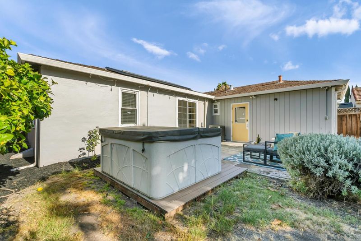
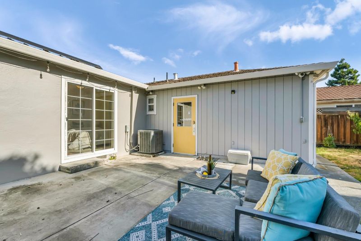
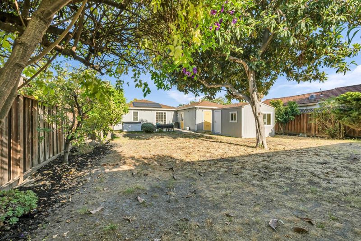
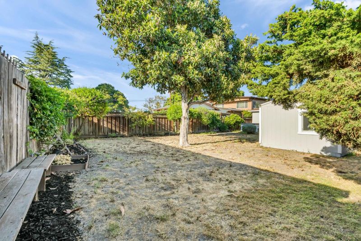
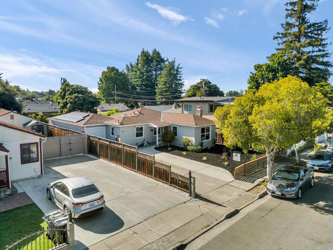
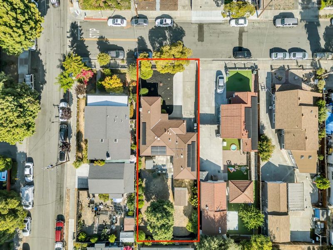
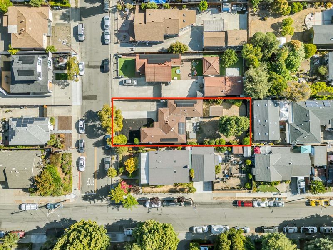
Welcome to 389 Lastreto Ave! This beautifully maintained East-facing home is ideally located in one of Silicon Valley's most desirable neighborhoods, minutes from top tech campuses, vibrant downtown Sunnyvale, shopping, dining, parks, the farmers market & major commuter routes. Featuring 3 beds/2baths plus 2 extra bonus rooms, the home offers a bright, open floor plan filled w/ natural light & comfortable living spaces perfect for everyday living & entertaining. A Chef's kitchen boasts maple cabinetry, granite countertops, gas stove & stainless steel appliances, flowing seamlessly into the spacious living room w/ a cozy fireplace. The primary suite features a custom closet system and a ensuite bath. Enjoy the private backyard retreat w/ multiple fruit trees, plenty of room to relax, garden, or entertain, & exciting potential for future expansion or an ADU for multigenerational living or rental income. Additional bonus room behind the one-car garage & a detached finished shed are ideal for home office, gym, or game/movie room. Highlights: Owned Tesla solar, EV charger, dual-pane windows, Nest, hot tub, central HVAC & an insulated crawl space. Conveniently located near highly rated schools & major employers including Google, Apple, NVIDIA, LinkedIn & Microsoft. Make this your home!

- Days on Market
- 0 days
- Current Status
- Active
- Original Price
- $1,549,000
- List Price
- $1,549,000
- On Market Date
- Jul 10, 2026
- Property Type
- Single Family Home
- Area
- 19 - Sunnyvale
- Zip Code
- 94085
- MLS ID
- ML82053820
- APN
- 204-40-014
- Year Built
- 1942
- Stories in Building
- 1
- Possession
- Unavailable
- Data Source
- MLSL
- Origin MLS System
- MLSListings, Inc.
Bishop Elementary School
Public K-5 Elementary, Coed
Students: 475 Distance: 0.3mi
The King's Academy
Private K-12 Combined Elementary And Secondary, Nonprofit
Students: 952 Distance: 0.5mi
Columbia Middle School
Public 6-8 Middle
Students: 790 Distance: 0.6mi
Rainbow Montessori C.D.C.
Private K-6 Montessori, Elementary, Coed
Students: 898 Distance: 0.7mi
Spark Charter
Charter K-8
Students: 300 Distance: 0.7mi
San Miguel Elementary School
Public K-5 Elementary
Students: 403 Distance: 0.9mi
- Bed
- 3
- Bath
- 2
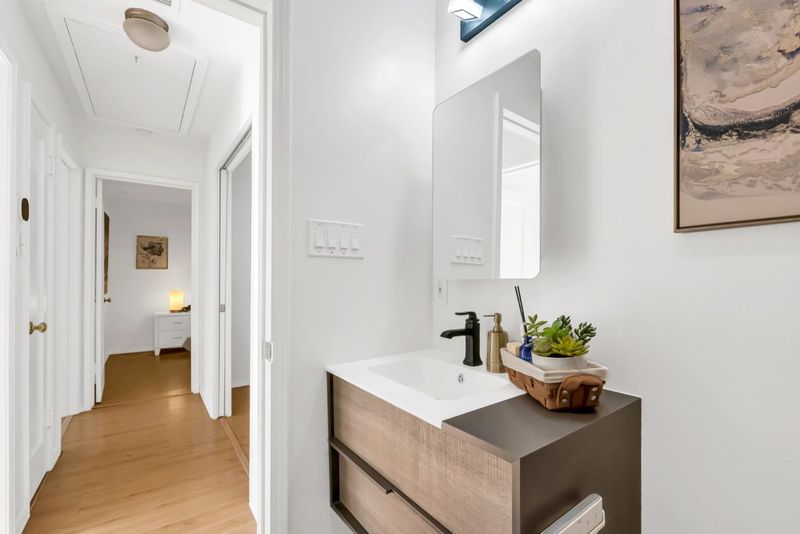
- Bidet, Primary - Stall Shower(s), Stall Shower, Tile, Updated Bath
- Parking
- 1
- Attached Garage, Electric Car Hookup, Guest / Visitor Parking, Off-Street Parking, On Street, Parking Area, Room for Oversized Vehicle
- SQ FT
- 1,074
- SQ FT Source
- Unavailable
- Lot SQ FT
- 7,000.0
- Lot Acres
- 0.160698 Acres
- Kitchen
- Cooktop - Gas, Countertop - Granite, Dishwasher, Exhaust Fan, Microwave, Oven Range - Gas, Refrigerator
- Cooling
- Central AC
- Dining Room
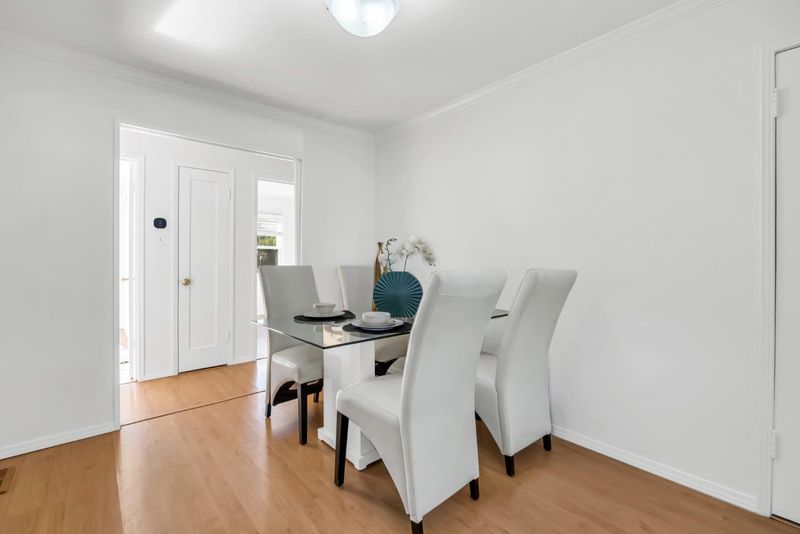
- Dining Area, Formal Dining Room
- Disclosures
- Natural Hazard Disclosure
- Family Room
- No Family Room
- Flooring
- Laminate
- Foundation
- Crawl Space
- Fire Place
- Living Room, Wood Burning
- Heating
- Central Forced Air, Central Forced Air - Gas
- Laundry
- Electricity Hookup (220V), In Garage, Washer / Dryer
- Fee
- Unavailable
MLS and other Information regarding properties for sale as shown in Theo have been obtained from various sources such as sellers, public records, agents and other third parties. This information may relate to the condition of the property, permitted or unpermitted uses, zoning, square footage, lot size/acreage or other matters affecting value or desirability. Unless otherwise indicated in writing, neither brokers, agents nor Theo have verified, or will verify, such information. If any such information is important to buyer in determining whether to buy, the price to pay or intended use of the property, buyer is urged to conduct their own investigation with qualified professionals, satisfy themselves with respect to that information, and to rely solely on the results of that investigation.
School data provided by GreatSchools. School service boundaries are intended to be used as reference only. To verify enrollment eligibility for a property, contact the school directly.