

$898,888
2,361
SQ FT
$381
SQ/FT
1220 Mulberry Street
@ Cypress St - 182 - Hollister, Hollister

- 4 Bed
- 3 Bath
- 10 Park
- 2,361 sqft
- HOLLISTER
-

-
Fri Oct 16, 4:30 pm - 6:30 pm
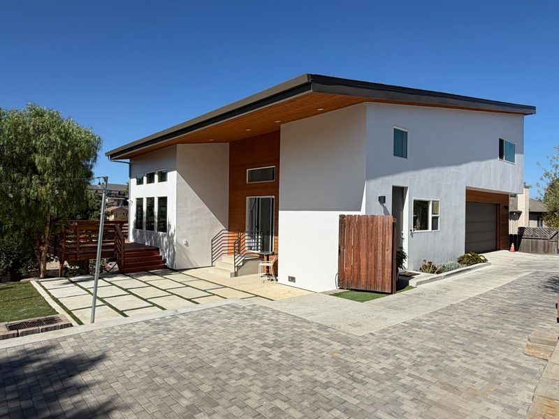
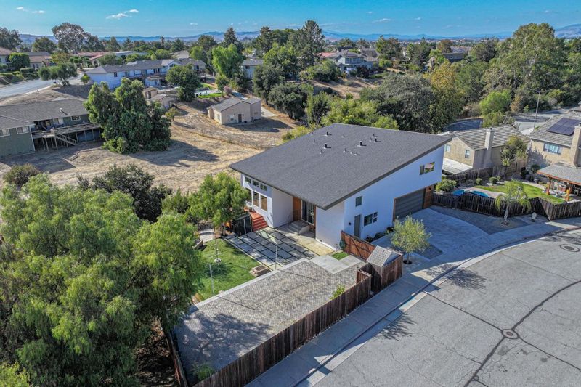
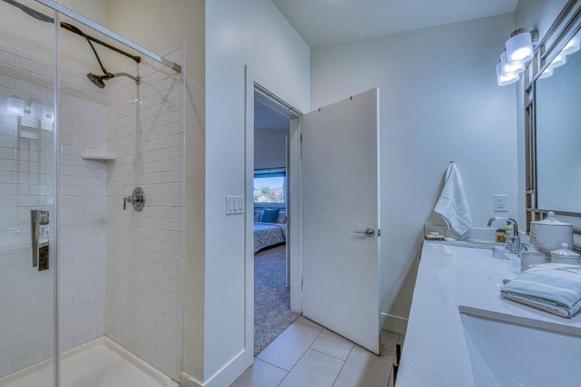
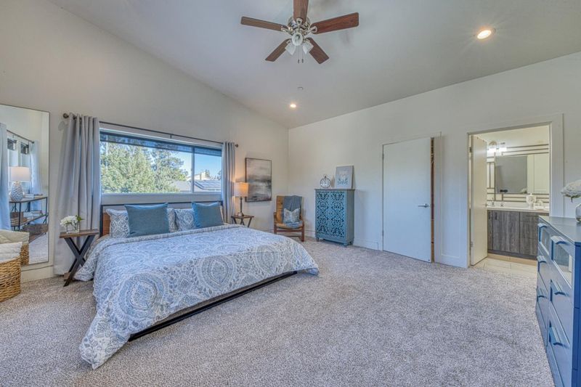
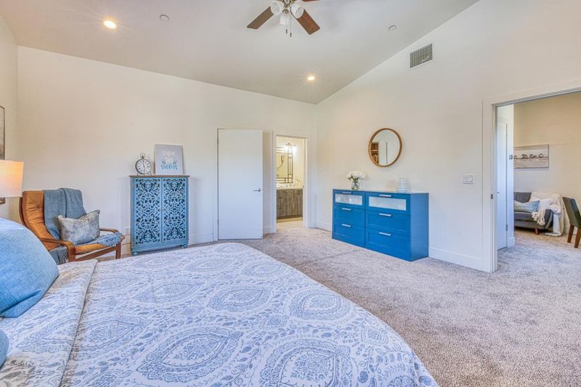
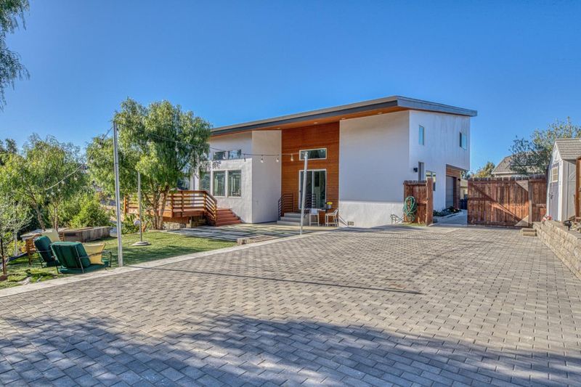
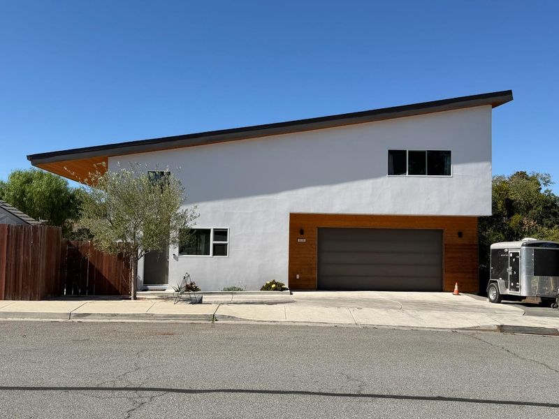
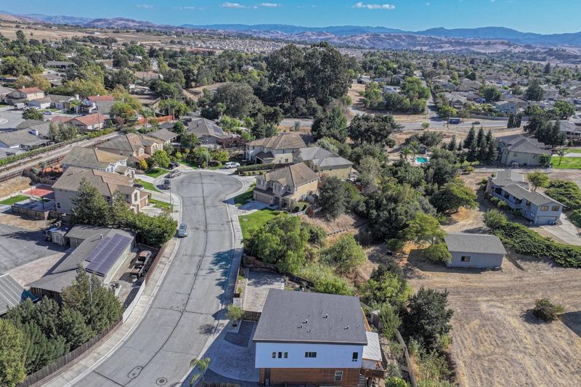
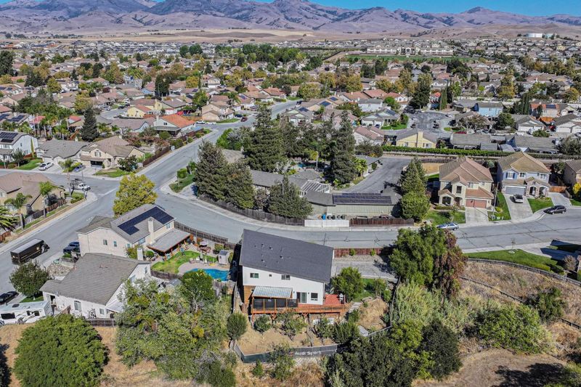
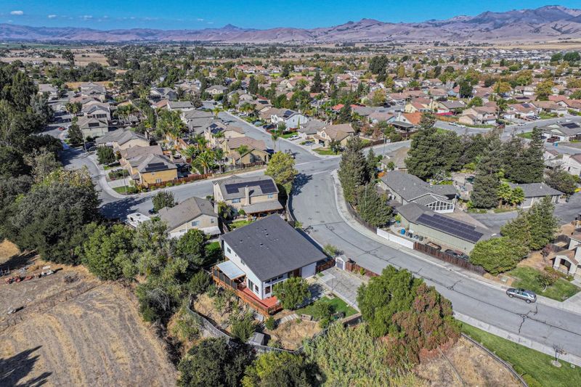
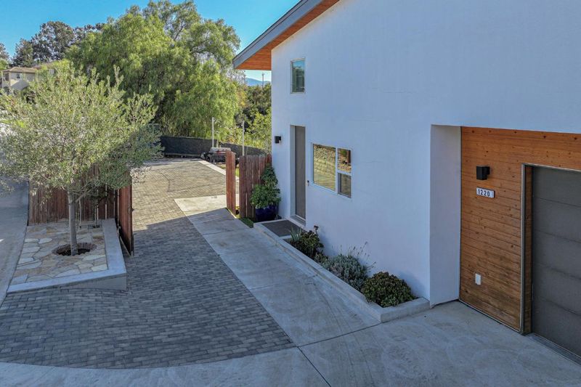
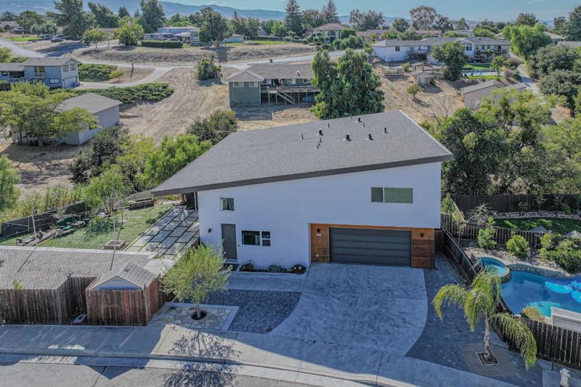
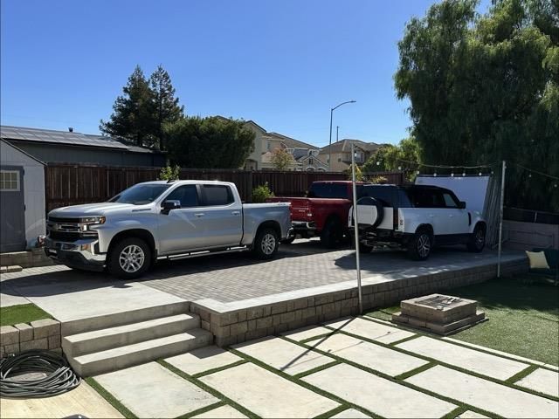
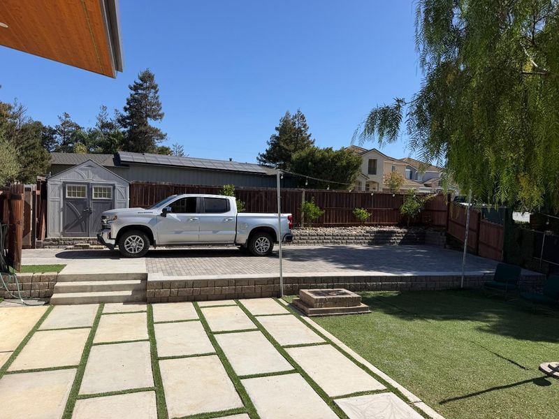
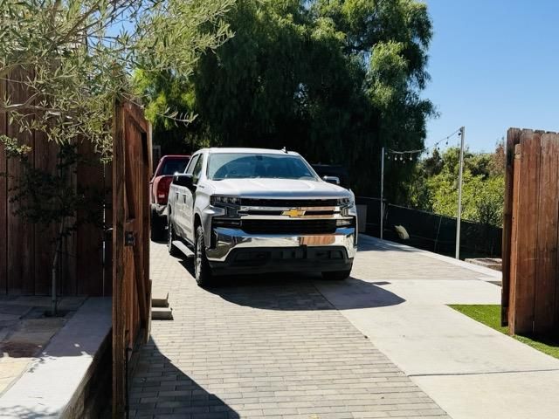
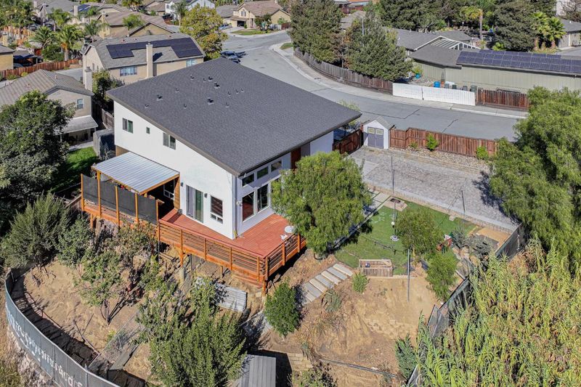
NEW Price! Car Collectors and Contractors Dream with substantial secluded parking for your vehicles! Don't miss seeing this Rare Contemporary home within the desirable, established Sunnyslope Village neighborhood.
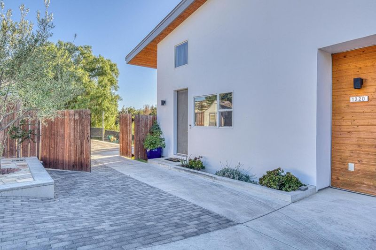
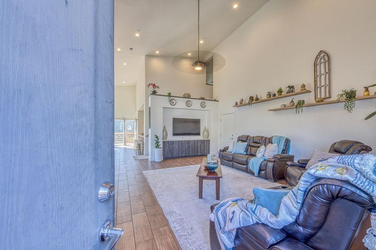
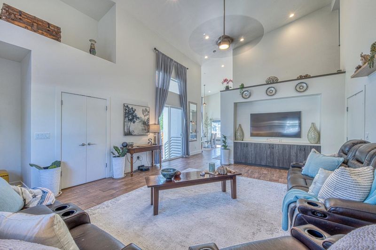
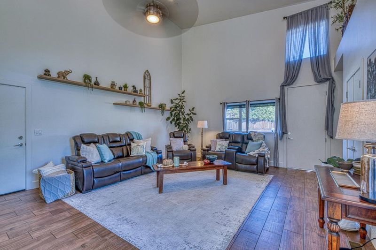
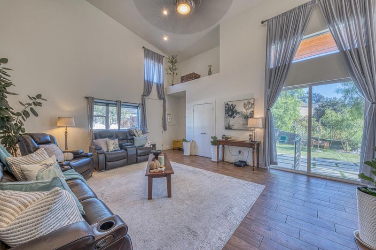
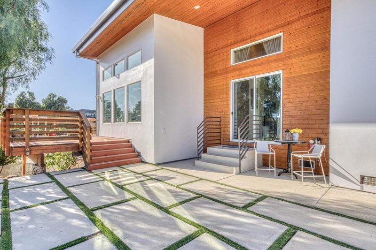
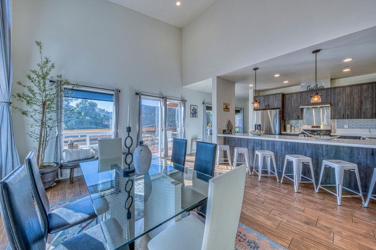
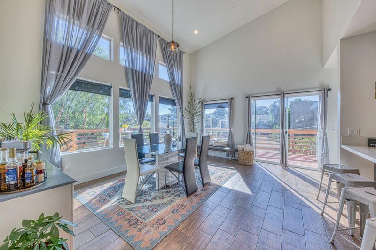
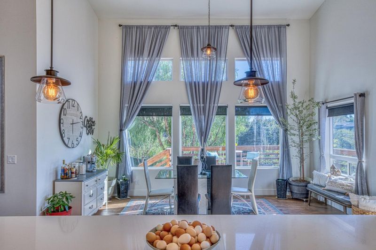
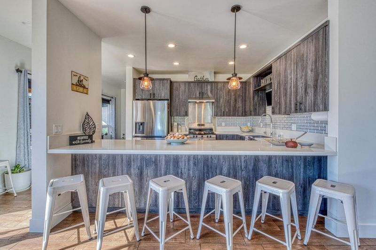
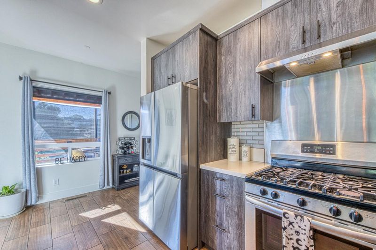
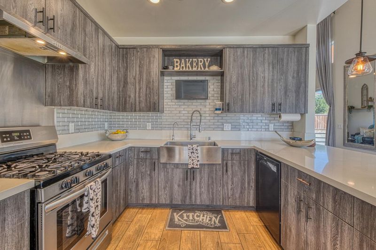
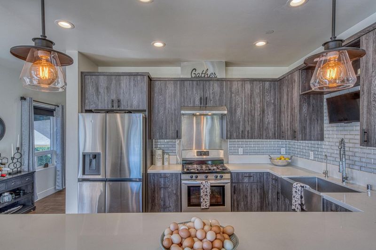
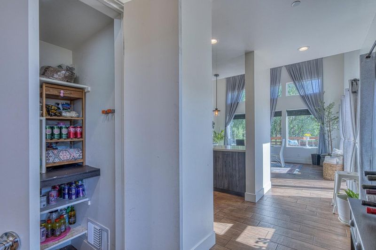
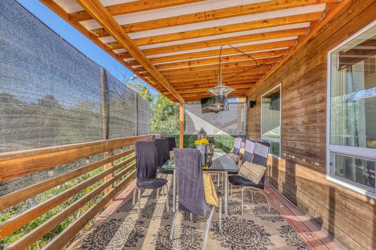
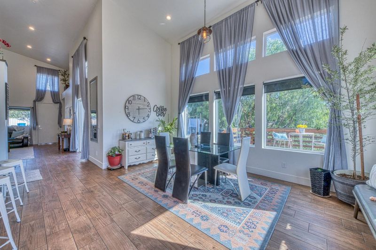
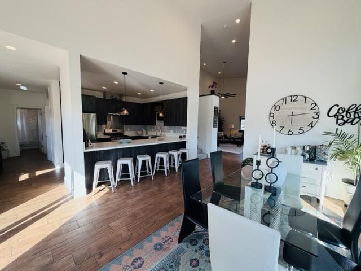
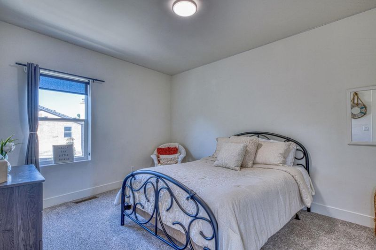
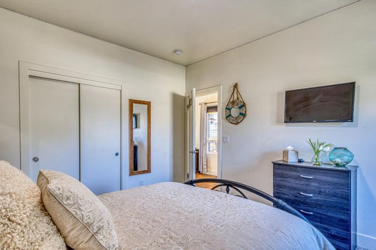
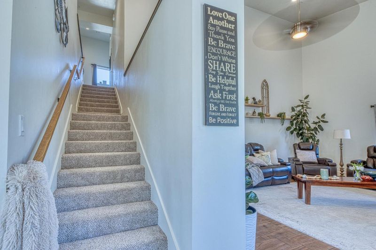
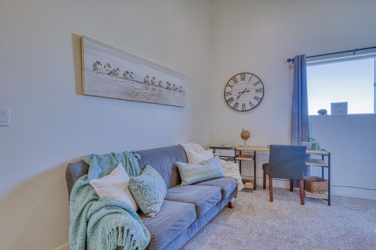
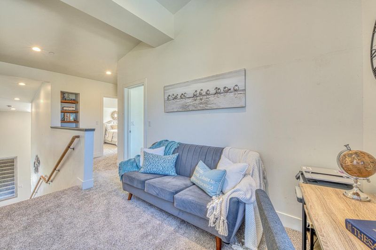
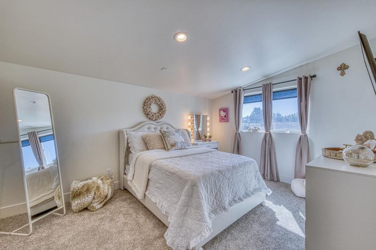
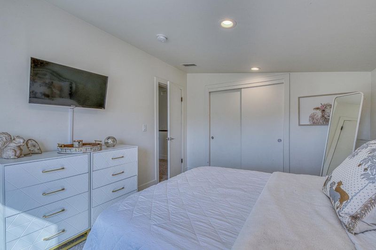
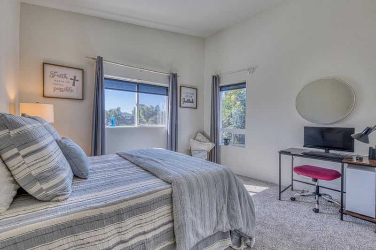
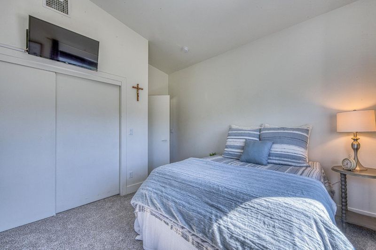
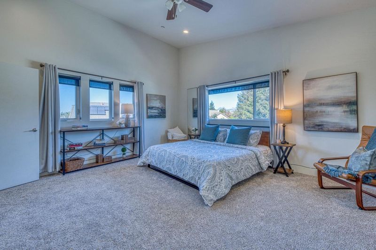
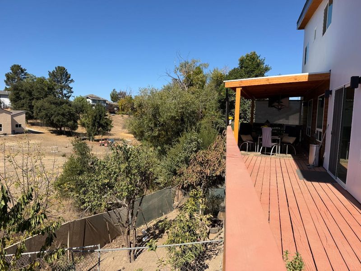
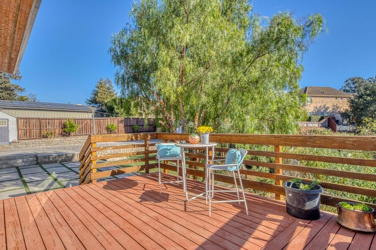
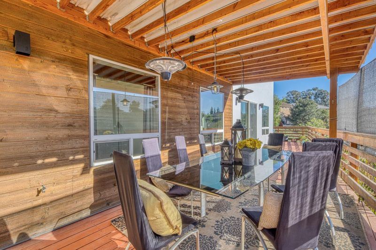
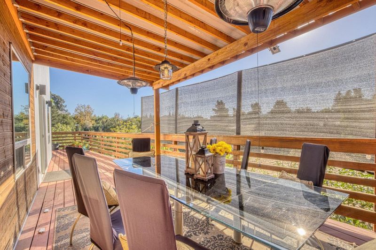
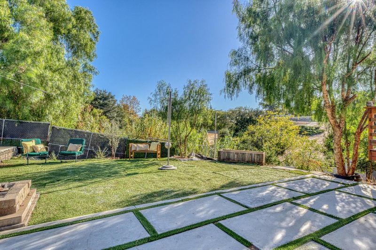
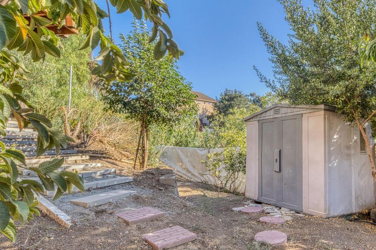
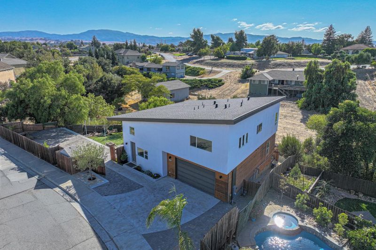
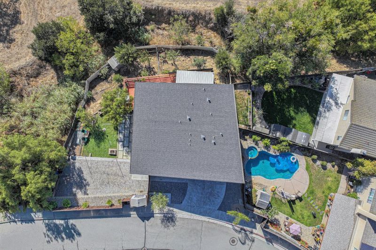
Contemporary Gem with Room to Park 8+ cars featuring a widened 50' x 22' cobblestone driveway extending into the gated side yard with abundant, private parking for the car enthusiast, recreational toys or boat all tucked away from street view! Don't miss seeing this rare 7-year-new architectural masterpiece, nestled above the seasonal creek in desirable Sunnyslope Village! Inspired with natural light, this distinctive home features soaring ceilings, tile plank flooring, new carpet, fresh interior/exterior paint, a chef-inspired kitchen featuring a 10-foot granite countertop, SS appliances, gas stove, pantry and a separate dining area. The versatile floor plan offers a downstairs bedroom, one full bath, ideal for guests or home office, dual-zone heating and A/C provide year round comfort, multiple laundry hookups plus EV charging, tankless water heater, and an oversized 2-car garage. Relax and unwind with your favorite book on the wraparound deck listening to the chirping birds while enjoying Hollister's beautiful evening sunsets. No HOA Fees No CCR's-Why pay for storage when you can have it all at home? Contemporary style, flexible living spaces, privacy, and a rare amount of usable outdoor parking! Don't let interest rates Scare you this Halloween from Owning your Dream Home!

- Days on Market
- 16 days
- Current Status
- Active
- Original Price
- $924,900
- List Price
- $898,888
- On Market Date
- Sep 30, 2026
- Property Type
- Single Family Home
- Area
- 182 - Hollister
- Zip Code
- 95023
- MLS ID
- ML82061830
- APN
- 060-250-042-000
- Year Built
- 2019
- Stories in Building
- 2
- Possession
- COE
- Data Source
- MLSL
- Origin MLS System
- MLSListings, Inc.
Calvary Christian
Private K-12 Combined Elementary And Secondary, Religious, Coed
Students: 37 Distance: 0.6mi
Sunnyslope Elementary School
Public K-5 Elementary
Students: 572 Distance: 0.8mi
Cerra Vista Elementary School
Public K-5 Elementary
Students: 631 Distance: 0.8mi
Hollister Sda Christian School
Private K-8 Elementary, Religious, Coed
Students: 33 Distance: 1.1mi
Maze Middle School
Public 6-8 Middle
Students: 714 Distance: 1.2mi
Gabilan Hills School
Public K-5 Elementary
Students: 202 Distance: 1.3mi
- Bed
- 4
- Bath
- 3
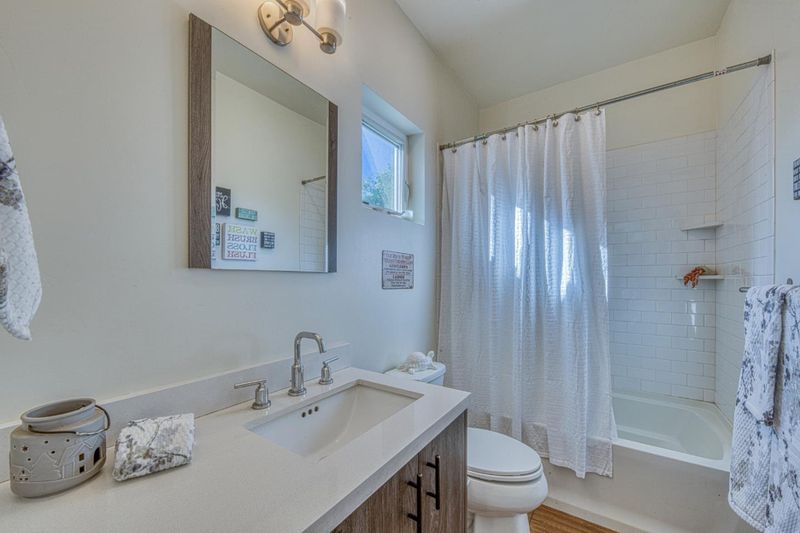
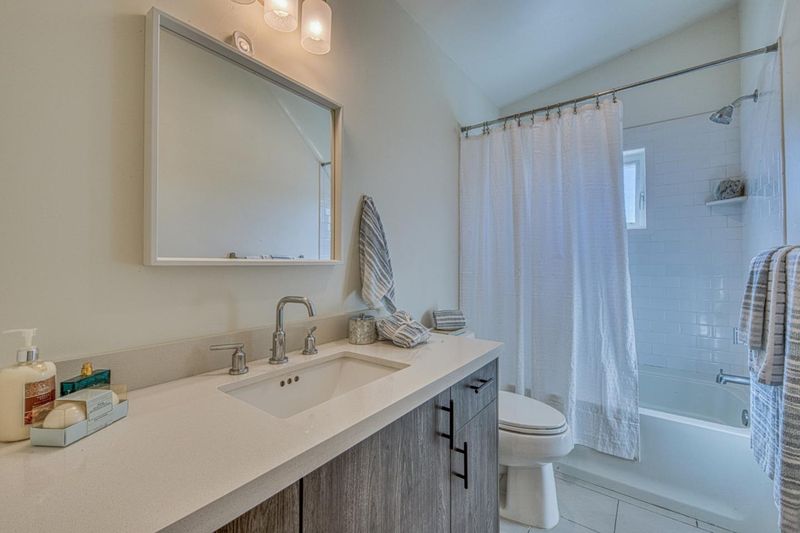
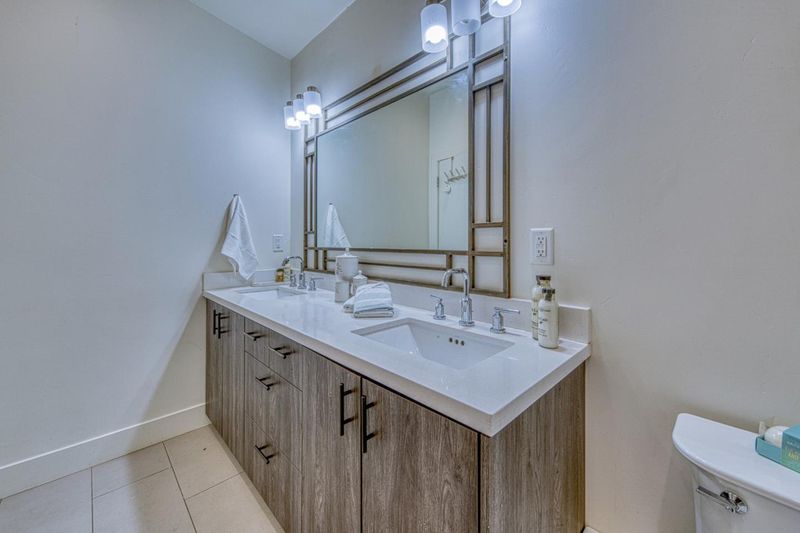
- Double Sinks, Full on Ground Floor, Primary - Stall Shower(s), Showers over Tubs - 2+
- Parking
- 10
- Attached Garage, Electric Car Hookup, Off-Street Parking, Parking Area, Room for Oversized Vehicle, Uncovered Parking
- SQ FT
- 2,361
- SQ FT Source
- Unavailable
- Lot SQ FT
- 8,952.0
- Lot Acres
- 0.20551 Acres
- Kitchen
- Countertop - Granite, Dishwasher, Exhaust Fan, Hood Over Range, Oven - Gas, Oven Range, Pantry, Refrigerator
- Cooling
- Central AC
- Dining Room
- Dining Area, Dining Bar, Eat in Kitchen
- Disclosures
- Flood Zone - See Report, Natural Hazard Disclosure
- Family Room
- No Family Room
- Flooring
- Carpet, Tile
- Foundation
- Concrete Perimeter and Slab
- Heating
- Central Forced Air - Gas
- Laundry
- In Garage, Inside, Upper Floor
- Views
- Hills, Mountains, Neighborhood, Pasture, Other
- Possession
- COE
- Architectural Style
- Contemporary
- Fee
- Unavailable
MLS and other Information regarding properties for sale as shown in Theo have been obtained from various sources such as sellers, public records, agents and other third parties. This information may relate to the condition of the property, permitted or unpermitted uses, zoning, square footage, lot size/acreage or other matters affecting value or desirability. Unless otherwise indicated in writing, neither brokers, agents nor Theo have verified, or will verify, such information. If any such information is important to buyer in determining whether to buy, the price to pay or intended use of the property, buyer is urged to conduct their own investigation with qualified professionals, satisfy themselves with respect to that information, and to rely solely on the results of that investigation.
School data provided by GreatSchools. School service boundaries are intended to be used as reference only. To verify enrollment eligibility for a property, contact the school directly.