

$710,000
2,436
SQ FT
$291
SQ/FT
3015 Savanna Dr
@ Bluegrass - Harvest Glen, Tracy

- 5 Bed
- 3 Bath
- 2 Park
- 2,436 sqft
- Tracy
-

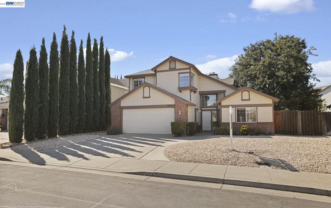
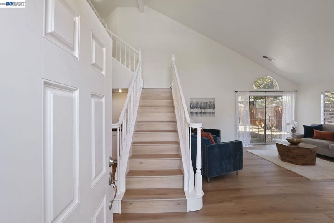
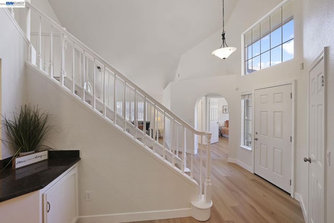
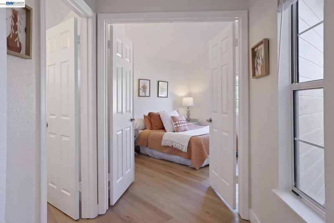
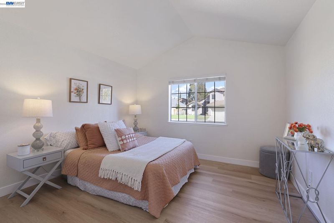
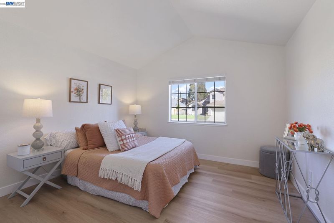
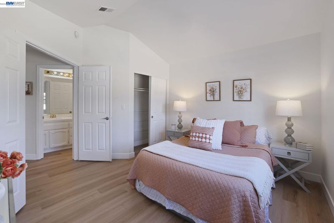
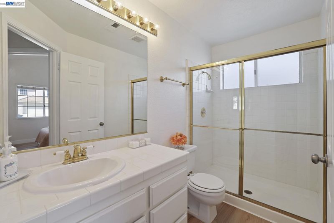
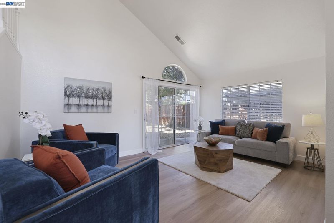
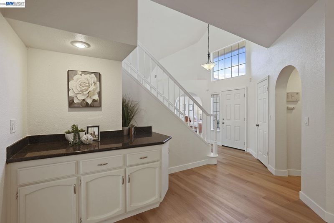
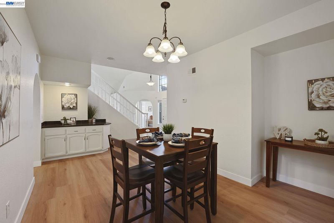
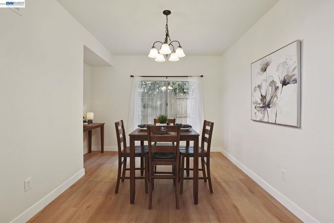
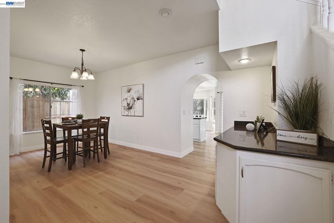
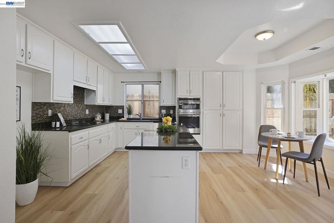
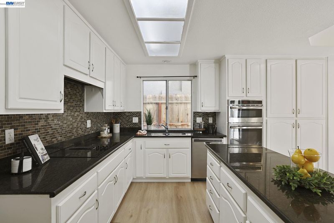
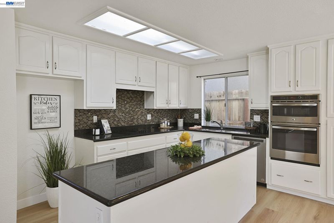
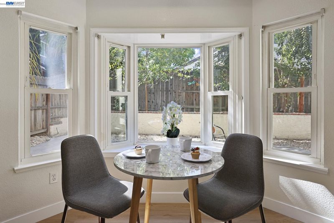
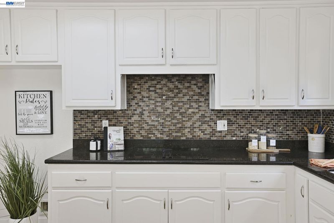
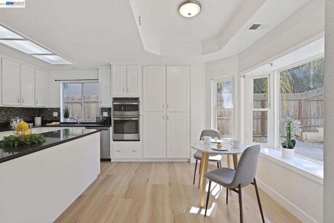
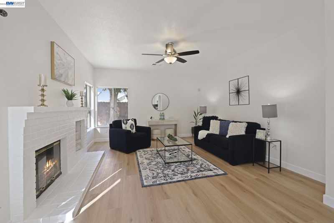
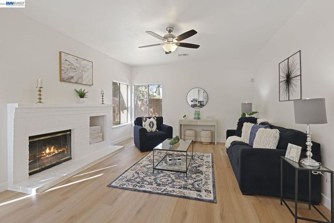
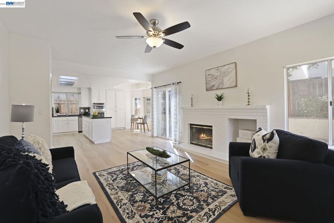
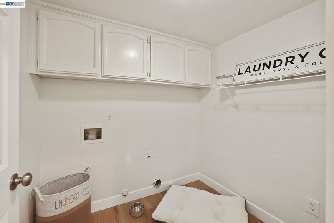
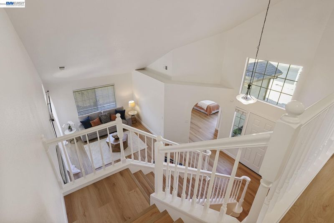
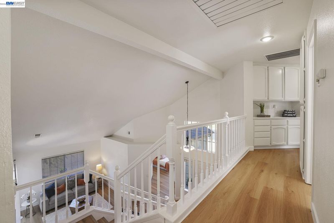
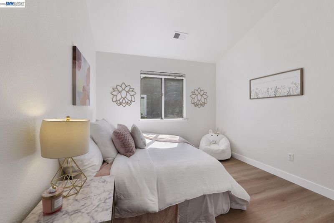
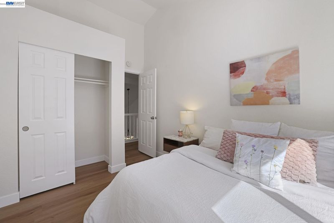
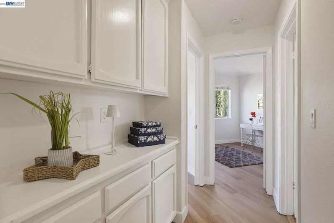
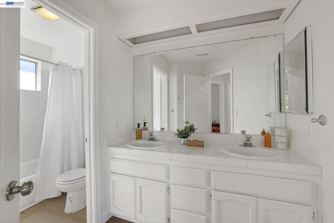
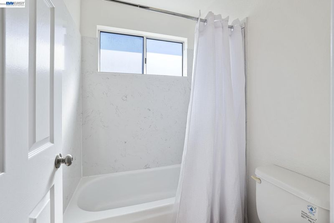
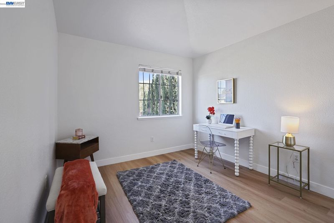
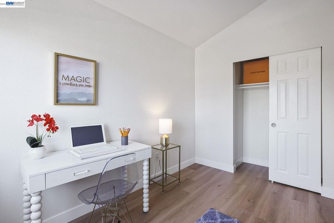
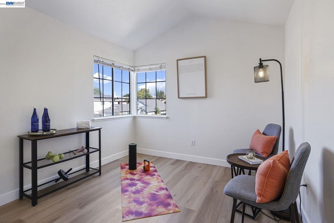
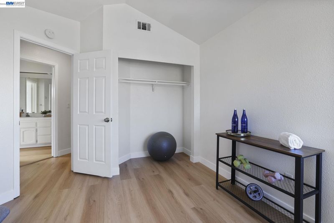
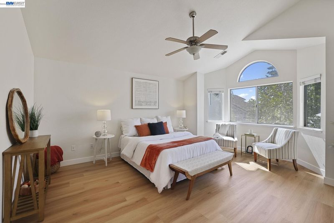
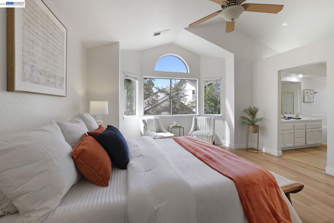
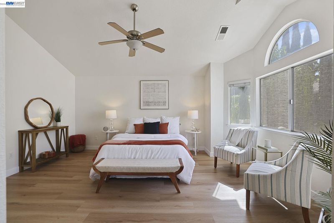
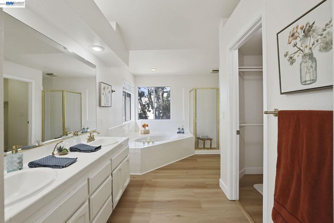
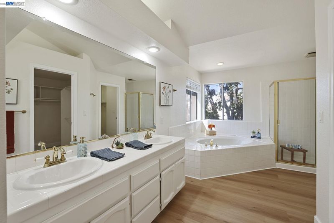
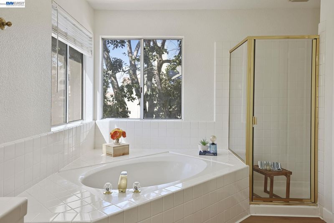
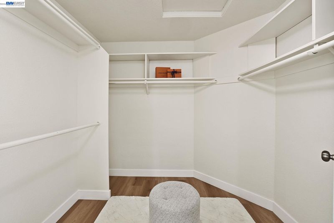
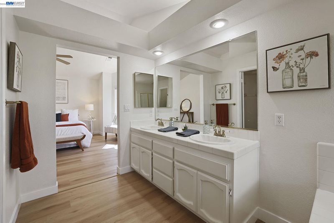
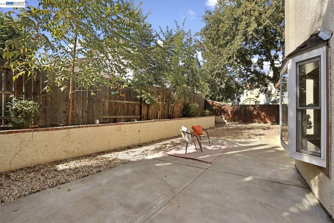
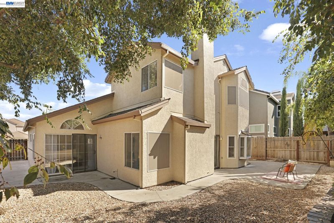
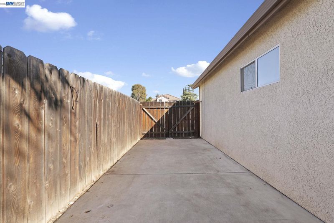
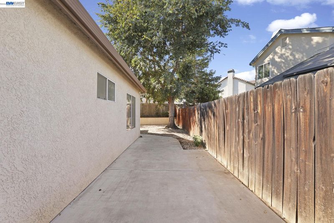
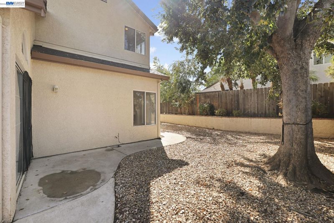
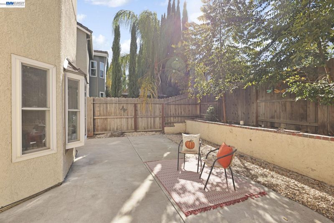
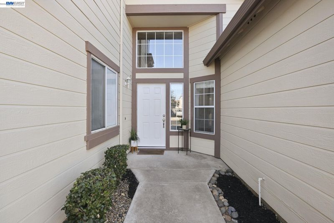
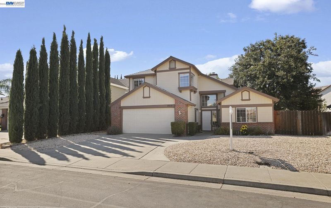
This beautifully refreshed, light-filled, east-facing home, where soaring ceilings, spacious living areas, and thoughtful upgrades create the perfect blend of comfort, style, and functionality! Step into the inviting formal living room featuring dramatic high ceilings and an abundance of natural light. The desirable floor plan includes laundry room and one bedroom and a full bathroom on the main level, ideal for extended guest, or multigenerational living. Seperate formal dining room provides a setting for entertaining and creating lasting memories. At the heart of the home, the open-concept kitchen and family room offer the perfect space for everyday living and gathering with loved ones. The kitchen features a center island, stainless steel built-in oven and microwave, and a charming bay window overlooking the private backyard. Cozy up beside the family room fireplace and enjoy the warmth of home. Fresh interior paint, beautiful new luxury vinyl plank (LVP) flooring throughout, and a newer HVAC system add modern appeal, comfort, and peace of mind. Upstairs, discover four additional bedrooms, including a spacious primary suite with soaring ceilings and beautiful afternoon sunlight. The primary bathroom offers a relaxing sunken soaking tub, separate shower, and a comfortable retreat at the end of the day. The secondary bedrooms are accommodated by a hallway bathroom featuring convenient dual sinks. Private backyard with room to relax, entertain, or create your own outdoor oasis. The expansive side yard provides additional space for storage or potential parking for your boat, jet skis, and other recreational toys. Ideally situated in a prime Tracy location within the highly desirable Jefferson School District, this home offers convenient access to nearby shopping, dining, and everyday amenities. Come make this house, your next home.

- Current Status
- New
- Original Price
- $710,000
- List Price
- $710,000
- On Market Date
- Oct 7, 2026
- Property Type
- Detached
- D/N/S
- Harvest Glen
- Zip Code
- 95377
- MLS ID
- 41150548
- APN
- 244080300000
- Year Built
- 1990
- Stories in Building
- 2
- Possession
- Close Of Escrow
- Data Source
- MAXEBRDI
- Origin MLS System
- BAY EAST
New Horizon Academy
Private 1-12 Religious, Coed
Students: NA Distance: 0.1mi
Monticello Elementary School
Public K-4 Elementary
Students: 460 Distance: 0.3mi
Wanda Hirsch Elementary School
Public PK-5 Elementary, Yr Round
Students: 510 Distance: 0.5mi
Anthony C. Traina Elementary School
Public K-8 Elementary
Students: 764 Distance: 0.6mi
Gladys Poet-Christian Elementary School
Public K-8 Elementary
Students: 521 Distance: 1.0mi
Tom Hawkins Elementary School
Public K-8 Elementary
Students: 734 Distance: 1.2mi
- Bed
- 5
- Bath
- 3
- Parking
- 2
- Attached, Garage Door Opener
- SQ FT
- 2,436
- SQ FT Source
- Assessor Auto-Fill
- Lot SQ FT
- 5,632.0
- Lot Acres
- 0.13 Acres
- Pool Info
- None
- Kitchen
- Electric Range, Microwave, Oven, Self Cleaning Oven, Gas Water Heater, 220 Volt Outlet, Breakfast Nook, Stone Counters, Eat-in Kitchen, Electric Range/Cooktop, Disposal, Kitchen Island, Oven Built-in, Self-Cleaning Oven
- Cooling
- Ceiling Fan(s), Central Air, Whole House Fan
- Disclosures
- Nat Hazard Disclosure, Disclosure Statement
- Entry Level
- Exterior Details
- Back Yard, Front Yard, Side Yard, Sprinklers Front, Landscape Back, Landscape Front, Low Maintenance
- Flooring
- Vinyl
- Foundation
- Fire Place
- Family Room, Gas Starter, Wood Burning
- Heating
- Central
- Laundry
- 220 Volt Outlet, Laundry Room, Cabinets, Electric, Inside Room
- Main Level
- 1 Bedroom, 1 Bath, Main Entry
- Possession
- Close Of Escrow
- Architectural Style
- Traditional
- Construction Status
- Existing
- Additional Miscellaneous Features
- Back Yard, Front Yard, Side Yard, Sprinklers Front, Landscape Back, Landscape Front, Low Maintenance
- Location
- Level, Back Yard, Curb(s), Front Yard, Landscaped, Street Light(s), Sprinklers In Rear
- Roof
- Composition
- Water and Sewer
- Public
- Fee
- Unavailable
MLS and other Information regarding properties for sale as shown in Theo have been obtained from various sources such as sellers, public records, agents and other third parties. This information may relate to the condition of the property, permitted or unpermitted uses, zoning, square footage, lot size/acreage or other matters affecting value or desirability. Unless otherwise indicated in writing, neither brokers, agents nor Theo have verified, or will verify, such information. If any such information is important to buyer in determining whether to buy, the price to pay or intended use of the property, buyer is urged to conduct their own investigation with qualified professionals, satisfy themselves with respect to that information, and to rely solely on the results of that investigation.
School data provided by GreatSchools. School service boundaries are intended to be used as reference only. To verify enrollment eligibility for a property, contact the school directly.