

$1,950,000
1,203
SQ FT
$1,621
SQ/FT
191 Edgemont Way
@ Bay View - Inverness

- 2 Bed
- 2 Bath
- 2 Park
- 1,203 sqft
- Inverness
-

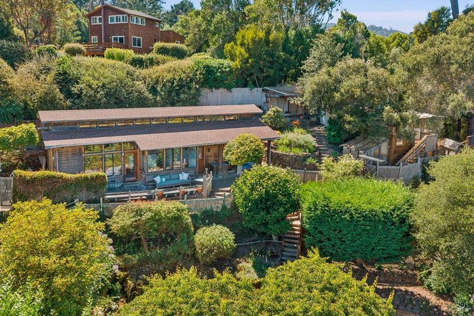
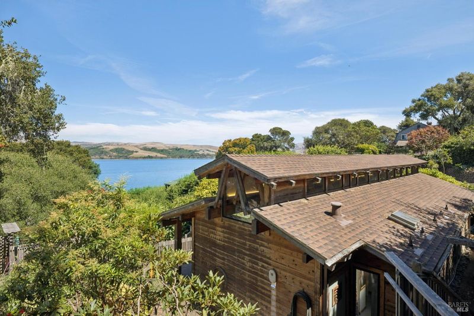
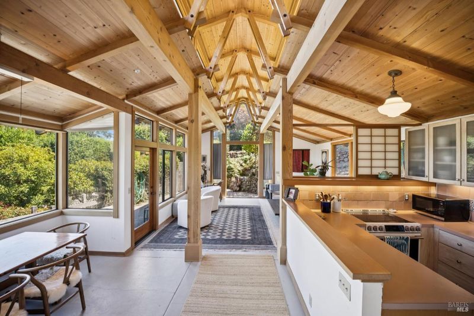
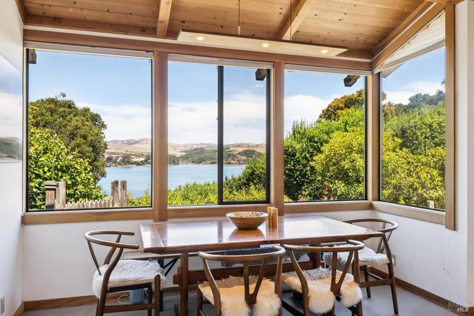
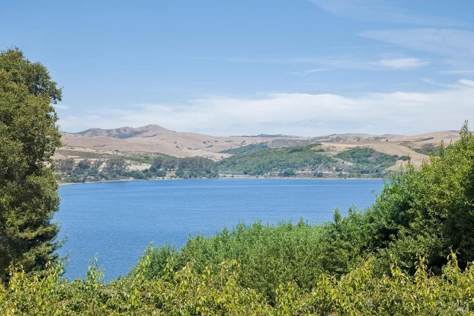
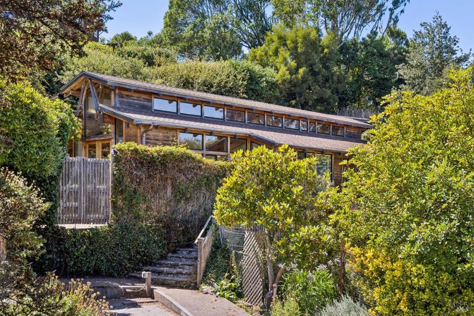
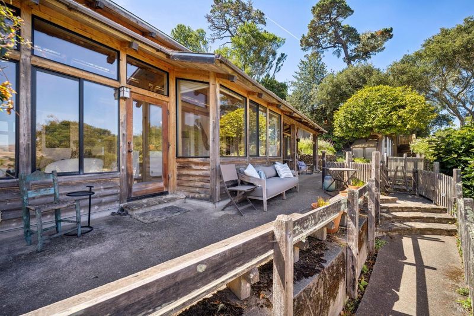
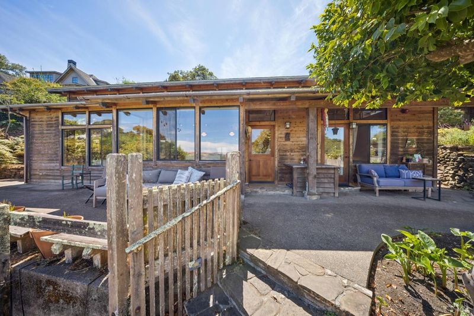
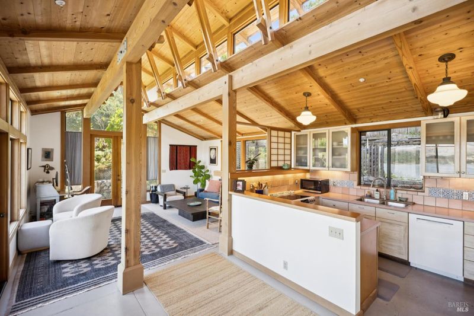
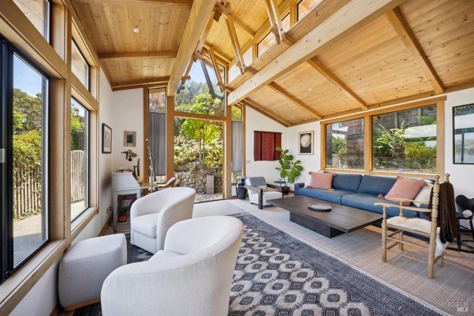
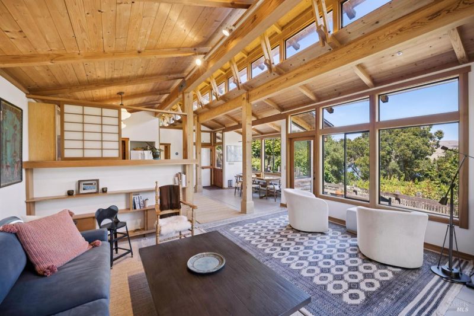
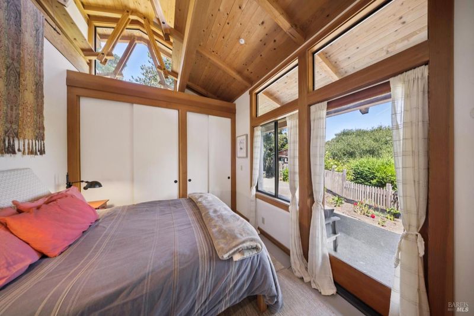
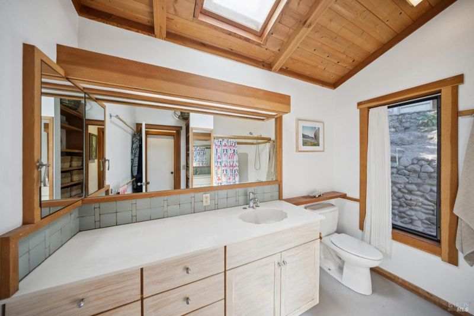
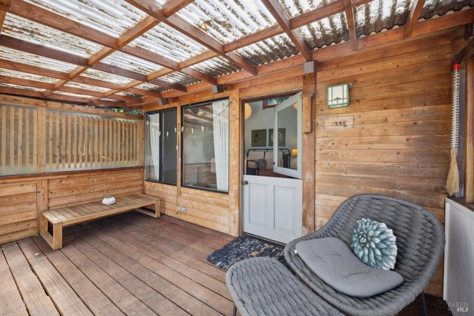
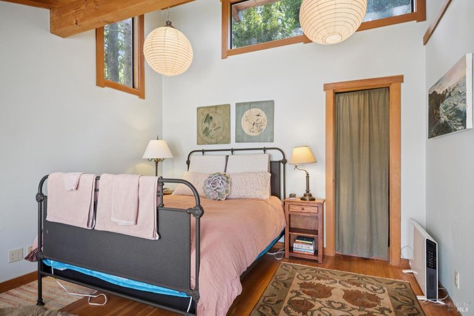
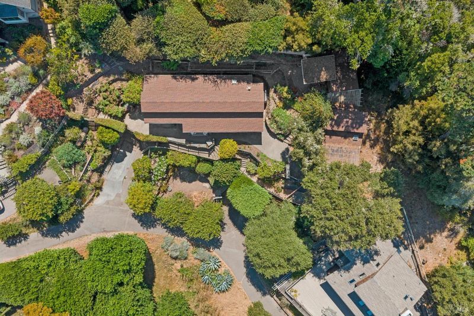
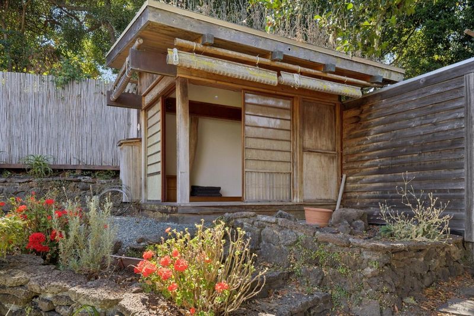
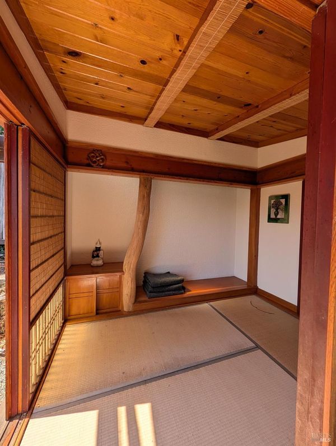
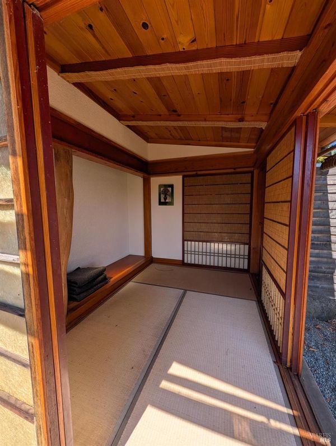
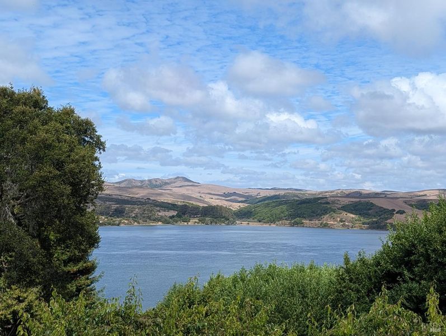
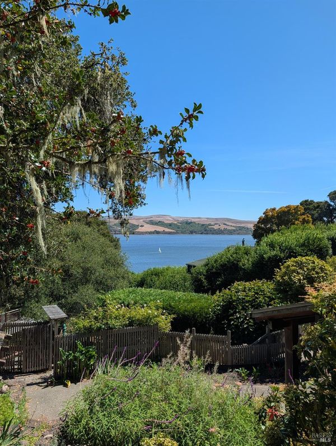
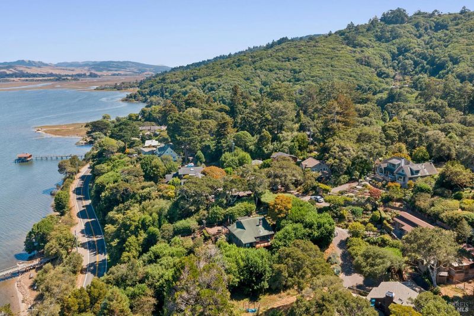
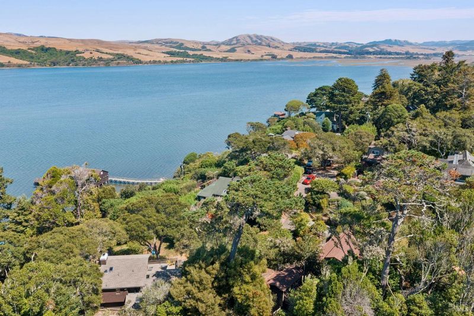
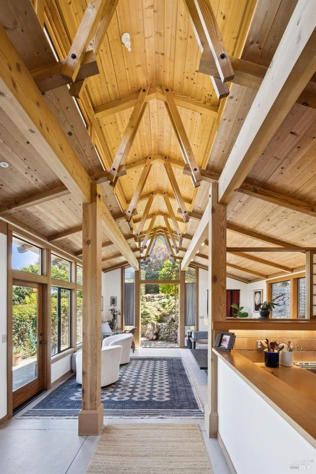
Set above Tomales Bay in Inverness, this architecturally distinctive 2BD/2BA property designed by Alex Riley offers 1,203 sq. ft. of warm, light-filled living space with sweeping bay and hillside views. A dramatic clerestory runs above the main living areas, bringing natural light across wood ceilings and exposed beams, while generous windows connect the interiors to the surrounding landscape. The kitchen, dining, and living areas flow easily beneath the soaring roofline, creating an open and inviting central gathering space. Outside, mature gardens, stone terraces and multiple outdoor areas are integrated into the hillside setting. Separate cabin, workshop and yoga spaces provide added flexibility for working from home, creative pursuits, exercise or additional retreat space. Located on quiet Edgemont Way, the property combines privacy, distinctive architecture and a strong neighborhood community in the heart of Inverness.

- Days on Market
- 0 days
- Current Status
- Active
- Original Price
- List Price
- $1,950,000
- On Market Date
- Sep 16, 2026
- Property Type
- Single Family Residence
- Area
- Inverness
- Zip Code
- 94937
- MLS ID
- 326078893
- APN
- 11225124
- Year Built
- 1951
- Stories in Building
- 1
- Possession
- Close Of Escrow
- Data Source
- BAREIS
- Origin MLS System
Inverness Elementary School
Public K-1 Elementary
Students: 33 Distance: 0.1mi
West Marin Elementary School
Public 2-8 Elementary
Students: 153 Distance: 3.5mi
Lincoln Elementary School
Public K-6 Elementary
Students: 4 Distance: 7.0mi
Nicasio
Public K-8 Elementary
Students: 39 Distance: 8.4mi
Laguna Elementary School
Public K-6 Elementary
Students: 13 Distance: 10.3mi
Tomales Elementary School
Public K-8 Elementary
Students: 143 Distance: 10.4mi
- Bed
- 2
- Bath
- 2
- Parking
- 2
- Assigned
- SQ FT
- 1,203
- SQ FT Source
- Graphic Artist
- Lot SQ FT
- 8,420.0
- Lot Acres
- 0.1933 Acres
- Kitchen
- Pantry Closet
- Cooling
- None
- Dining Room
- Dining/Living Combo
- Disclosures
- Standard
- Living Room
- Open Beam Ceiling, View
- Flooring
- Concrete, Tile, Wood
- Heating
- Radiant, Other
- Laundry
- Dryer Included, Washer Included
- Main Level
- Bedroom(s), Dining Room, Full Bath(s), Kitchen, Living Room, Primary Bedroom
- Views
- Bay, Hills
- Possession
- Close Of Escrow
- Basement
- None
- Architectural Style
- Contemporary
- Fee
- $0
MLS and other Information regarding properties for sale as shown in Theo have been obtained from various sources such as sellers, public records, agents and other third parties. This information may relate to the condition of the property, permitted or unpermitted uses, zoning, square footage, lot size/acreage or other matters affecting value or desirability. Unless otherwise indicated in writing, neither brokers, agents nor Theo have verified, or will verify, such information. If any such information is important to buyer in determining whether to buy, the price to pay or intended use of the property, buyer is urged to conduct their own investigation with qualified professionals, satisfy themselves with respect to that information, and to rely solely on the results of that investigation.
School data provided by GreatSchools. School service boundaries are intended to be used as reference only. To verify enrollment eligibility for a property, contact the school directly.