

$1,650,000
1,384
SQ FT
$1,192
SQ/FT
1525 Flickinger Ave
@ Doxey - Not Listed, San Jose

- 4 Bed
- 2 Bath
- 2 Park
- 1,384 sqft
- San Jose
-

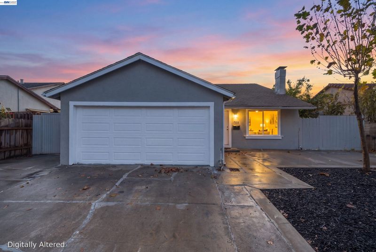
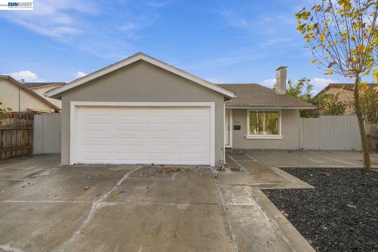
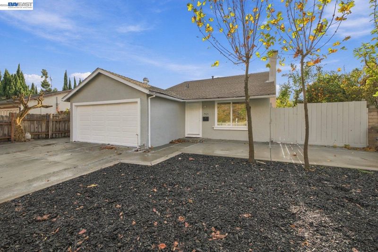
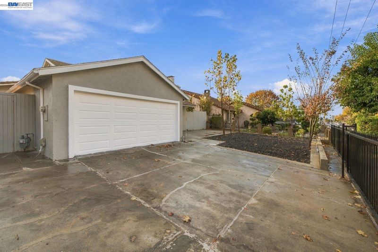
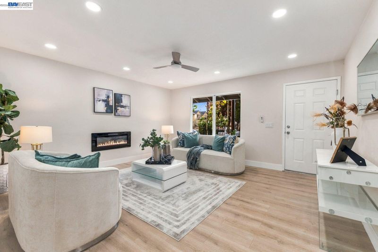
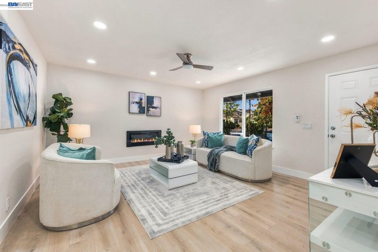
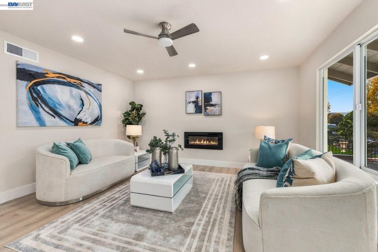
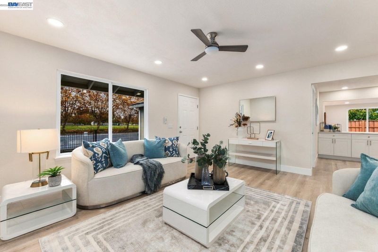
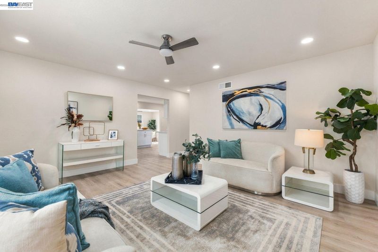
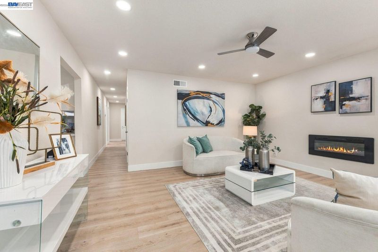
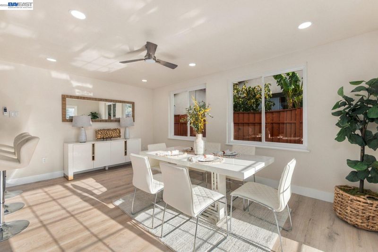
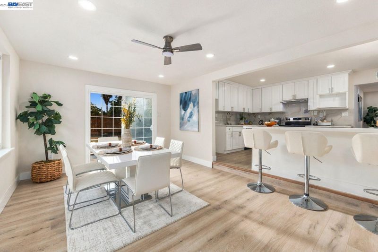
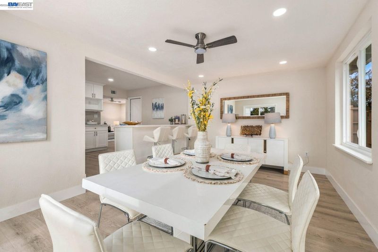
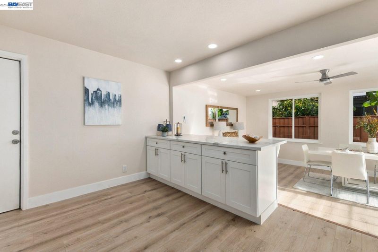
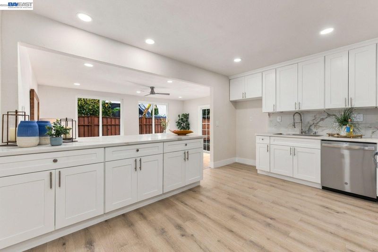
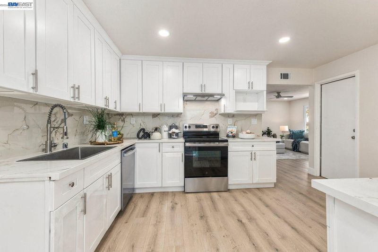
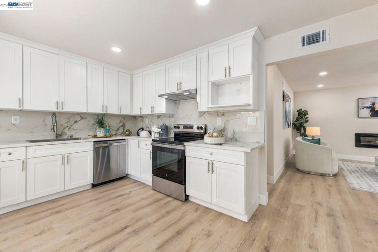
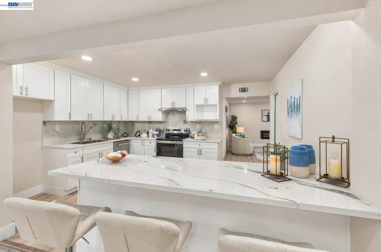
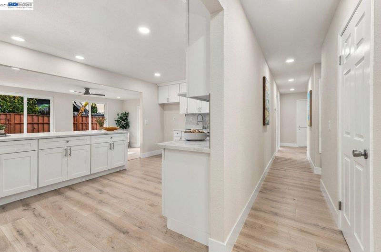
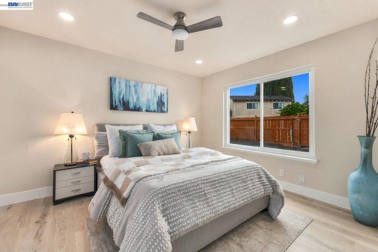
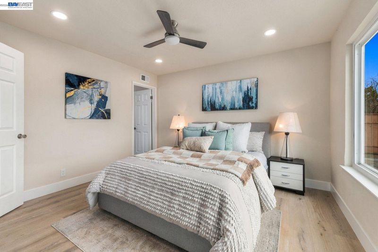
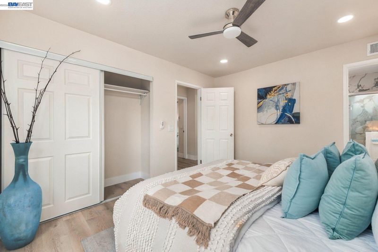
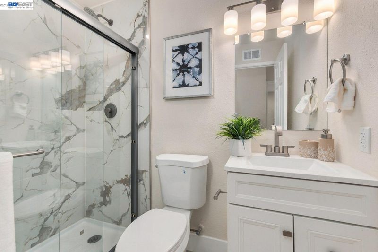
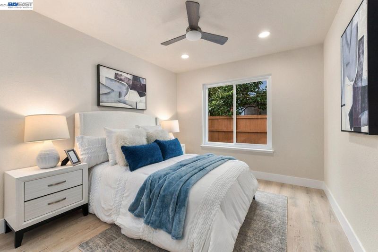
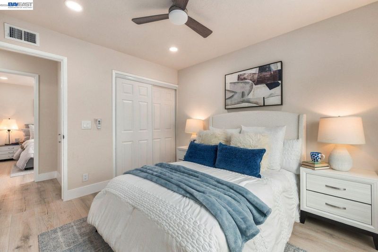
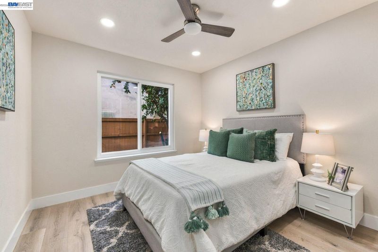
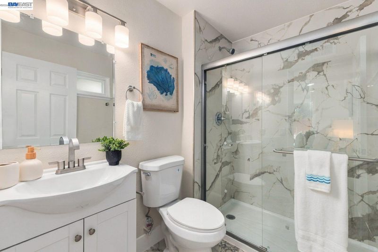
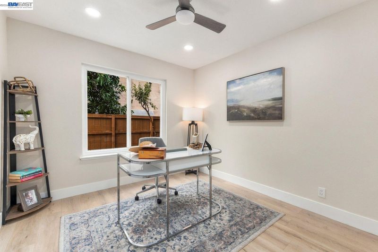
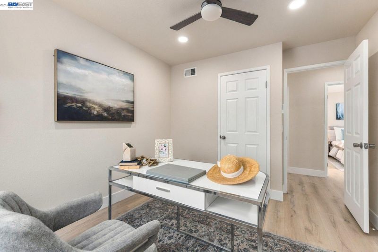
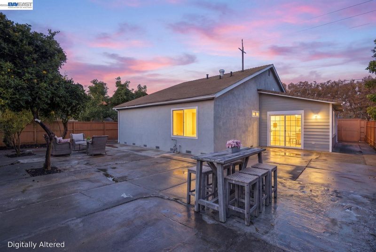
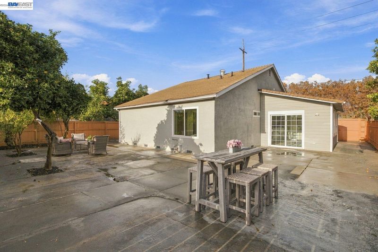
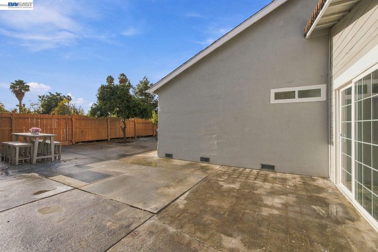
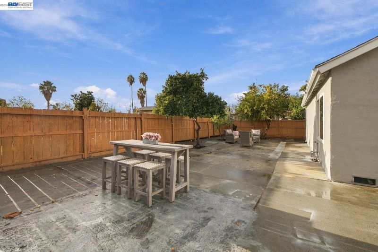
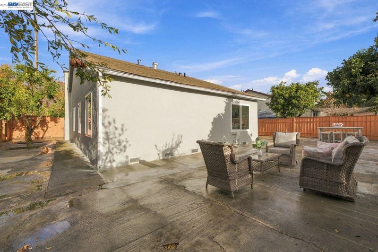
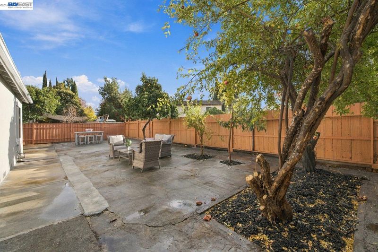
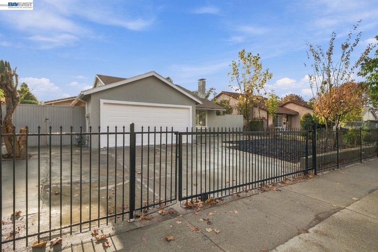
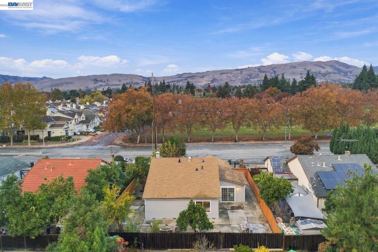
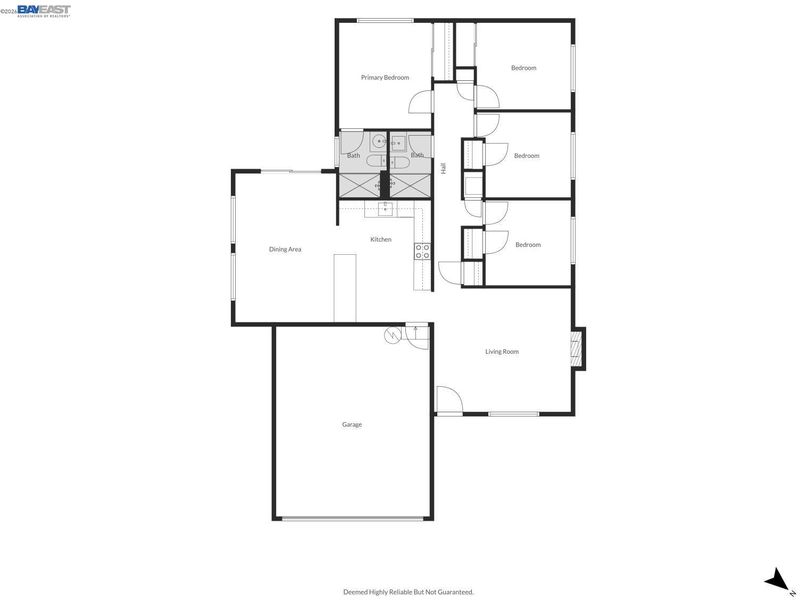
Welcome home to this beautifully updated 4-bedroom, 2-bath residence, offering a fresh new look and inviting spaces designed for comfortable everyday living! Originally built in 1971, this home has been thoughtfully refreshed with stylish modern updates throughout. Enjoy brand-new flooring, a beautifully updated kitchen, and tastefully remodeled bathrooms that bring a fresh, contemporary feel to the home. Fresh interior and exterior paint enhance its curb appeal while creating a bright, clean, and welcoming atmosphere from the moment you arrive. With four generously sized bedrooms and two bathrooms, there is plenty of room for family, guests, or a dedicated home office. Whether you're entertaining, relaxing, or simply enjoying the comforts of home, this move-in-ready property offers an excellent opportunity to enjoy updated living with timeless appeal. A wonderful place to call home!

- Current Status
- New
- Original Price
- $1,650,000
- List Price
- $1,650,000
- On Market Date
- Nov 11, 2026
- Property Type
- Detached
- D/N/S
- Not Listed
- Zip Code
- 95131
- MLS ID
- 41153549
- APN
- 24522019
- Year Built
- 1971
- Stories in Building
- 1
- Possession
- Close Of Escrow
- Data Source
- MAXEBRDI
- Origin MLS System
- BAY EAST
Vinci Park Elementary School
Public K-5 Elementary
Students: 564 Distance: 0.5mi
Cherrywood Elementary School
Public PK-5 Elementary
Students: 425 Distance: 0.8mi
Brooktree Elementary School
Public K-5 Elementary
Students: 461 Distance: 0.8mi
Trinity Christian School
Private 1-12 Religious, Coed
Students: 27 Distance: 0.8mi
Christ The King Academy
Private 1-12 Religious, Coed
Students: 11 Distance: 0.9mi
Berryessa Academy
Private K-12
Students: NA Distance: 1.2mi
- Bed
- 4
- Bath
- 2
- Parking
- 2
- Attached
- SQ FT
- 1,384
- SQ FT Source
- Public Records
- Lot SQ FT
- 6,000.0
- Lot Acres
- 0.14 Acres
- Pool Info
- Other
- Kitchen
- Other
- Cooling
- Other
- Disclosures
- Nat Hazard Disclosure
- Entry Level
- Exterior Details
- Other
- Flooring
- Other
- Foundation
- Fire Place
- Other
- Heating
- Other
- Laundry
- Other
- Main Level
- Main Entry
- Possession
- Close Of Escrow
- Architectural Style
- Contemporary
- Construction Status
- Existing
- Additional Miscellaneous Features
- Other
- Location
- Other
- Roof
- Other
- Water and Sewer
- Public
- Fee
- Unavailable
MLS and other Information regarding properties for sale as shown in Theo have been obtained from various sources such as sellers, public records, agents and other third parties. This information may relate to the condition of the property, permitted or unpermitted uses, zoning, square footage, lot size/acreage or other matters affecting value or desirability. Unless otherwise indicated in writing, neither brokers, agents nor Theo have verified, or will verify, such information. If any such information is important to buyer in determining whether to buy, the price to pay or intended use of the property, buyer is urged to conduct their own investigation with qualified professionals, satisfy themselves with respect to that information, and to rely solely on the results of that investigation.
School data provided by GreatSchools. School service boundaries are intended to be used as reference only. To verify enrollment eligibility for a property, contact the school directly.