

$1,795,000
1,850
SQ FT
$970
SQ/FT
168 Crestview Dr
@ Hilldale Ct. - Other, Orinda

- 3 Bed
- 2 Bath
- 2 Park
- 1,850 sqft
- Orinda
-

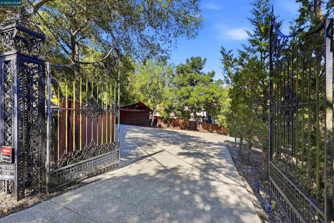
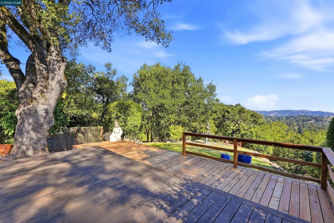
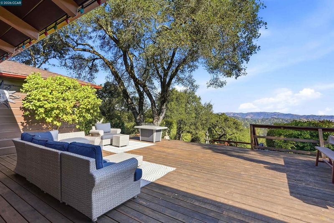
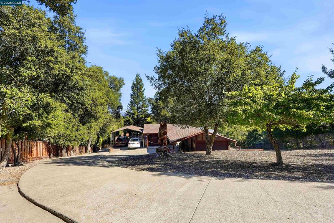
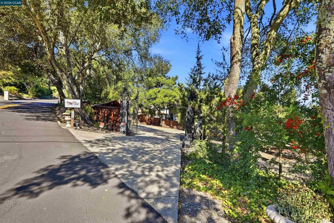
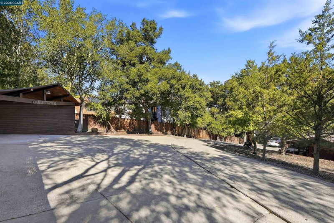
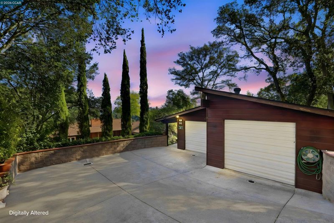
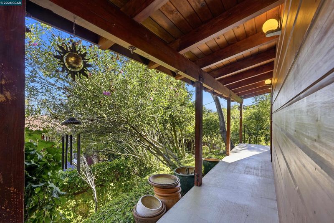
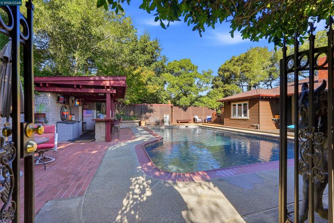
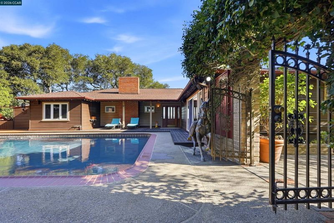
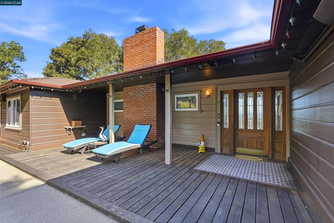
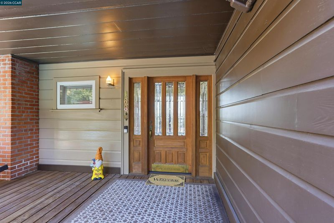
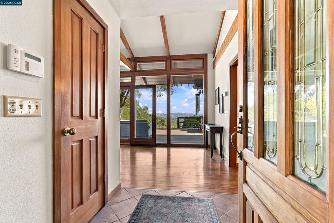
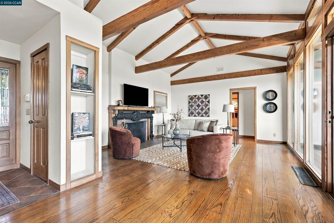
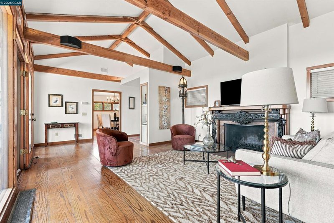
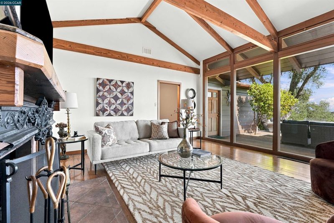
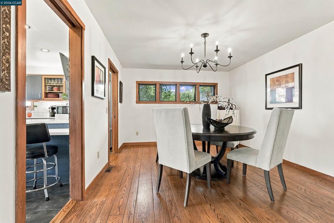
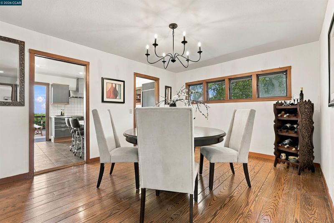
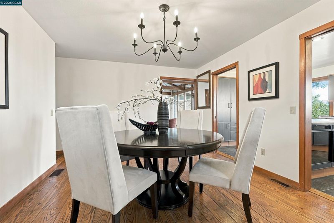
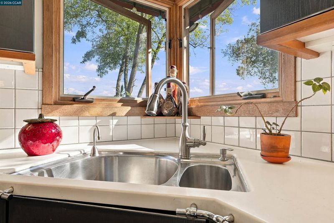
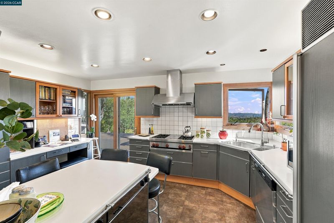
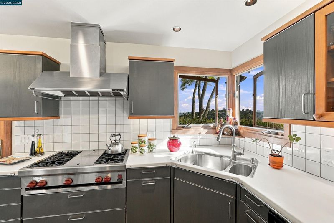
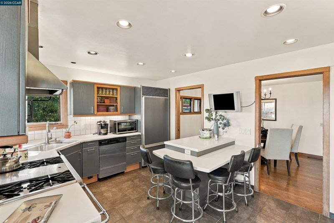
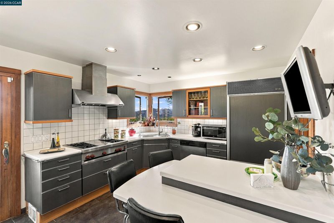
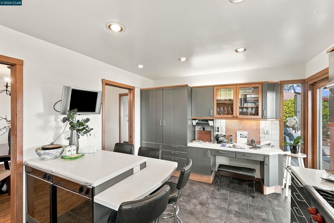
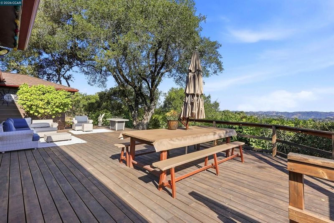
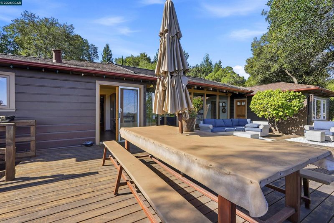
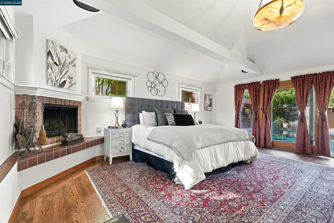
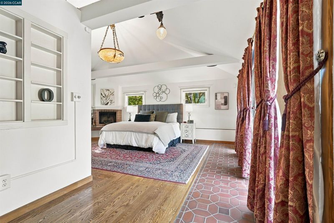
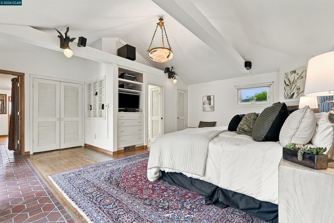
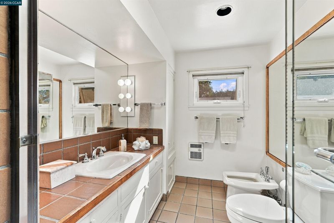
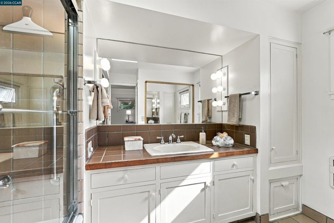
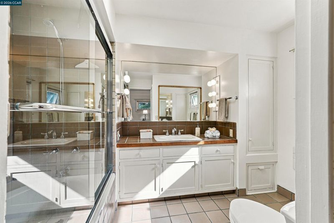
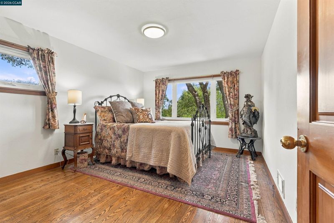
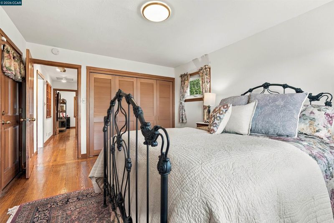
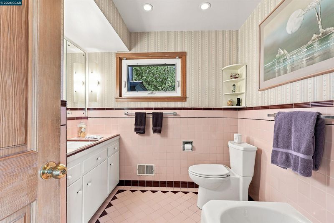
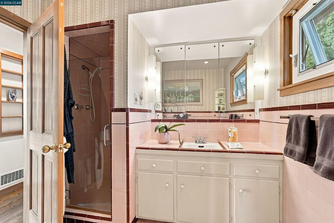
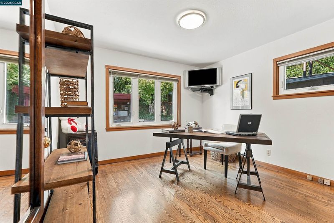
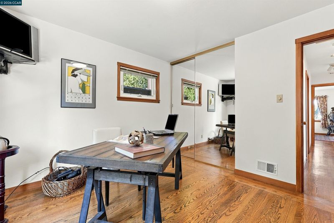
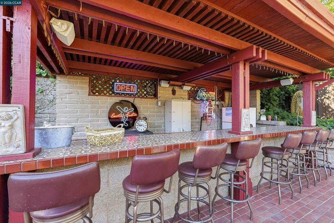
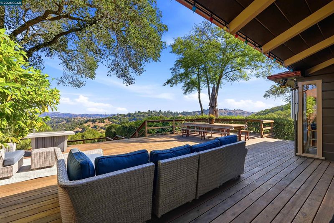
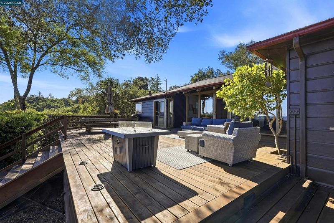
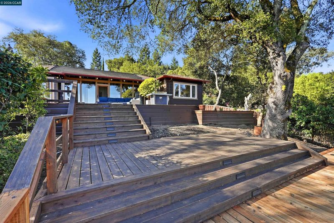
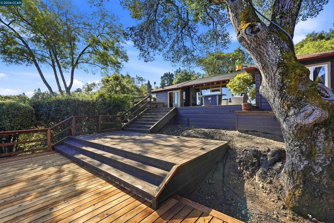
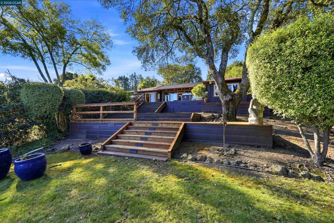
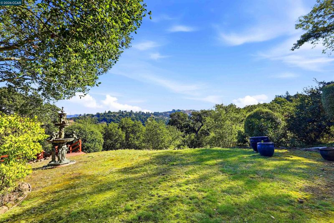
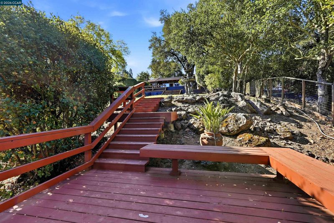
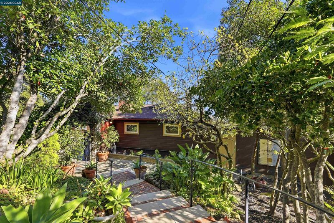
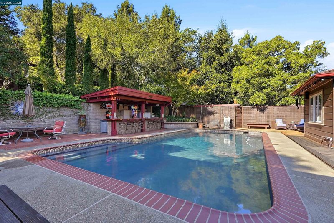
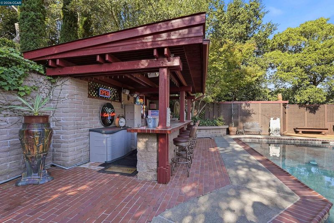
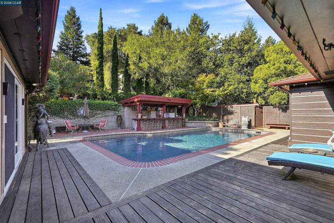
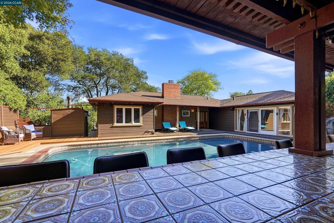
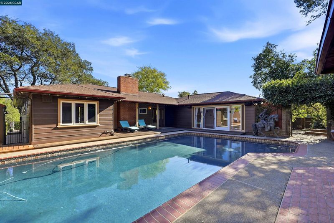
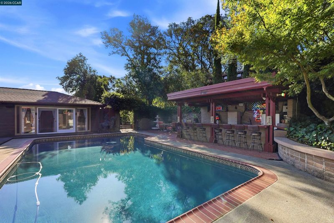
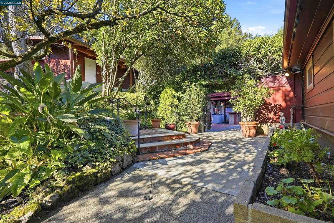
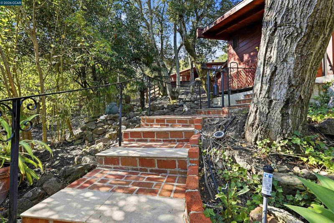
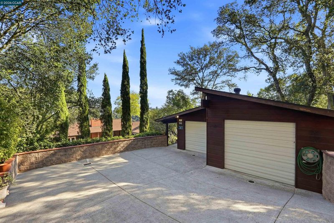
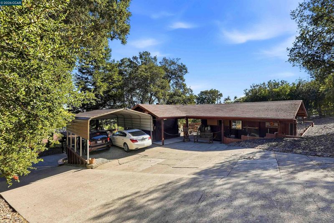
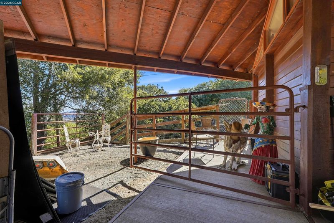
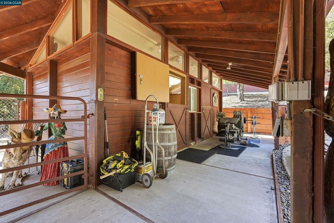
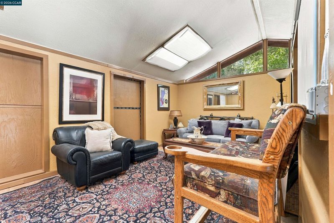
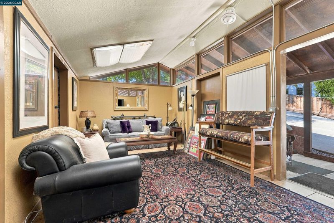
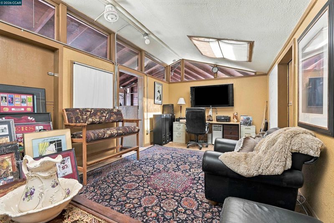
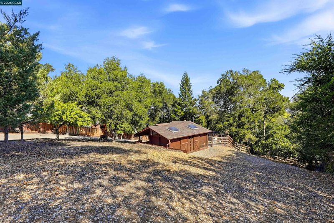
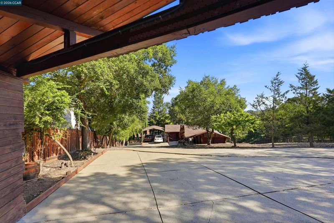
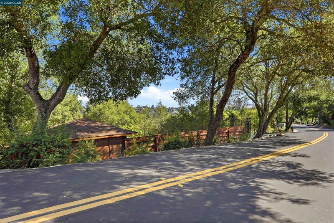
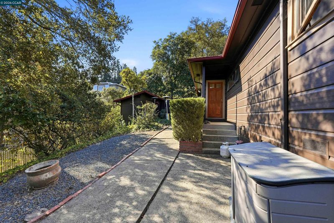
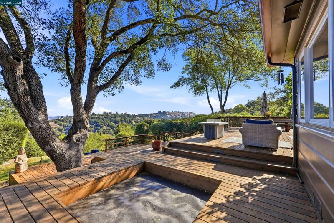
VACATION LIVING. EVERY DAY. PARADISE FOUND IN ORINDA Truly magical. A private retreat. An extraordinary lifestyle. Enter through the gates at the top of the driveway and discover a property that is so much more than a home. It’s a destination all its own. Set on more than 1.5 acres, this exceptional Orinda retreat offers a rare blend of privacy, captivating views, resort-style amenities, and spaces designed for living, working, relaxing, and entertaining on a grand scale. A charming freestanding building, once horse stables, has been transformed into a versatile home office and/or guest quarters, with a conveniently adjacent home gym. Farther down the drive, a detached, extra-large 2 car side by side garage offers abundant storage, and ample room for parking. Follow the red-brick staircase to a gated swimming pool and an unforgettable outdoor entertainment area, complete with a bar and plenty of room for lively gatherings, family celebrations, and memorable evenings with friends. Whether hosting on a grand scale or enjoying a quiet afternoon in the sun, this is where everyday living feels like a vacation. Step into the main residence, where breathtaking views immediately capture your attention. The spacious living room features soaring vaulted ceilings and a fireplace, flowing naturally into a formal dining room and a chef-inspired kitchen appointed with high-end appliances and an island for casual dining. A thoughtfully positioned laundry room/pantry, complete with washer, dryer, and generous storage, add everyday convenience. The spectacular primary suite is a retreat unto itself, featuring a fireplace, vaulted ceiling, a wall of windows, and direct access to the pool. The full primary bath includes a bidet, too. On the opposite side of the home, two additional bedrooms are complemented by a vintage tiled full bath with a separate stall shower and soaking tub. Multiple decks in the front and rear invite you to take in the sweeping vistas—some of the most impressive views on the hill. This Lamorinda (Lafayette,Moraga, Orinda) location is easy access to shopping, recreation areas and trails, BART, transportation and highly rated, very desirable nearby schools. With expansive grounds, distinctive outbuildings, inviting indoor-outdoor living, and exceptional spaces for entertaining, this is a truly special Orinda property where the possibilities are as inspiring as the setting. Private. Extraordinary. Unforgettable. Your own piece of paradise.

- Current Status
- New
- Original Price
- $1,795,000
- List Price
- $1,795,000
- On Market Date
- Oct 9, 2026
- Property Type
- Detached
- D/N/S
- Other
- Zip Code
- 94563
- MLS ID
- 41150762
- APN
- 272120002
- Year Built
- 1952
- Stories in Building
- 1
- Possession
- Close Of Escrow, Negotiable, Seller Rent Back
- Data Source
- MAXEBRDI
- Origin MLS System
- CONTRA COSTA
Glorietta Elementary School
Public K-5 Elementary
Students: 462 Distance: 1.1mi
Del Rey Elementary School
Public K-5 Elementary
Students: 424 Distance: 1.1mi
Orinda Intermediate School
Public 6-8 Middle
Students: 898 Distance: 1.4mi
Miramonte High School
Public 9-12 Secondary
Students: 1286 Distance: 1.7mi
Los Perales Elementary School
Public K-5 Elementary
Students: 417 Distance: 1.8mi
Canyon Elementary School
Public K-8 Elementary
Students: 67 Distance: 1.9mi
- Bed
- 3
- Bath
- 2
- Parking
- 2
- Carport, Carport - 2 Or More, Detached, Garage, Off Street, Parking Spaces, Garage Faces Side, Garage Door Opener, RV Possible, See Remarks, Side By Side, Uncovered Parking Space, Uncovered Park Spaces 2+
- SQ FT
- 1,850
- SQ FT Source
- Other
- Lot SQ FT
- 63,070.0
- Lot Acres
- 1.5 Acres
- Pool Info
- Gas Heat, In Ground, Pool Sweep, Solar Heat, Fenced, Pool House, Outdoor Pool
- Kitchen
- Dishwasher, Double Oven, Gas Range, Grill Built-in, Plumbed For Ice Maker, Microwave, Oven, Refrigerator, Dryer, Washer, Gas Water Heater, Counter - Solid Surface, Eat-in Kitchen, Disposal, Gas Range/Cooktop, Ice Maker Hookup, Kitchen Island, Oven Built-in, Updated Kitchen
- Cooling
- None
- Disclosures
- Other - Call/See Agent
- Entry Level
- Exterior Details
- Garden, Back Yard, Front Yard, Garden/Play, Side Yard, Sprinklers Automatic, Sprinklers Front, Sprinklers Side, Storage, Terraced Down, Low Maintenance, Storage Area, Yard Space
- Flooring
- Hardwood, Hardwood Flrs Throughout, Tile
- Foundation
- Fire Place
- Brick, Living Room, Master Bedroom, Raised Hearth, Stone, Wood Burning
- Heating
- Forced Air, Natural Gas
- Laundry
- Dryer, Gas Dryer Hookup, Laundry Room, Washer, See Remarks, Sink
- Main Level
- 3 Bedrooms, 2 Baths, Primary Bedrm Suite - 1, Primary Bedrm Retreat, Laundry Facility
- Views
- Hills, Mt Diablo, Ridge, Trees/Woods
- Possession
- Close Of Escrow, Negotiable, Seller Rent Back
- Architectural Style
- Ranch
- Non-Master Bathroom Includes
- Stall Shower, Tile, Tub, Other, See Remarks, Window
- Construction Status
- Existing
- Additional Miscellaneous Features
- Garden, Back Yard, Front Yard, Garden/Play, Side Yard, Sprinklers Automatic, Sprinklers Front, Sprinklers Side, Storage, Terraced Down, Low Maintenance, Storage Area, Yard Space
- Location
- Cul-De-Sac, Sloped Down, Horses Possible, Rectangular Lot, Secluded, Back Yard, Curb(s), Fire Hydrant(s), Front Yard, Pool Site, Sprinklers In Rear
- Roof
- Composition Shingles
- Water and Sewer
- Public, Other (Irrigation)
- Fee
- Unavailable
MLS and other Information regarding properties for sale as shown in Theo have been obtained from various sources such as sellers, public records, agents and other third parties. This information may relate to the condition of the property, permitted or unpermitted uses, zoning, square footage, lot size/acreage or other matters affecting value or desirability. Unless otherwise indicated in writing, neither brokers, agents nor Theo have verified, or will verify, such information. If any such information is important to buyer in determining whether to buy, the price to pay or intended use of the property, buyer is urged to conduct their own investigation with qualified professionals, satisfy themselves with respect to that information, and to rely solely on the results of that investigation.
School data provided by GreatSchools. School service boundaries are intended to be used as reference only. To verify enrollment eligibility for a property, contact the school directly.