

$999,999
2,482
SQ FT
$403
SQ/FT
16900 Robey Dr
@ 170th - Not Listed, Castro Valley

- 4 Bed
- 3 Bath
- 2 Park
- 2,482 sqft
- Castro Valley
-

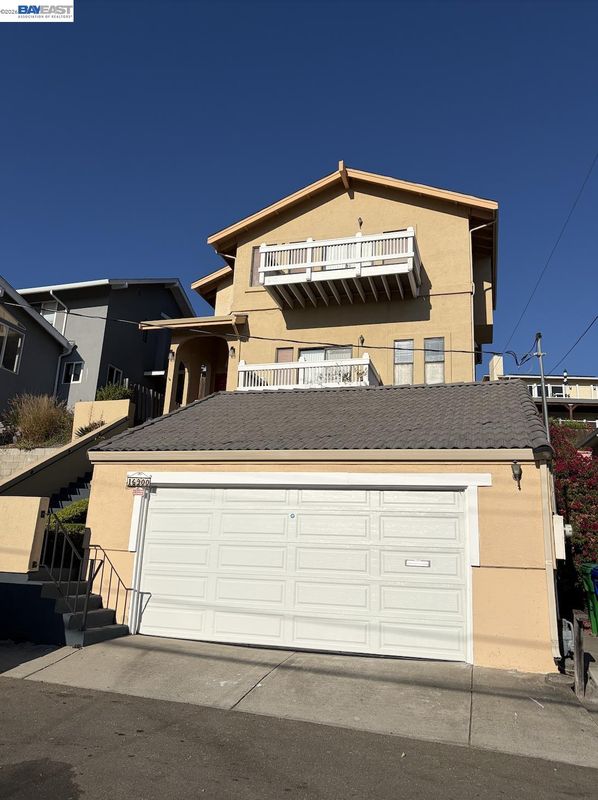
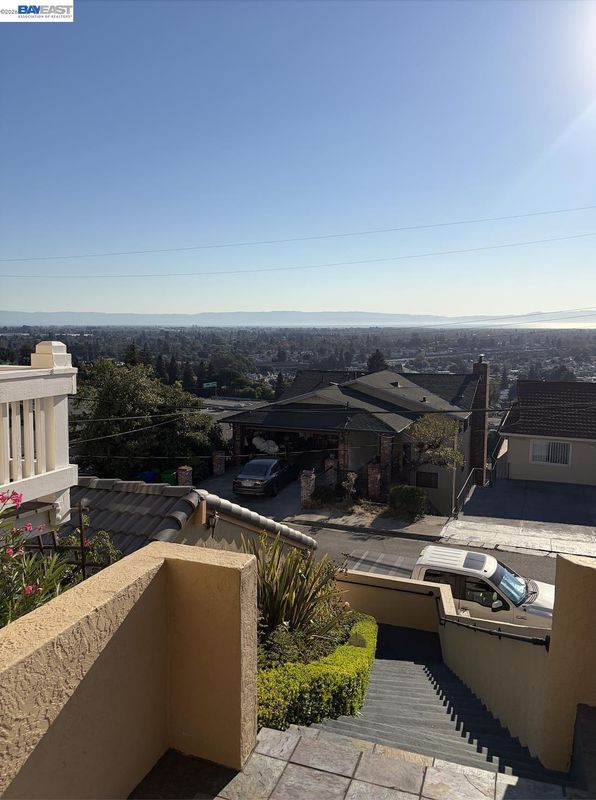
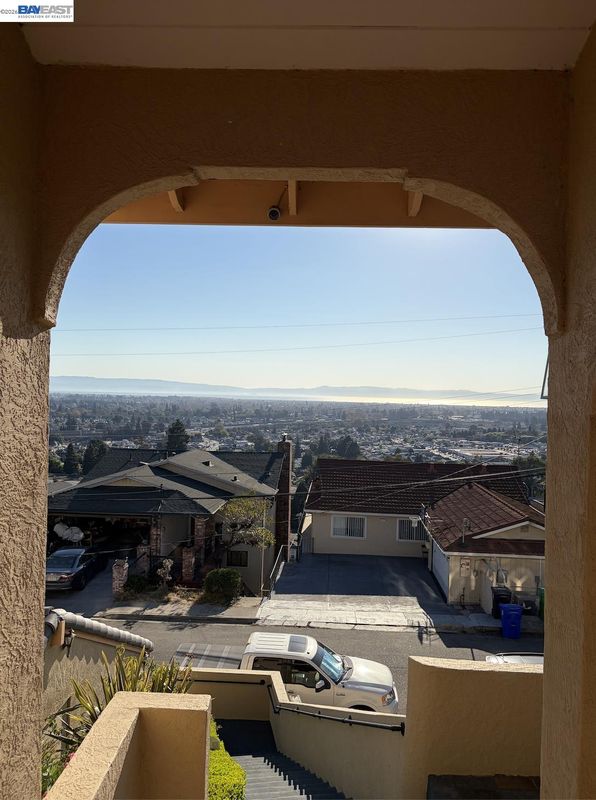
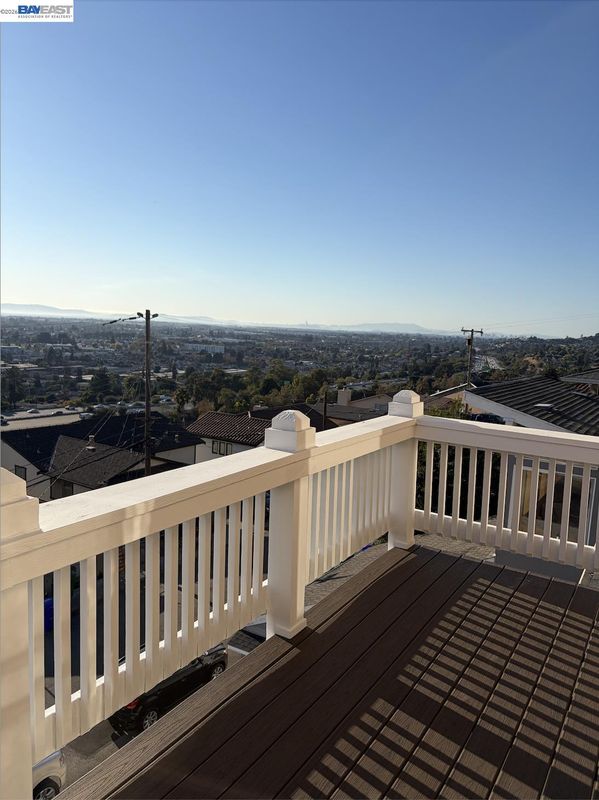
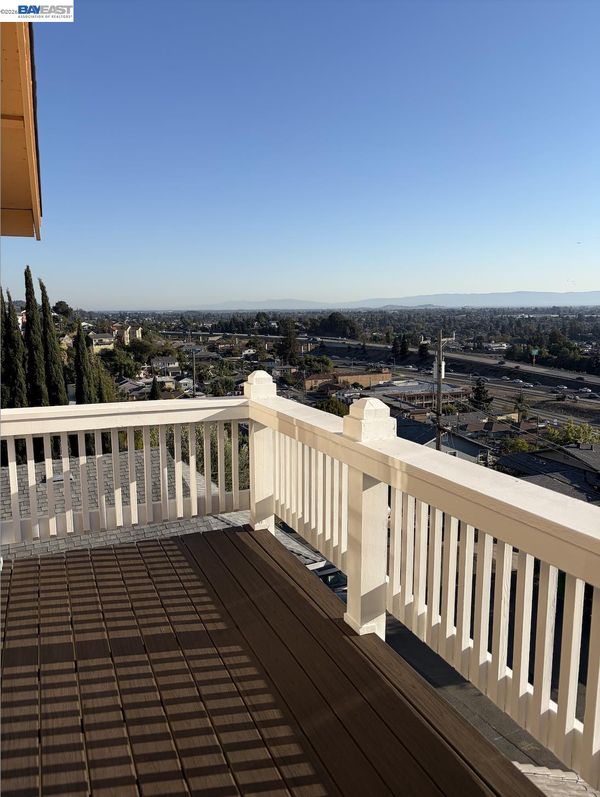
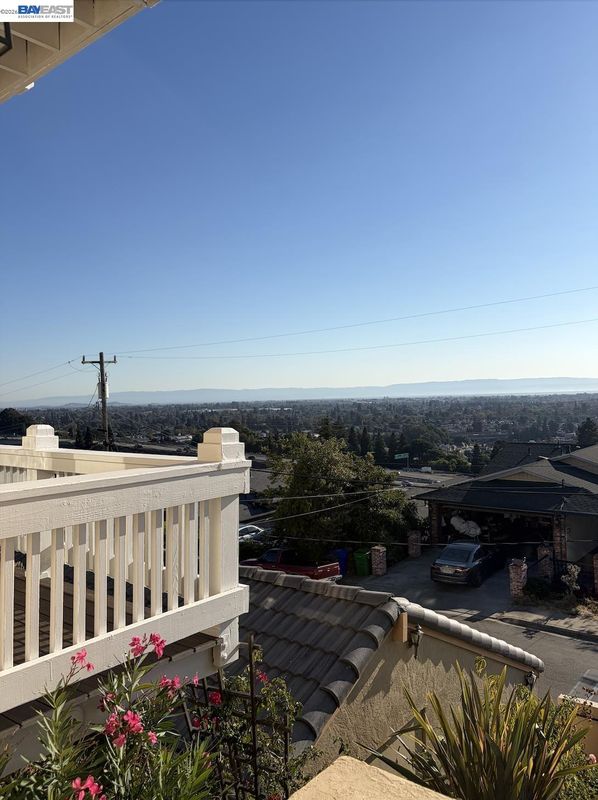
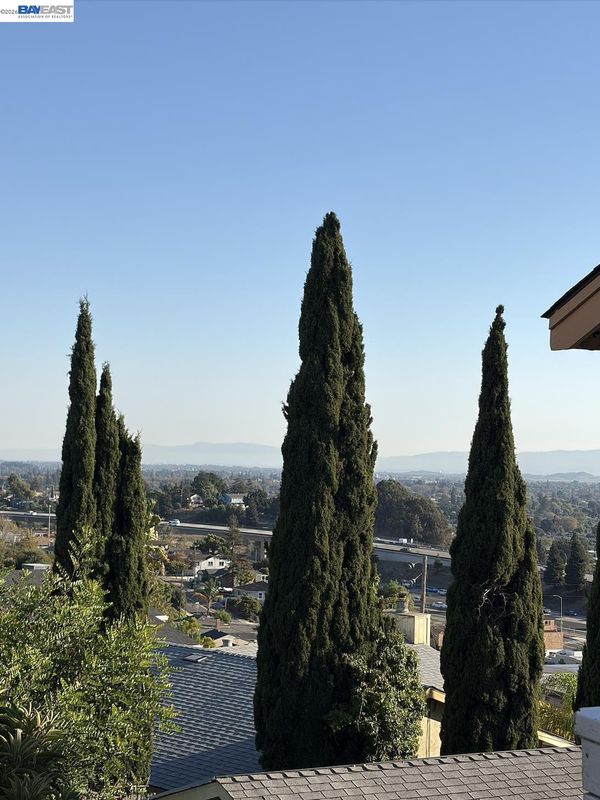
Enjoy stunning panoramic Bay and sunset views from this 4-bedroom, 3-full-bath home nestled in the Castro Valley Hills on a no-through street! As you enter the home, you'll be led to the lower level, where you’ll find the spacious primary suite featuring beautiful Bay views and its own private deck, along with a large en-suite bathroom complete with an oversized shower and separate jetted tub. This level also includes two additional generously sized bedrooms, a second full bathroom, and a conveniently located laundry room. Head upstairs to the main living level, where you’ll find the updated kitchen, living room, dining room, and an additional large room offering flexibility for use as a fourth bedroom, home office, gym, or bonus room. A third full bathroom adds convenience to this level. Step outside onto the decks to take in the breathtaking scenery, or access the backyard for additional outdoor enjoyment. From this incredible vantage point, imagine enjoying New Year’s Eve and Fourth of July fireworks right from home! With beautiful hardwood flooring and multiple indoor and outdoor spaces for relaxing and entertaining, this thoughtfully arranged layout offers both comfort and versatility, with spectacular views from several areas of the home. Additional highlights include a newer roof, central heating and air conditioning, and a 2-car garage with a large additional storage area. Built in 1990 and conveniently located near major freeways and public transportation, this home offers a wonderful combination of scenic beauty, flexible living spaces, outdoor entertaining, and the added appeal of a no-through street.

- Current Status
- Active - Coming Soon
- Original Price
- $999,999
- List Price
- $999,999
- On Market Date
- Oct 9, 2026
- Property Type
- Detached
- D/N/S
- Not Listed
- Zip Code
- 94578
- MLS ID
- 41150858
- APN
- 80A22115
- Year Built
- 1990
- Stories in Building
- 2
- Possession
- Close Of Escrow
- Data Source
- MAXEBRDI
- Origin MLS System
- BAY EAST
Camelot School
Private K
Students: 14 Distance: 0.2mi
Stanton Elementary School
Public K-5 Elementary
Students: 493 Distance: 0.5mi
Crossroads Christian Elementary School
Private K-6 Elementary, Religious, Coed
Students: NA Distance: 0.5mi
Redwood Christian Schools-Crossroads
Private K-6 Religious, Nonprofit
Students: NA Distance: 0.6mi
Strobridge Elementary School
Public K-6 Elementary
Students: 492 Distance: 0.9mi
Anchor Education, Inc. School
Private 3-12
Students: NA Distance: 0.9mi
- Bed
- 4
- Bath
- 3
- Parking
- 2
- Attached, Garage Faces Front
- SQ FT
- 2,482
- SQ FT Source
- Other
- Lot SQ FT
- 4,921.0
- Lot Acres
- 0.11 Acres
- Pool Info
- None
- Kitchen
- Eat-in Kitchen, Kitchen Island
- Cooling
- Central Air
- Disclosures
- Disclosure Package Avail
- Entry Level
- Exterior Details
- Terraced Up
- Flooring
- Hardwood
- Foundation
- Fire Place
- Wood Burning
- Heating
- Central
- Laundry
- Laundry Room
- Main Level
- None
- Possession
- Close Of Escrow
- Architectural Style
- Mediterranean
- Construction Status
- Existing
- Additional Miscellaneous Features
- Terraced Up
- Location
- Sloped Up, Dead End
- Roof
- Other
- Water and Sewer
- Public
- Fee
- Unavailable
MLS and other Information regarding properties for sale as shown in Theo have been obtained from various sources such as sellers, public records, agents and other third parties. This information may relate to the condition of the property, permitted or unpermitted uses, zoning, square footage, lot size/acreage or other matters affecting value or desirability. Unless otherwise indicated in writing, neither brokers, agents nor Theo have verified, or will verify, such information. If any such information is important to buyer in determining whether to buy, the price to pay or intended use of the property, buyer is urged to conduct their own investigation with qualified professionals, satisfy themselves with respect to that information, and to rely solely on the results of that investigation.
School data provided by GreatSchools. School service boundaries are intended to be used as reference only. To verify enrollment eligibility for a property, contact the school directly.