

$1,799,888
1,754
SQ FT
$1,026
SQ/FT
6175 Meridian Avenue
@ Redmond - 13 - Almaden Valley, San Jose

- 4 Bed
- 2 Bath
- 2 Park
- 1,754 sqft
- San Jose
-

-
Sat Oct 10, 1:00 pm - 4:00 pm
-
Sun Oct 11, 1:00 pm - 4:00 pm
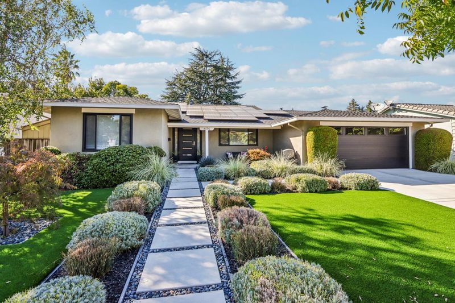
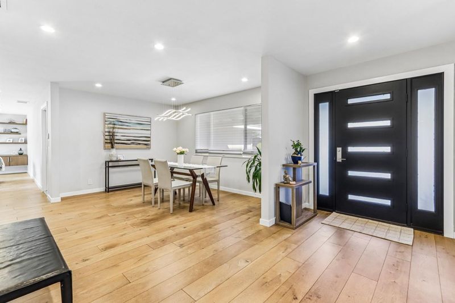
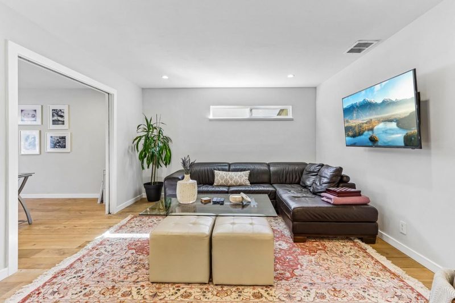
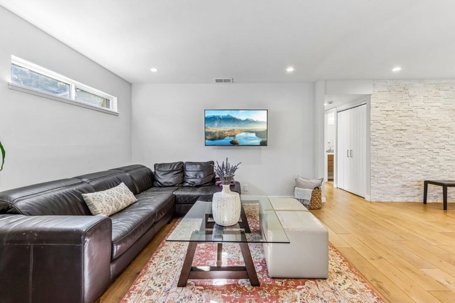
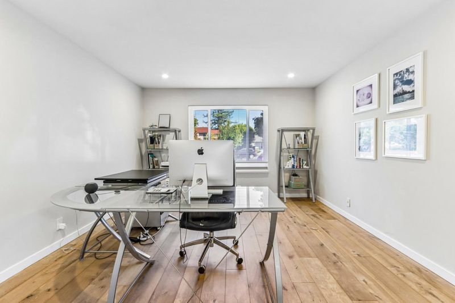
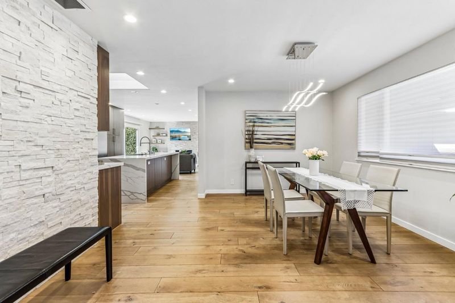
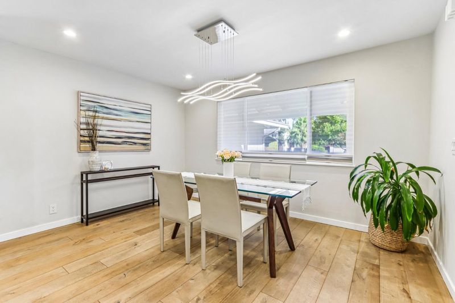
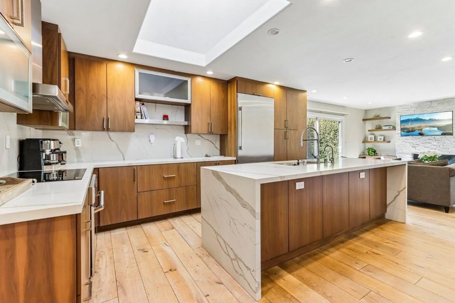
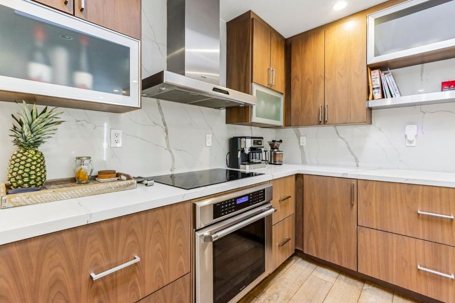
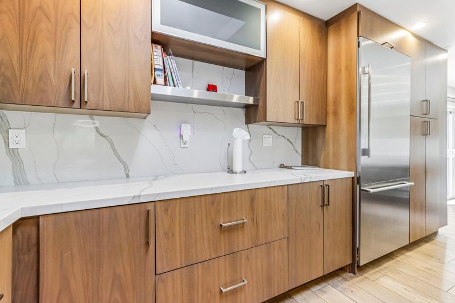
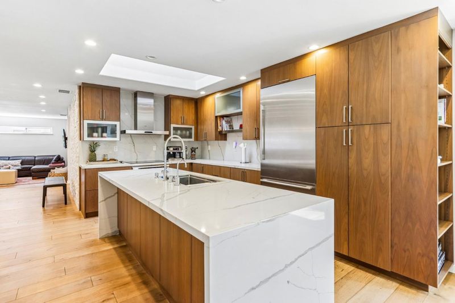
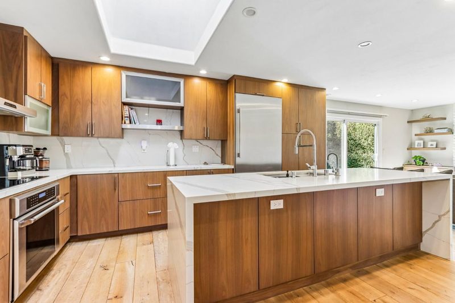
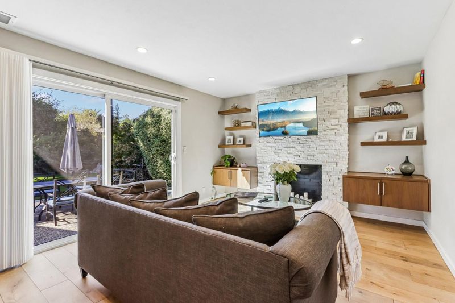
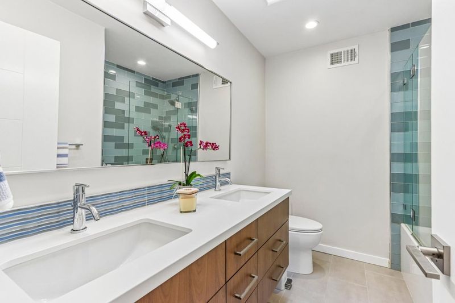
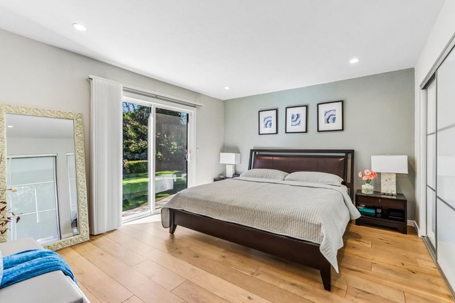
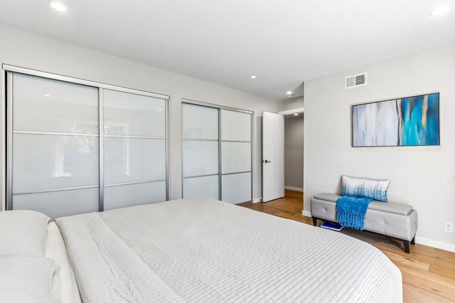
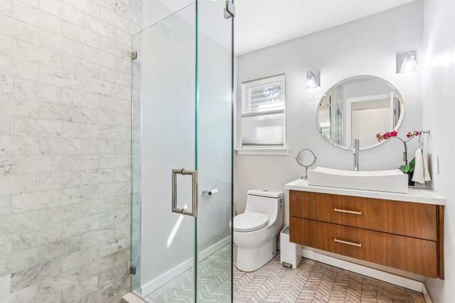
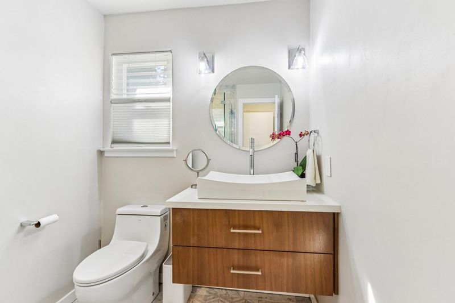
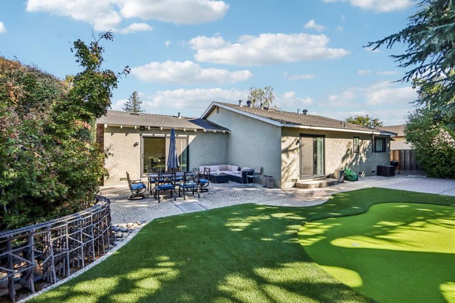
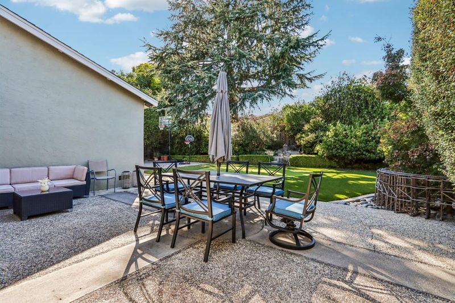
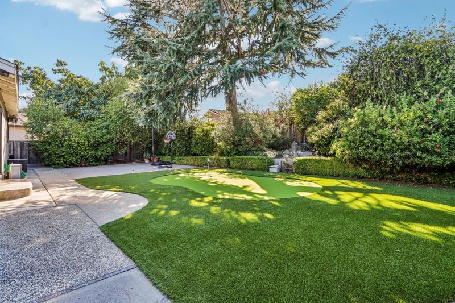
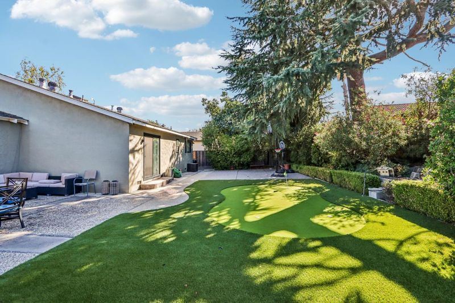
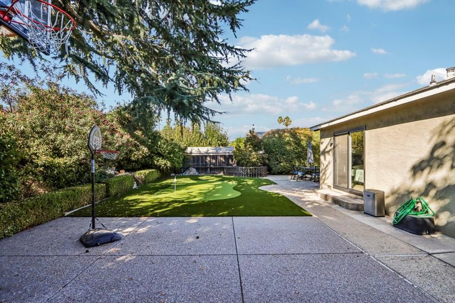
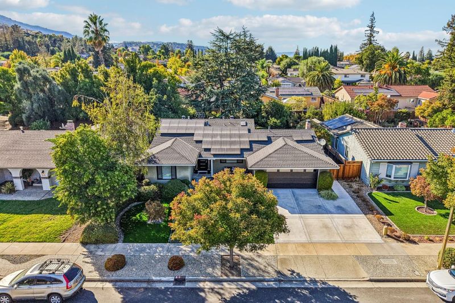
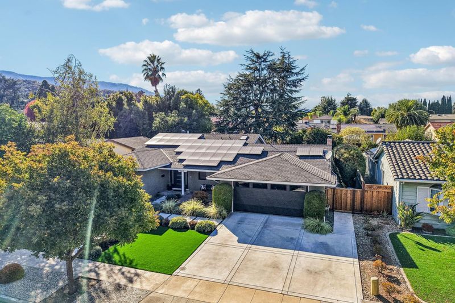
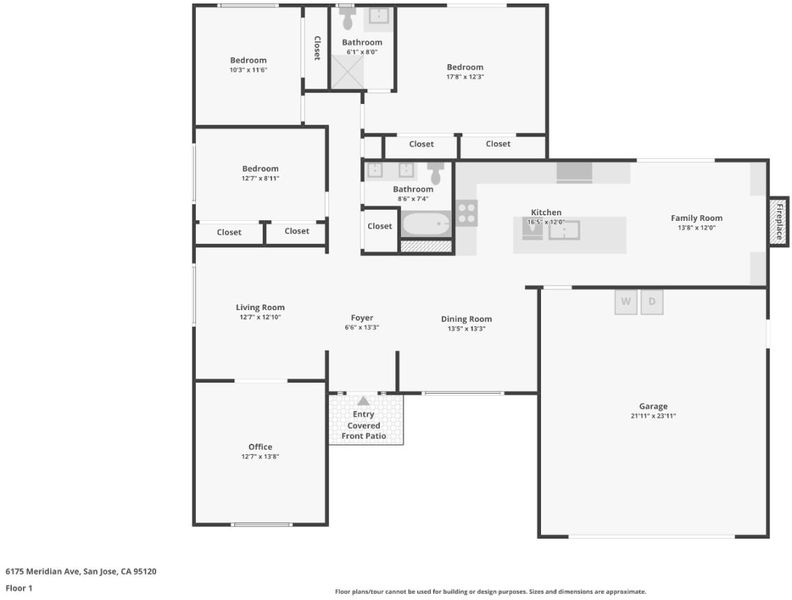
Welcome Home to Luxury Living in Almaden Valley! Discover this beautifully remodeled 4-bedroom, 2-bathroom home nestled in the heart of desirable Almaden Valley, one of San Joses most sought-after communities. Thoughtfully remodeled with a modern open-concept floor plan and designer-inspired finishes, this move-in-ready residence seamlessly blends luxury, comfort, and everyday convenience. The stunning chefs kitchen serves as the heart of the home, featuring an impressive center island, earthy-toned cabinetry, SS appliances and a welcoming design ideal for cooking, entertaining, and gathering. Gleaming wood floors, recessed lighting, skylight, a cozy fireplace, dual-pane windows, and a central HVAC system add style and comfort throughout. Step outside to beautifully maintained, low-maintenance front and back yards, thoughtfully designed for relaxation, outdoor dining, and entertaining guests. Enjoy a lifestyle surrounded by nature, recreation, and convenience, with easy access to Boulder Ridge Golf Club, Almaden Lake Park, Almaden Quicksilver County Park trails, Costco, and Westfield Oakridge. Experience the best of Almaden Valley, celebrated for its scenic surroundings, recreational opportunities, and access to highly regarded local schools--all in the heart of Silicon Valley.

- Days on Market
- 2 days
- Current Status
- Active
- Original Price
- $1,799,888
- List Price
- $1,799,888
- On Market Date
- Oct 8, 2026
- Property Type
- Single Family Home
- Area
- 13 - Almaden Valley
- Zip Code
- 95120
- MLS ID
- ML82064073
- APN
- 575-31-066
- Year Built
- 1972
- Stories in Building
- 1
- Possession
- Unavailable
- Data Source
- MLSL
- Origin MLS System
- MLSListings, Inc.
Los Alamitos Elementary School
Public K-5 Elementary
Students: 731 Distance: 0.3mi
Castillero Middle School
Public 6-8 Middle
Students: 1133 Distance: 0.4mi
Guadalupe Elementary School
Public K-5 Elementary
Students: 595 Distance: 0.7mi
Holy Spirit
Private K-8 Elementary, Religious, Coed
Students: 480 Distance: 0.7mi
Simonds Elementary School
Public K-5 Elementary
Students: 651 Distance: 1.0mi
Champion School
Private PK-11 Coed
Students: 141 Distance: 1.1mi
- Bed
- 4
- Bath
- 2
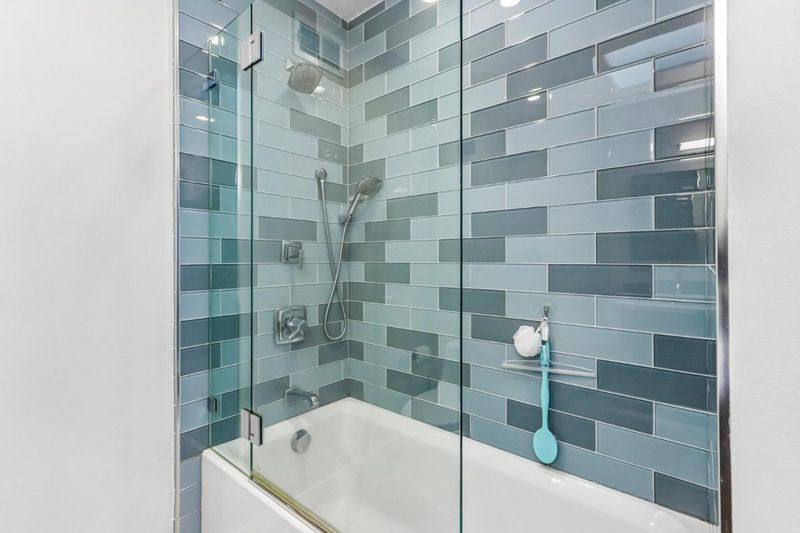
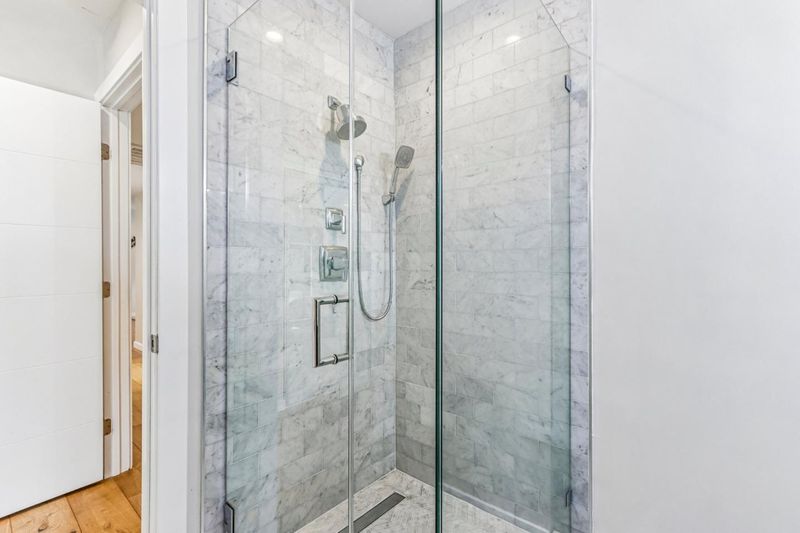
- Shower and Tub, Primary - Stall Shower(s)
- Parking
- 2
- Attached Garage, Gate / Door Opener
- SQ FT
- 1,754
- SQ FT Source
- Unavailable
- Lot SQ FT
- 7,981.0
- Lot Acres
- 0.183219 Acres
- Kitchen
- 220 Volt Outlet, Countertop - Quartz, Dishwasher, Garbage Disposal, Hood Over Range, Pantry, Refrigerator, Skylight
- Cooling
- Central AC
- Dining Room
- No Formal Dining Room, Other
- Disclosures
- NHDS Report
- Family Room
- Separate Family Room
- Flooring
- Tile, Wood
- Foundation
- Concrete Perimeter
- Fire Place
- Wood Burning
- Heating
- Central Forced Air
- Laundry
- Washer / Dryer, Other
- Views
- Neighborhood
- Architectural Style
- Ranch
- Fee
- Unavailable
MLS and other Information regarding properties for sale as shown in Theo have been obtained from various sources such as sellers, public records, agents and other third parties. This information may relate to the condition of the property, permitted or unpermitted uses, zoning, square footage, lot size/acreage or other matters affecting value or desirability. Unless otherwise indicated in writing, neither brokers, agents nor Theo have verified, or will verify, such information. If any such information is important to buyer in determining whether to buy, the price to pay or intended use of the property, buyer is urged to conduct their own investigation with qualified professionals, satisfy themselves with respect to that information, and to rely solely on the results of that investigation.
School data provided by GreatSchools. School service boundaries are intended to be used as reference only. To verify enrollment eligibility for a property, contact the school directly.