

$2,100,000
2,176
SQ FT
$965
SQ/FT
865 Crest Avenue
@ Seapalm - 126 - Beach Tract/Fairway Homes, Pacific Grove

- 3 Bed
- 2 Bath
- 3 Park
- 2,176 sqft
- PACIFIC GROVE
-

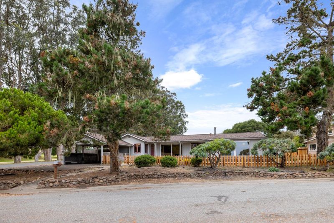
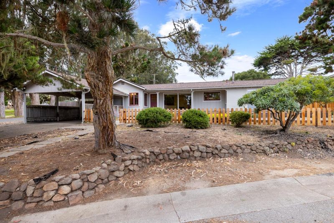
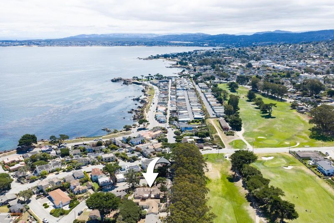
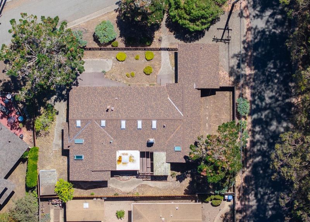
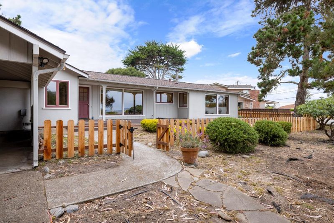
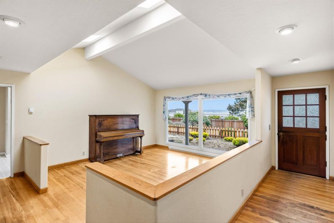
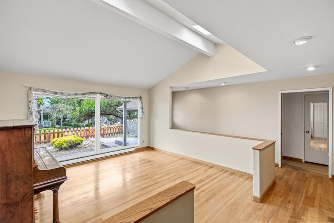
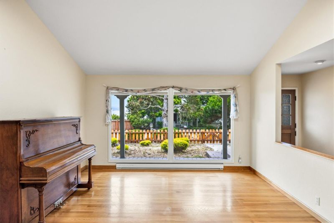
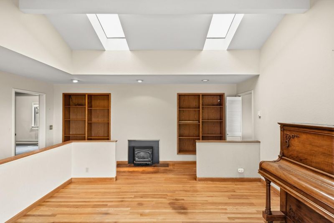
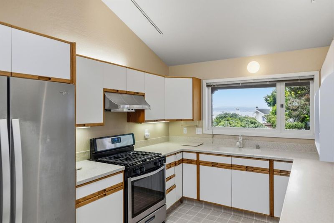
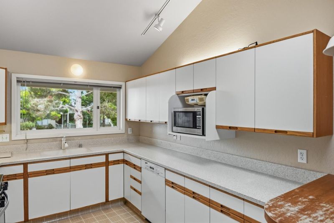
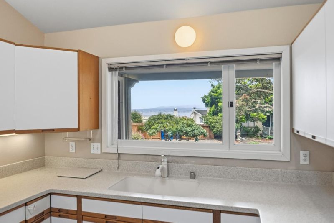
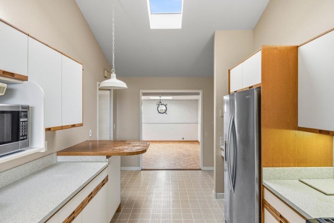
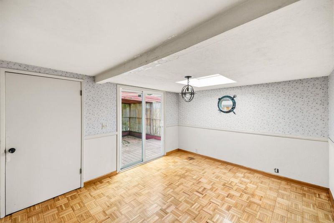
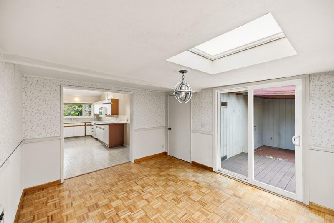
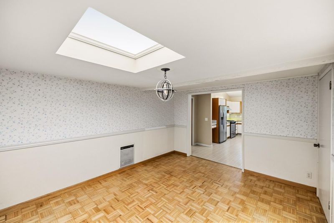
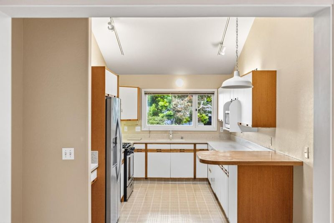
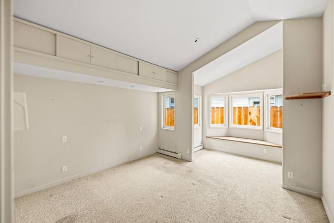
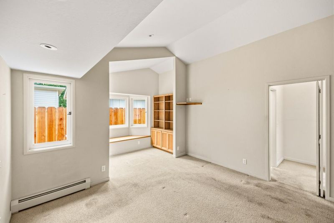
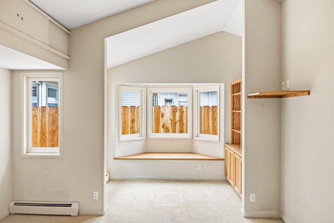
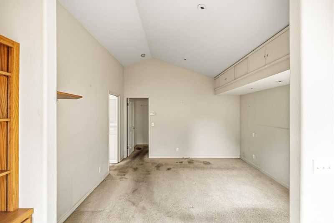
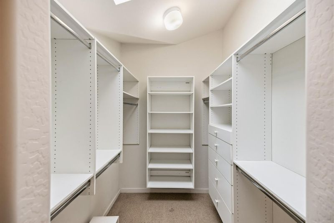
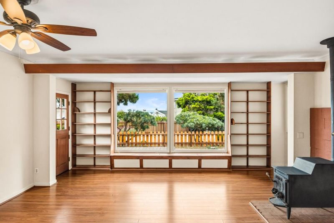
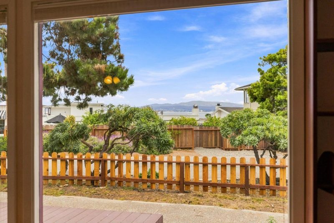
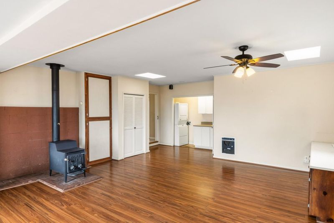
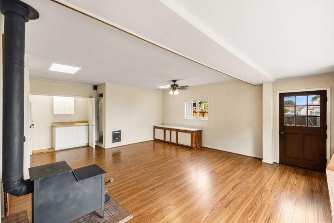
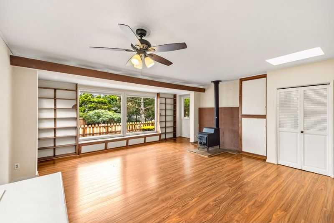
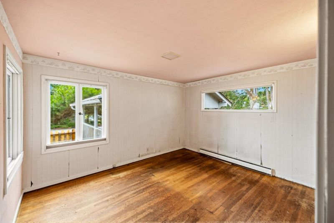
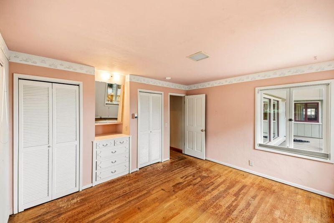
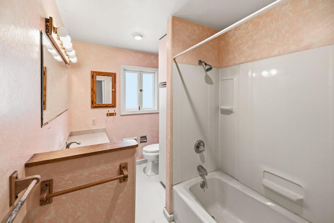
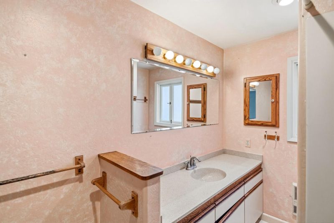
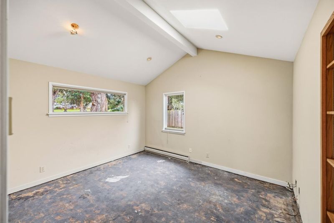
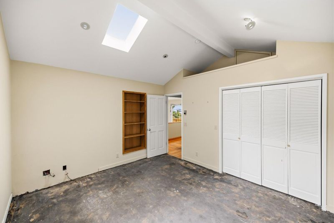
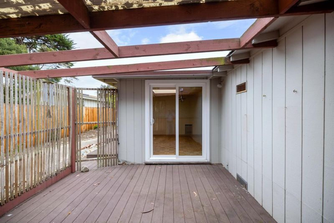
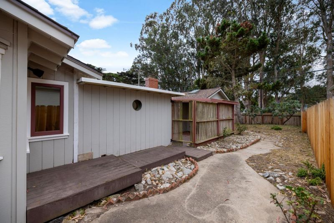
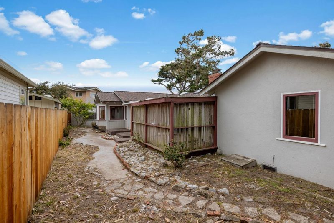
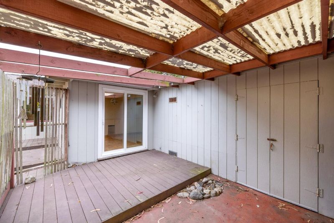
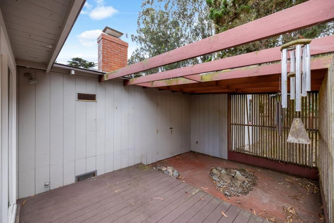
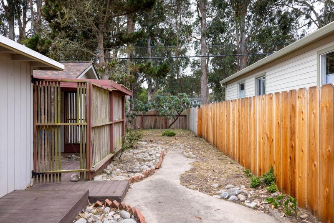
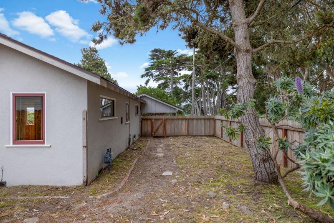
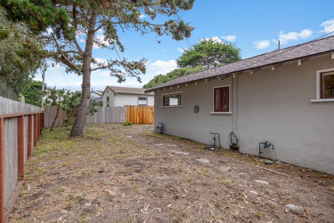
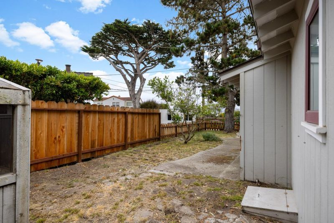
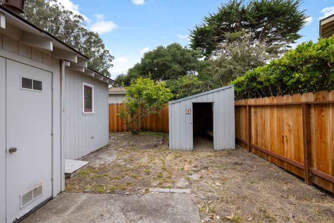
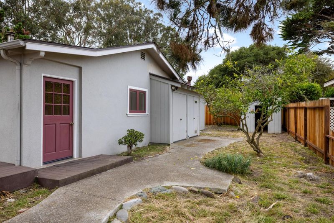
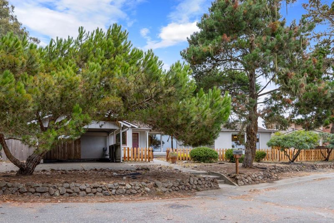
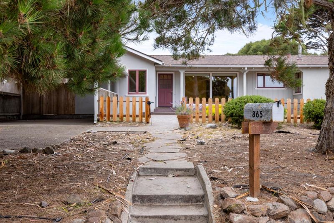
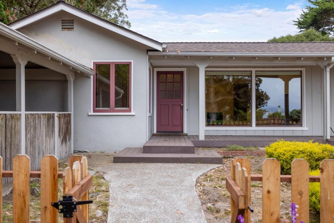
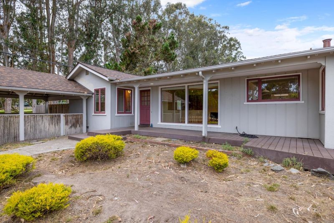
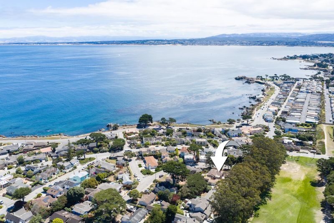
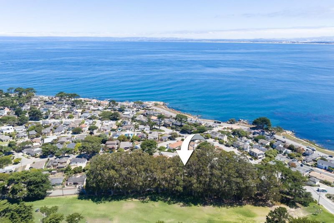
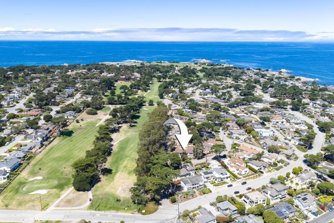
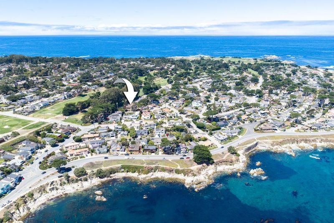
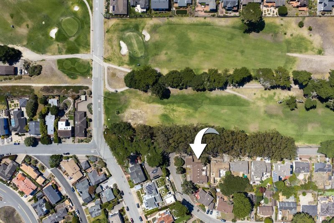
Are you looking for a home where you can put your own fingerprints on the design? Opportunity awaits with this well-located home offering beautiful views of Monterey Bay and an exceptional setting on a spacious, approximately 9,400-square-foot corner lot. The front of the home faces toward the bay, capturing the morning sunrise and bringing water views into several of the homes primary living spaces. Enjoy views of Monterey Bay from the living room, kitchen, family room, and front deck. Offering approximately 2,176 square feet of living space, the home features a generous floor plan with plenty of potential to reimagine and update to suit your vision. Situated on a quiet, less-traveled street, the larger corner lot provides an appealing sense of space and possibility. This fixer-upper presents an excellent opportunity for a buyer looking to renovate and create something special while taking advantage of the homes water views, desirable orientation, and substantial lot.

- Days on Market
- 4 days
- Current Status
- Active
- Original Price
- $2,100,000
- List Price
- $2,100,000
- On Market Date
- Oct 7, 2026
- Property Type
- Single Family Home
- Area
- 126 - Beach Tract/Fairway Homes
- Zip Code
- 93950
- MLS ID
- ML82063773
- APN
- 006-062-011-000
- Year Built
- 1950
- Stories in Building
- 1
- Possession
- COE
- Data Source
- MLSL
- Origin MLS System
- MLSListings, Inc.
Pacific Grove Adult
Public n/a Adult Education
Students: NA Distance: 0.3mi
Robert Down Elementary School
Public K-5 Elementary
Students: 462 Distance: 0.9mi
Pacific Grove Middle School
Public 6-8 Middle
Students: 487 Distance: 1.0mi
Forest Grove Elementary School
Public K-5 Elementary
Students: 444 Distance: 1.3mi
Pacific Grove High School
Public 9-12 Secondary
Students: 621 Distance: 1.3mi
Trinity Christian High School
Private 6-12 Secondary, Religious, Nonprofit
Students: 127 Distance: 1.6mi
- Bed
- 3
- Bath
- 2
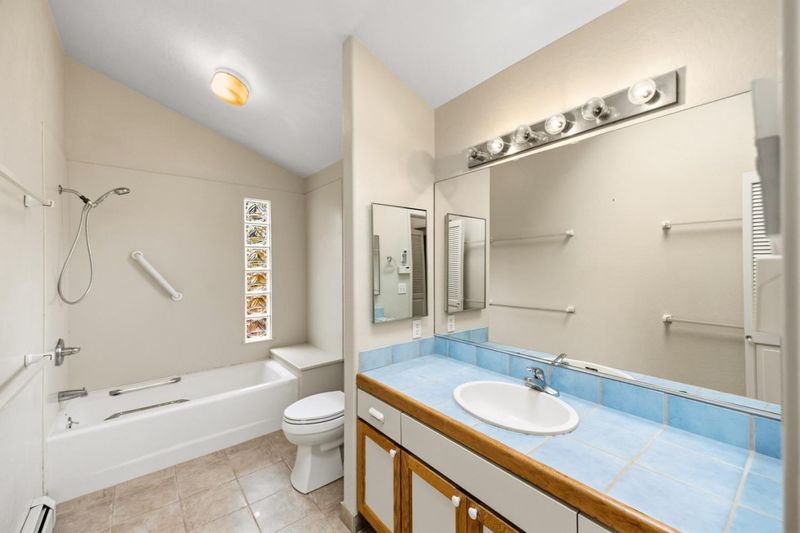
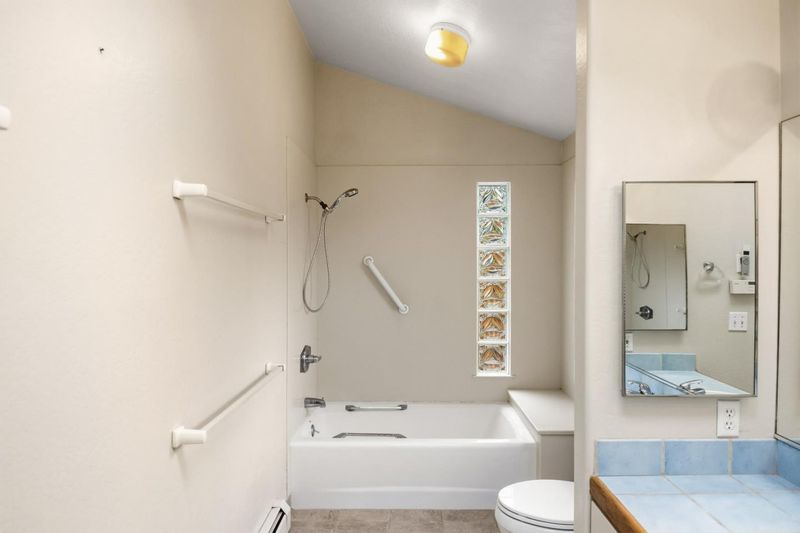
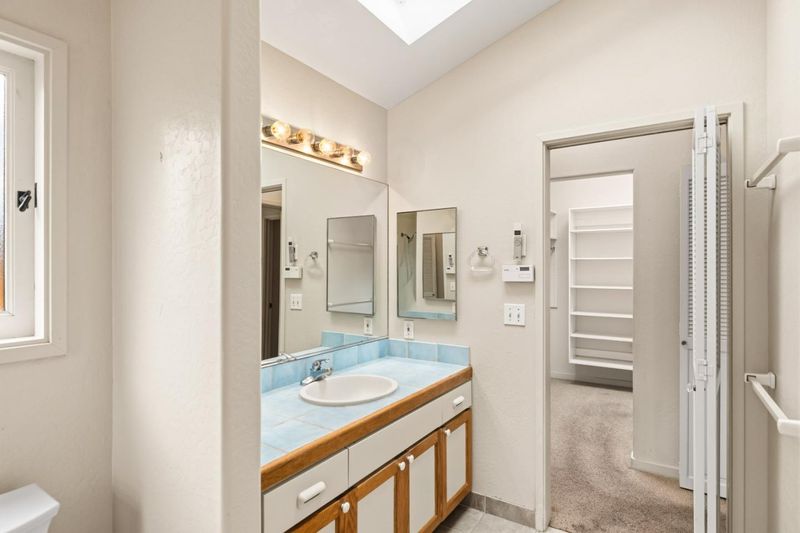
- Full on Ground Floor, Shower and Tub, Showers over Tubs - 2+, Tile, Tub, Tub in Primary Bedroom
- Parking
- 3
- Carport, Off-Site Parking
- SQ FT
- 2,176
- SQ FT Source
- Unavailable
- Lot SQ FT
- 9,400.0
- Lot Acres
- 0.215794 Acres
- Pool Info
- None
- Kitchen
- Cooktop - Gas, Dishwasher, Exhaust Fan, Hood Over Range, Hookups - Gas, Microwave, Oven Range, Refrigerator
- Cooling
- None
- Dining Room
- Formal Dining Room
- Disclosures
- Natural Hazard Disclosure
- Family Room
- Separate Family Room
- Flooring
- Carpet, Hardwood, Laminate, Tile, Vinyl / Linoleum
- Foundation
- Combination, Concrete Perimeter, Concrete Slab, Crawl Space
- Fire Place
- Gas Burning, Insert, Wood Stove
- Heating
- Baseboard, Electric, Fireplace, Individual Room Controls, Radiant, Stove - Wood
- Laundry
- Electricity Hookup (110V), Washer / Dryer
- Possession
- COE
- Architectural Style
- Ranch
- Fee
- Unavailable
MLS and other Information regarding properties for sale as shown in Theo have been obtained from various sources such as sellers, public records, agents and other third parties. This information may relate to the condition of the property, permitted or unpermitted uses, zoning, square footage, lot size/acreage or other matters affecting value or desirability. Unless otherwise indicated in writing, neither brokers, agents nor Theo have verified, or will verify, such information. If any such information is important to buyer in determining whether to buy, the price to pay or intended use of the property, buyer is urged to conduct their own investigation with qualified professionals, satisfy themselves with respect to that information, and to rely solely on the results of that investigation.
School data provided by GreatSchools. School service boundaries are intended to be used as reference only. To verify enrollment eligibility for a property, contact the school directly.