

$4,388,000
2,024
SQ FT
$2,168
SQ/FT
470 Martinsen Court
@ Cowper St - 234 - Midtown, Palo Alto

- 4 Bed
- 3 Bath
- 1 Park
- 2,024 sqft
- Palo Alto
-

-
Sun Oct 11, 1:00 pm - 4:00 pm
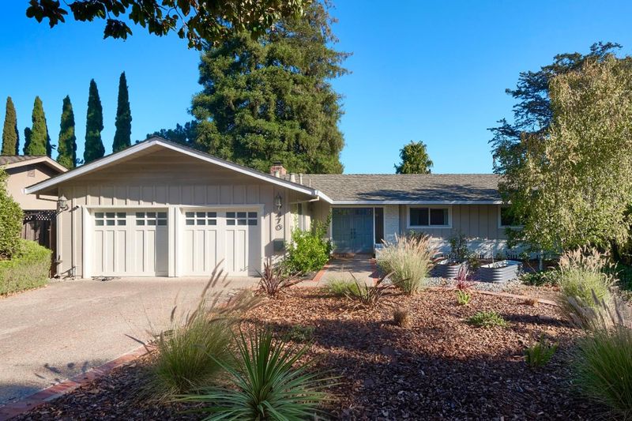
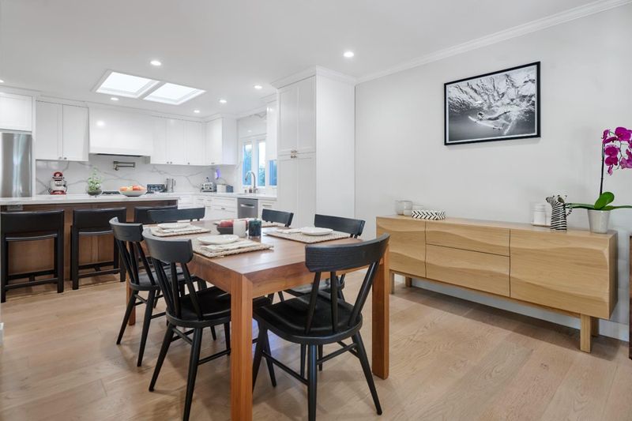
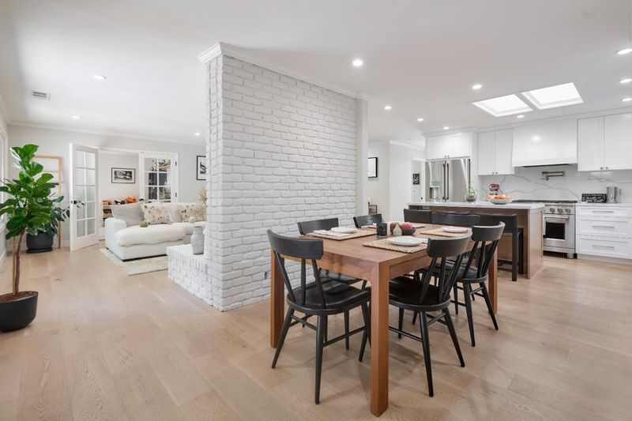
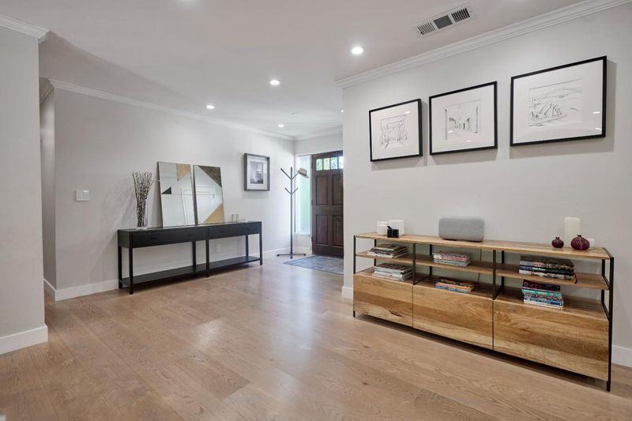
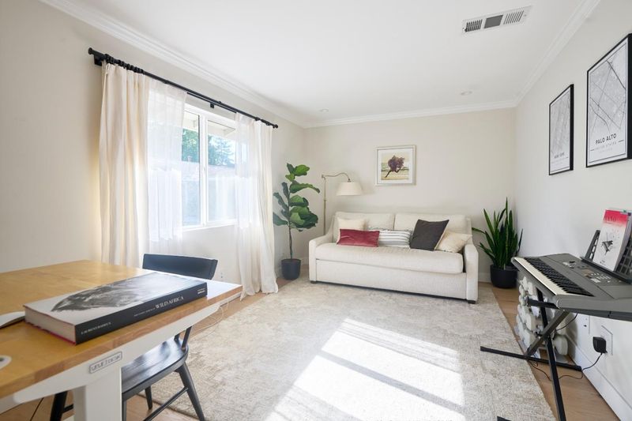
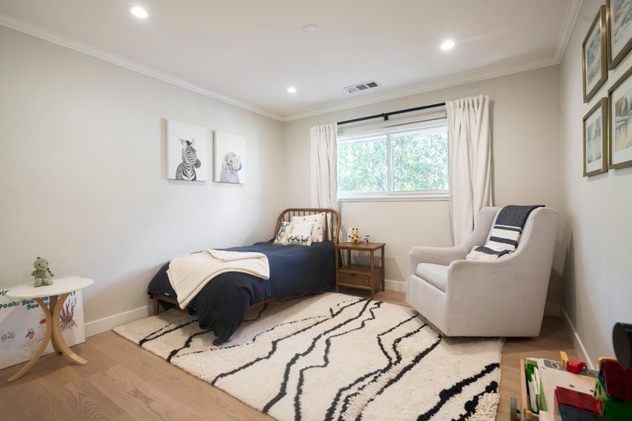
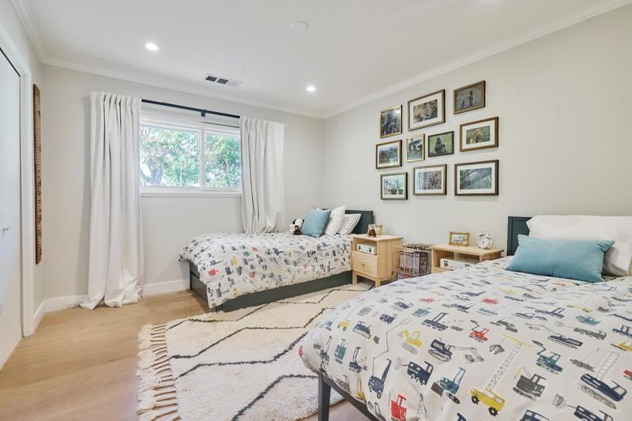
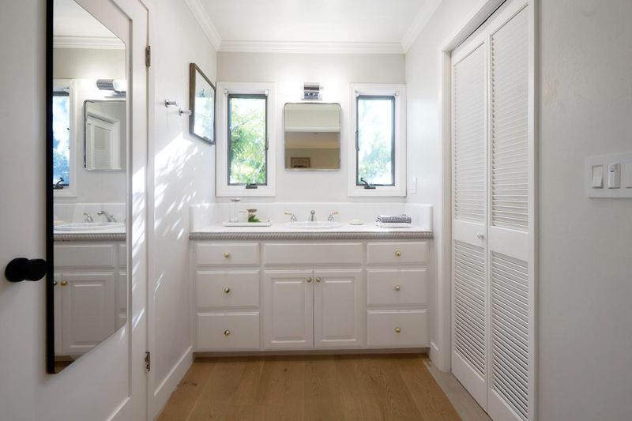
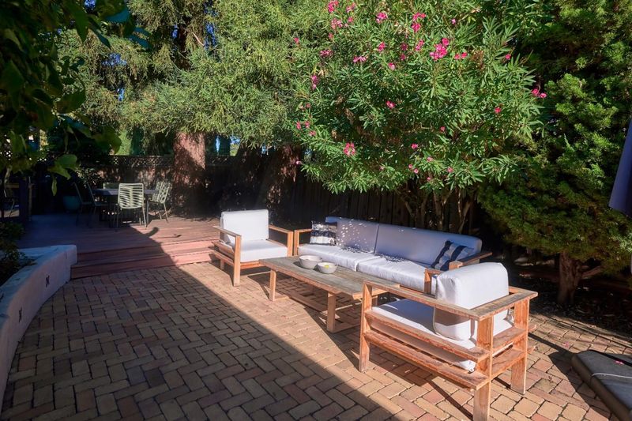
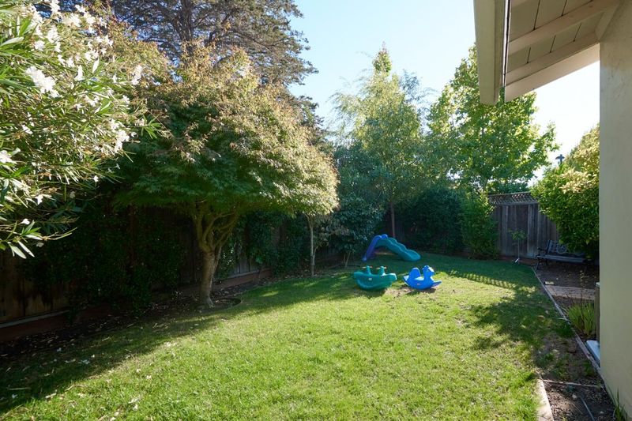
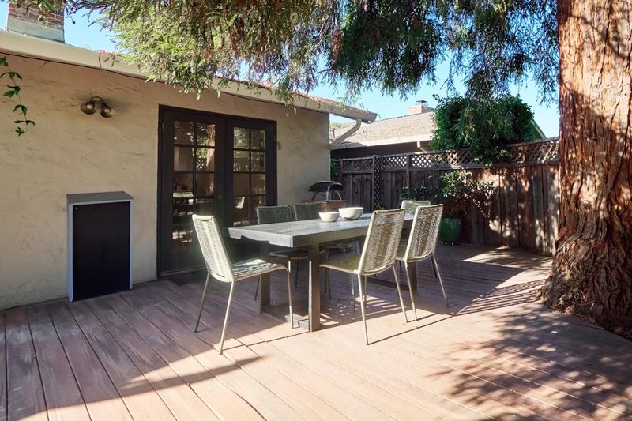
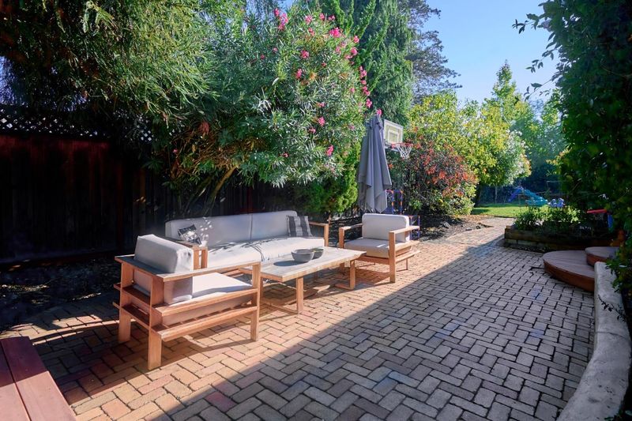
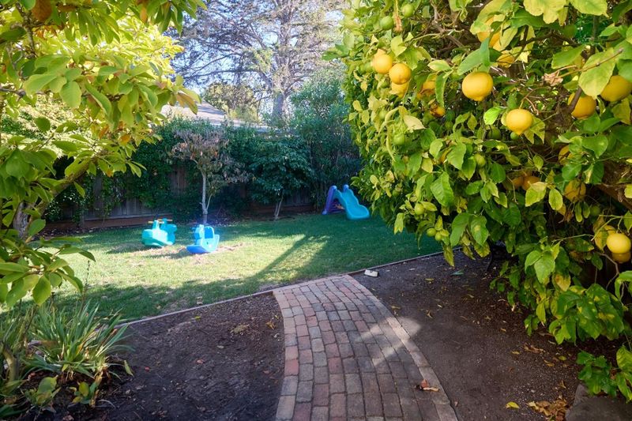
The prime sought-after Palo Alto Midtown neighborhood! Wonderful single level house in the quiet cul-de-sac. Beautifully updated, 2024 sf, 4-bedroom, 3-bathroom, wide backyard for family and guest entertaining.
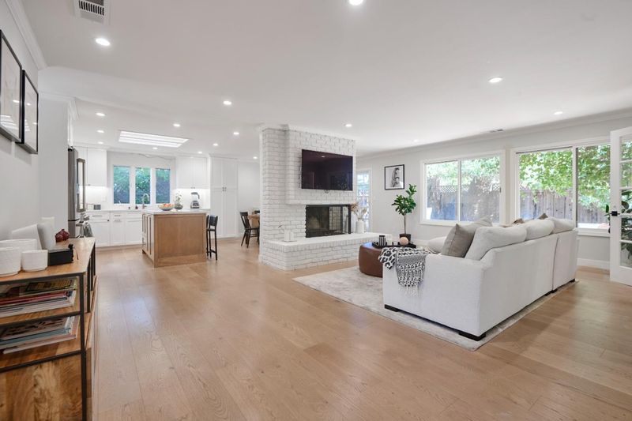
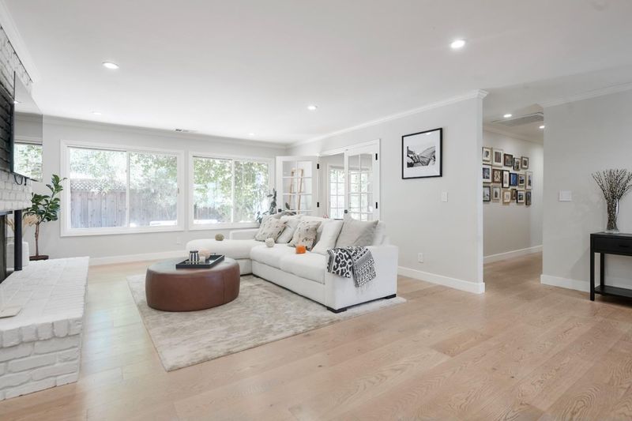
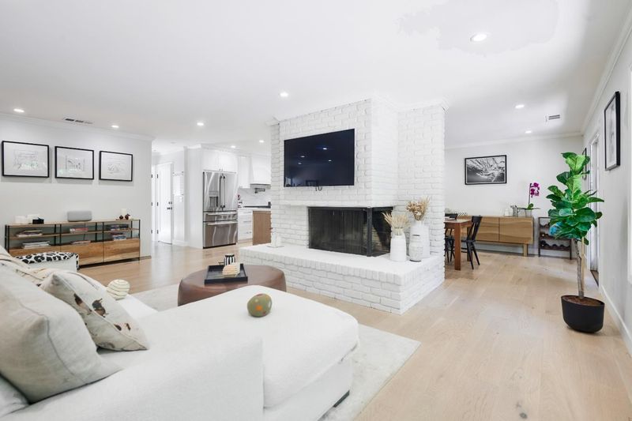
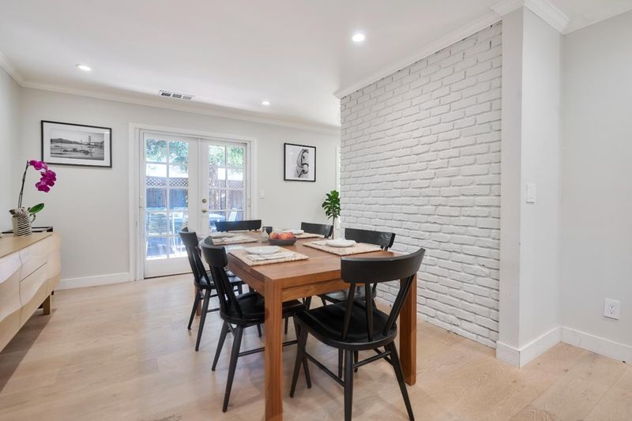
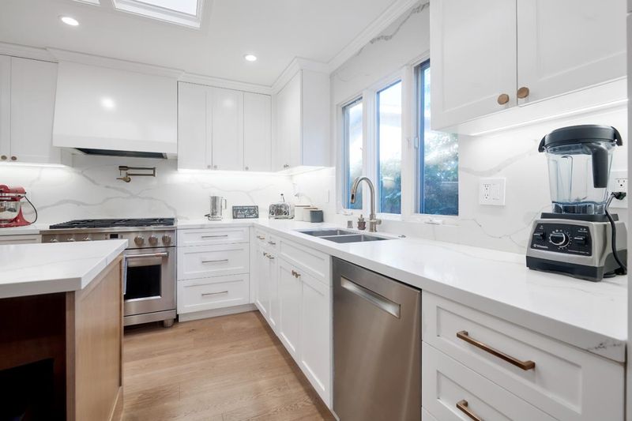
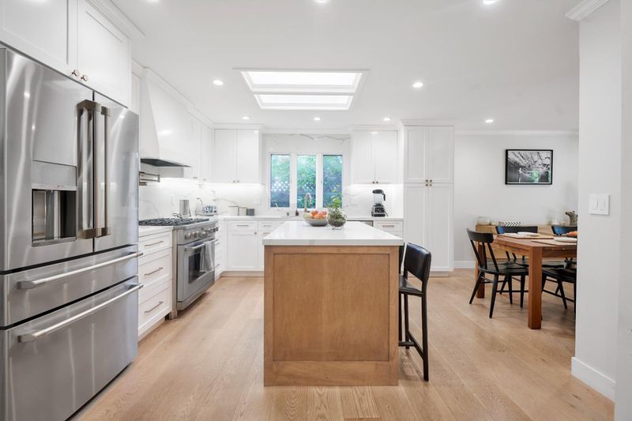
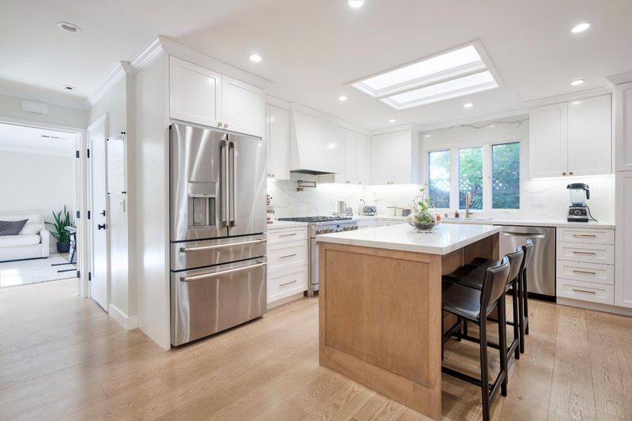
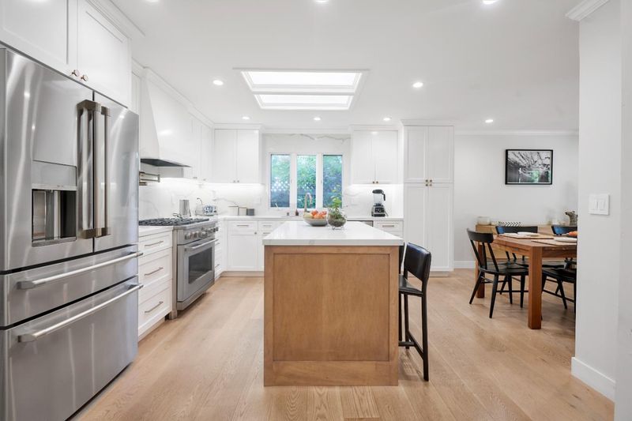
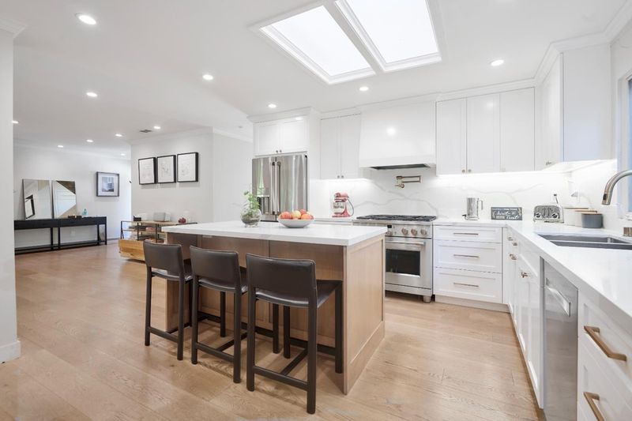
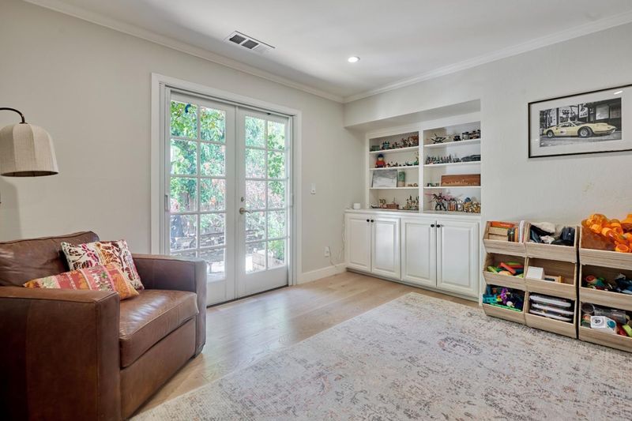
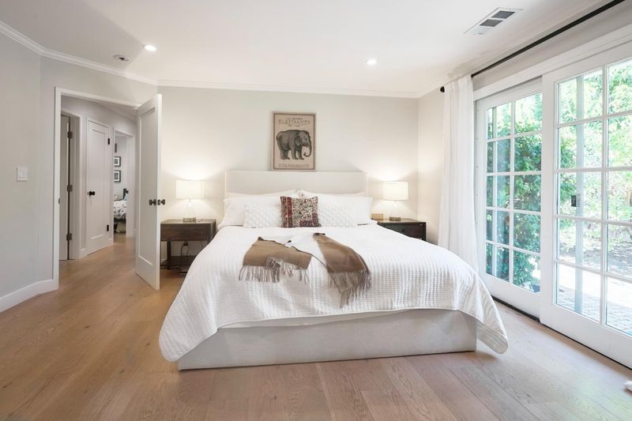
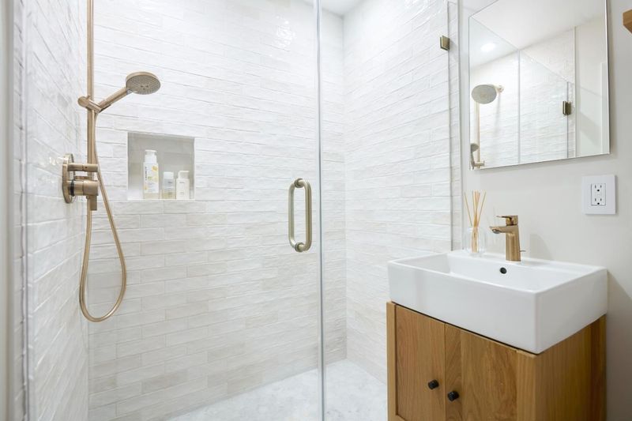
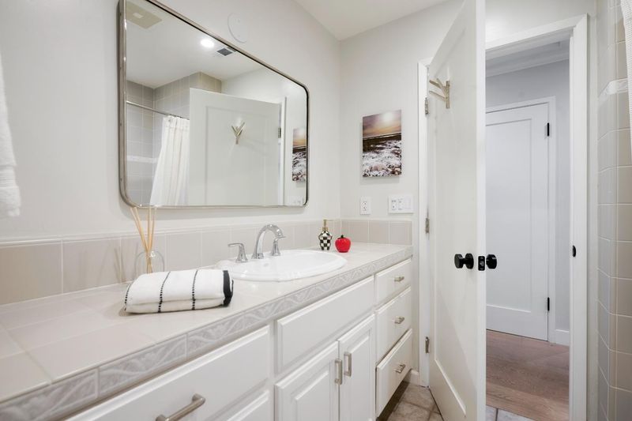
The prime sought-after Palo Alto Midtown neighborhood! Wonderful single level house in the quiet cul-de-sac. Beautifully updated, 2024 sqf, 4-bedroom, 3-bathroom, wide backyard for family and guest entertaining. New kitchen with an island and a skylight built with modern cabinetry, top-of-the-line appliances, quartz countertops. Exceptional open floor central area combines kitchen, dining, and living rooms. It features a fabulous brick fireplace, large windows, and the French doors opening to the spacious backyard shaded with mature trees. Adjacent family/playroom features built-in cabinets and connection to the backyard. Spacious Primary suit with a walk-in closet off the bathroom area opens to the backyard garden. Recently added bedroom and bathroom. New hardwood floor all around. Near Hoover Park; Midtown shopping and restaurants in walking distance! A short drive to Downtown Palo Alto, Stanford. Convenient access to freeways and Caltrain. Top-ranking Palo Alto schools!

- Days on Market
- 4 days
- Current Status
- Active
- Original Price
- $4,388,000
- List Price
- $4,388,000
- On Market Date
- Oct 7, 2026
- Property Type
- Single Family Home
- Area
- 234 - Midtown
- Zip Code
- 94306
- MLS ID
- ML82063850
- APN
- 132-20-148
- Year Built
- 1960
- Stories in Building
- 1
- Possession
- Unavailable
- Data Source
- MLSL
- Origin MLS System
- MLSListings, Inc.
El Carmelo Elementary School
Public K-5 Elementary
Students: 360 Distance: 0.2mi
International School Of The Peninsula
Private 1-8 Elementary, Coed
Students: 574 Distance: 0.2mi
Keys Family Day School
Private K-4
Students: 177 Distance: 0.3mi
Keys School
Private K-8 Elementary, Coed
Students: 324 Distance: 0.3mi
Jane Lathrop Stanford Middle School
Public 6-8 Middle
Students: 1137 Distance: 0.6mi
Fairmeadow Elementary School
Public K-5 Elementary
Students: 445 Distance: 0.6mi
- Bed
- 4
- Bath
- 3
- Primary - Stall Shower(s), Shower and Tub, Stall Shower, Tile
- Parking
- 1
- Attached Garage, Electric Car Hookup, Parking Area
- SQ FT
- 2,024
- SQ FT Source
- Unavailable
- Lot SQ FT
- 7,304.0
- Lot Acres
- 0.167677 Acres
- Kitchen
- Cooktop - Gas, Countertop - Quartz, Dishwasher, Exhaust Fan, Island, Microwave, Refrigerator
- Cooling
- Central AC
- Dining Room
- Dining Area, Dining Bar
- Disclosures
- Natural Hazard Disclosure
- Family Room
- Other
- Foundation
- Raised
- Fire Place
- Living Room, Wood Burning
- Heating
- Forced Air
- Laundry
- Washer / Dryer
- Architectural Style
- Ranch
- Fee
- Unavailable
MLS and other Information regarding properties for sale as shown in Theo have been obtained from various sources such as sellers, public records, agents and other third parties. This information may relate to the condition of the property, permitted or unpermitted uses, zoning, square footage, lot size/acreage or other matters affecting value or desirability. Unless otherwise indicated in writing, neither brokers, agents nor Theo have verified, or will verify, such information. If any such information is important to buyer in determining whether to buy, the price to pay or intended use of the property, buyer is urged to conduct their own investigation with qualified professionals, satisfy themselves with respect to that information, and to rely solely on the results of that investigation.
School data provided by GreatSchools. School service boundaries are intended to be used as reference only. To verify enrollment eligibility for a property, contact the school directly.