

$1,898,000
1,937
SQ FT
$980
SQ/FT
4934 Rio Verde
@ Meridian/Portobelo - 14 - Cambrian, San Jose

- 4 Bed
- 2 Bath
- 2 Park
- 1,937 sqft
- SAN JOSE
-

-
Sun Oct 11, 1:30 pm - 4:30 pm
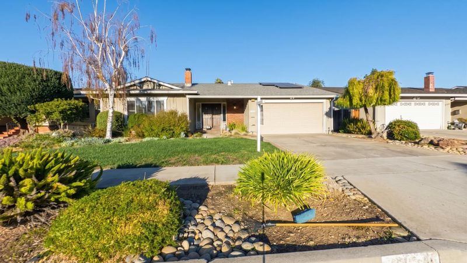
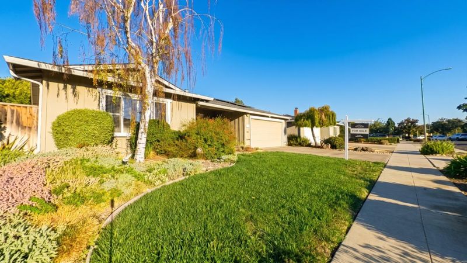
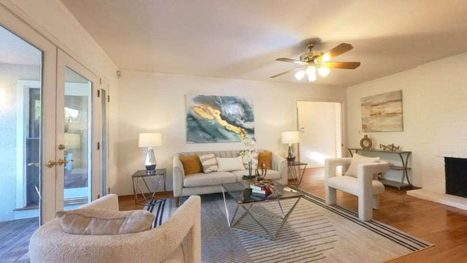
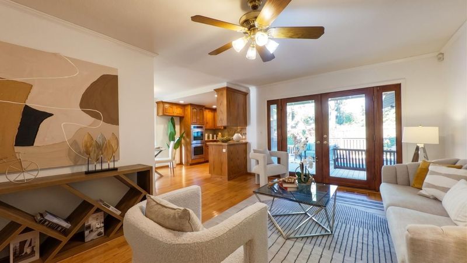
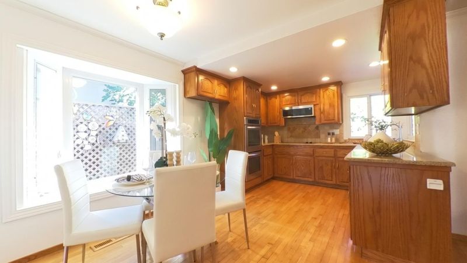
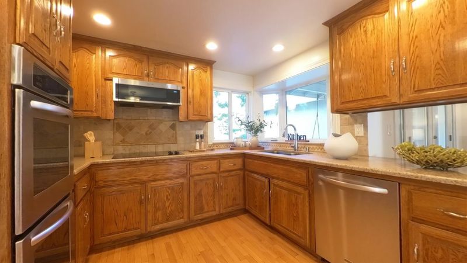
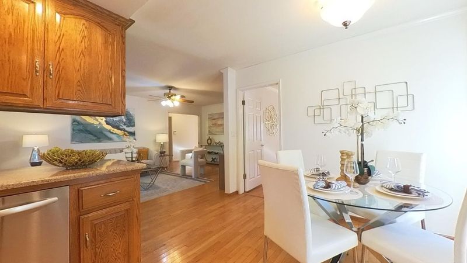
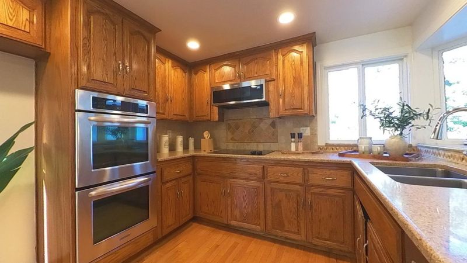
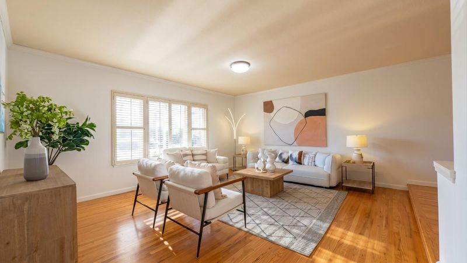
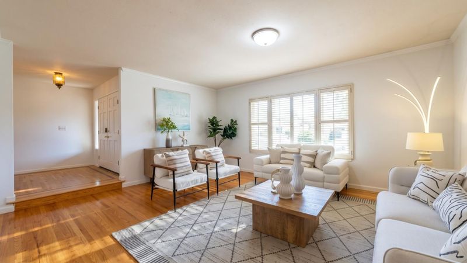
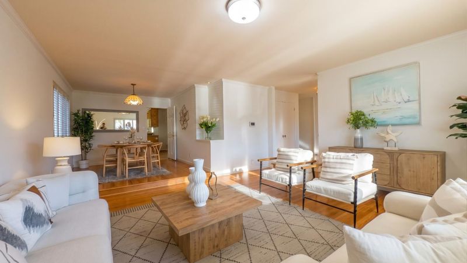
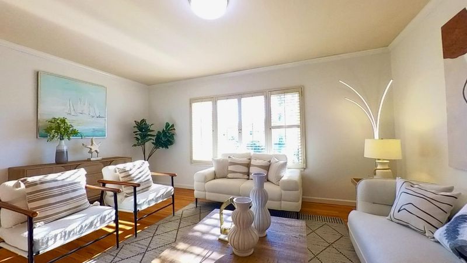
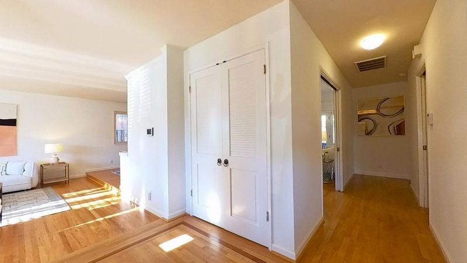
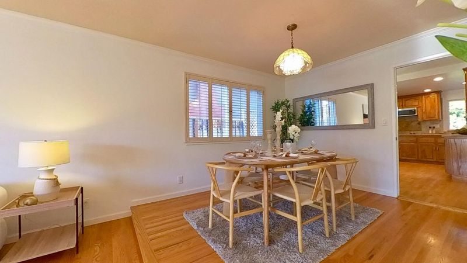
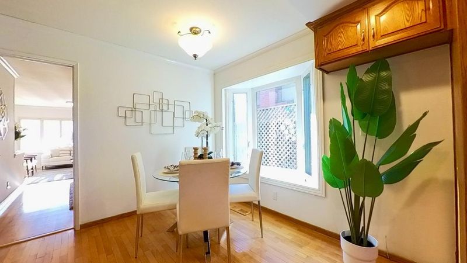
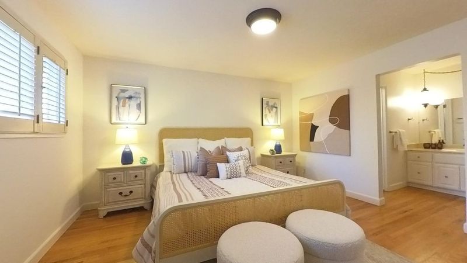
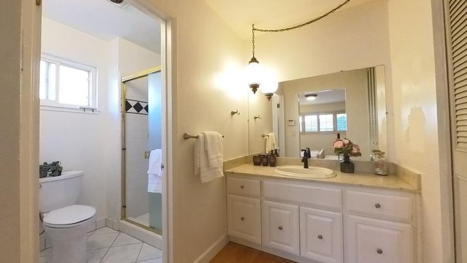
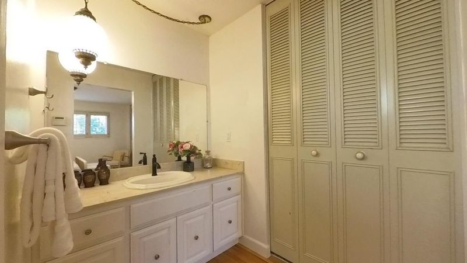
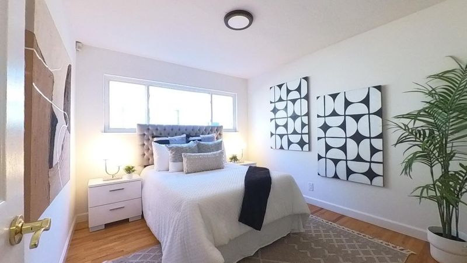
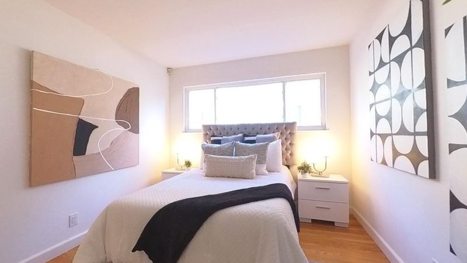
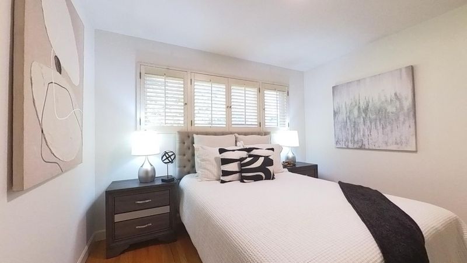
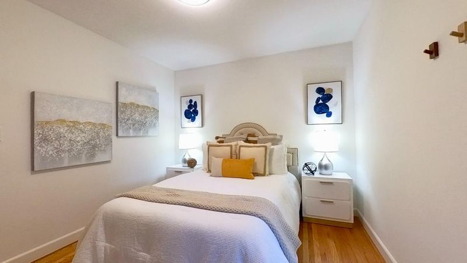
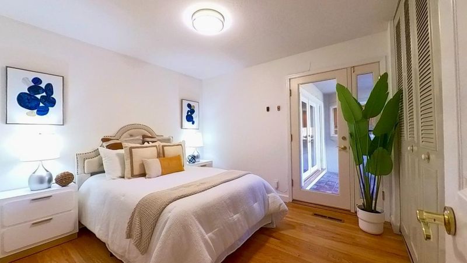
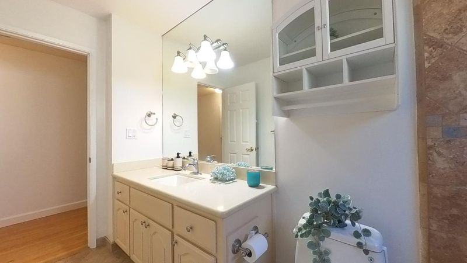
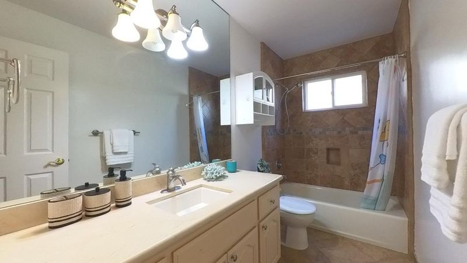
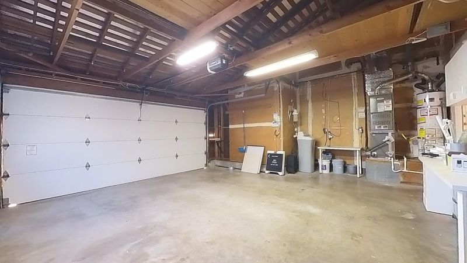
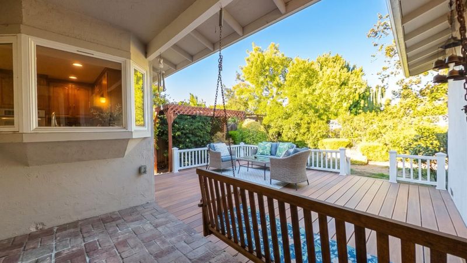
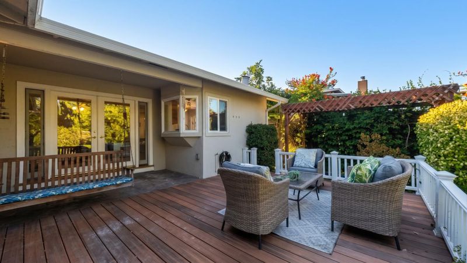
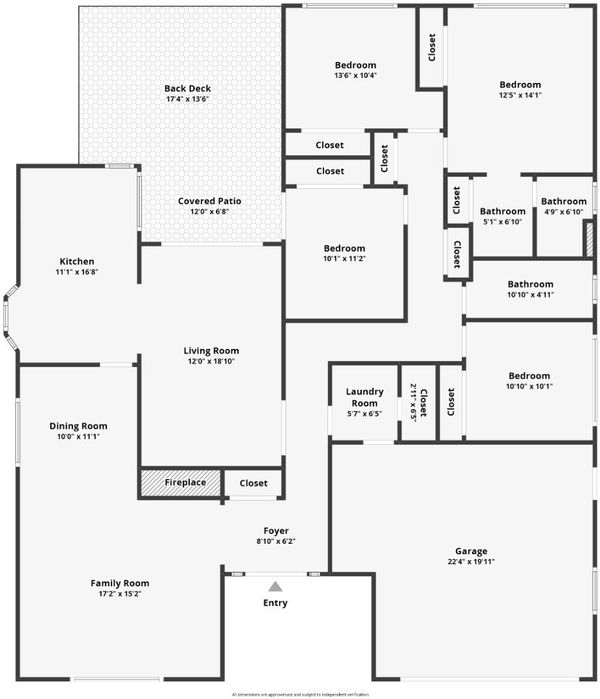
Prime Cambrian location with a spacious yard in one of San Jose's most sought-after neighborhoods! This 4-bed, 2-bath home offers approx. 1,937 sq ft of living space with fresh interior paint move-in ready. Zoned for some of San Jose's most coveted schools **Oster Elementary (10/10), Dartmouth Middle (8/10), and Branham High (9/10)**. For many families, the schools alone are worth the move. Tucked away on a quiet residential street, with easy access to Hwy 85, Hwy 87, and Almaden Expressway for a smooth commute to Silicon Valley tech companies. Everyday errands are a breeze Whole Foods, Costco, and 99 Ranch are all close by, plus Westfield Oakridge Mall for shopping, dining, and entertainment. Parks and other conveniences are just minutes away. A backyard with room to live: a true bonus featuring nice decking and plenty of space for gardening, pets, play, weekend BBQs, and entertaining. A large storage shed keeps tools and household items out of the garage. Great location, top schools, practical layout, and a yard you'll actually use. Don't miss it!

- Days on Market
- 4 days
- Current Status
- Active
- Original Price
- $1,898,000
- List Price
- $1,898,000
- On Market Date
- Oct 7, 2026
- Property Type
- Single Family Home
- Area
- 14 - Cambrian
- Zip Code
- 95118
- MLS ID
- ML82063552
- APN
- 569-36-089
- Year Built
- 1968
- Stories in Building
- 1
- Possession
- COE
- Data Source
- MLSL
- Origin MLS System
- MLSListings, Inc.
Our Shepherd's Academy
Private 2, 4-5, 7, 9-11 Combined Elementary And Secondary, Religious, Coed
Students: NA Distance: 0.0mi
Branham High School
Public 9-12 Secondary
Students: 1802 Distance: 0.3mi
Carden Academy of Almaden
Private K-8 Elementary, Coed
Students: 250 Distance: 0.3mi
Pine Hill School Second Start Learning D
Private 1-12 Special Education, Special Education Program, Combined Elementary And Secondary, Nonprofit
Students: 70 Distance: 0.5mi
Almaden Elementary School
Public K-5 Elementary
Students: 303 Distance: 0.6mi
Pioneer High School
Public 9-12 Secondary
Students: 1600 Distance: 0.7mi
- Bed
- 4
- Bath
- 2
- Shower over Tub - 1, Solid Surface, Full on Ground Floor, Primary - Stall Shower(s)
- Parking
- 2
- Attached Garage, On Street
- SQ FT
- 1,937
- SQ FT Source
- Unavailable
- Lot SQ FT
- 6,283.0
- Lot Acres
- 0.144238 Acres
- Kitchen
- Dishwasher, Microwave, Oven - Double, Oven - Self Cleaning, Cooktop - Electric
- Cooling
- Central AC
- Dining Room
- Formal Dining Room
- Disclosures
- Natural Hazard Disclosure
- Family Room
- Separate Family Room
- Flooring
- Hardwood
- Foundation
- Crawl Space
- Fire Place
- Family Room
- Heating
- Central Forced Air
- Laundry
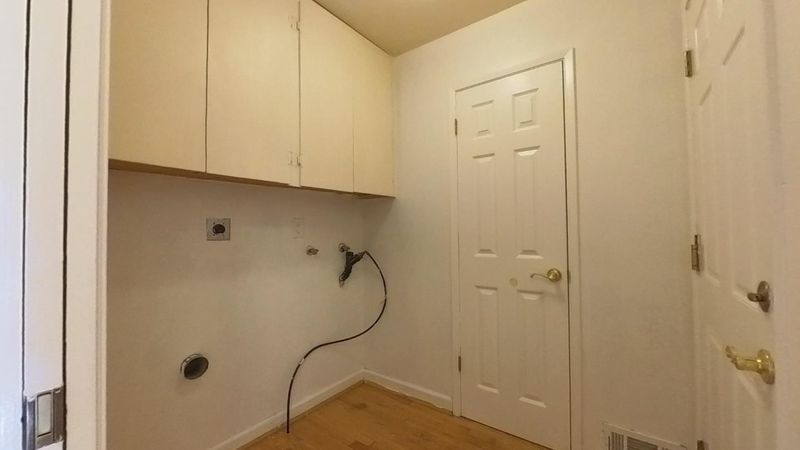
- Washer / Dryer, Inside
- Views
- Neighborhood
- Possession
- COE
- Architectural Style
- Ranch
- Fee
- Unavailable
MLS and other Information regarding properties for sale as shown in Theo have been obtained from various sources such as sellers, public records, agents and other third parties. This information may relate to the condition of the property, permitted or unpermitted uses, zoning, square footage, lot size/acreage or other matters affecting value or desirability. Unless otherwise indicated in writing, neither brokers, agents nor Theo have verified, or will verify, such information. If any such information is important to buyer in determining whether to buy, the price to pay or intended use of the property, buyer is urged to conduct their own investigation with qualified professionals, satisfy themselves with respect to that information, and to rely solely on the results of that investigation.
School data provided by GreatSchools. School service boundaries are intended to be used as reference only. To verify enrollment eligibility for a property, contact the school directly.