

$799,000
2,034
SQ FT
$393
SQ/FT
149 Cottontail Way
@ Foxwood Drive - Windsor

- 3 Bed
- 3 (2/1) Bath
- 4 Park
- 2,034 sqft
- Windsor
-

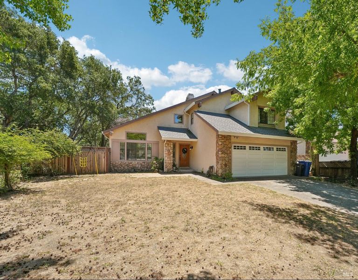
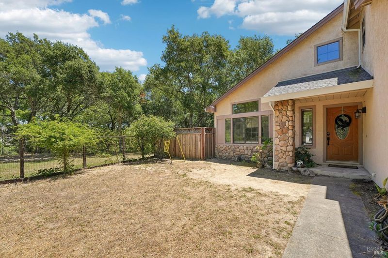
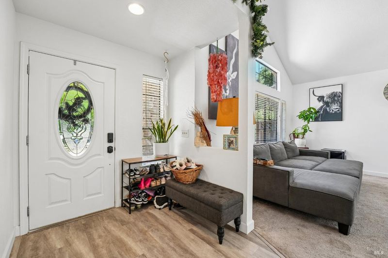
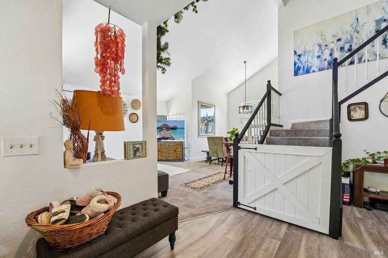
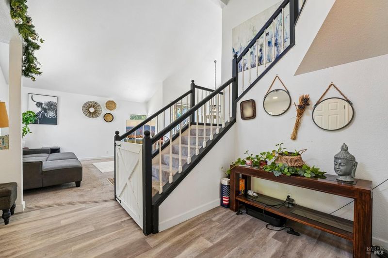
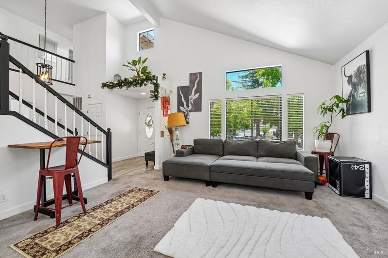
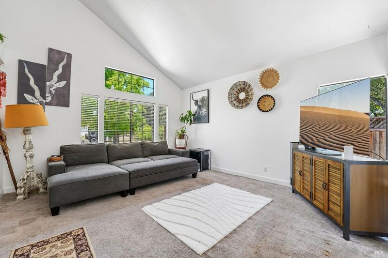
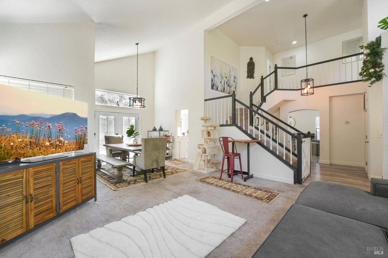
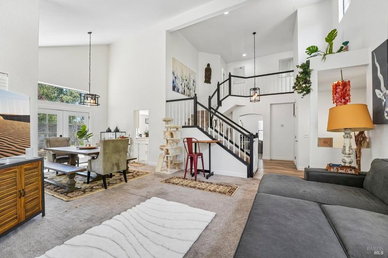
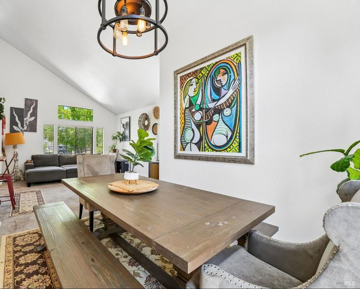
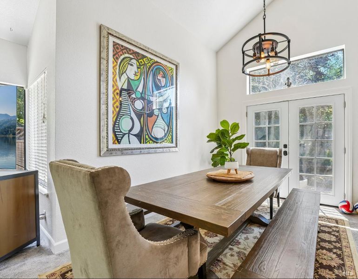
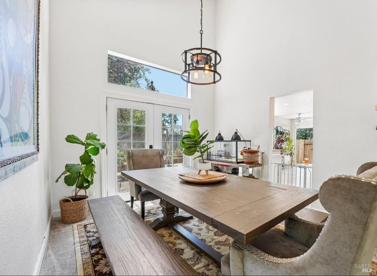
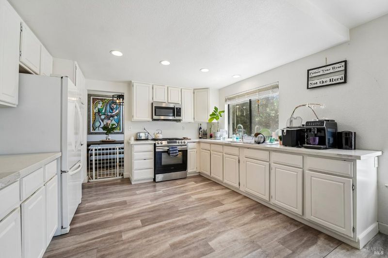
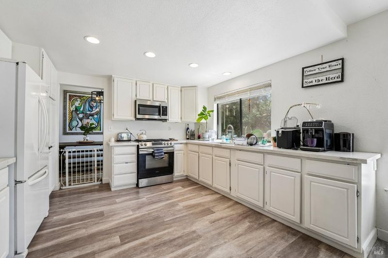
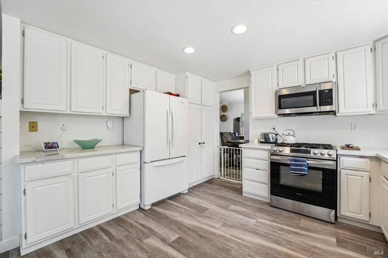
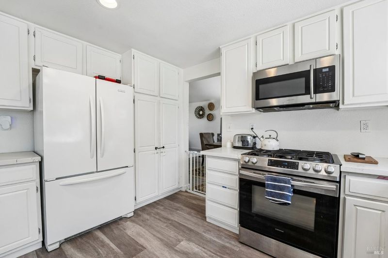
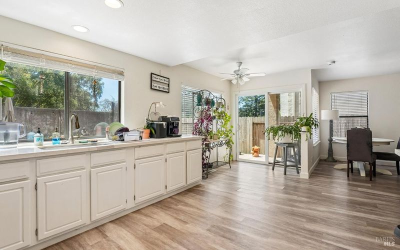
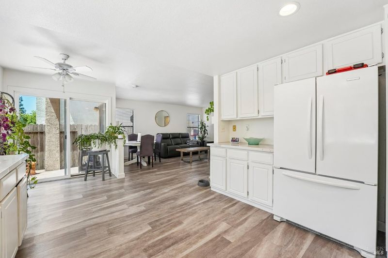
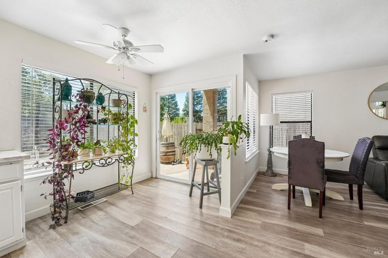
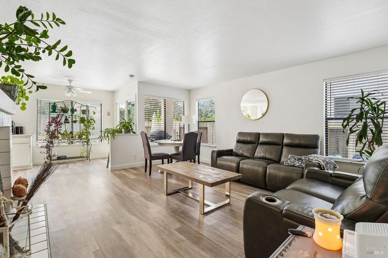
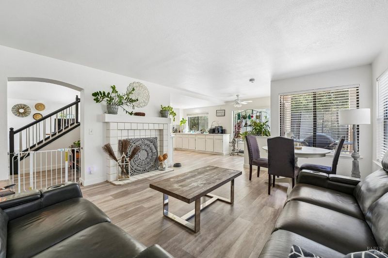
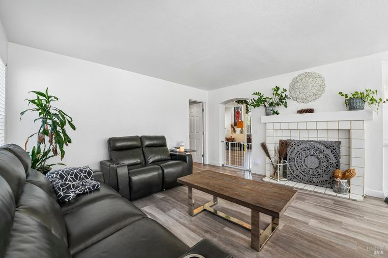
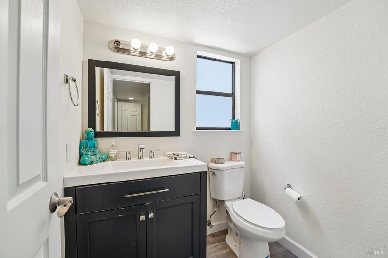
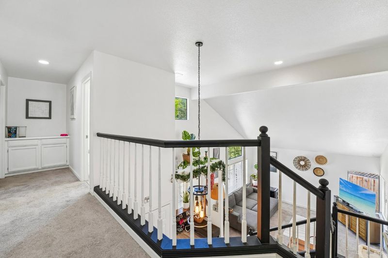
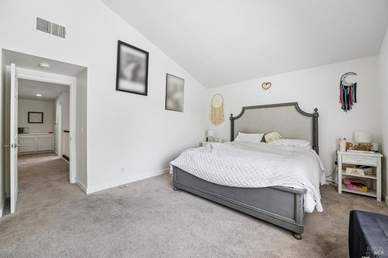
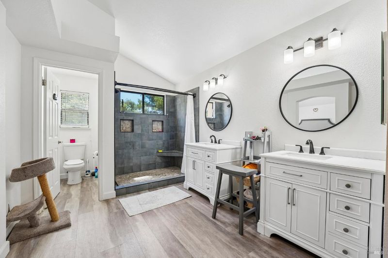
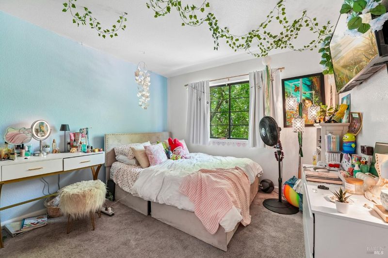
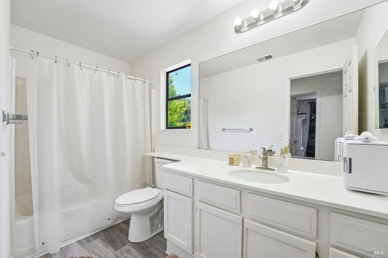
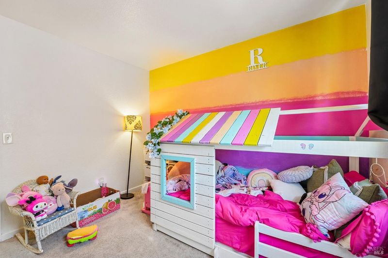
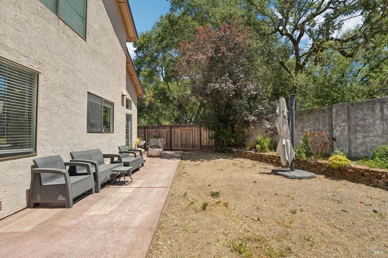
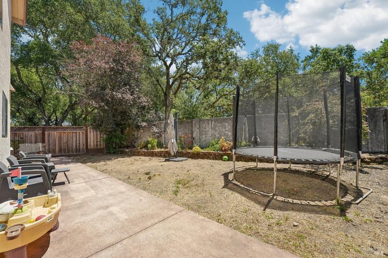
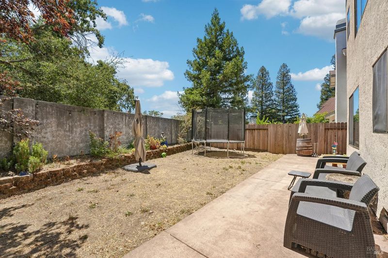
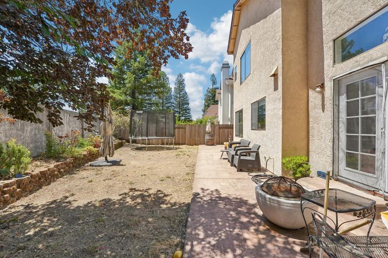
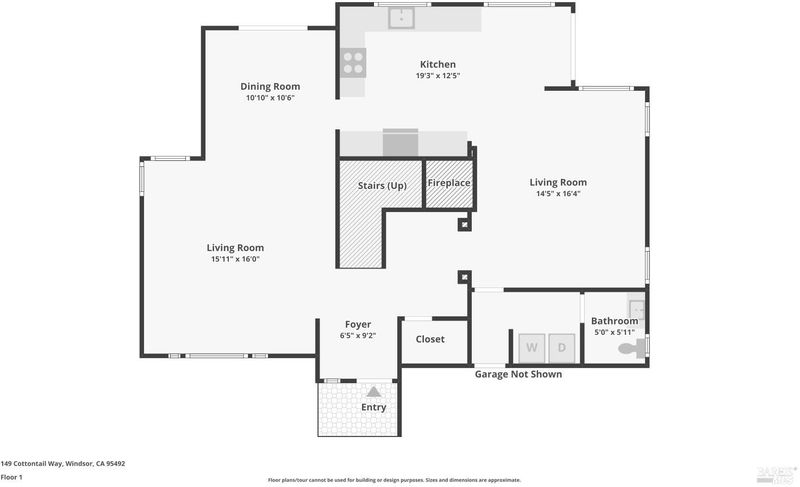
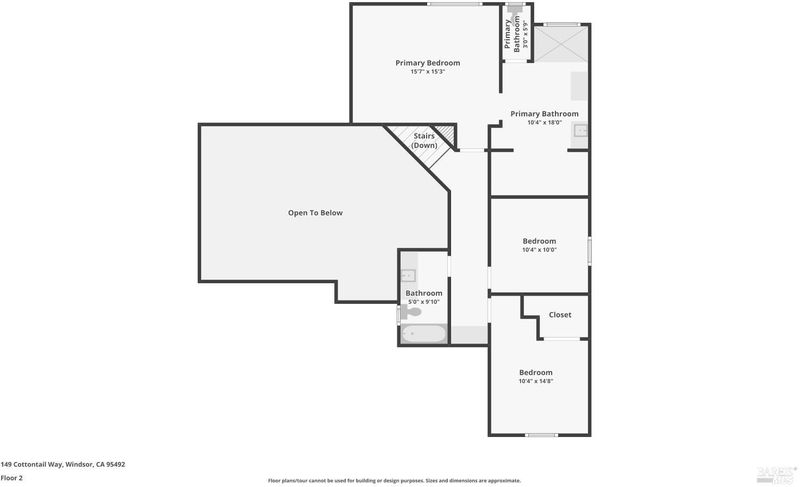
From the moment you arrive, this Windsor home feels like a place where you can settle in. Tucked at the end of a cul-de-sac in an especially appealing setting, it offers the space, privacy, and move-in-ready condition that you are hoping to find. The oversized front yard and side yard bordering open space create a sense of openness and separation that is hard to duplicate. The home itself offers generous square footage and a practical layout comfortable for everyday living. The main level includes a living room, formal dining room, kitchen with breakfast nook, and a cozy family room with a wood-burning fireplace, along with an inside laundry room and half bath for guests. The kitchen features quartz countertops, a gas range, and microwave. Updated luxury plank flooring adds a clean, current feel throughout. Central heat and air conditioning provide year-round comfort, and a newer roof is a major plus. Upstairs, all bedrooms and full baths are on the same level. Set in a walkable neighborhood close to Windsor shopping, dining, and everyday conveniences, the location adds even more to the home's overall appeal. With many of the major updates already done, this is a home that feels welcoming, manageable, and ready to enjoy. If you are looking for a home that offers comfort and value in a setting that truly stands out, this is one worth seeing right away.

- Days on Market
- 4 days
- Current Status
- Active
- Original Price
- $799,000
- List Price
- $799,000
- On Market Date
- Jul 10, 2026
- Property Type
- Single Family Residence
- Area
- Windsor
- Zip Code
- 95492
- MLS ID
- 326059849
- APN
- 161-230-010-000
- Year Built
- 1990
- Stories in Building
- Unavailable
- Possession
- Close Of Escrow
- Data Source
- BAREIS
- Origin MLS System
Bridges Community Based School North County Conso
Public K-12
Students: 46 Distance: 0.3mi
Brooks Elementary School
Public 3-5 Elementary
Students: 407 Distance: 0.6mi
Windsor Middle School
Public 6-8 Middle
Students: 841 Distance: 0.6mi
Windsor High School
Public 9-12 Secondary
Students: 1742 Distance: 0.6mi
Windsor Oaks Academy
Public 9-12 Continuation
Students: 14 Distance: 0.6mi
Grace Academy
Private K-12 Religious, Coed
Students: NA Distance: 0.8mi
- Bed
- 3
- Bath
- 3 (2/1)
- Double Sinks, Shower Stall(s), Walk-In Closet
- Parking
- 4
- Attached, Enclosed, Garage Door Opener, Interior Access, Side-by-Side
- SQ FT
- 2,034
- SQ FT Source
- Assessor Auto-Fill
- Lot SQ FT
- 6,186.0
- Lot Acres
- 0.142 Acres
- Kitchen
- Breakfast Area, Quartz Counter
- Cooling
- Central
- Dining Room
- Breakfast Nook, Formal Area
- Living Room
- Cathedral/Vaulted
- Flooring
- Carpet, Luxury Vinyl Plank
- Fire Place
- Family Room, Wood Burning
- Heating
- Central
- Laundry
- Inside Area
- Upper Level
- Bedroom(s), Full Bath(s), Primary Bedroom
- Main Level
- Dining Room, Family Room, Garage, Kitchen, Living Room, Partial Bath(s), Street Entrance
- Possession
- Close Of Escrow
- Basement
- None
- Architectural Style
- Traditional
- Fee
- $0
MLS and other Information regarding properties for sale as shown in Theo have been obtained from various sources such as sellers, public records, agents and other third parties. This information may relate to the condition of the property, permitted or unpermitted uses, zoning, square footage, lot size/acreage or other matters affecting value or desirability. Unless otherwise indicated in writing, neither brokers, agents nor Theo have verified, or will verify, such information. If any such information is important to buyer in determining whether to buy, the price to pay or intended use of the property, buyer is urged to conduct their own investigation with qualified professionals, satisfy themselves with respect to that information, and to rely solely on the results of that investigation.
School data provided by GreatSchools. School service boundaries are intended to be used as reference only. To verify enrollment eligibility for a property, contact the school directly.