

$3,195,000
2,106
SQ FT
$1,517
SQ/FT
1141 Shell Avenue
@ Coral Street - 126 - Beach Tract/Fairway Homes, Pacific Grove

- 3 Bed
- 3 Bath
- 4 Park
- 2,106 sqft
- PACIFIC GROVE
-

-
Sat Oct 10, 2:00 pm - 4:00 pm
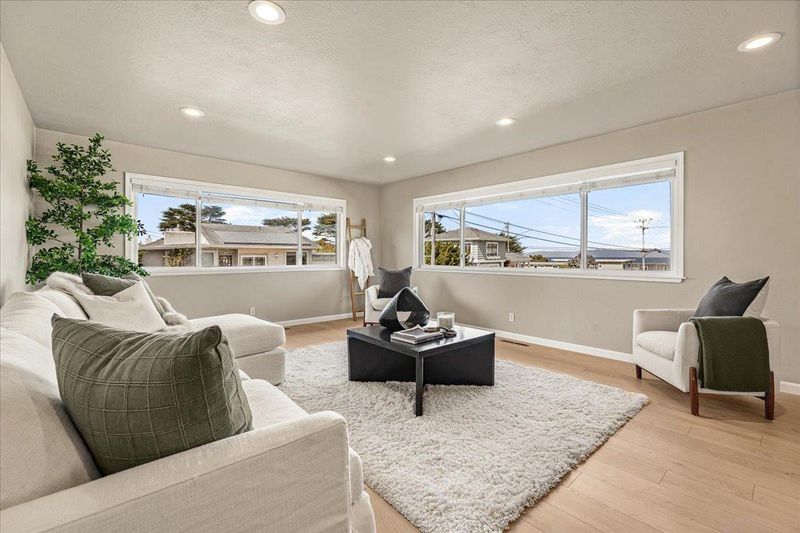
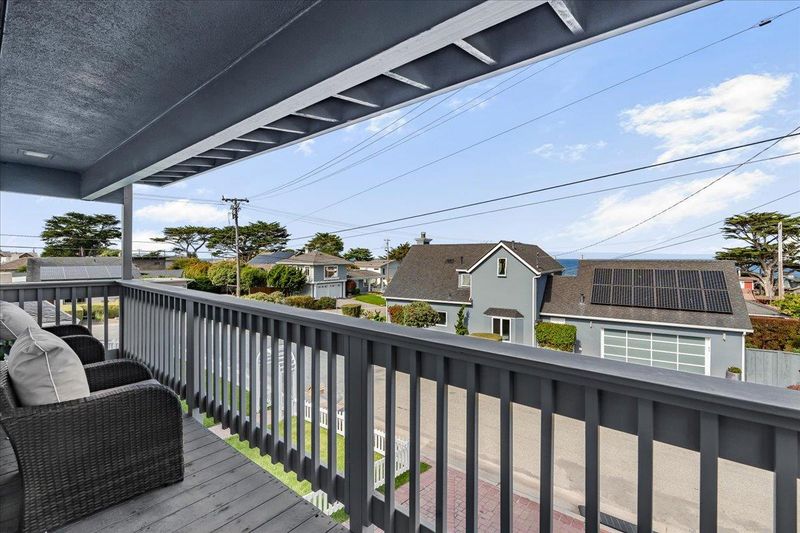
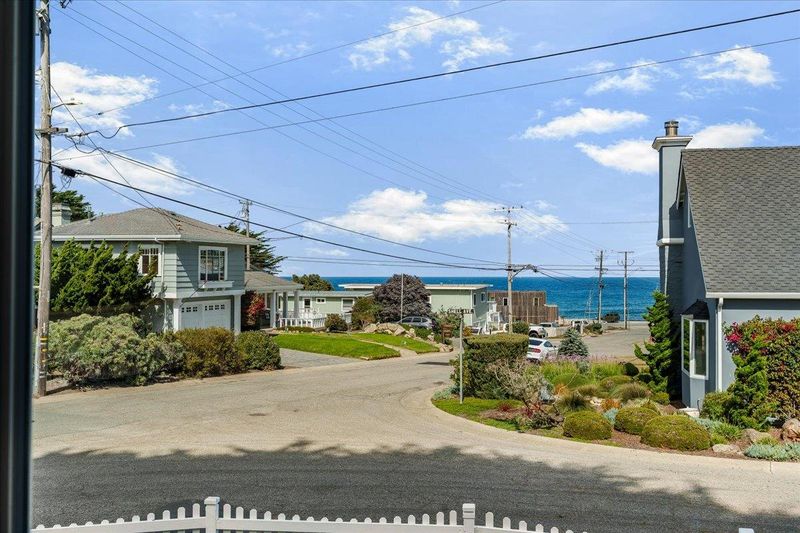
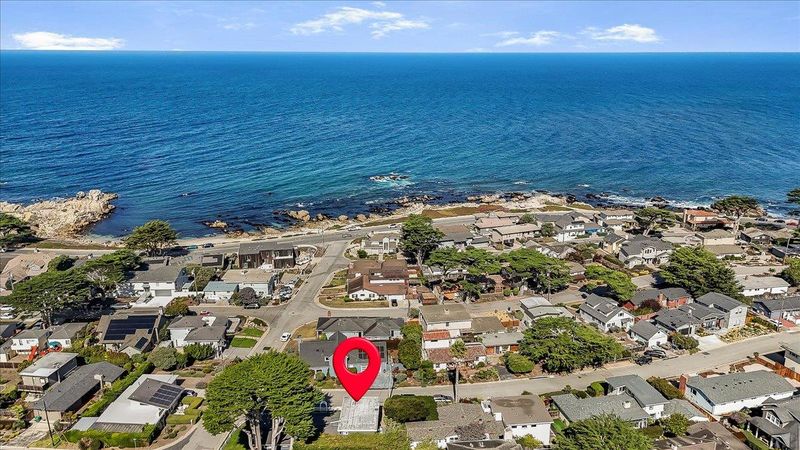
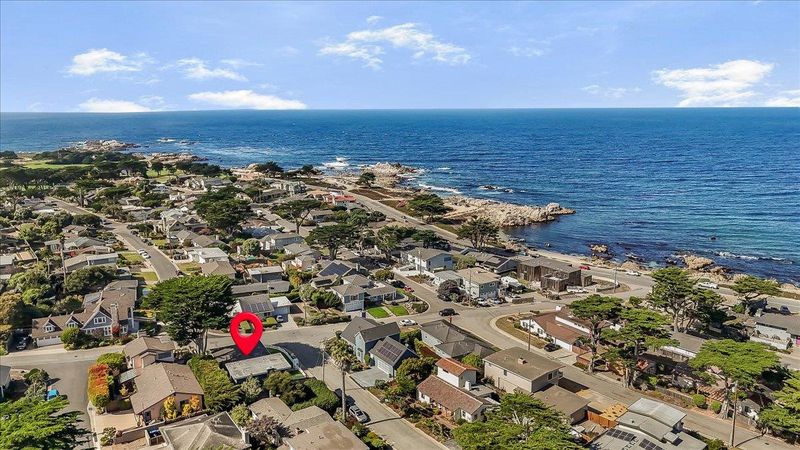
NEW UPDATED LISTING. Ocean Views 2 1/2 blocks to the beach
-
Sun Oct 11, 11:00 am - 4:00 pm
NEW UPDATED LISTING. Ocean Views 2 1/2 blocks to the beach
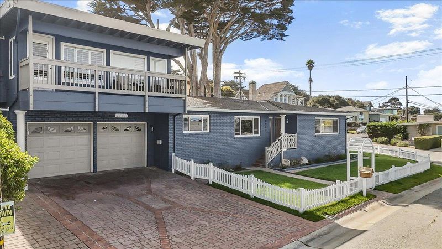
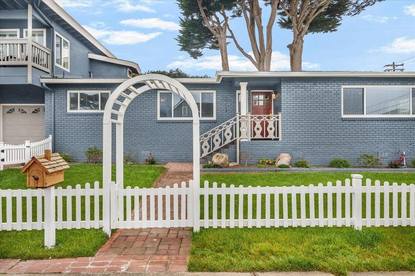
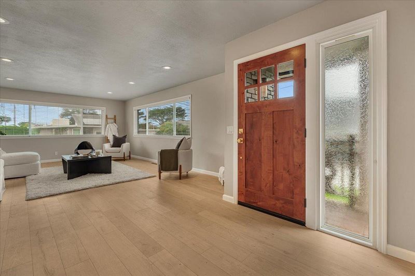
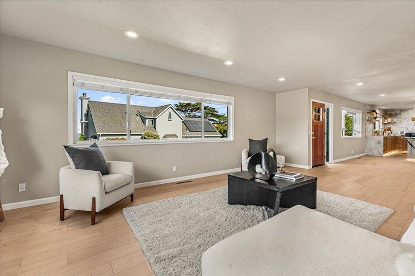
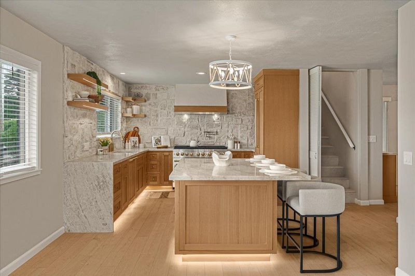
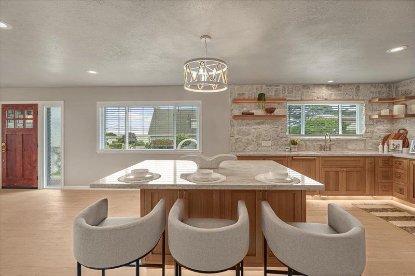
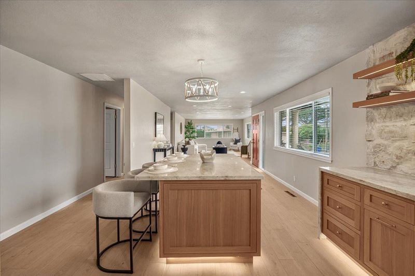
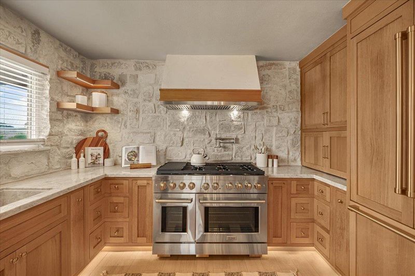
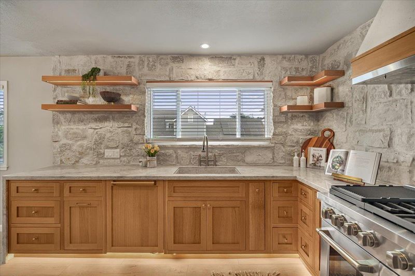
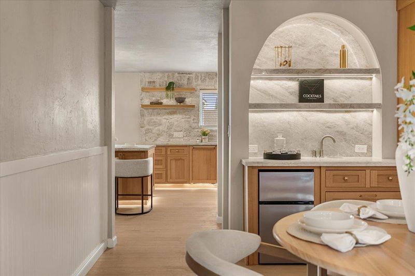
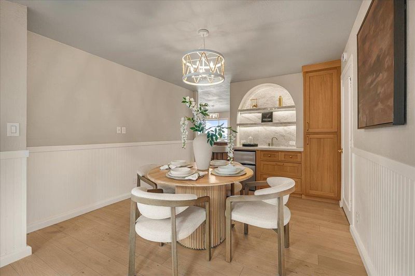
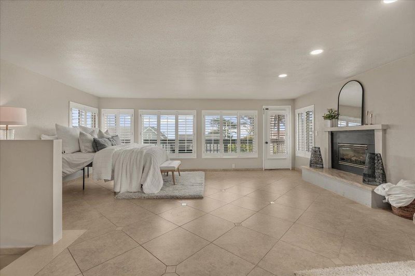
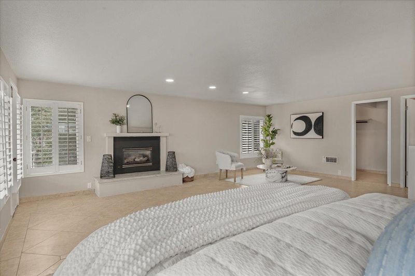
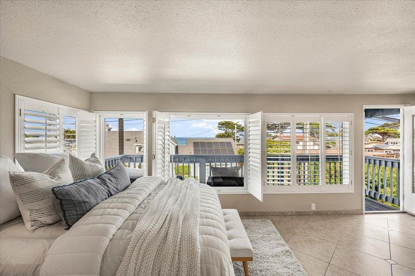
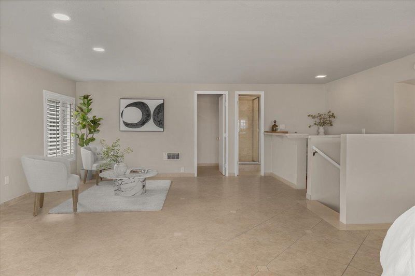
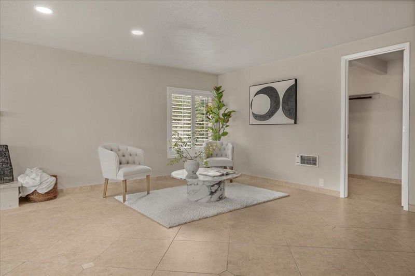
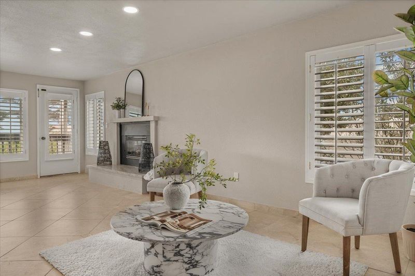
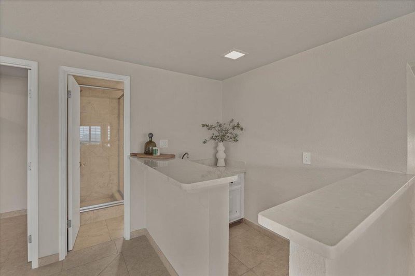
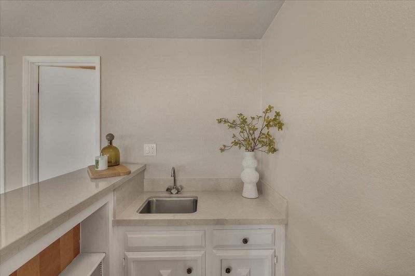
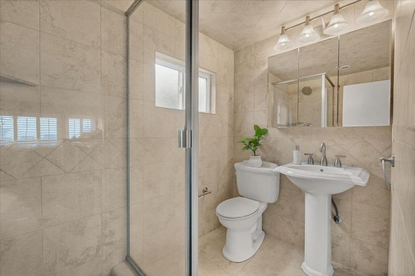
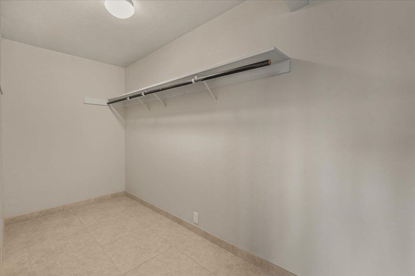
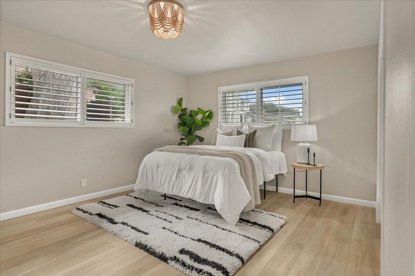
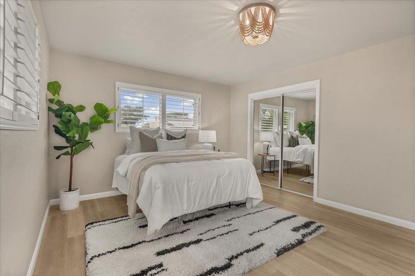
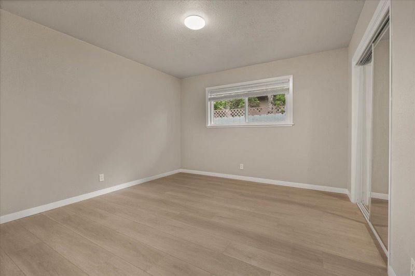
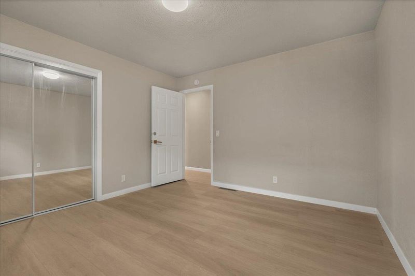
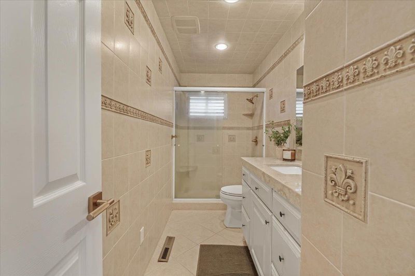
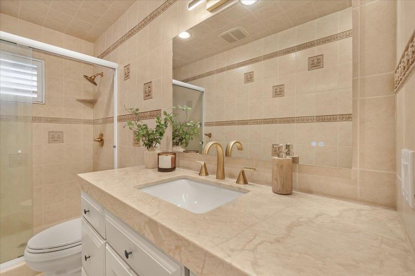
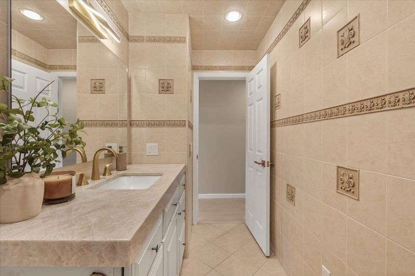
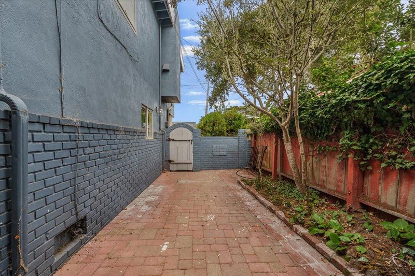
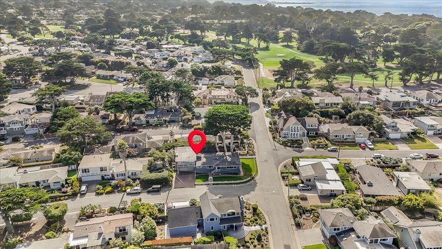
A Legacy Since 1963. Reimagined for Modern Coastal Living. Just 2½ blocks from the Pacific Ocean, this beautifully updated Pacific Grove residence offers an exceptional blend of coastal elegance, modern comfort, and timeless character. Cherished by the same owners since 1963, this three-bedroom, three-bathroom home is ready to begin its next chapter. Ocean views from the living room bring the beauty of the Pacific coastline into everyday life, while the thoughtfully designed interior offers an inviting balance of sophistication and warmth. At the heart of the home, a newly remodeled kitchen showcases dramatic stonework, warm wood cabinetry, elegant countertops, illuminated shelving, and a generous center island designed for both entertaining and everyday enjoyment. New flooring and a new heating system further enhance the homes comfort and appeal. Two en-suite bedrooms provide flexibility and privacy, including an upstairs retreat featuring Pacific Ocean views, a cozy fireplace, and a walk-in closet. Whether enjoying a quiet morning overlooking the water or gathering with guests in the beautifully connected living spaces, every detail invites you to embrace the coastal lifestyle.

- Days on Market
- 2 days
- Current Status
- Active
- Original Price
- $3,195,000
- List Price
- $3,195,000
- On Market Date
- Oct 8, 2026
- Property Type
- Single Family Home
- Area
- 126 - Beach Tract/Fairway Homes
- Zip Code
- 93950
- MLS ID
- ML82064071
- APN
- 006-024-001-000
- Year Built
- 1965
- Stories in Building
- 2
- Possession
- Unavailable
- Data Source
- MLSL
- Origin MLS System
- MLSListings, Inc.
Pacific Grove Adult
Public n/a Adult Education
Students: NA Distance: 0.5mi
Robert Down Elementary School
Public K-5 Elementary
Students: 462 Distance: 1.3mi
Pacific Grove Middle School
Public 6-8 Middle
Students: 487 Distance: 1.4mi
Forest Grove Elementary School
Public K-5 Elementary
Students: 444 Distance: 1.6mi
Pacific Grove High School
Public 9-12 Secondary
Students: 621 Distance: 1.6mi
Trinity Christian High School
Private 6-12 Secondary, Religious, Nonprofit
Students: 127 Distance: 1.9mi
- Bed
- 3
- Bath
- 3
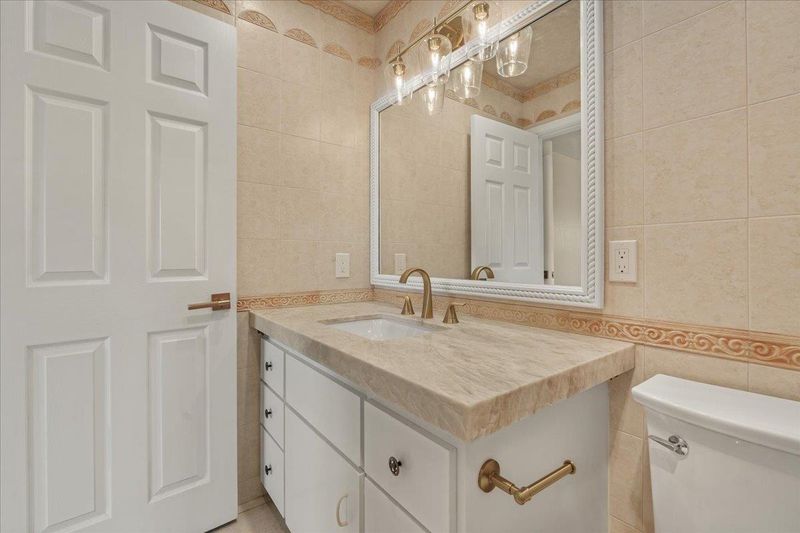
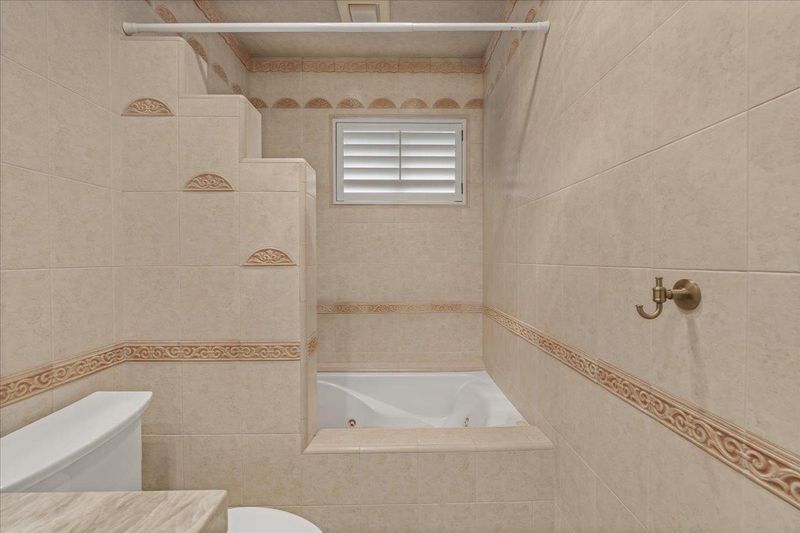
- Marble, Primary - Oversized Tub, Stall Shower - 2+
- Parking
- 4
- Attached Garage
- SQ FT
- 2,106
- SQ FT Source
- Unavailable
- Lot SQ FT
- 5,600.0
- Lot Acres
- 0.128558 Acres
- Kitchen
- Countertop - Marble, Dishwasher, Hood Over Range, Island, Microwave, Oven - Gas, Refrigerator
- Cooling
- None
- Dining Room
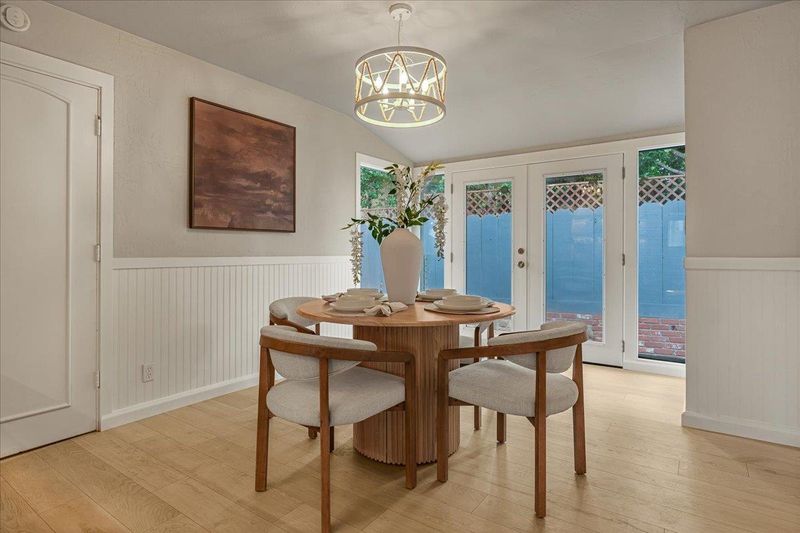
- Dining Area, Eat in Kitchen, Formal Dining Room
- Disclosures
- NHDS Report
- Family Room
- Kitchen / Family Room Combo
- Foundation
- Crawl Space
- Fire Place
- Insert, Primary Bedroom
- Heating
- Forced Air
- Laundry
- Electricity Hookup (220V), In Garage
- Fee
- Unavailable
MLS and other Information regarding properties for sale as shown in Theo have been obtained from various sources such as sellers, public records, agents and other third parties. This information may relate to the condition of the property, permitted or unpermitted uses, zoning, square footage, lot size/acreage or other matters affecting value or desirability. Unless otherwise indicated in writing, neither brokers, agents nor Theo have verified, or will verify, such information. If any such information is important to buyer in determining whether to buy, the price to pay or intended use of the property, buyer is urged to conduct their own investigation with qualified professionals, satisfy themselves with respect to that information, and to rely solely on the results of that investigation.
School data provided by GreatSchools. School service boundaries are intended to be used as reference only. To verify enrollment eligibility for a property, contact the school directly.