

$2,400,000
2,193
SQ FT
$1,094
SQ/FT
950 Camino Drive
@ Washington - 8 - Santa Clara, Santa Clara

- 3 Bed
- 2 Bath
- 2 Park
- 2,193 sqft
- SANTA CLARA
-

-
Sun Oct 18, 1:00 pm - 3:00 pm
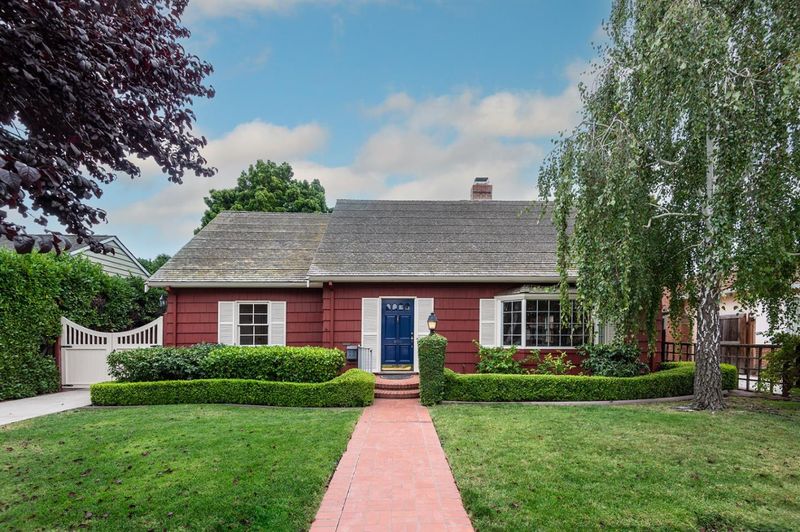
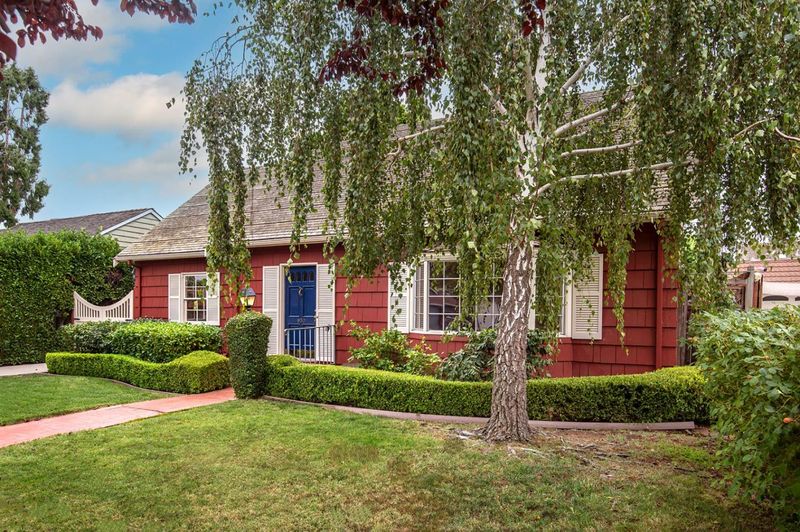
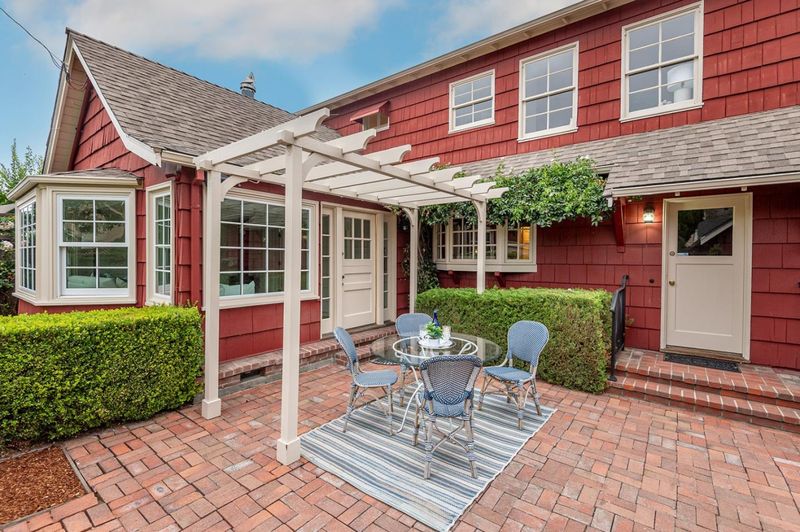
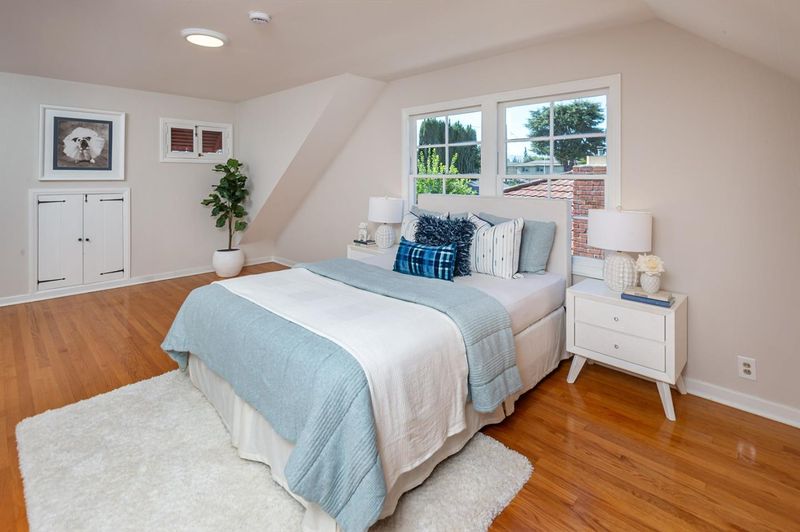
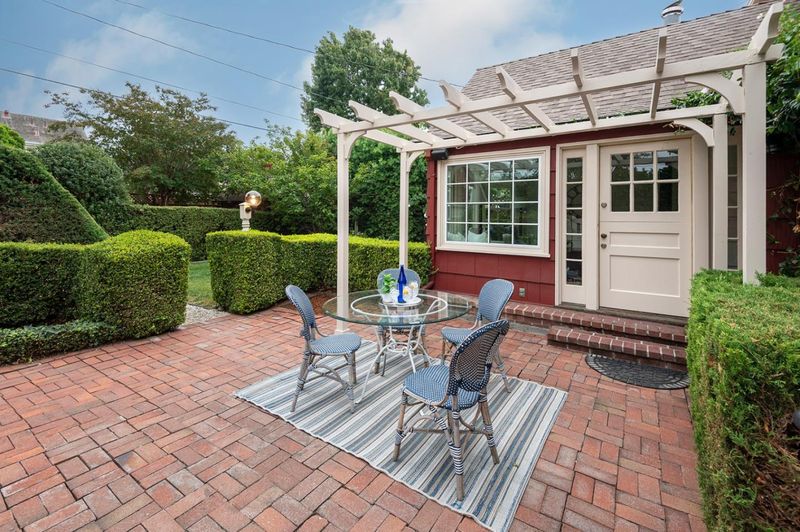
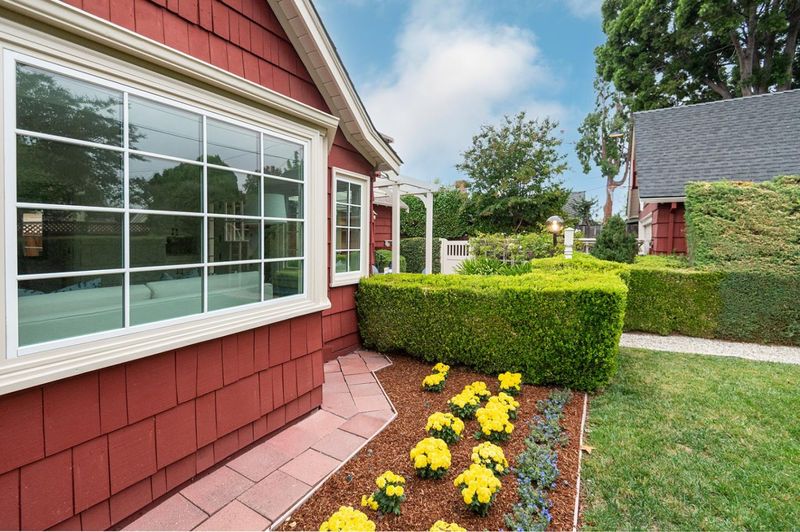
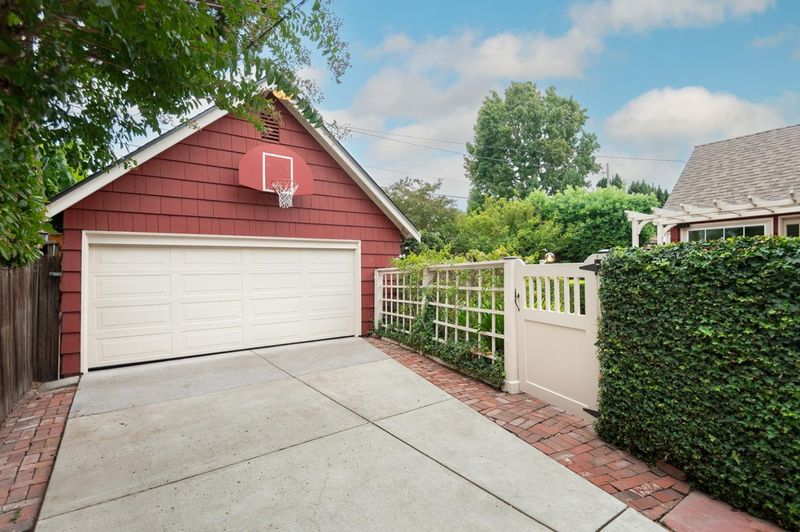
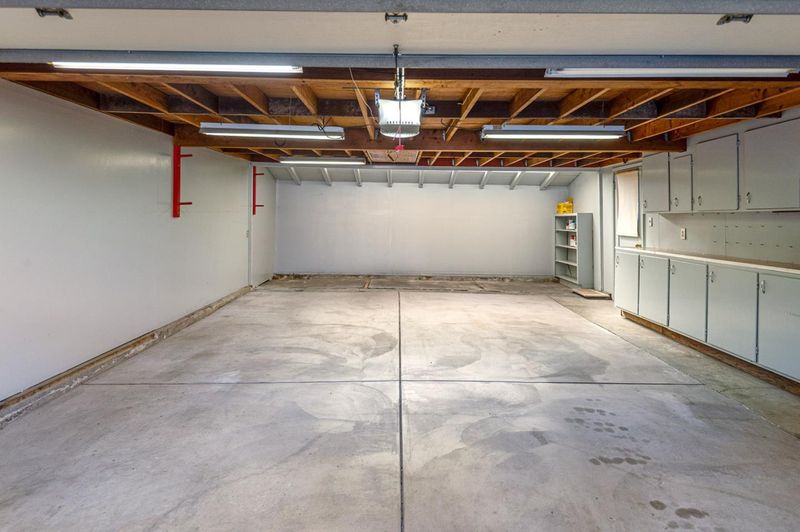
Its a classic: Stunning 3-bedroom/2 bath Cape Cod home in one of Santa Clara's most desirable neighborhoods. Gorgeous interiors. Lovely gardens. Oversize 2-car garage. Top schools. Great commute. Low Santa Clara Utilities. Be in for Thanksgiving!
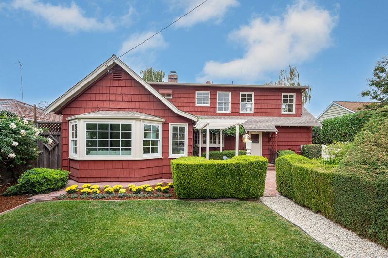
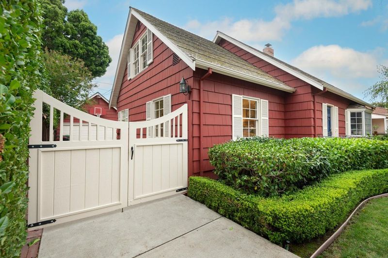
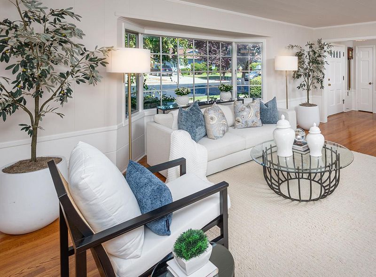
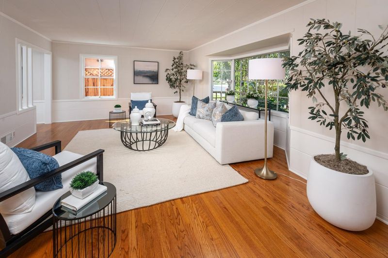
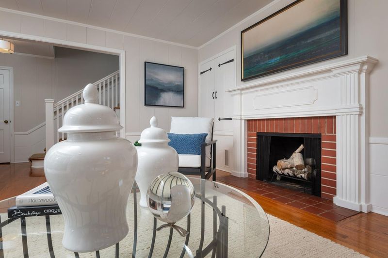
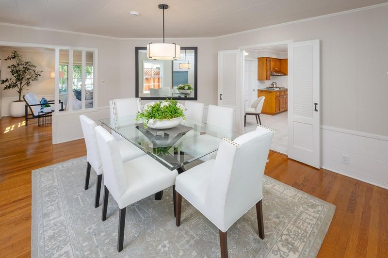
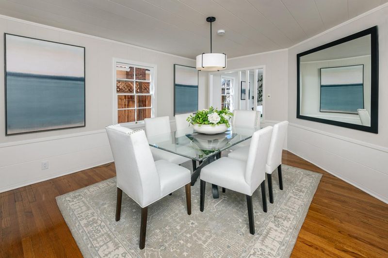
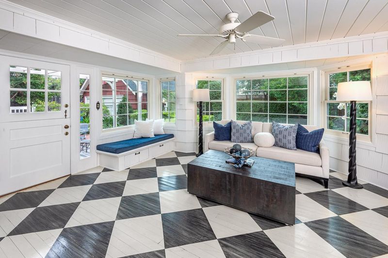
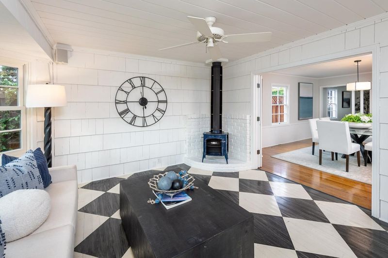
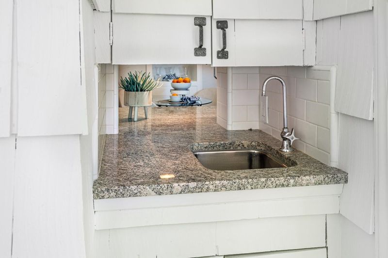
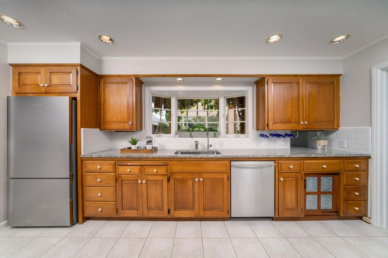
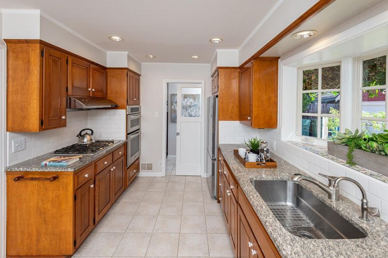
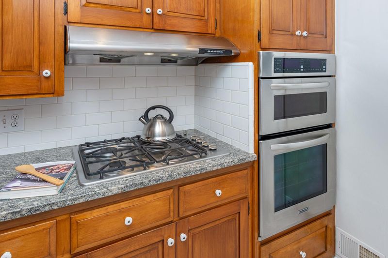
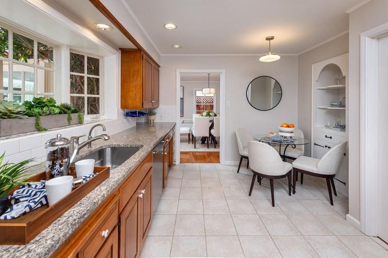
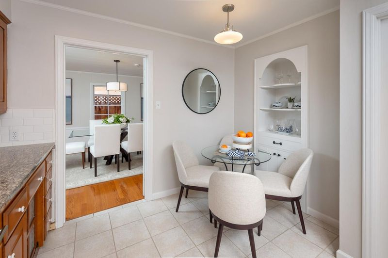
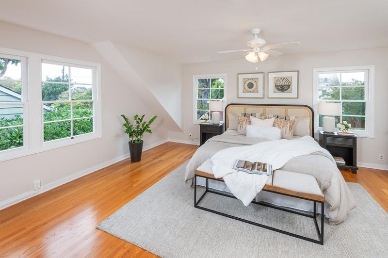
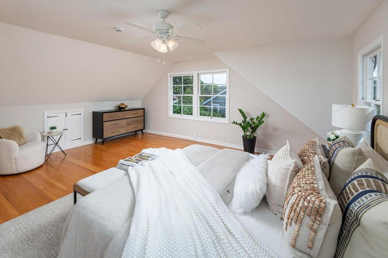
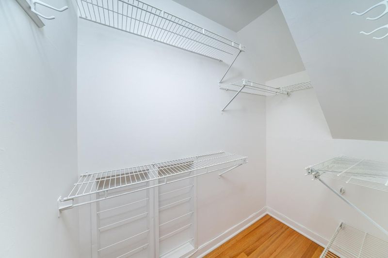
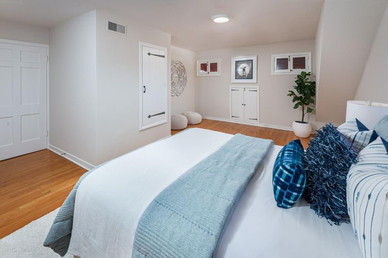
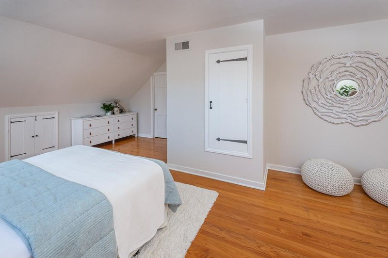
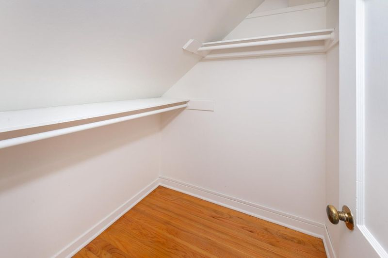
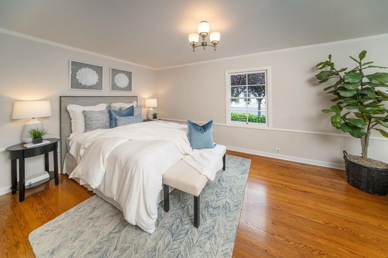
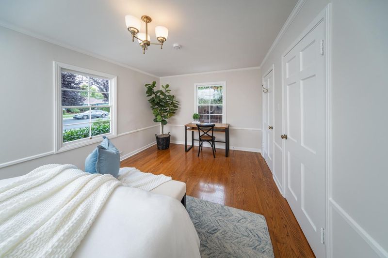
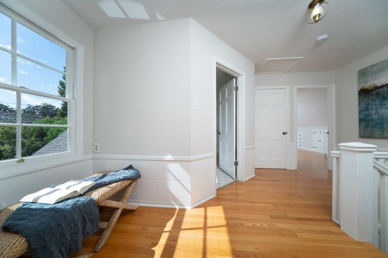
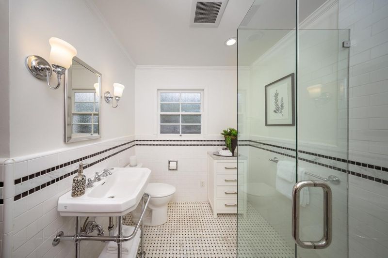
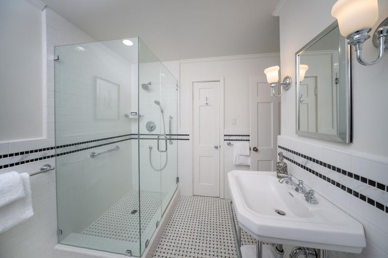
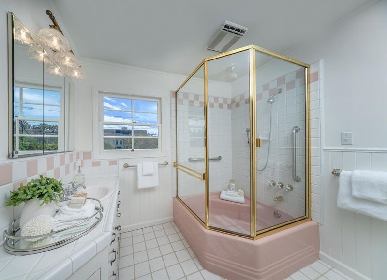
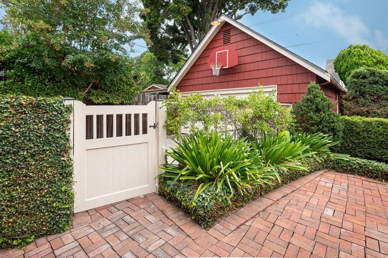
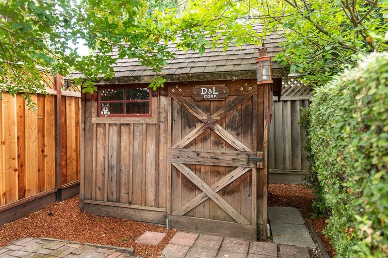
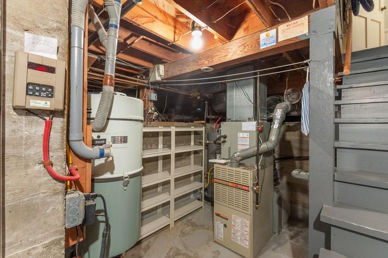
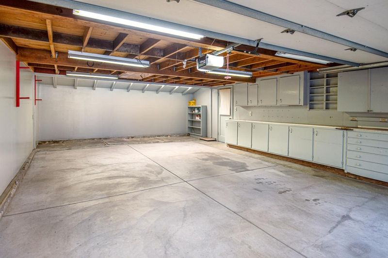
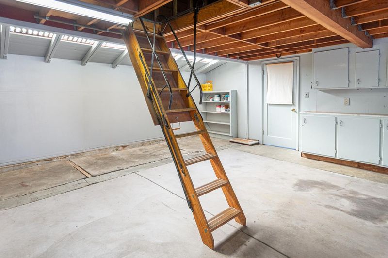
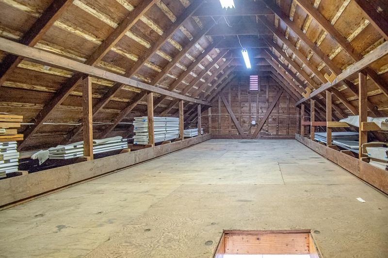
Timeless Cape Cod elegance awaits in this beautifully maintained Santa Clara residence, where gracious interiors, abundant natural light and enchanting gardens create an exceptional sense of home. Three generous bedrooms and two baths complement thoughtfully designed living spaces. A dramatic bay window and fireplace distinguish the elegant living room, while the formal dining room graciously accommodates ten. The inviting family room offers a wonderful setting for relaxation and gathering. The updated kitchen features custom Shaker cabinetry, granite counters, premium appliances, generous storage and a charming breakfast nook. Original hardwood floors lend warmth and character throughout the principal living areas. A wet bar, accessible attics and partial basement provide additional storage. The oversized detached two-car garage offers workshop space and an expansive storage attic. Enjoy Santa Clara's municipal utilities, nearby Washington Park and Washington Open Elementary, plus convenient access to Valley Fair, Santana Row and major commute routes. A rare blend of character, comfort and enduring appeal.

- Days on Market
- 14 days
- Current Status
- Active
- Original Price
- $2,400,000
- List Price
- $2,400,000
- On Market Date
- Oct 1, 2026
- Property Type
- Single Family Home
- Area
- 8 - Santa Clara
- Zip Code
- 95050
- MLS ID
- ML82063045
- APN
- 269-49-025
- Year Built
- 1948
- Stories in Building
- 2
- Possession
- COE
- Data Source
- MLSL
- Origin MLS System
- MLSListings, Inc.
Washington Elementary School
Public K-5 Elementary
Students: 331 Distance: 0.1mi
Buchser Middle School
Public 6-8 Middle
Students: 1011 Distance: 0.4mi
St. Clare Elementary School
Private PK-8 Elementary, Religious, Nonprofit
Students: 281 Distance: 0.5mi
Moran Autism Center
Private K-12 Nonprofit
Students: 67 Distance: 0.6mi
Stratford School
Private K
Students: 128 Distance: 0.9mi
Santa Clara Adult
Public n/a Adult Education
Students: NA Distance: 1.0mi
- Bed
- 3
- Bath
- 2
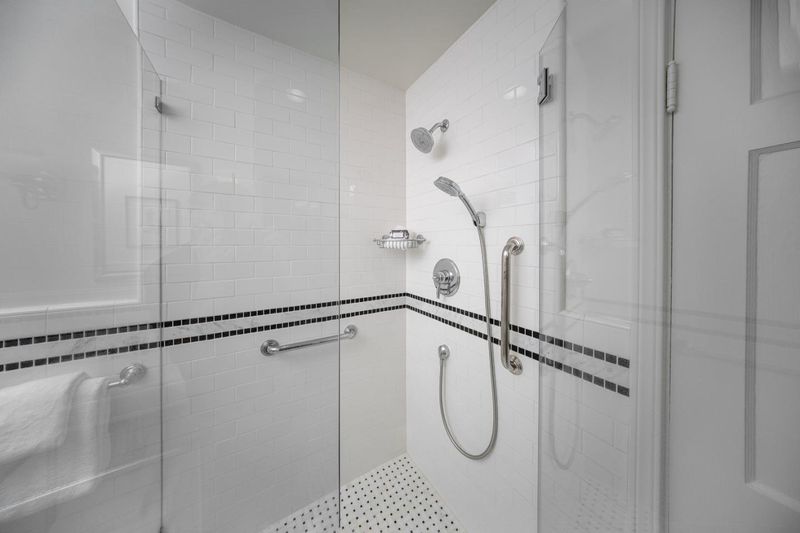
- Full on Ground Floor, Marble, Showers over Tubs - 2+, Tile, Updated Bath
- Parking
- 2
- Detached Garage, Gate / Door Opener, On Street, Workshop in Garage
- SQ FT
- 2,193
- SQ FT Source
- Unavailable
- Lot SQ FT
- 6,600.0
- Lot Acres
- 0.151515 Acres
- Kitchen
- Cooktop - Gas, Countertop - Granite, Dishwasher, Exhaust Fan, Garbage Disposal, Hood Over Range, Microwave, Oven - Built-In, Oven - Electric, Oven - Self Cleaning, Refrigerator
- Cooling
- Central AC
- Dining Room
- Breakfast Nook, Eat in Kitchen, Formal Dining Room
- Disclosures
- NHDS Report
- Family Room
- Separate Family Room
- Flooring
- Carpet, Hardwood, Marble, Tile, Vinyl / Linoleum
- Foundation
- Concrete Perimeter, Crawl Space
- Fire Place
- Wood Burning, Wood Stove
- Heating
- Central Forced Air - Gas, Stove - Wood
- Laundry
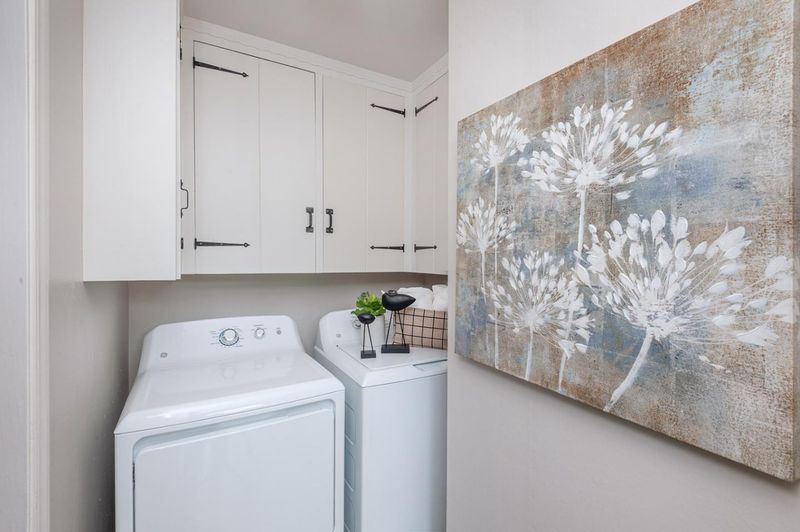
- In Utility Room, Washer / Dryer
- Views
- Neighborhood
- Possession
- COE
- Architectural Style
- Cape Cod
- Fee
- Unavailable
MLS and other Information regarding properties for sale as shown in Theo have been obtained from various sources such as sellers, public records, agents and other third parties. This information may relate to the condition of the property, permitted or unpermitted uses, zoning, square footage, lot size/acreage or other matters affecting value or desirability. Unless otherwise indicated in writing, neither brokers, agents nor Theo have verified, or will verify, such information. If any such information is important to buyer in determining whether to buy, the price to pay or intended use of the property, buyer is urged to conduct their own investigation with qualified professionals, satisfy themselves with respect to that information, and to rely solely on the results of that investigation.
School data provided by GreatSchools. School service boundaries are intended to be used as reference only. To verify enrollment eligibility for a property, contact the school directly.