

$2,984,000
3,172
SQ FT
$941
SQ/FT
3813 Mountcliffe Court
@ Edenbury Lane - 12 - Blossom Valley, San Jose

- 5 Bed
- 4 (3/1) Bath
- 2 Park
- 3,172 sqft
- San Jose
-

-
Sun Oct 11, 1:00 pm - 4:00 pm
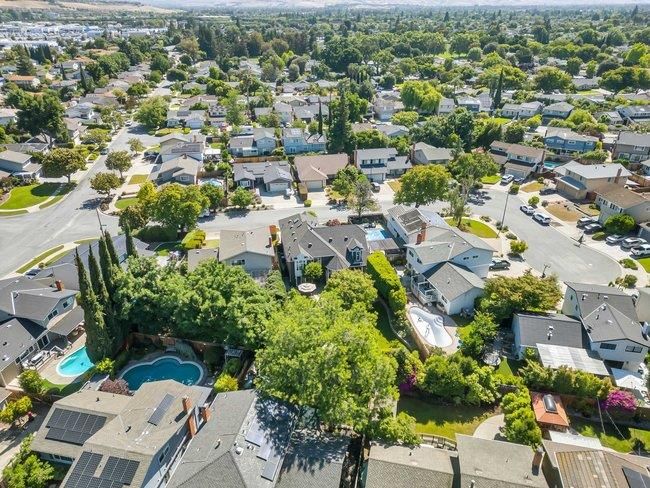
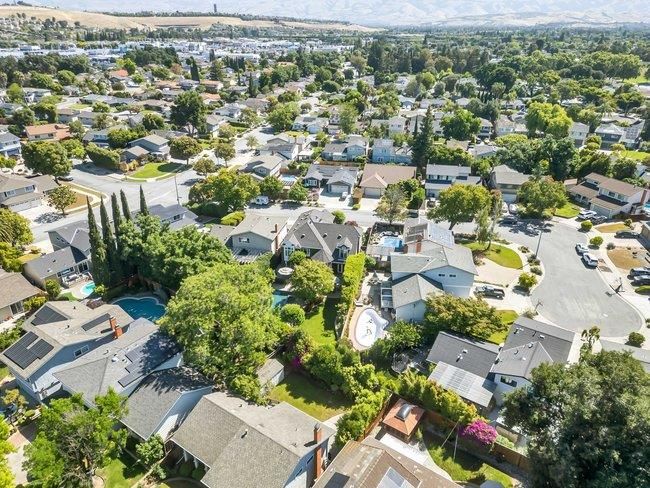
An Exceptional Custom Home in One of Thousand Oaks' Most Desirable Neighborhoods
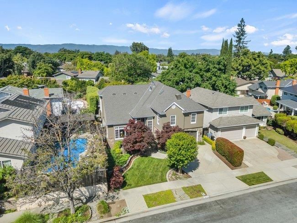
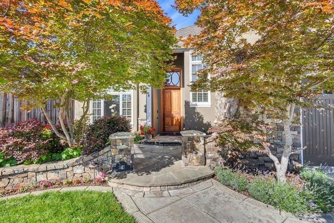
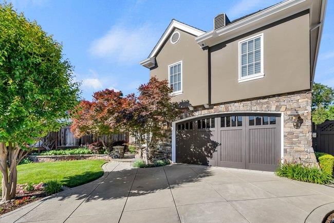
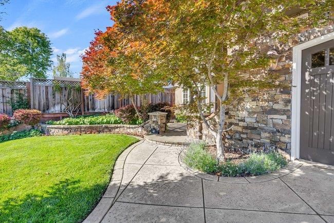
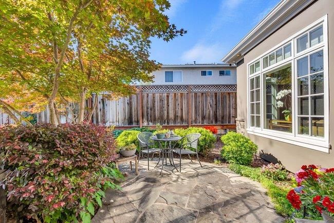
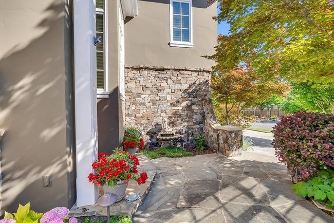
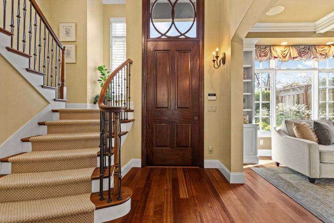
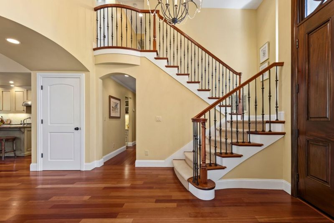
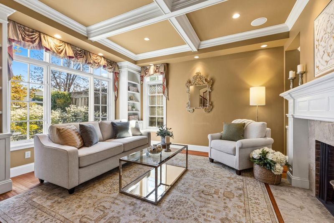
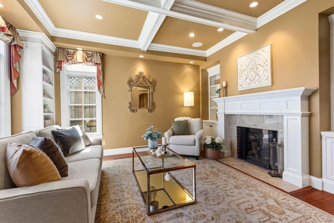
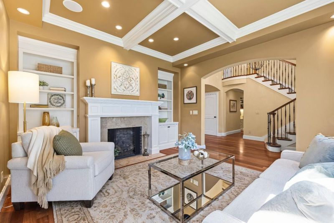
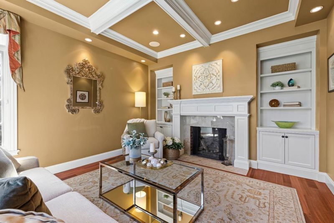
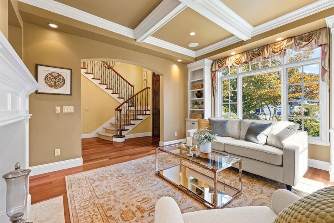
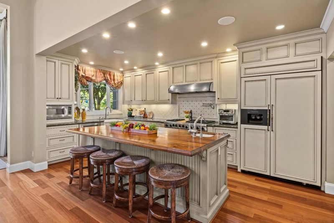
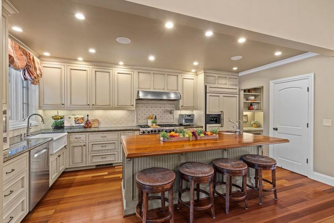
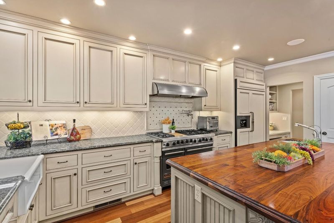
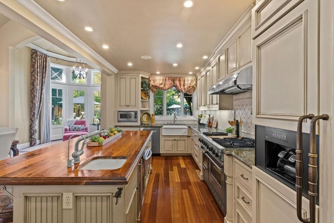
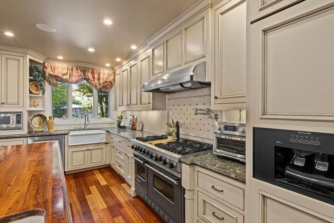
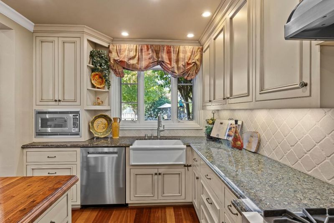
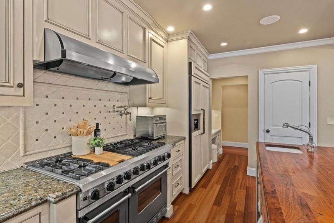
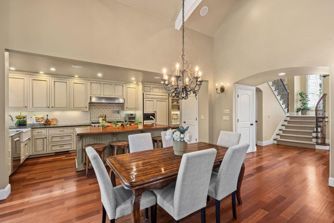
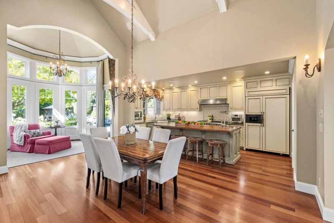
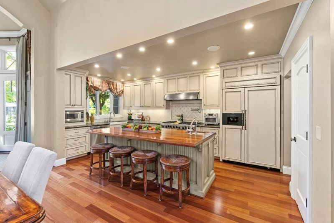
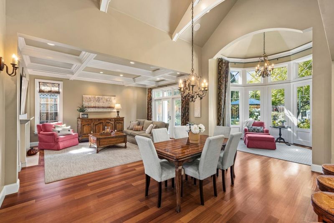
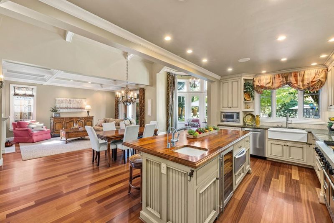
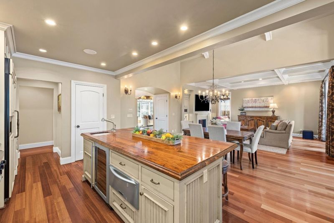
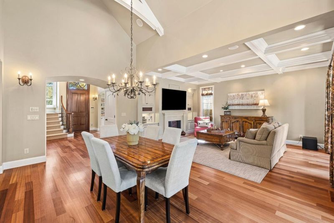
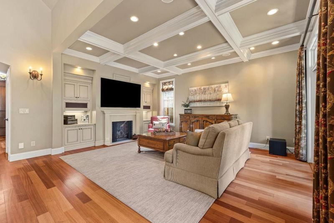
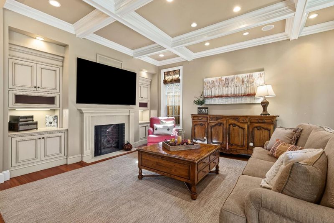
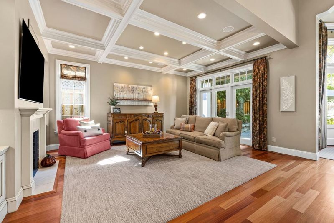
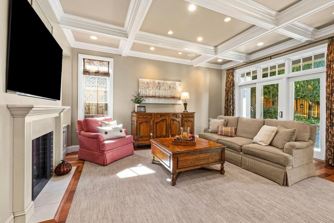
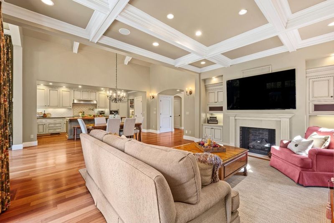
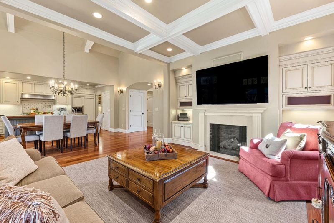
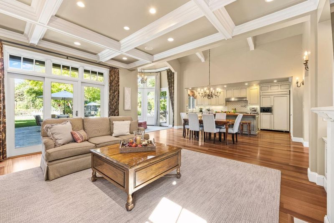
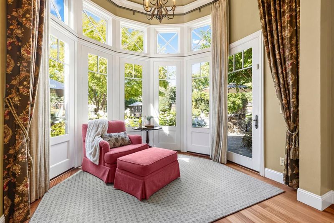
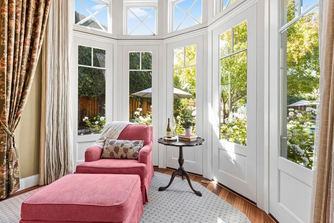
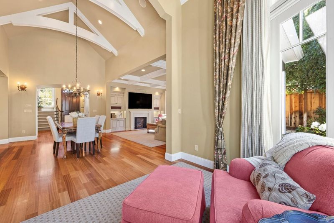
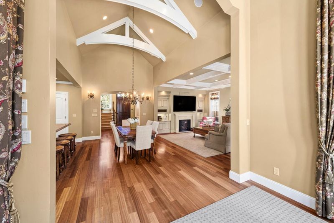
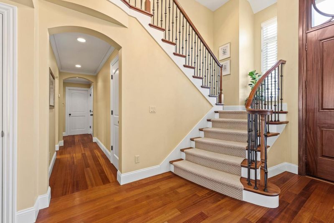
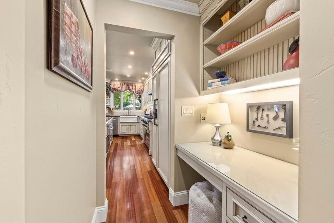
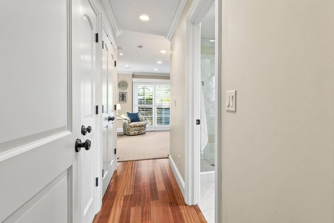
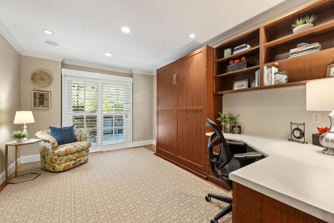
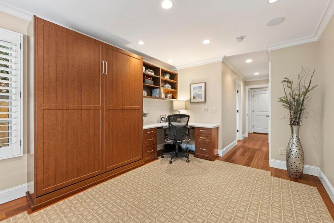
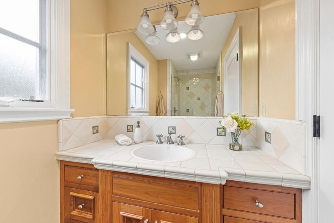
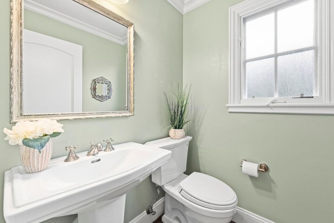
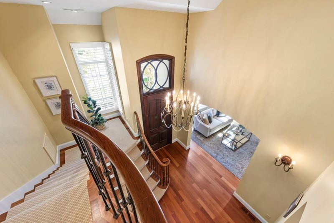
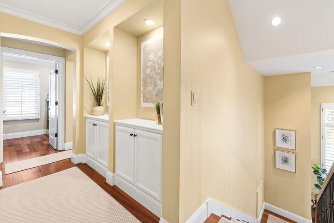
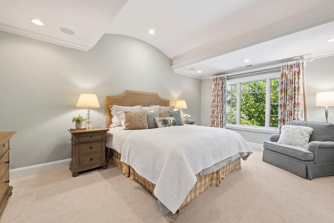
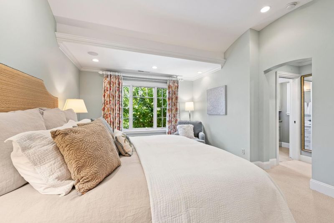
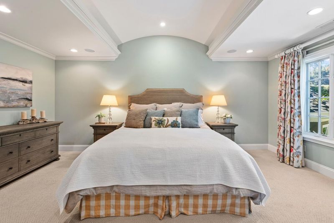
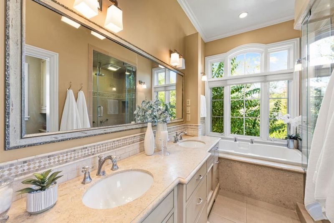
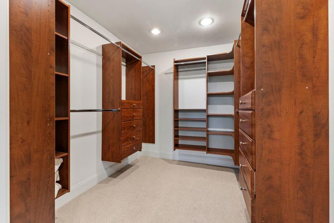
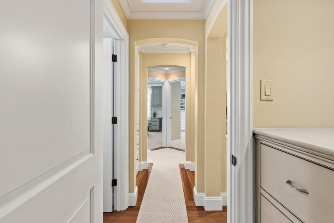
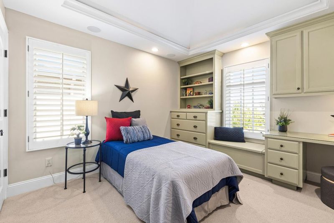
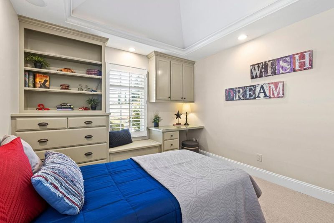
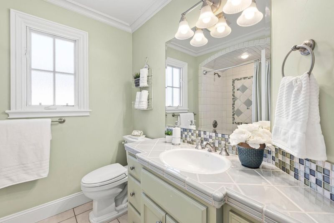
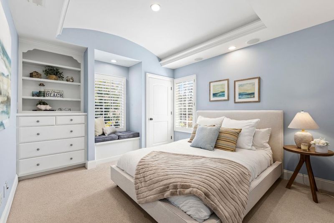
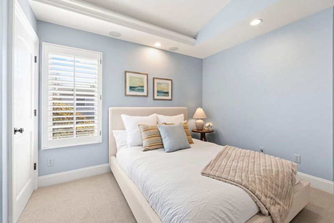
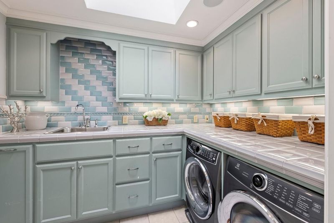
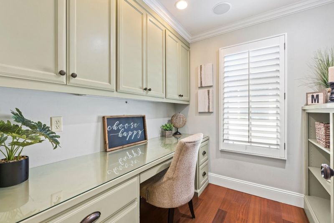
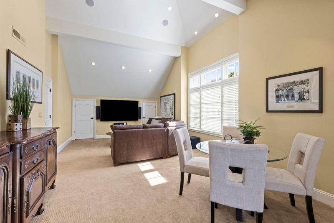
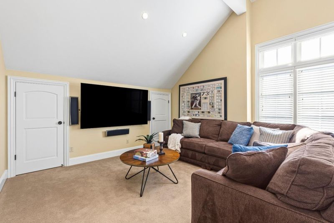
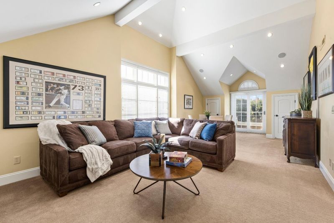
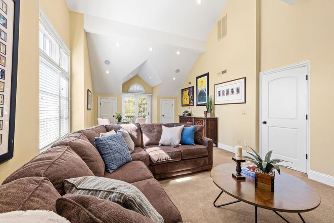
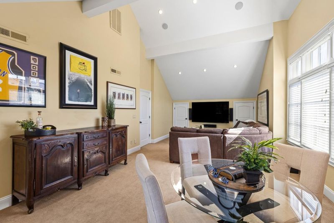
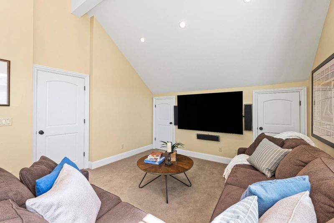
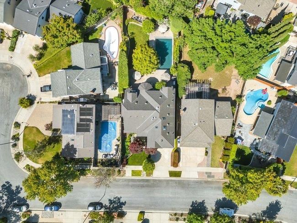
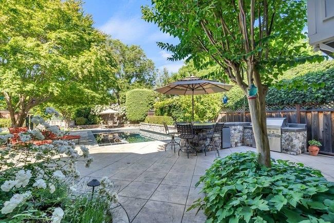
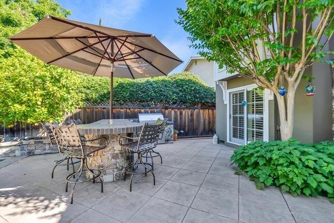
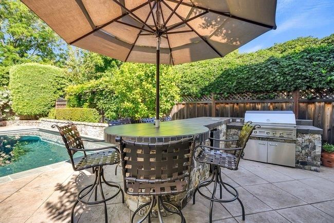
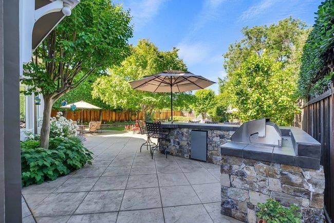
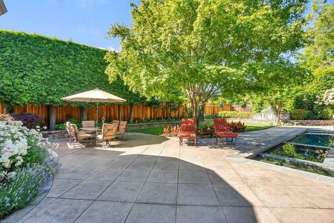
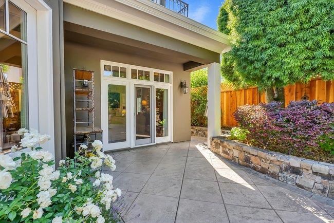
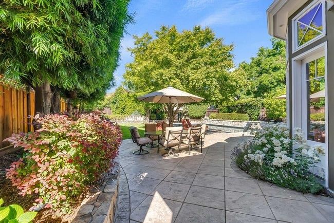
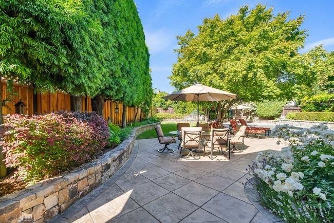
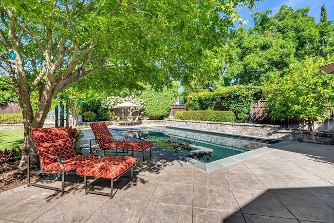
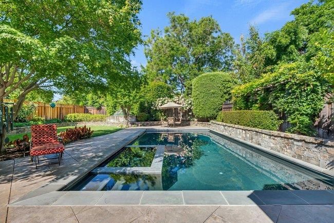
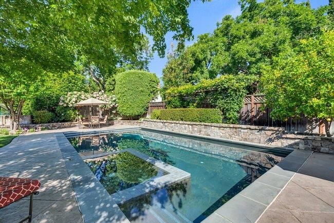
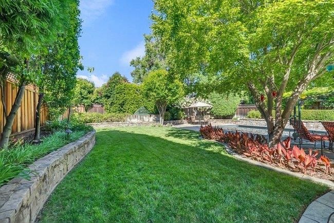
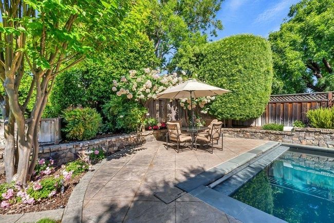
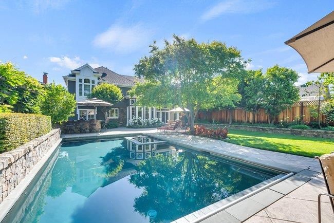
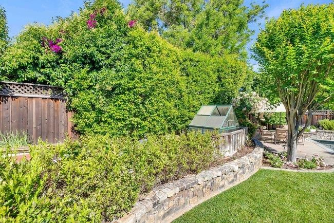
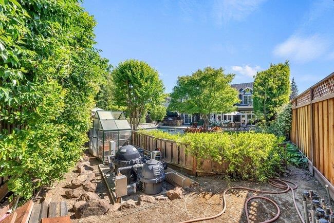
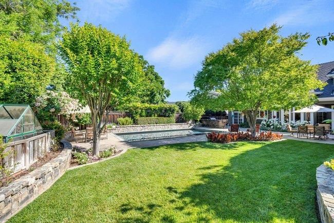
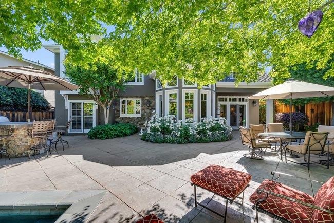
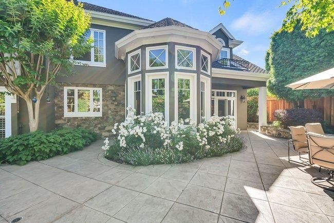
Experience timeless elegance in this meticulously maintained custom home, tucked away on a quiet cul-de-sac in the highly sought-after Thousand Oaks neighborhood. Situated on a spacious, landscaped lot, the property offers an exceptionally private backyard. From the moment you enter, soaring ceilings, abundant natural light, & impeccable craftsmanship create a warm, inviting atmosphere. Rich custom cabinetry, detailed ceilings, & quality finishes reflect craftsmanship rarely found in today's homes. The chef's kitchen features a striking walnut island, Viking 6-burner gas cooktop with double ovens, warming drawer, appliance garage, & oversized walk-in pantry. Offering 5 beds, 3.5 baths, the flexible floor plan includes a dedicated office and 5th bedroom/bonus room plumbed for an additional bath. The luxurious primary suite features a spa-inspired bath with a soaking tub, oversized shower, & generous walk-in closet. Additional highlights include an upstairs laundry room, abundant storage, & an oversized garage with built-in cabinetry. Enjoy your private backyard oasis with a sparkling pool & spa, built-in 42-inch gas BBQ with bar seating, greenhouse, & lush mature landscaping. A rare opportunity to own an exceptional custom home in one of the area's most desirable neighborhoods

- Days on Market
- 4 days
- Current Status
- Active
- Original Price
- $2,984,000
- List Price
- $2,984,000
- On Market Date
- Oct 7, 2026
- Property Type
- Single Family Home
- Area
- 12 - Blossom Valley
- Zip Code
- 95136
- MLS ID
- ML82063819
- APN
- 459-11-038
- Year Built
- 2006
- Stories in Building
- 2
- Possession
- COE
- Data Source
- MLSL
- Origin MLS System
- MLSListings, Inc.
One World Montessori School
Private 1-6
Students: 50 Distance: 0.3mi
Cambrian Academy
Private 6-12 Coed
Students: 100 Distance: 0.4mi
Terrell Elementary School
Public K-5 Elementary
Students: 399 Distance: 0.4mi
Hacienda Science/Environmental Magnet School
Public K-5 Elementary
Students: 706 Distance: 0.5mi
Calvary Christian Academy
Private PK-8 Elementary, Religious, Nonprofit
Students: 137 Distance: 0.5mi
Calvary Christian Academy
Private K-8
Students: 98 Distance: 0.5mi
- Bed
- 5
- Bath
- 4 (3/1)
- Double Sinks, Skylight, Tile, Tub in Primary Bedroom, Full on Ground Floor, Half on Ground Floor, Oversized Tub, Showers over Tubs - 2+, Primary - Oversized Tub, Primary - Stall Shower(s)
- Parking
- 2
- Attached Garage
- SQ FT
- 3,172
- SQ FT Source
- Unavailable
- Lot SQ FT
- 8,892.0
- Lot Acres
- 0.204132 Acres
- Pool Info
- Pool - In Ground, Pool - Solar Cover, Pool / Spa Combo
- Kitchen
- Countertop - Granite, Dishwasher, Cooktop - Gas, Garbage Disposal, Hood Over Range, Island, Pantry, Exhaust Fan, Oven Range - Gas, Warming Drawer, Wine Refrigerator, Refrigerator
- Cooling
- Central AC, Multi-Zone
- Dining Room
- Breakfast Bar, Dining Area in Family Room, Eat in Kitchen
- Disclosures
- Flood Zone - See Report, Natural Hazard Disclosure, NHDS Report
- Family Room
- Kitchen / Family Room Combo
- Flooring
- Tile, Carpet, Hardwood
- Foundation
- Concrete Perimeter
- Fire Place
- Family Room, Gas Starter, Living Room
- Heating
- Heating - 2+ Zones, Central Forced Air - Gas
- Laundry
- Washer / Dryer, Upper Floor, Inside
- Views
- Neighborhood
- Possession
- COE
- Architectural Style
- Craftsman
- Fee
- Unavailable
MLS and other Information regarding properties for sale as shown in Theo have been obtained from various sources such as sellers, public records, agents and other third parties. This information may relate to the condition of the property, permitted or unpermitted uses, zoning, square footage, lot size/acreage or other matters affecting value or desirability. Unless otherwise indicated in writing, neither brokers, agents nor Theo have verified, or will verify, such information. If any such information is important to buyer in determining whether to buy, the price to pay or intended use of the property, buyer is urged to conduct their own investigation with qualified professionals, satisfy themselves with respect to that information, and to rely solely on the results of that investigation.
School data provided by GreatSchools. School service boundaries are intended to be used as reference only. To verify enrollment eligibility for a property, contact the school directly.