

$1,749,000
1,979
SQ FT
$884
SQ/FT
385 Century Circle
@ Century Way - Danville Place, Danville

- 4 Bed
- 3 Bath
- 2 Park
- 1,979 sqft
- Danville
-

-
Sat Jul 11, 1:30 pm - 4:00 pm
Don't miss this one.
-
Sun Jul 12, 1:30 pm - 4:00 pm
Don't miss this one.
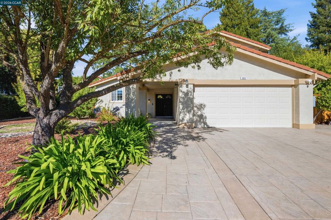
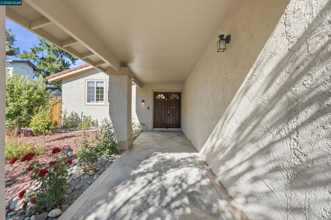
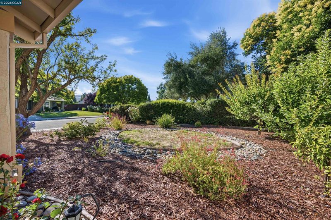
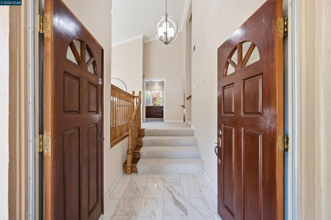
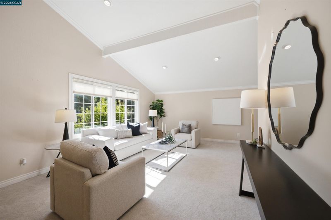
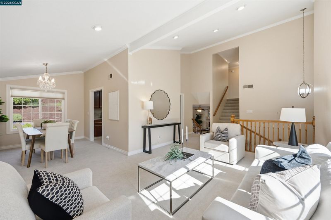
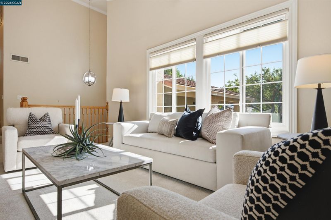
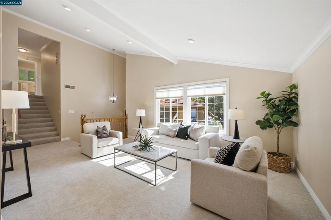
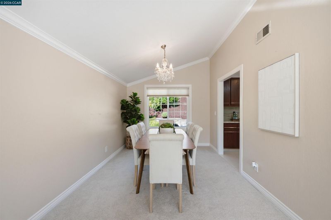
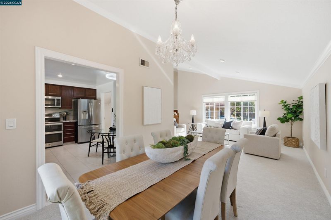
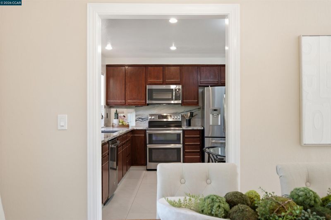
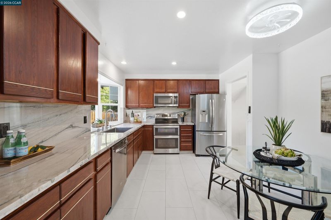
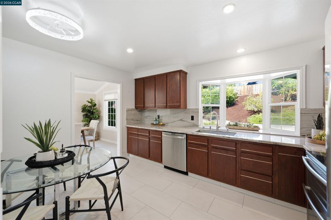
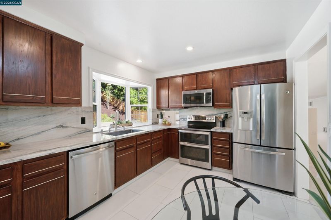
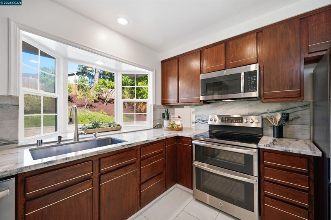
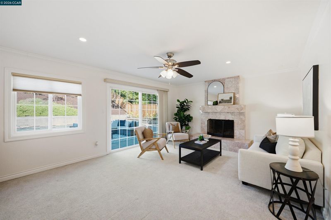
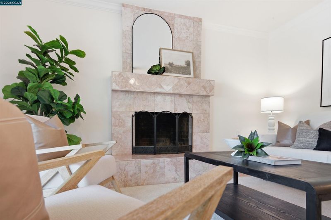
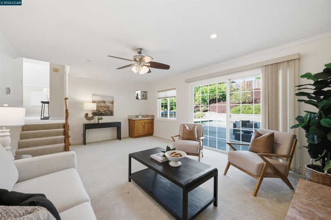
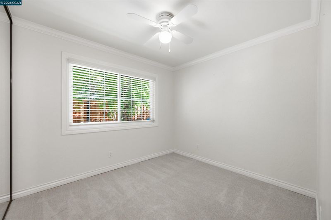
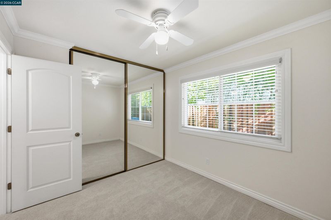
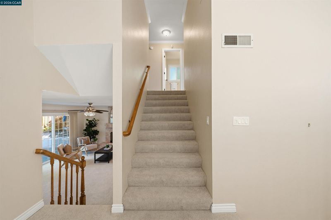
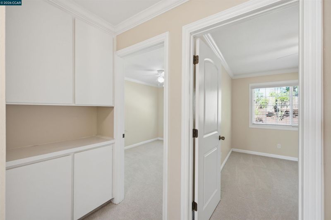
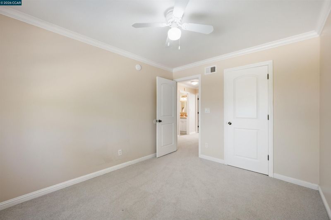
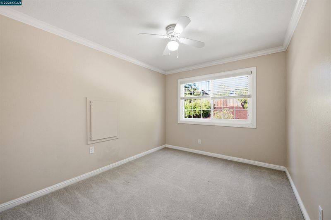
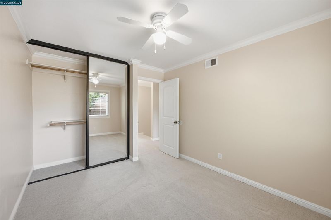
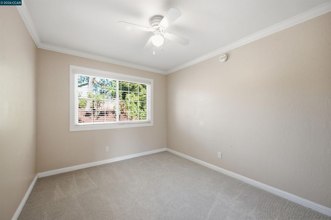
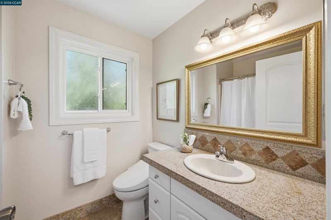
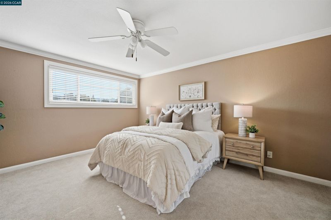
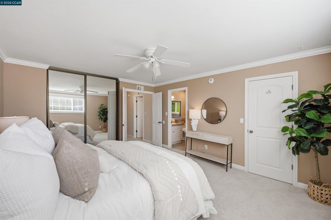
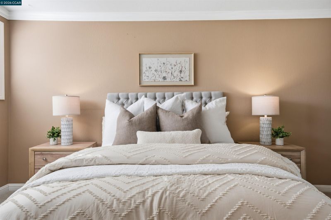
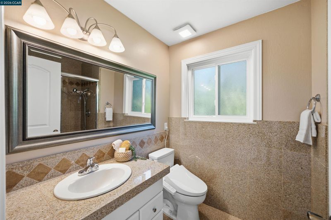
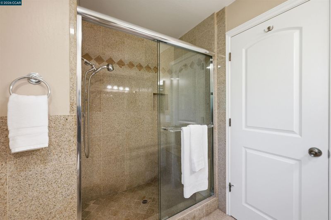
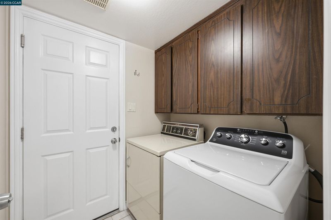
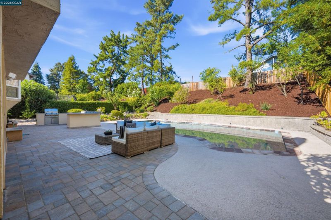
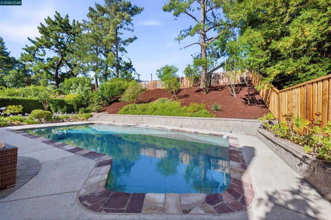
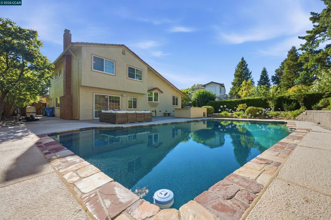
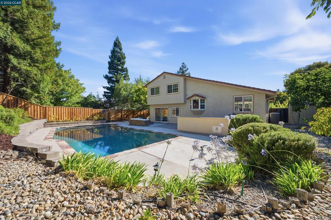
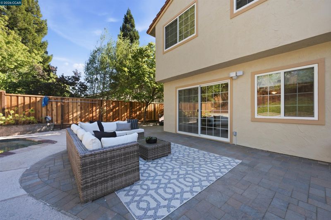
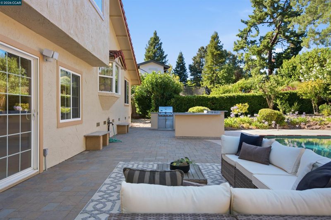
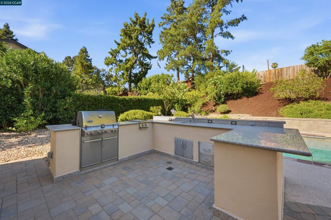
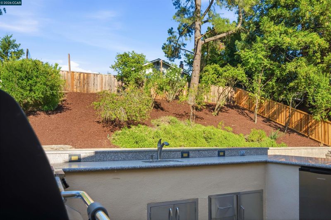
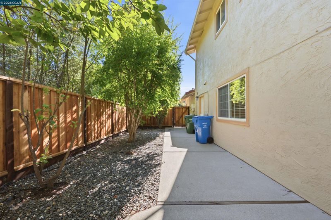
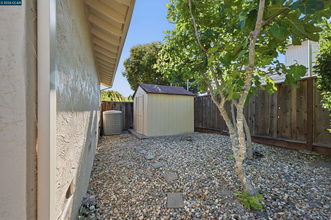
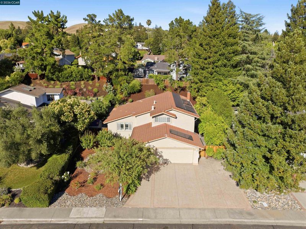
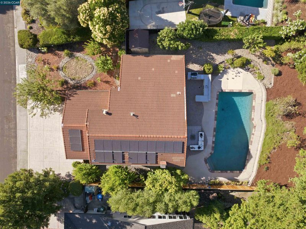
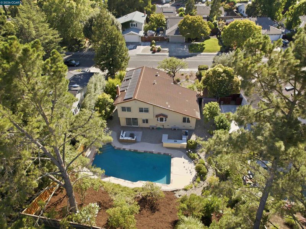
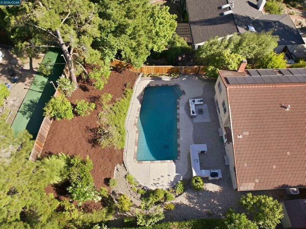
Beautifully maintained 4-bedroom, 3-bathroom home offering approximately 1,979± sq. ft. of light-filled living space with a versatile split-level floor plan designed for comfortable everyday living and effortless entertaining. Fresh interior paint and brand-new carpet create a warm, inviting atmosphere throughout. The lower level features a spacious family room with a cozy wood-burning fireplace, wet bar, and a convenient bedroom and full bathroom, making it ideal for guests, multigenerational living, or a private home office. Upstairs, the main living area offers an open living and dining room that flows seamlessly into the kitchen, complete with Omega cherry wood cabinetry, stainless steel appliances, and newer natural quartzite stone countertops. The upper level features the private primary suite along with two additional bedrooms and a full bathroom. Step outside to your private backyard retreat featuring a sparkling PebbleTec pool, built-in full outdoor kitchen with premium natural gas powered Weber BBQ, burner, sink and refrigerator, expansive patio spaces, and plenty of room for entertaining family and friends. Additional highlights include a durable tile roof, fully owned solar, and multiple Tesla battery backup systems, providing outstanding energy efficiency and peace of mind. Located in the highly desirable Danville Place community, residents enjoy HOA amenities including community pools, tennis courts, basketball court, parks, and scenic walking trails. Just minutes from top-rated schools, shopping, dining, and convenient commuter access, this home offers the perfect blend of comfort, functionality, and the California lifestyle.

- Current Status
- New
- Original Price
- $1,749,000
- List Price
- $1,749,000
- On Market Date
- Jun 19, 2026
- Property Type
- Detached
- D/N/S
- Danville Place
- Zip Code
- 94526
- MLS ID
- 41139044
- APN
- 2184730113
- Year Built
- 1976
- Stories in Building
- 2
- Possession
- Close Of Escrow, Immediate, Negotiable, Upon Completion, Other
- Data Source
- MAXEBRDI
- Origin MLS System
- CONTRA COSTA
Charlotte Wood Middle School
Public 6-8 Middle
Students: 978 Distance: 0.3mi
Greenbrook Elementary School
Public K-5 Elementary
Students: 630 Distance: 0.5mi
Montessori School Of San Ramon
Private K-3 Montessori, Elementary, Coed
Students: 12 Distance: 0.9mi
John Baldwin Elementary School
Public K-5 Elementary
Students: 515 Distance: 0.9mi
Bella Vista Elementary
Public K-5
Students: 493 Distance: 1.4mi
Sycamore Valley Elementary School
Public K-5 Elementary
Students: 573 Distance: 1.5mi
- Bed
- 4
- Bath
- 3
- Parking
- 2
- Attached, Int Access From Garage, Garage Door Opener
- SQ FT
- 1,979
- SQ FT Source
- Public Records
- Lot SQ FT
- 10,500.0
- Lot Acres
- 0.24 Acres
- Pool Info
- Gunite, In Ground, Pool Sweep, Outdoor Pool
- Kitchen
- Dishwasher, Gas Range, Plumbed For Ice Maker, Microwave, Refrigerator, Gas Water Heater, Counter - Solid Surface, Gas Range/Cooktop, Ice Maker Hookup, Updated Kitchen
- Cooling
- Central Air
- Disclosures
- None
- Entry Level
- Exterior Details
- Back Yard, Front Yard, Side Yard, Storage, Terraced Up, Low Maintenance, Private Entrance
- Flooring
- Tile, Carpet
- Foundation
- Fire Place
- Family Room, Gas Starter
- Heating
- Forced Air, Natural Gas, Fireplace(s)
- Laundry
- Hookups Only, Laundry Room
- Upper Level
- 2 Bedrooms, 1 Bath, Primary Bedrm Suite - 1
- Main Level
- 1 Bedroom, 1 Bath, Laundry Facility, Other, Main Entry
- Possession
- Close Of Escrow, Immediate, Negotiable, Upon Completion, Other
- Architectural Style
- Traditional
- Construction Status
- Existing
- Additional Miscellaneous Features
- Back Yard, Front Yard, Side Yard, Storage, Terraced Up, Low Maintenance, Private Entrance
- Location
- Premium Lot, Sloped Up, Other, Back Yard, Private, Landscaped
- Roof
- Tile
- Water and Sewer
- Public
- Fee
- $500
MLS and other Information regarding properties for sale as shown in Theo have been obtained from various sources such as sellers, public records, agents and other third parties. This information may relate to the condition of the property, permitted or unpermitted uses, zoning, square footage, lot size/acreage or other matters affecting value or desirability. Unless otherwise indicated in writing, neither brokers, agents nor Theo have verified, or will verify, such information. If any such information is important to buyer in determining whether to buy, the price to pay or intended use of the property, buyer is urged to conduct their own investigation with qualified professionals, satisfy themselves with respect to that information, and to rely solely on the results of that investigation.
School data provided by GreatSchools. School service boundaries are intended to be used as reference only. To verify enrollment eligibility for a property, contact the school directly.