

$895,000
1,733
SQ FT
$516
SQ/FT
1123 66th St
@ San Pablo - Nobe, Oakland

- 3 Bed
- 3 Bath
- 2 Park
- 1,733 sqft
- Oakland
-

-
Sun Oct 11, 2:00 pm - 4:00 pm
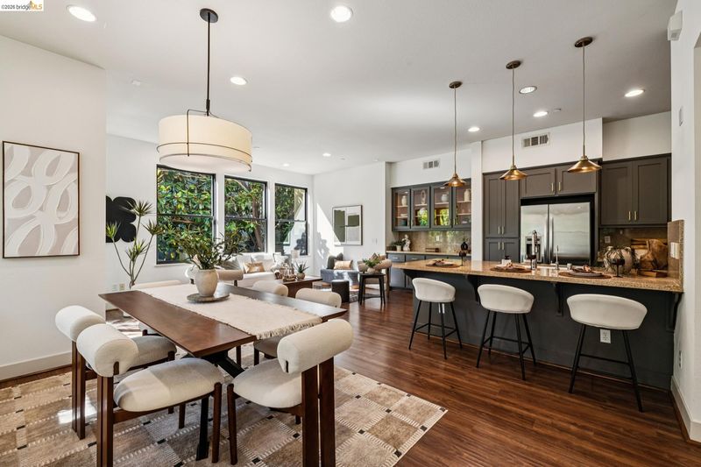
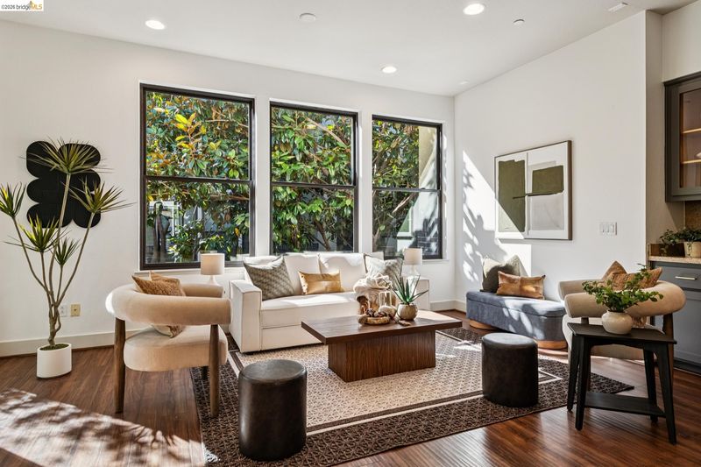
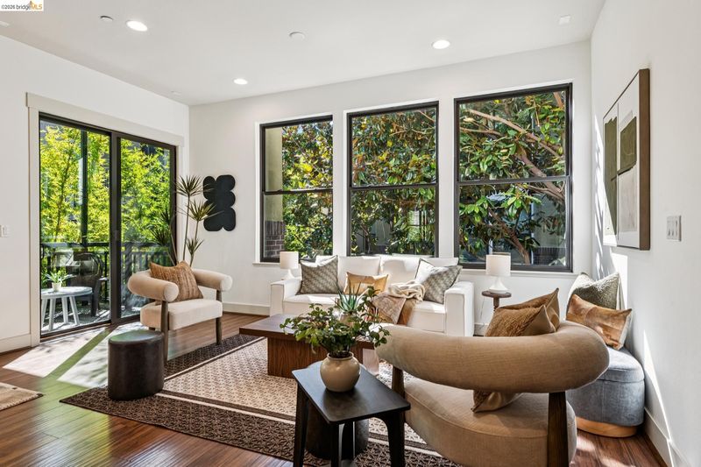
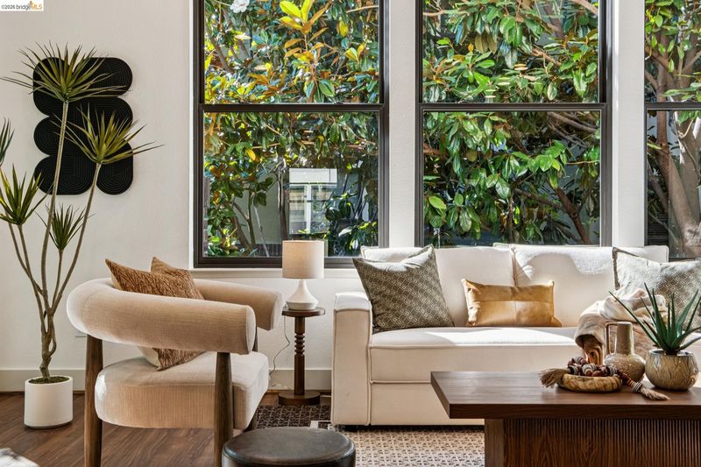
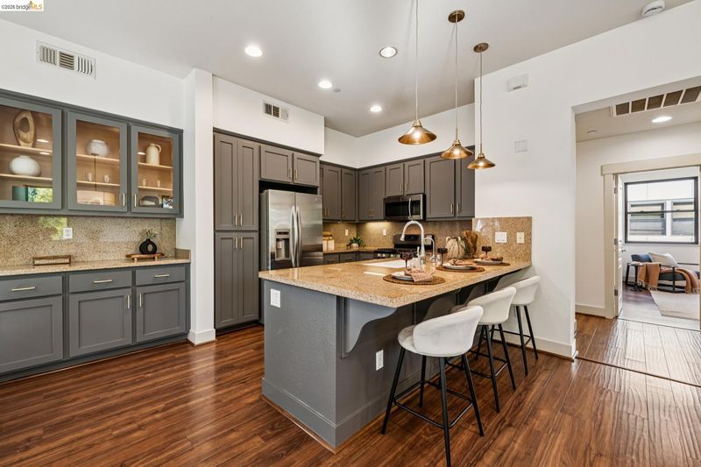
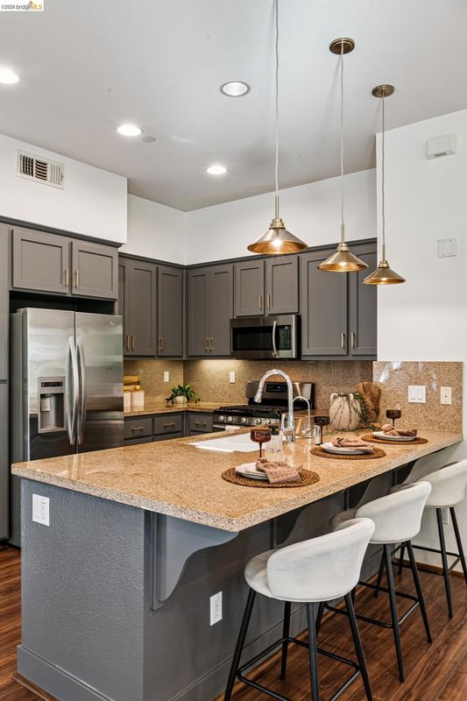
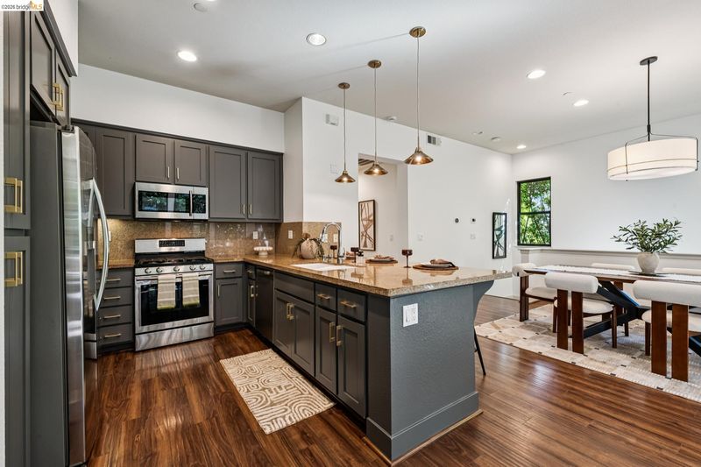
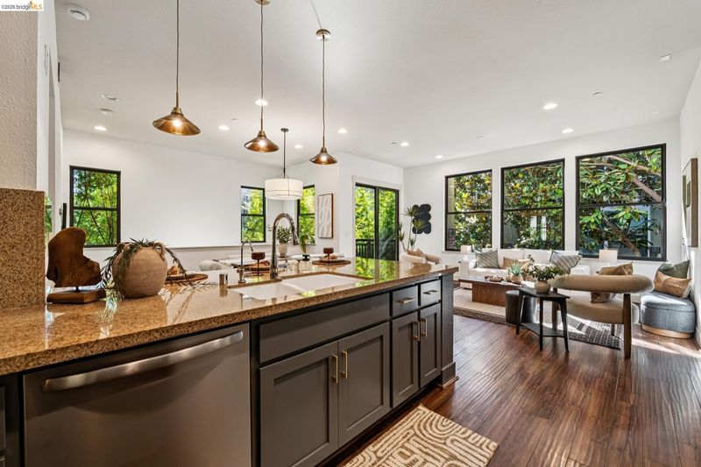
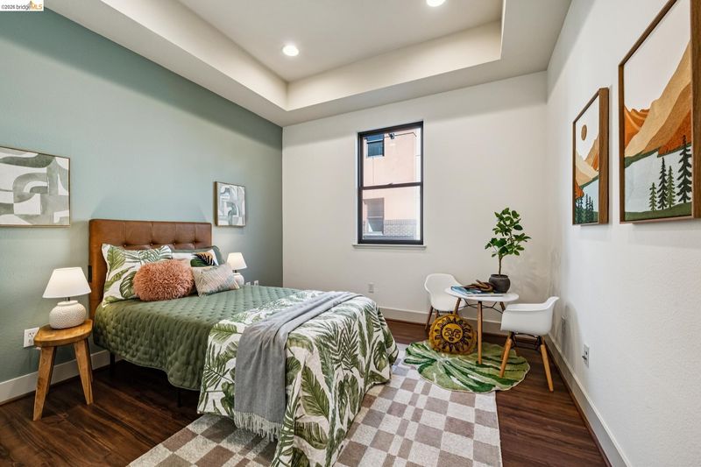
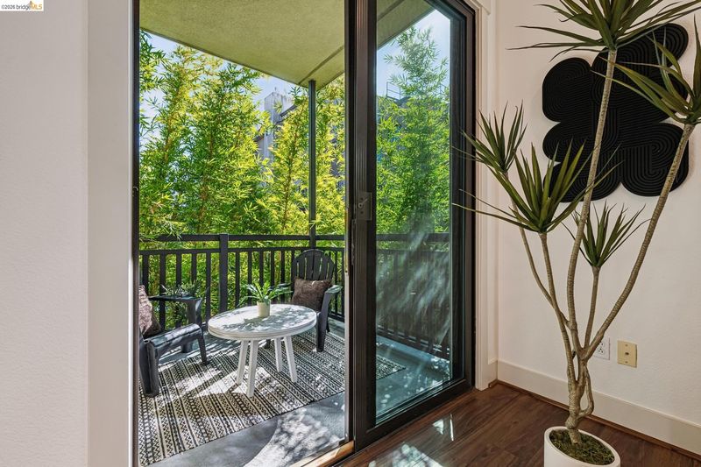
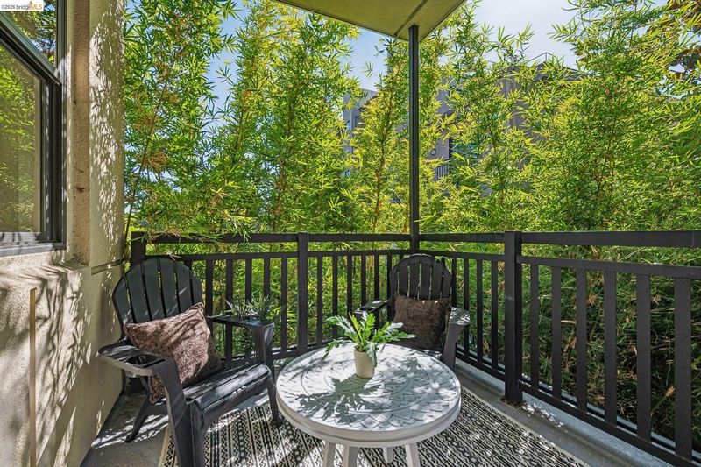
Join us for an open house at this rarely available 3-bedroom, 3-bath Artisan Walk corner unit in NOBE! Come tour this serene, light-filled end unit featuring two primary suites, an open-concept cook's kitchen, and a private covered patio. We look forward to showing you all the stylish details and mature landscaping that make this interior home truly special!
-
Thu Oct 15, 10:30 am - 12:30 pm
Join us for an open house at this rarely available 3-bedroom, 3-bath Artisan Walk corner unit in NOBE! Come tour this serene, light-filled end unit featuring two primary suites, an open-concept cook's kitchen, and a private covered patio. We look forward to showing you all the stylish details and mature landscaping that make this interior home truly special!
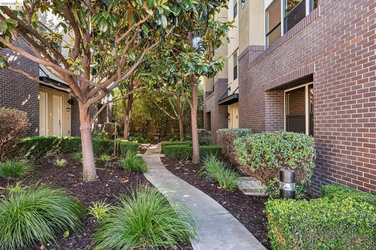
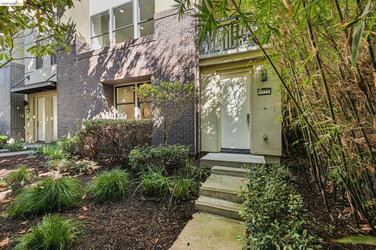
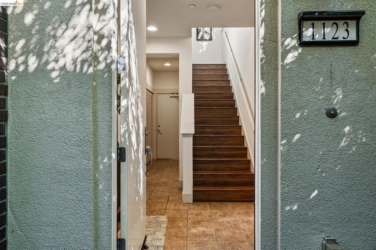
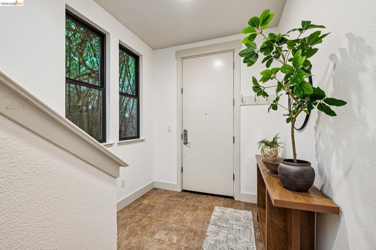
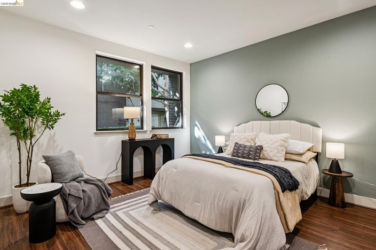
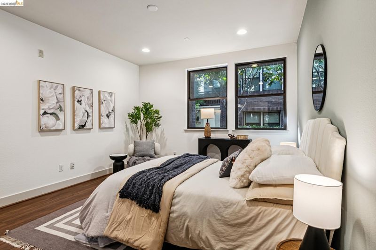
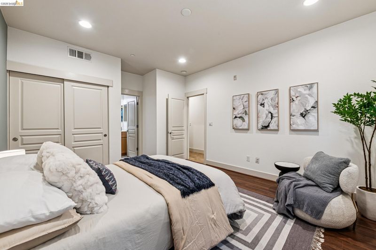
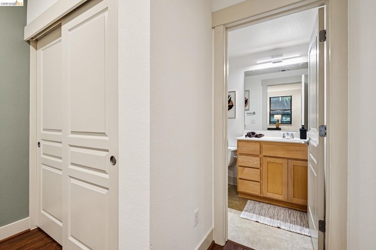
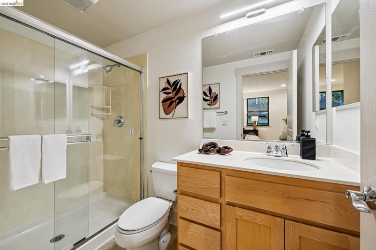
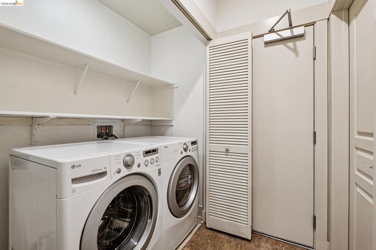
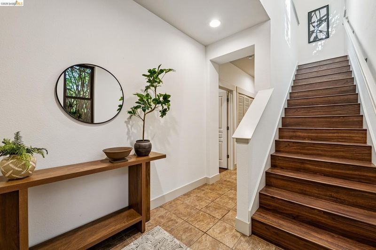
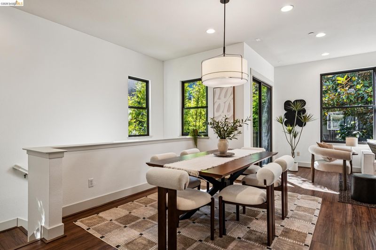
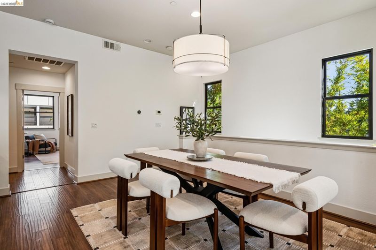
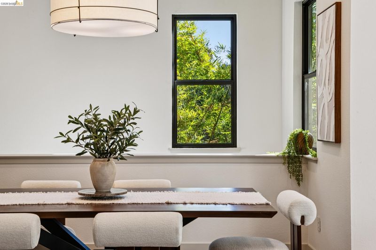
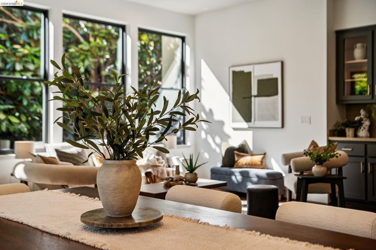
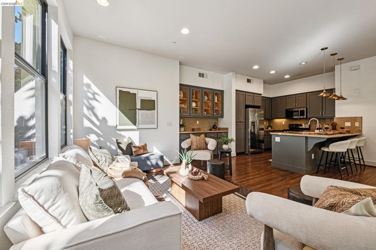
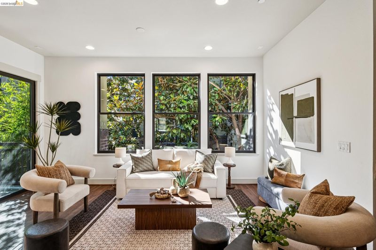
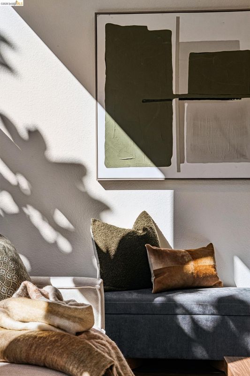
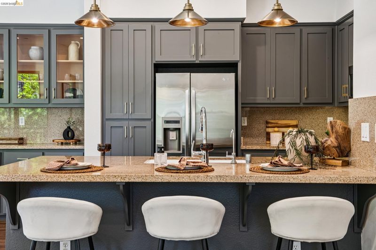
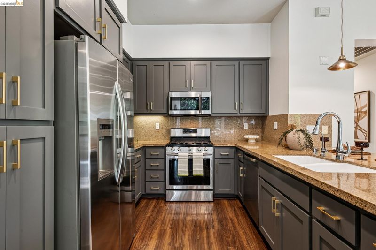
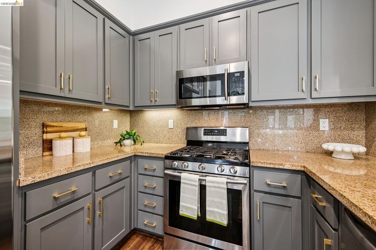
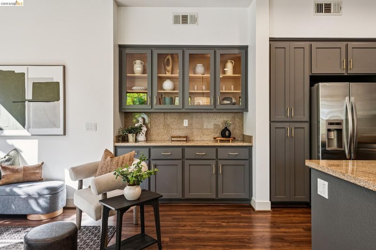
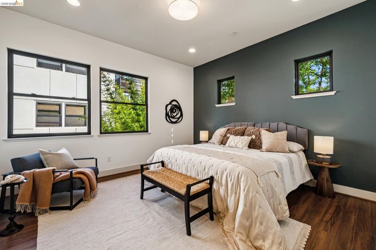
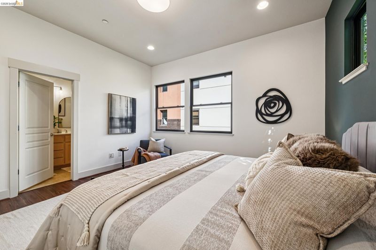
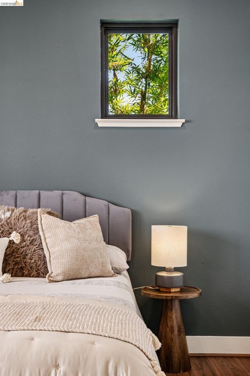
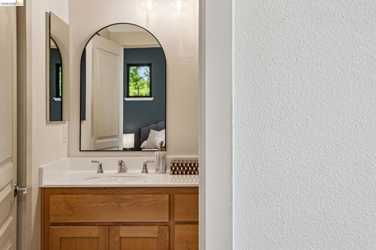
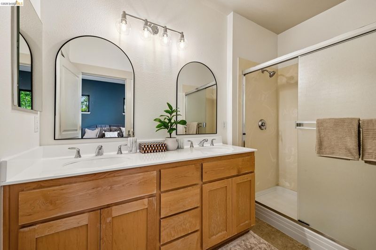
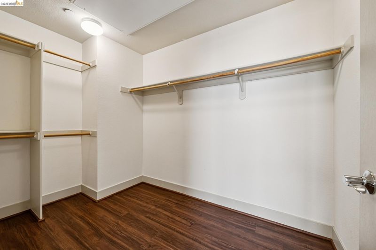
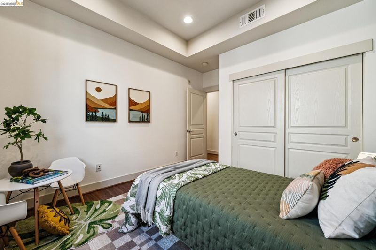
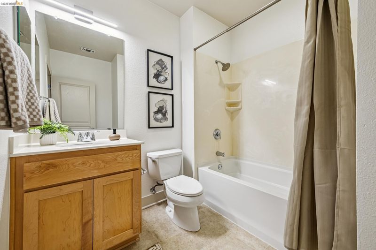
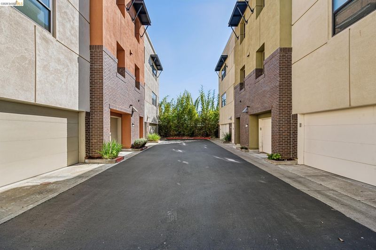
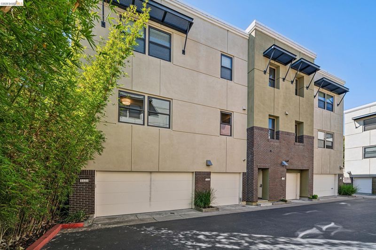
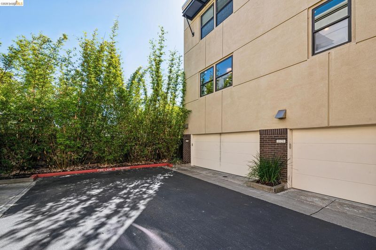
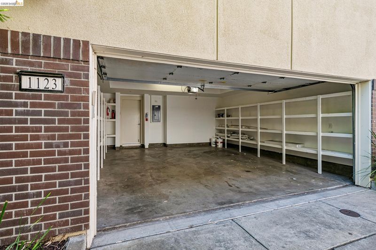
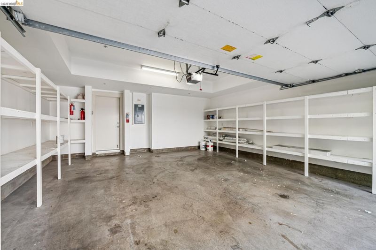
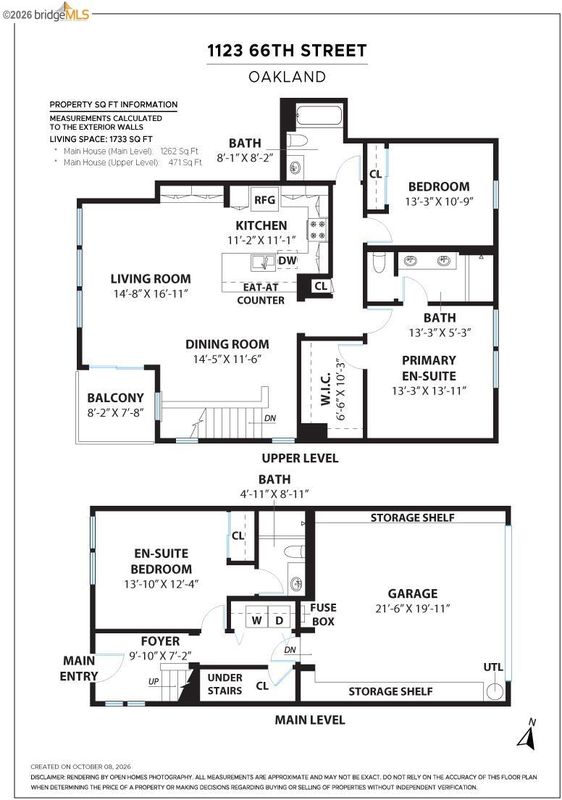
Situated in the interior of the highly desirable Artisan Walk complex in NOBE, this rarely available 3-bedroom, 3-bath corner-unit townhome offers unmatched privacy, high ceilings, and an abundance of natural light framed by mature landscaping. The open-concept living and dining area flows seamlessly into a cook’s kitchen complete with updated appliances, generous counter space, and ample storage, while a private covered patio off the living room creates a serene outdoor retreat. Designed for maximum versatility, the home features two primary suites—including one conveniently located on the ground floor—plus an expansive upstairs primary suite overlooking lush bamboo with a large walk-in closet and a double-vanity en suite. Two additional light-filled bedrooms offer excellent closet space, complemented by a dedicated laundry room with adjacent storage and an attached two-car garage outfitted with custom built-in shelving. Tucked peacefully inside the community yet just steps from local shops, dining, and public transit, this exceptional end unit blends stylish modern living with prime neighborhood convenience.

- Current Status
- New
- Original Price
- $895,000
- List Price
- $895,000
- On Market Date
- Oct 9, 2026
- Property Type
- Townhouse
- D/N/S
- Nobe
- Zip Code
- 94608
- MLS ID
- 41150783
- APN
- 16152856
- Year Built
- 2006
- Stories in Building
- 3
- Possession
- Close Of Escrow
- Data Source
- MAXEBRDI
- Origin MLS System
- Bridge AOR
Yu Ming Charter School
Charter K-8
Students: 445 Distance: 0.2mi
Aspire Berkley Maynard Academy
Charter K-8 Elementary
Students: 587 Distance: 0.3mi
Ecole Bilingue de Berkeley
Private PK-8 Elementary, Nonprofit
Students: 500 Distance: 0.4mi
Global Montessori International School
Private K-2
Students: 6 Distance: 0.5mi
Pacific Rim International
Private K-6 Elementary, Coed
Students: 74 Distance: 0.7mi
Malcolm X Elementary School
Public K-5 Elementary
Students: 575 Distance: 0.8mi
- Bed
- 3
- Bath
- 3
- Parking
- 2
- Covered, Int Access From Garage, Parking Spaces, Space Per Unit - 2, Other, Below Building Parking, Enclosed, Garage Door Opener
- SQ FT
- 1,733
- SQ FT Source
- Measured
- Lot SQ FT
- 4,149.0
- Lot Acres
- 0.1 Acres
- Pool Info
- None
- Kitchen
- Dishwasher, Gas Range, Microwave, Free-Standing Range, Refrigerator, Dryer, Washer, Breakfast Bar, Counter - Solid Surface, Eat-in Kitchen, Gas Range/Cooktop, Range/Oven Free Standing, Updated Kitchen, Other
- Cooling
- Central Air
- Disclosures
- Other - Call/See Agent
- Entry Level
- 1
- Flooring
- Vinyl
- Foundation
- Fire Place
- None
- Heating
- Forced Air
- Laundry
- In Unit
- Main Level
- 1 Bedroom, 1 Bath, Primary Bedrm Suite - 1, Other
- Possession
- Close Of Escrow
- Architectural Style
- Contemporary
- Construction Status
- Existing
- Location
- Secluded, Landscaped
- Roof
- Other
- Water and Sewer
- Public
- Fee
- $499
MLS and other Information regarding properties for sale as shown in Theo have been obtained from various sources such as sellers, public records, agents and other third parties. This information may relate to the condition of the property, permitted or unpermitted uses, zoning, square footage, lot size/acreage or other matters affecting value or desirability. Unless otherwise indicated in writing, neither brokers, agents nor Theo have verified, or will verify, such information. If any such information is important to buyer in determining whether to buy, the price to pay or intended use of the property, buyer is urged to conduct their own investigation with qualified professionals, satisfy themselves with respect to that information, and to rely solely on the results of that investigation.
School data provided by GreatSchools. School service boundaries are intended to be used as reference only. To verify enrollment eligibility for a property, contact the school directly.