

$1,595,000
2,795
SQ FT
$571
SQ/FT
7240 Carneros Ln
@ Windsor Way - Dublin

- 4 Bed
- 3.5 (3/1) Bath
- 2 Park
- 2,795 sqft
- Dublin
-

-
Sat Jul 11, 3:00 pm - 6:00 pm
Jobelle Salindong
-
Sun Jul 12, 2:30 pm - 6:00 pm
Jobelle Salindong
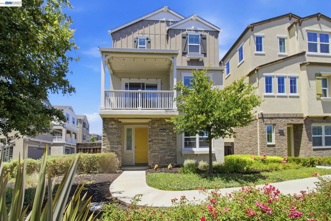
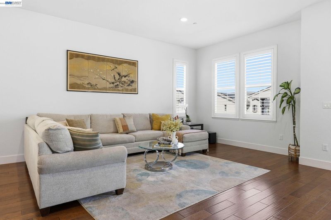
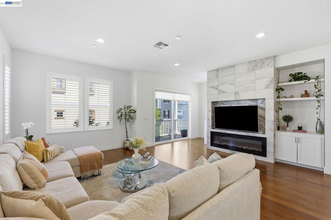
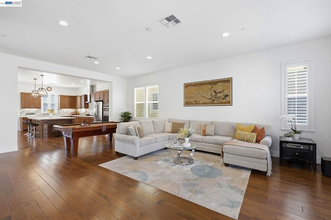
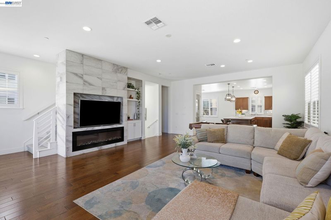
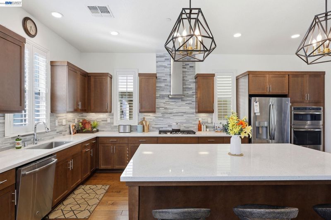
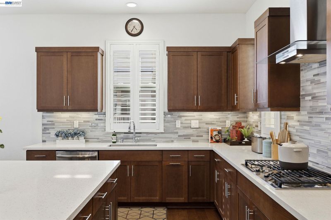
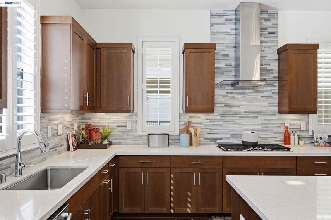
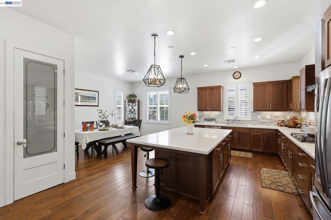
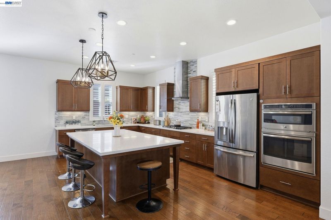
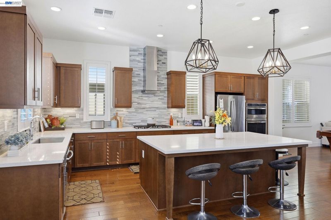
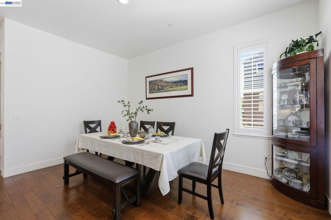
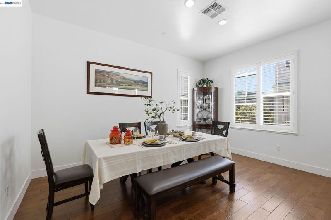
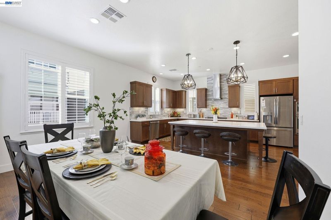
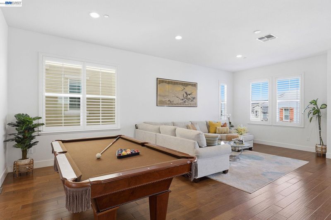
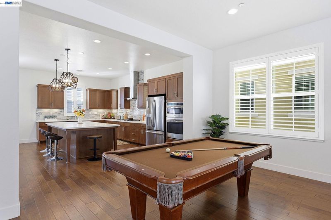
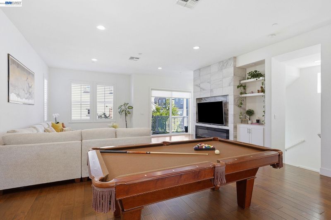
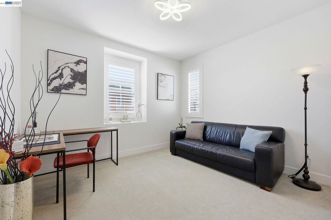
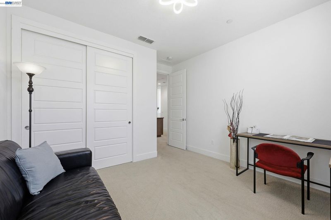
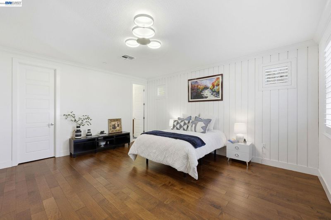
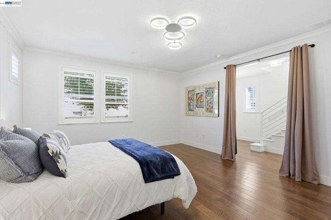
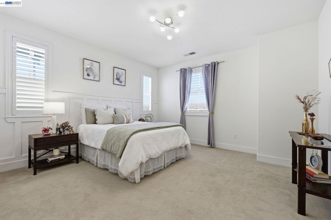
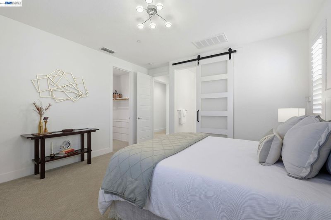
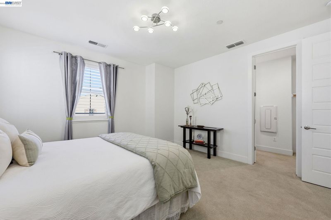
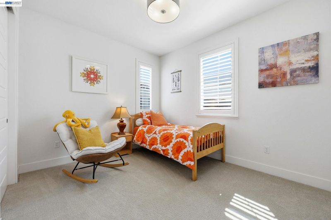
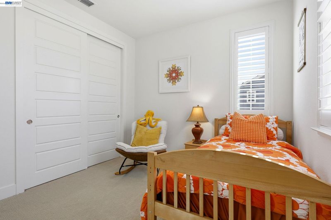
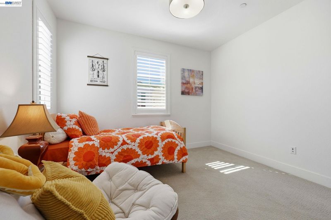
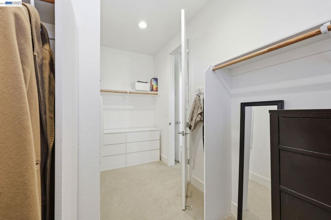
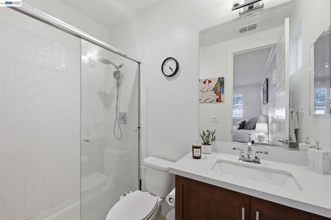
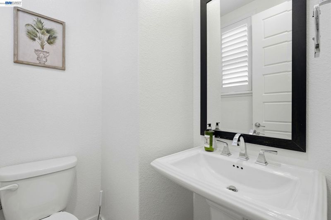
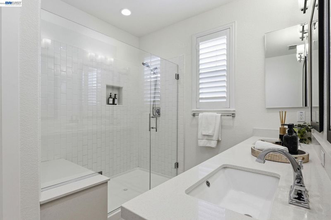
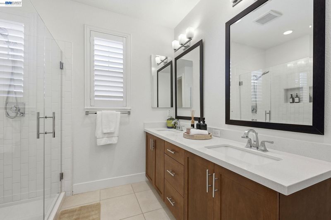
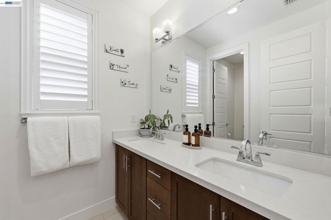
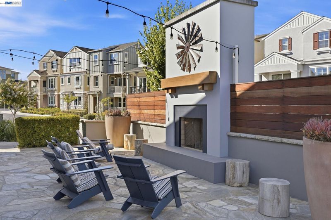
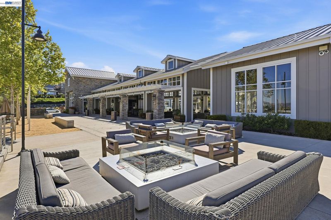
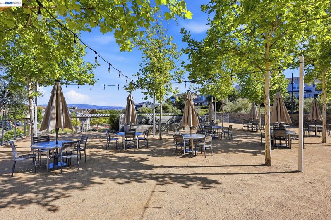
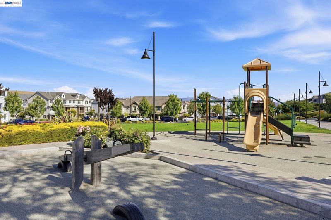
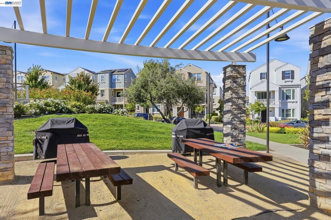
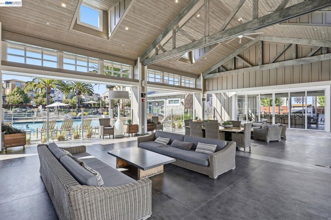
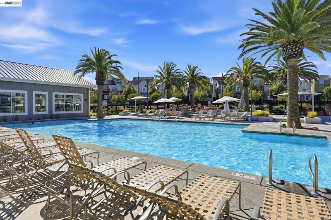
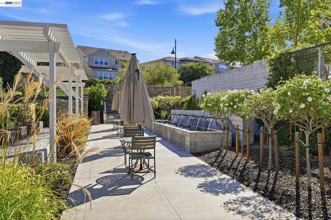
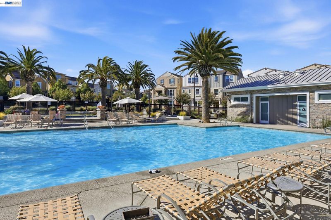
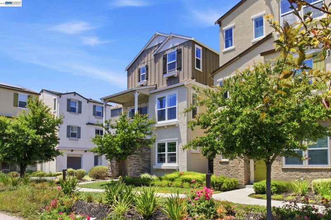
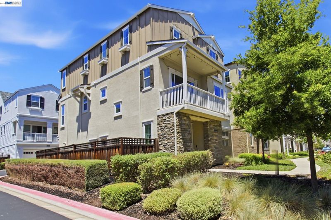
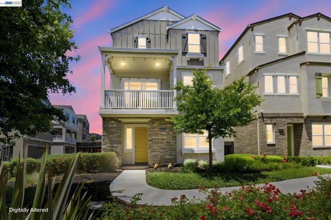
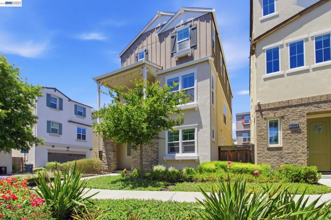
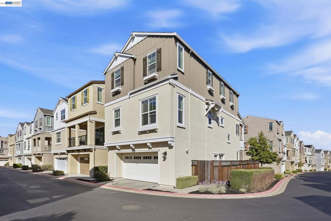
Welcome to this stunning 2017-built ranch-style home in the highly sought-after Wallis Ranch community, one of East Dublin's premier master-planned neighborhoods. Offering 4 bedrooms, 3.5 bathrooms, and a bright open-concept floor plan, this beautifully designed home blends modern style with everyday comfort. The chef-inspired kitchen features an oversized center island, sleek cabinetry, premium stainless steel appliances, a gas cooktop, and generous counter space—perfect for entertaining or daily living. The spacious primary suite offers a spa-like bathroom with dual vanities, an oversized walk-in shower, and a large walk-in closet. Additional bedrooms provide flexibility for family, guests, or a home office. Owned solar panels and an EV charger add energy-efficient convenience. Enjoy Wallis Ranch's exceptional resort-style amenities, including a pool, clubhouse, fitness center, parks, and scenic walking trails. Ideally located just minutes from BART, The Shops at Hacienda, Persimmon Place, H Mart, and major commuter routes including I-580 and I-680. Families will appreciate the home's location within the highly acclaimed Dublin Unified School District, serving John Green Elementary, Eleanor Murray Fallon School, and Emerald High School. It's also just minutes from The Quarry Lane School, one of the Bay Area's premier private college-preparatory schools, offering an outstanding private education option nearby.

- Current Status
- New
- Original Price
- $1,595,000
- List Price
- $1,595,000
- On Market Date
- Jun 24, 2026
- Property Type
- Detached
- D/N/S
- Dublin
- Zip Code
- 94568
- MLS ID
- 41139342
- APN
- 9864970
- Year Built
- 2017
- Stories in Building
- Unavailable
- Possession
- Close Of Escrow
- Data Source
- MAXEBRDI
- Origin MLS System
- BAY EAST
The Quarry Lane School
Private K-12 Combined Elementary And Secondary, Coed
Students: 673 Distance: 0.7mi
John Green Elementary School
Public K-5 Elementary, Core Knowledge
Students: 859 Distance: 1.5mi
Eleanor Murray Fallon School
Public 6-8 Elementary
Students: 1557 Distance: 1.5mi
Live Oak Elementary School
Public K-5 Elementary
Students: 819 Distance: 1.7mi
James Dougherty Elementary School
Public K-5 Elementary
Students: 890 Distance: 1.9mi
Harold William Kolb
Public K-5
Students: 735 Distance: 1.9mi
- Bed
- 4
- Bath
- 3.5 (3/1)
- Parking
- 2
- Attached
- SQ FT
- 2,795
- SQ FT Source
- Assessor Auto-Fill
- Lot SQ FT
- 2,463.0
- Lot Acres
- 0.06 Acres
- Pool Info
- In Ground, Pool/Spa Combo, Community
- Kitchen
- Dishwasher, Gas Range, Microwave, Oven, Refrigerator, Counter - Solid Surface, Disposal, Gas Range/Cooktop, Kitchen Island, Oven Built-in
- Cooling
- Central Air
- Disclosures
- Nat Hazard Disclosure
- Entry Level
- Exterior Details
- No Yard
- Flooring
- Hardwood, Tile, Carpet
- Foundation
- Fire Place
- Electric, Living Room
- Heating
- Forced Air, Natural Gas, Fireplace(s)
- Laundry
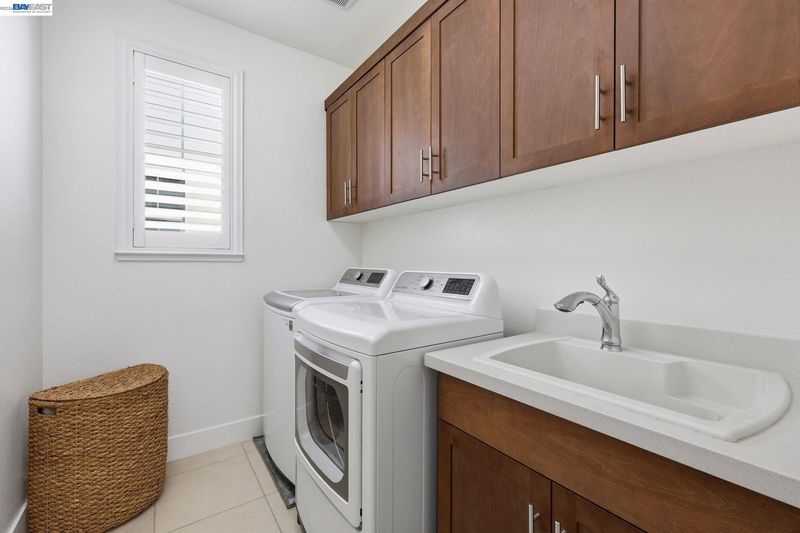
- Dryer, Laundry Room, Washer, Inside
- Main Level
- 4 Bedrooms, 3.5 Baths, Primary Bedrm Suite - 1, Other
- Possession
- Close Of Escrow
- Architectural Style
- Other
- Non-Master Bathroom Includes
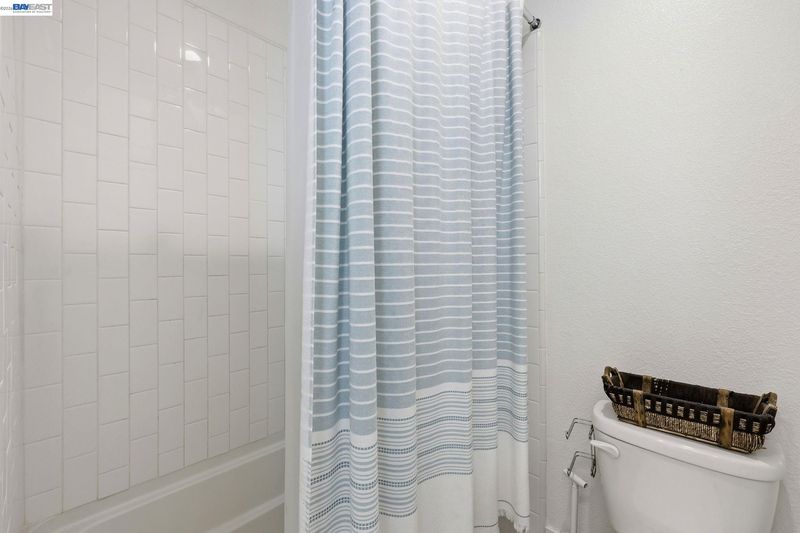
- Shower Over Tub, Tile
- Construction Status
- Existing
- Additional Miscellaneous Features
- No Yard
- Location
- Level
- Roof
- Composition Shingles
- Water and Sewer
- Public
- Fee
- $235
MLS and other Information regarding properties for sale as shown in Theo have been obtained from various sources such as sellers, public records, agents and other third parties. This information may relate to the condition of the property, permitted or unpermitted uses, zoning, square footage, lot size/acreage or other matters affecting value or desirability. Unless otherwise indicated in writing, neither brokers, agents nor Theo have verified, or will verify, such information. If any such information is important to buyer in determining whether to buy, the price to pay or intended use of the property, buyer is urged to conduct their own investigation with qualified professionals, satisfy themselves with respect to that information, and to rely solely on the results of that investigation.
School data provided by GreatSchools. School service boundaries are intended to be used as reference only. To verify enrollment eligibility for a property, contact the school directly.