

$725,000
2,930
SQ FT
$247
SQ/FT
839 Dunmore Street
@ Parkfield Way - 6300 - Oakley, Oakley

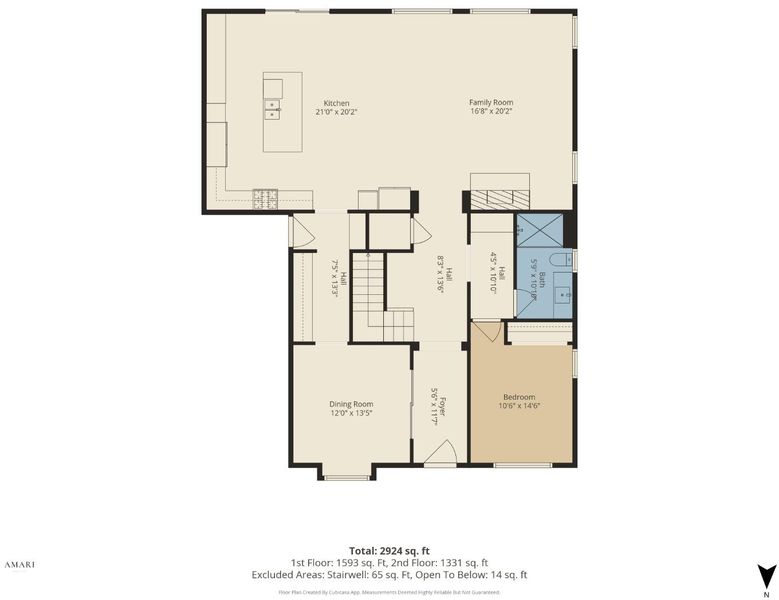
- 4 Bed
- 3 Bath
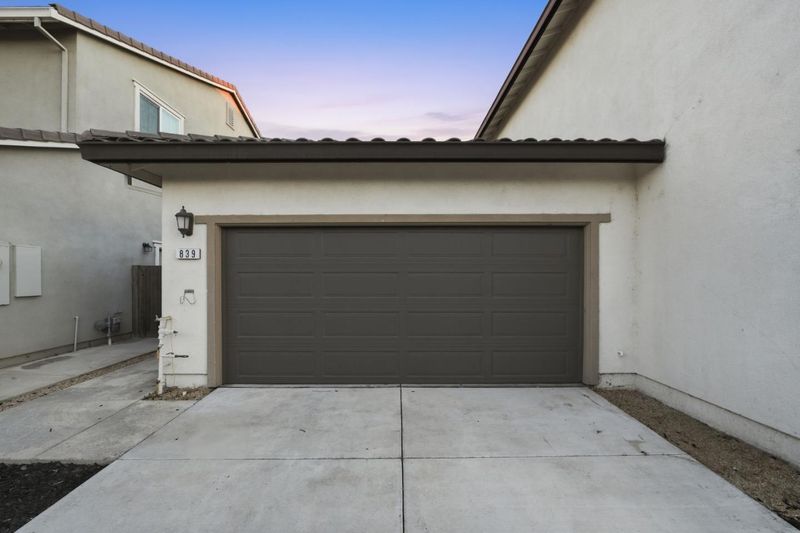
- 3 Park
- 2,930 sqft
- OAKLEY
-

-
Sat Aug 29, 1:00 pm - 3:00 pm
-
Sun Aug 30, 1:00 pm - 3:00 pm
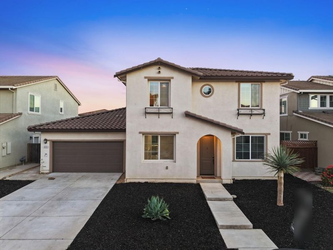
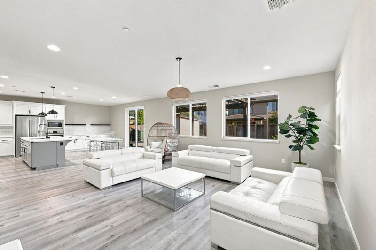
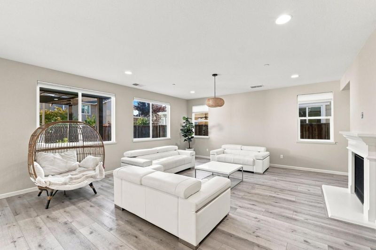
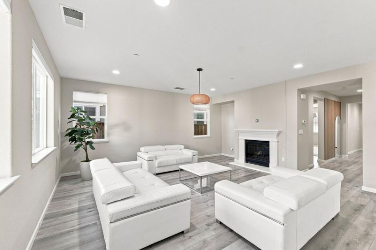
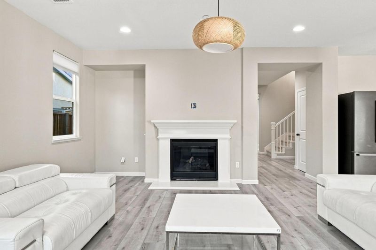
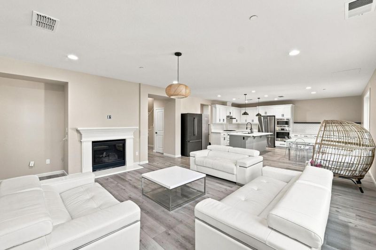
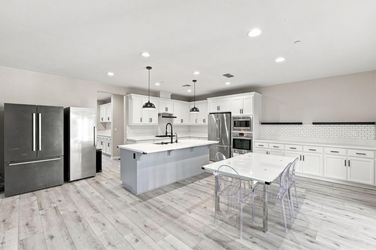
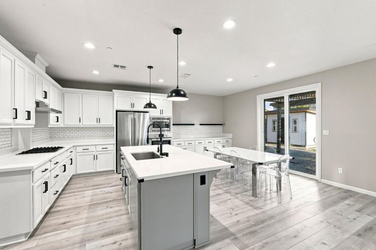
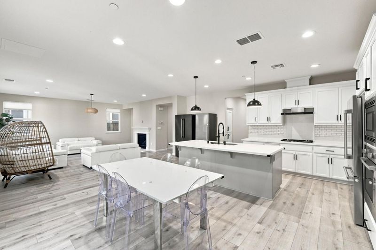
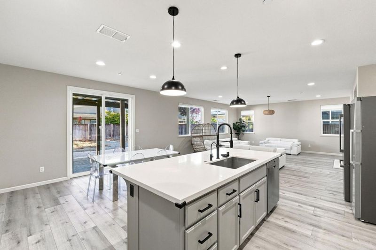
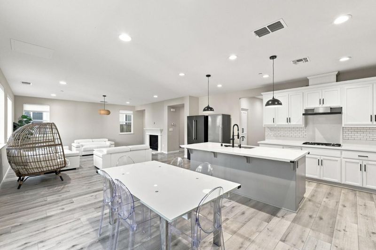
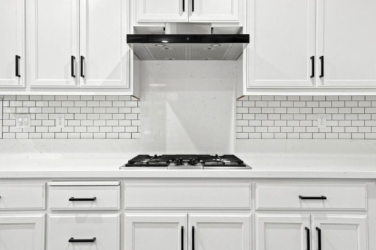
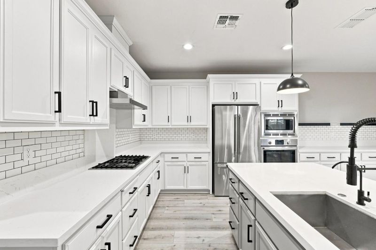
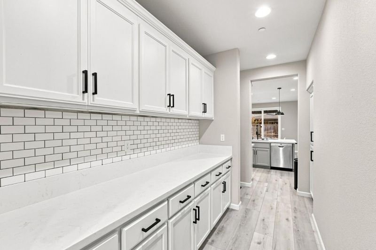
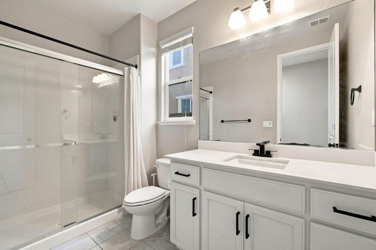
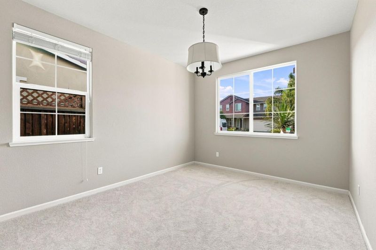
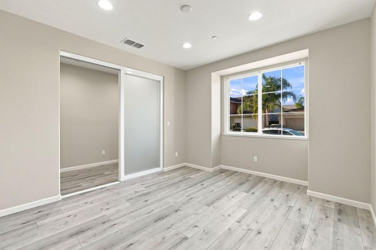
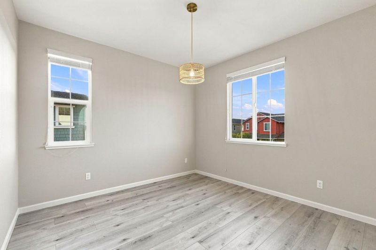
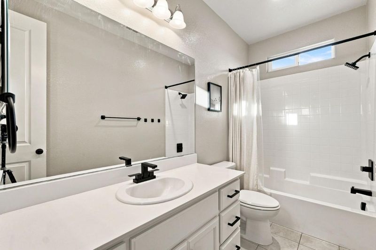
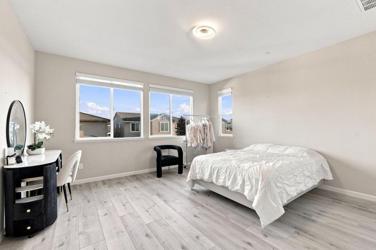
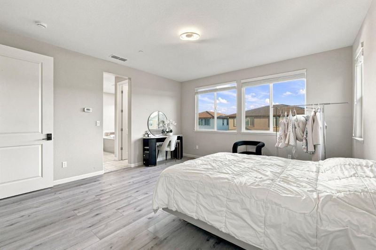
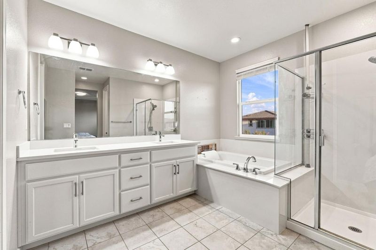
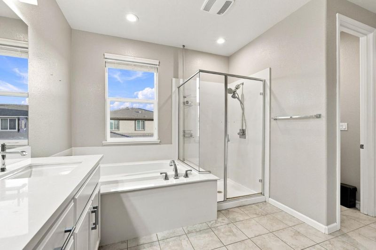
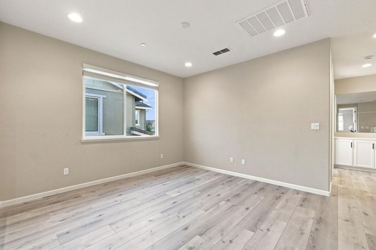
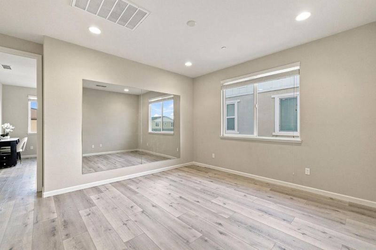
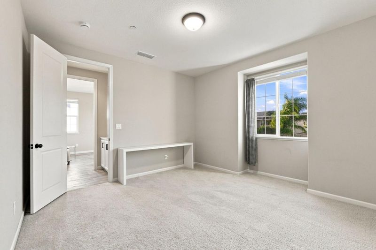
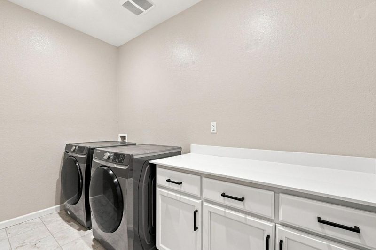
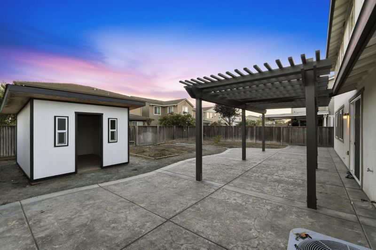
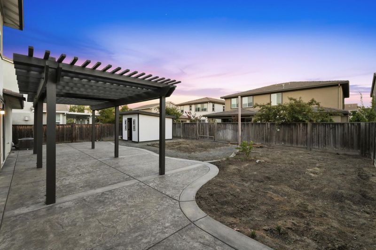
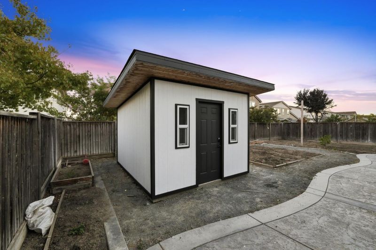
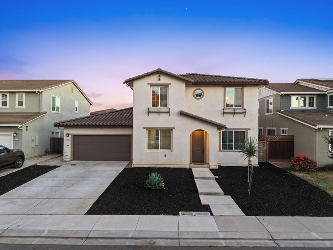
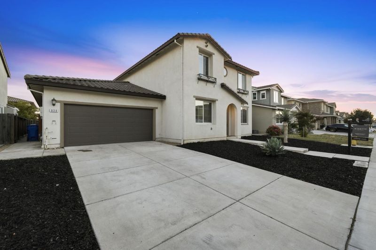
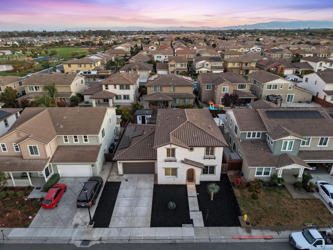
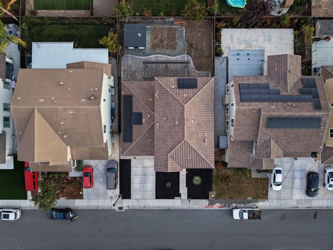
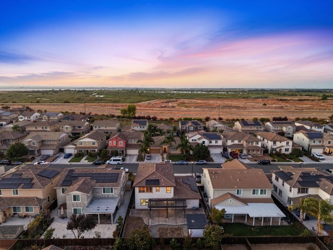
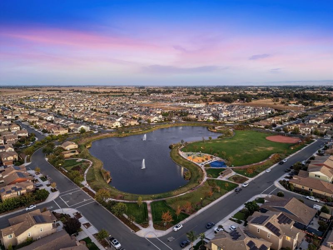
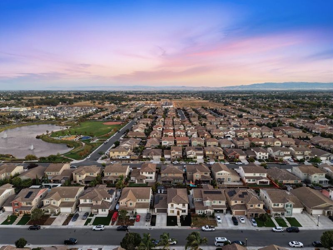
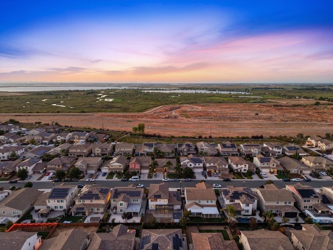
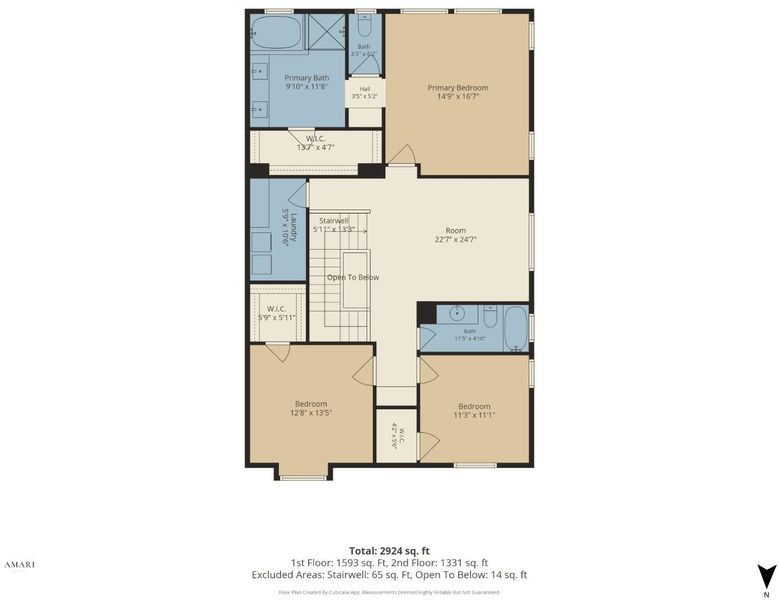
Welcome to 839 Dunmore Street, a beautifully maintained 4-bedroom, 3-bath single-family home offering approximately 2,930 sq ft of spacious living on a generous 6,600 sq ft lot in Oakleys desirable Emerson Ranch community. Step inside to a bright, inviting living room and a thoughtfully designed kitchen featuring crisp white cabinetry, abundant storage, pantry, center island, and stainless steel appliances. The spacious primary suite offers a relaxing retreat with dual sinks, stall shower, and soaking tub, while generously sized bedrooms and updated bathrooms provide comfort and convenience. Outside, enjoy a private backyard with patio space and a storage shedideal for entertaining, relaxing, or creating your own outdoor oasis. Solar power adds energy efficiency and value. Conveniently located near schools, parks, shopping, dining, Delta recreation, and Highway 4 for an easy commute. A wonderful opportunity to own a spacious, move-in-ready home in a welcoming Oakley neighborhood!

- Days on Market
- 0 days
- Current Status
- Active
- Original Price
- $725,000
- List Price
- $725,000
- On Market Date
- Aug 24, 2026
- Property Type
- Single Family Home
- Area
- 6300 - Oakley
- Zip Code
- 94561
- MLS ID
- ML82058849
- APN
- 037-530-053-0
- Year Built
- 2016
- Stories in Building
- 2
- Possession
- Unavailable
- Data Source
- MLSL
- Origin MLS System
- MLSListings, Inc.
Delta Vista Middle School
Public 6-8 Middle
Students: 904 Distance: 0.3mi
Iron House Elementary School
Public K-5 Elementary
Students: 809 Distance: 0.4mi
Faith Christian Learning Center
Private K-12 Religious, Nonprofit
Students: 6 Distance: 1.4mi
Trinity Christian Schools
Private PK-11 Elementary, Religious, Nonprofit
Students: 178 Distance: 1.6mi
Gehringer Elementary School
Public K-5 Elementary
Students: 786 Distance: 1.6mi
O'hara Park Middle School
Public 6-8 Middle
Students: 813 Distance: 1.7mi
- Bed
- 4
- Bath
- 3
- Double Sinks, Primary - Stall Shower(s), Shower over Tub - 1, Stall Shower, Tile, Tub in Primary Bedroom
- Parking
- 3
- Attached Garage, Other
- SQ FT
- 2,930
- SQ FT Source
- Unavailable
- Lot SQ FT
- 6,600.0
- Lot Acres
- 0.151515 Acres
- Kitchen
- Cooktop - Gas, Dishwasher, Hood Over Range, Island with Sink, Microwave, Oven - Built-In, Refrigerator
- Cooling
- None
- Dining Room
- Dining Area
- Disclosures
- Natural Hazard Disclosure
- Family Room
- No Family Room
- Flooring
- Carpet, Other
- Foundation
- Other
- Fire Place
- Living Room
- Heating
- Central Forced Air, Fireplace
- Laundry
- Dryer, Inside, Washer
- Fee
- Unavailable
MLS and other Information regarding properties for sale as shown in Theo have been obtained from various sources such as sellers, public records, agents and other third parties. This information may relate to the condition of the property, permitted or unpermitted uses, zoning, square footage, lot size/acreage or other matters affecting value or desirability. Unless otherwise indicated in writing, neither brokers, agents nor Theo have verified, or will verify, such information. If any such information is important to buyer in determining whether to buy, the price to pay or intended use of the property, buyer is urged to conduct their own investigation with qualified professionals, satisfy themselves with respect to that information, and to rely solely on the results of that investigation.
School data provided by GreatSchools. School service boundaries are intended to be used as reference only. To verify enrollment eligibility for a property, contact the school directly.