

$2,199,999
1,774
SQ FT
$1,240
SQ/FT
3056 Dante Court
@ Adalento Ln and Magnum Dr - 3 - Evergreen, San Jose

- 3 Bed
- 2 Bath
- 5 Park
- 1,774 sqft
- SAN JOSE
-

-
Sat Jul 11, 12:30 pm - 4:00 pm
-
Sun Jul 12, 12:30 pm - 4:00 pm
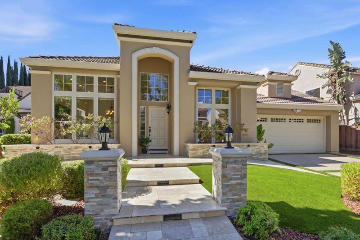
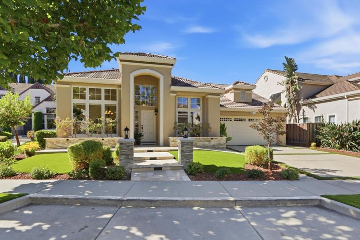
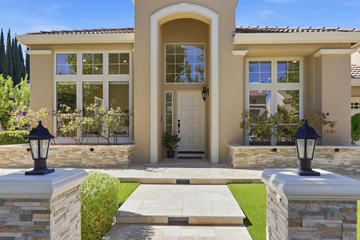
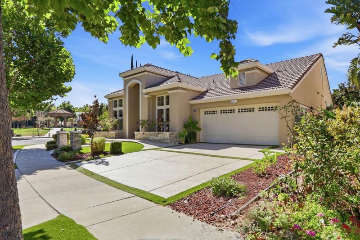
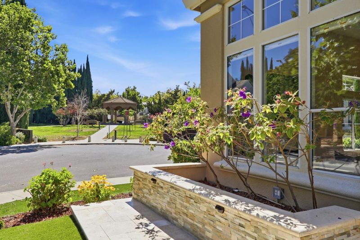
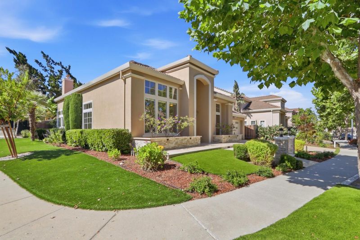
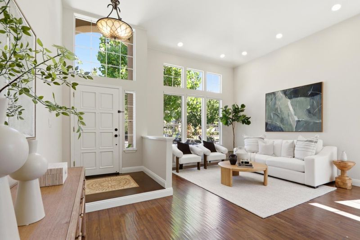
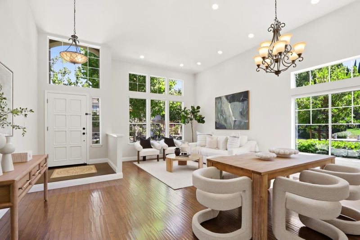
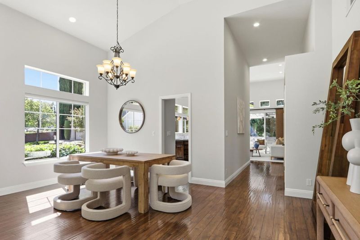
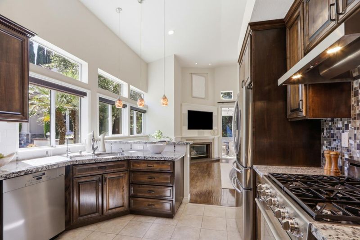
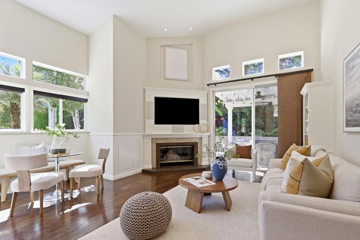
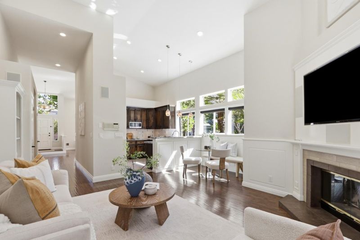
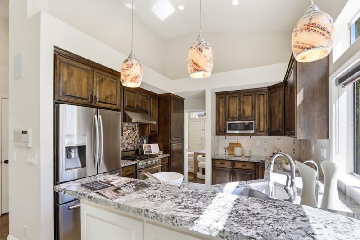
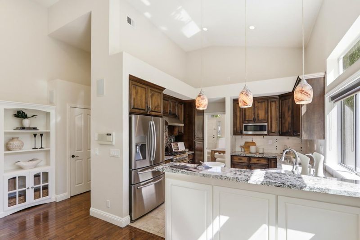
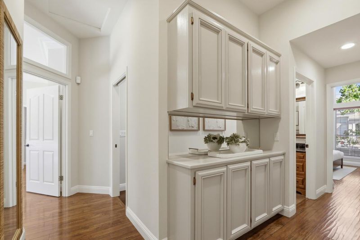
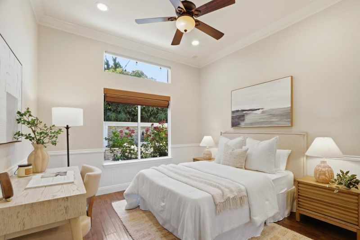
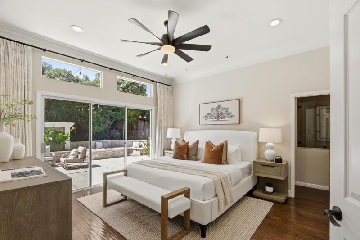
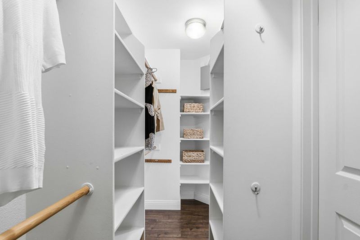
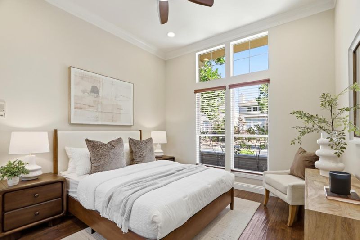
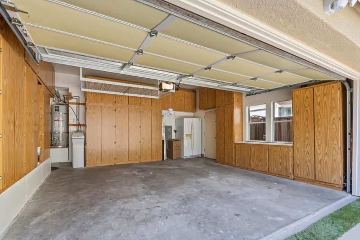
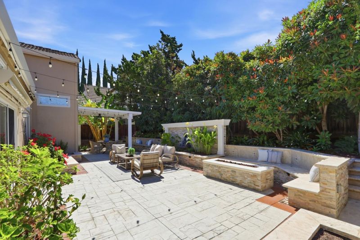
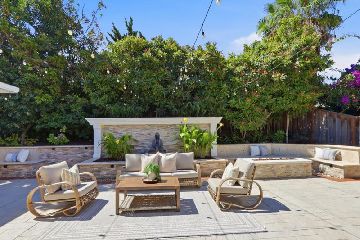
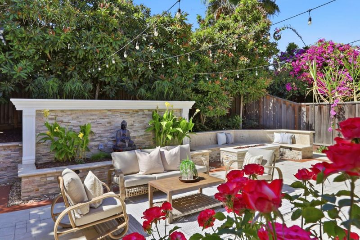
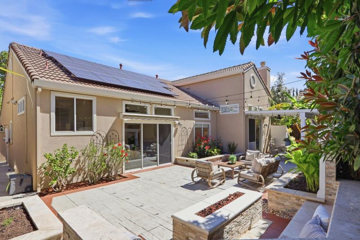
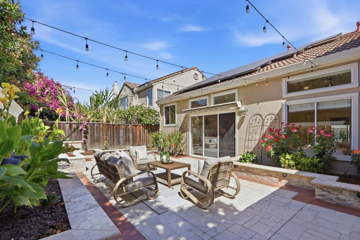
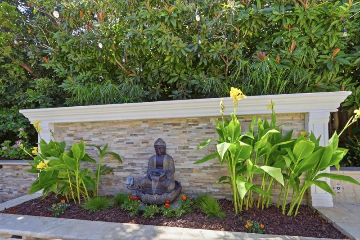
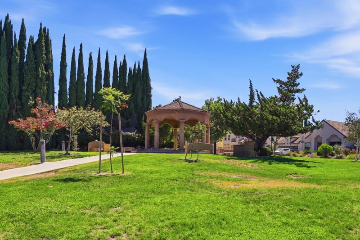
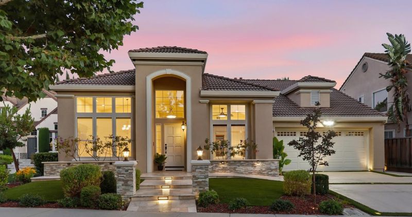
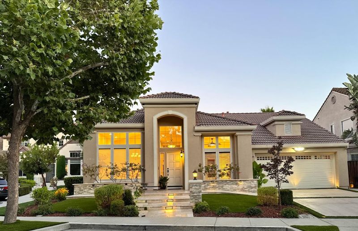
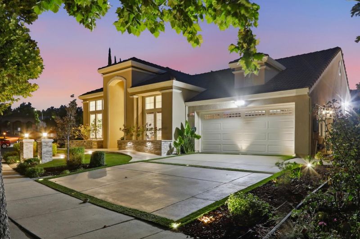
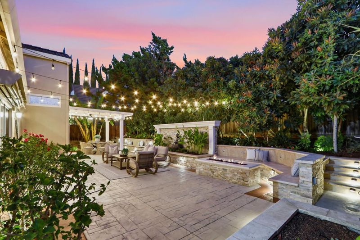
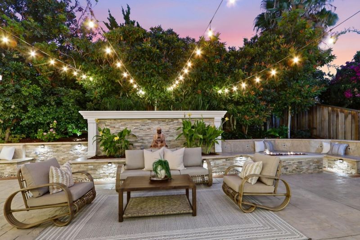
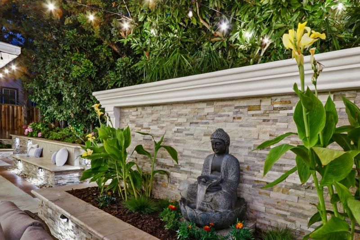
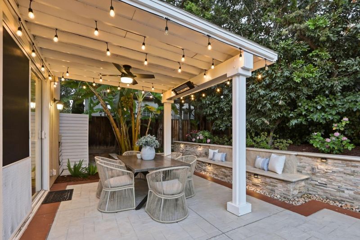
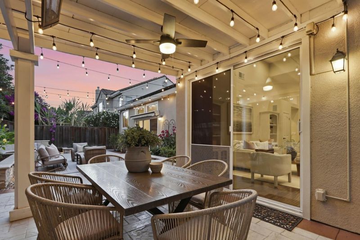
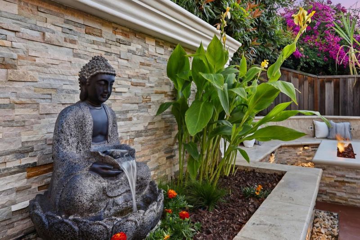
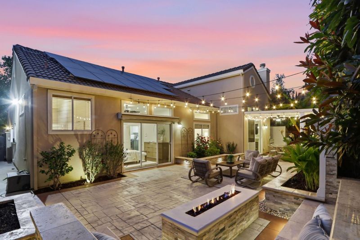
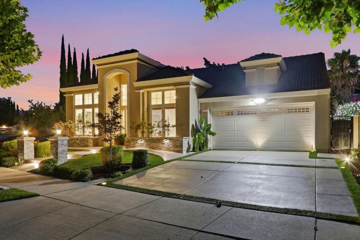
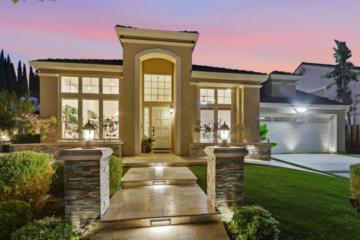
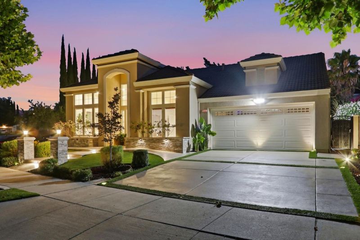
Offered for the first time by its original owners, this beautifully maintained single-story former Shapell model home is tucked within a quiet cul-de-sac just two homes from the neighborhood park and gazebo in one of Evergreen's most established communities. Soaring 18-foot ceilings and abundant natural light create an immediate sense of openness, complemented by espresso laminate and tile flooring, generous crown molding in every bedroom, Hunter Douglas window coverings, custom bedroom closets, and extensive built-in garage cabinets. The kitchen features granite countertops, a Dacor gas cooktop, Miele dishwasher, under-cabinet lighting, and custom pull out drawers. Professionally landscaped grounds and spaces for al fresco dining, relaxing, and entertaining, gas fire pit, seating walls, automatic awning/lights, Wi-Fi-controlled lighting and water features, and automatic irrigation. Additional improvements include Sunrun solar, EV charging, water softener, outdoor storage, recently updated HVAC and water heater. Designed for the ease of single-story living, this home offers a rare combination of long-term ownership, meaningful upgrades, and just moments from Evergreen Village Square, the Farmers' Market, neighborhood park, and highly regarded Evergreen schools.

- Days on Market
- 1 day
- Current Status
- Active
- Original Price
- $2,199,999
- List Price
- $2,199,999
- On Market Date
- Jul 10, 2026
- Property Type
- Single Family Home
- Area
- 3 - Evergreen
- Zip Code
- 95135
- MLS ID
- ML82053696
- APN
- 659-47-038
- Year Built
- 1996
- Stories in Building
- 1
- Possession
- Unavailable
- Data Source
- MLSL
- Origin MLS System
- MLSListings, Inc.
Evergreen Elementary School
Public K-6 Elementary
Students: 738 Distance: 0.1mi
Evergreen Montessori School
Private n/a Montessori, Elementary, Coed
Students: 110 Distance: 0.2mi
Cadwallader Elementary School
Public K-6 Elementary
Students: 341 Distance: 0.5mi
Laurelwood Elementary School
Public K-6 Elementary
Students: 316 Distance: 0.6mi
Chaboya Middle School
Public 7-8 Middle
Students: 1094 Distance: 0.7mi
Millbrook Elementary School
Public K-6 Elementary
Students: 618 Distance: 0.7mi
- Bed
- 3
- Bath
- 2
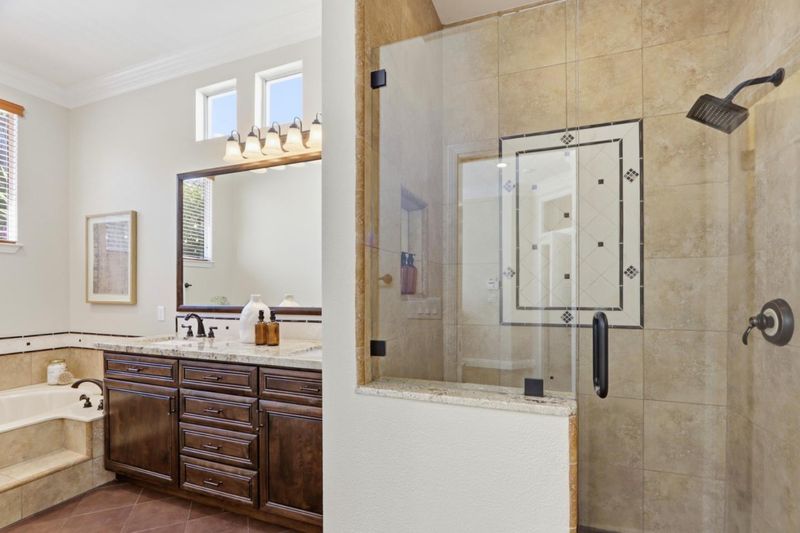
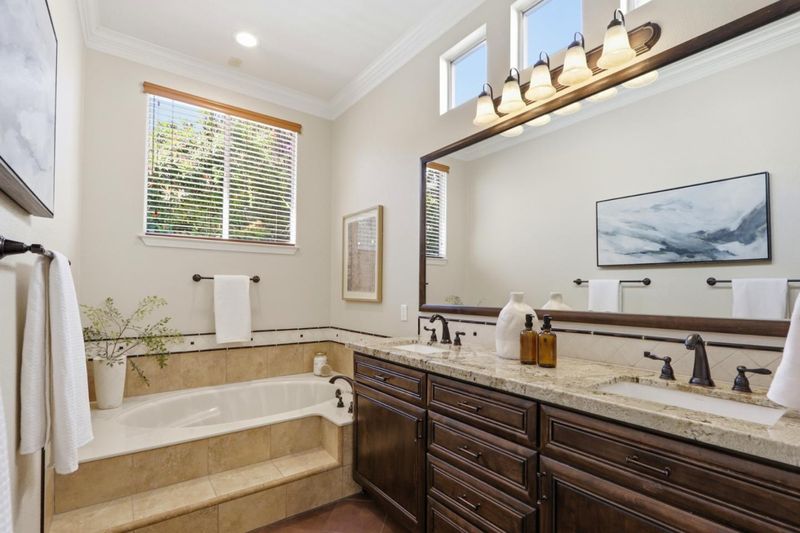
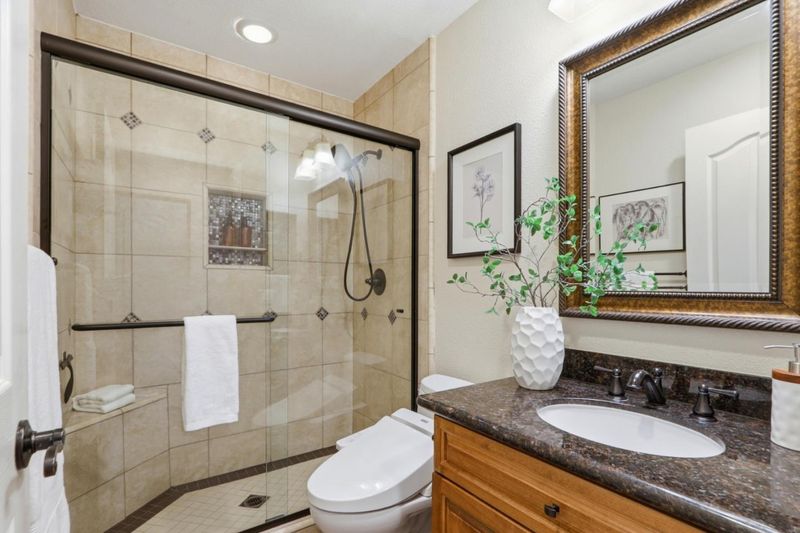
- Double Sinks, Granite, Primary - Stall Shower(s), Primary - Sunken Tub, Shower over Tub - 1, Tile
- Parking
- 5
- Assigned Spaces, Attached Garage, Common Parking Area, On Street
- SQ FT
- 1,774
- SQ FT Source
- Unavailable
- Lot SQ FT
- 5,400.0
- Lot Acres
- 0.123967 Acres
- Kitchen
- Countertop - Granite, Dishwasher, Exhaust Fan, Garbage Disposal, Hood Over Range, Ice Maker, Microwave, Oven Range - Built-In, Gas, Refrigerator
- Cooling
- Ceiling Fan, Central AC
- Dining Room
- Breakfast Nook, Eat in Kitchen, Formal Dining Room
- Disclosures
- Natural Hazard Disclosure
- Family Room
- Separate Family Room
- Flooring
- Laminate, Tile, Travertine
- Foundation
- Concrete Slab
- Fire Place
- Family Room, Gas Log
- Heating
- Forced Air, Solar and Gas
- Laundry
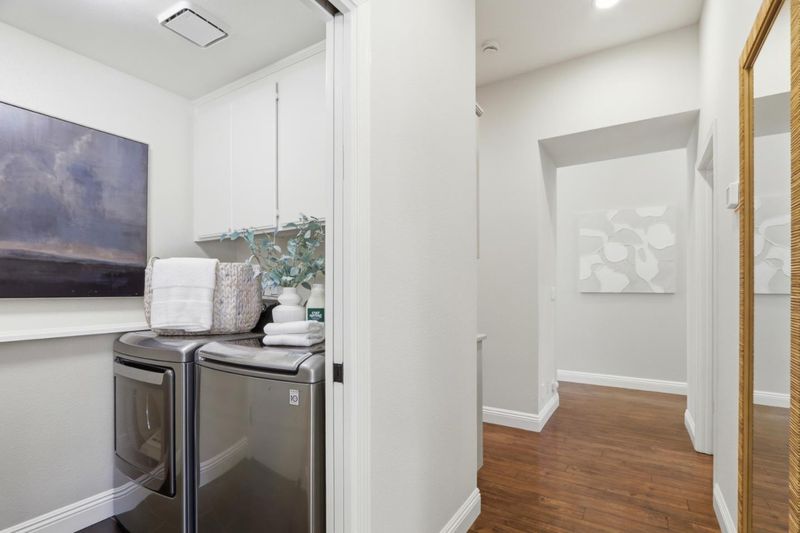
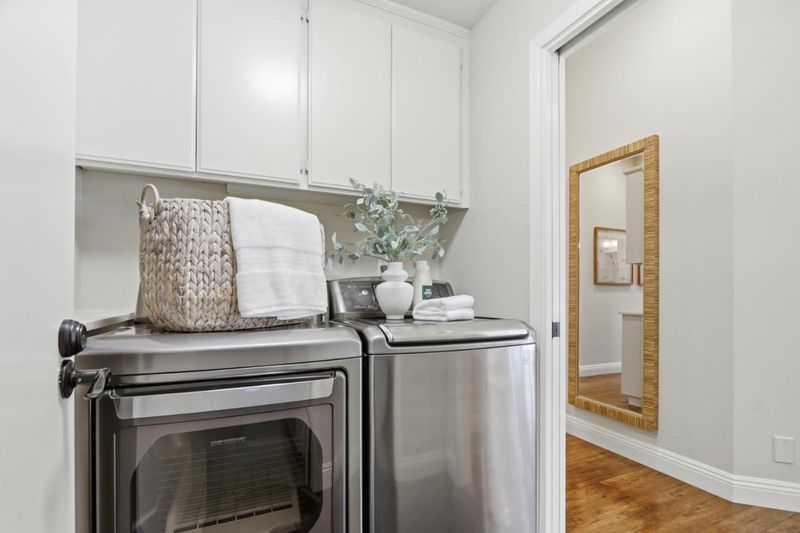
- In Utility Room, Washer / Dryer
- Architectural Style
- Mediterranean, Tract
- Fee
- Unavailable
MLS and other Information regarding properties for sale as shown in Theo have been obtained from various sources such as sellers, public records, agents and other third parties. This information may relate to the condition of the property, permitted or unpermitted uses, zoning, square footage, lot size/acreage or other matters affecting value or desirability. Unless otherwise indicated in writing, neither brokers, agents nor Theo have verified, or will verify, such information. If any such information is important to buyer in determining whether to buy, the price to pay or intended use of the property, buyer is urged to conduct their own investigation with qualified professionals, satisfy themselves with respect to that information, and to rely solely on the results of that investigation.
School data provided by GreatSchools. School service boundaries are intended to be used as reference only. To verify enrollment eligibility for a property, contact the school directly.