

$6,999,000
4,260
SQ FT
$1,643
SQ/FT
2801 Easton Drive
@ Summit - 451 - Hillsborough Hills Etc., Hillsborough

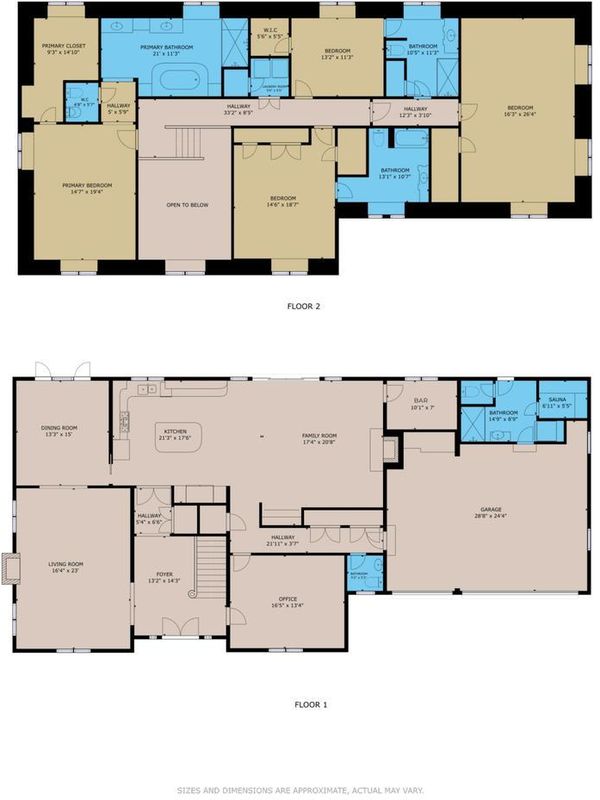
- 4 Bed
- 5 (4/1) Bath
- 3 Park
- 4,260 sqft
- HILLSBOROUGH
-

-
Sat Aug 29, 2:00 pm - 4:00 pm
-
Sun Aug 30, 2:00 pm - 4:00 pm
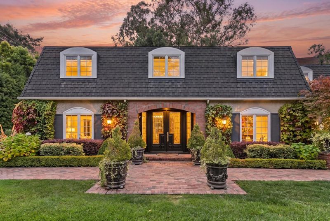
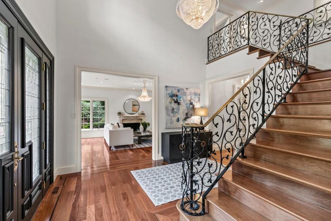
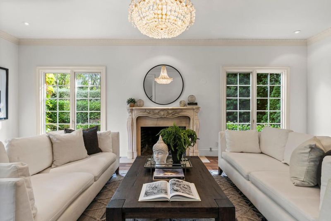
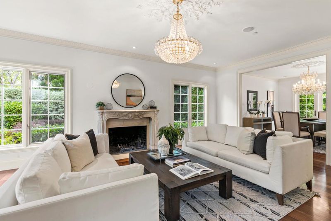
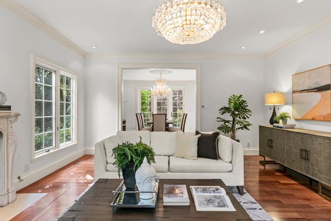
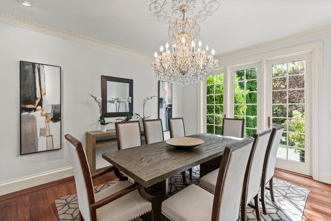
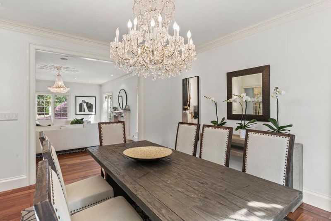
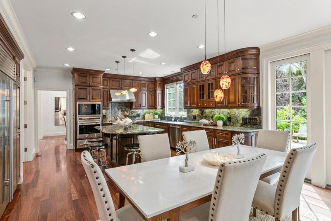
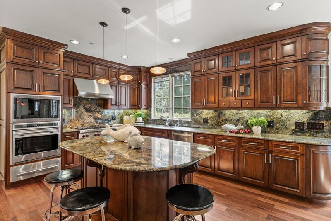
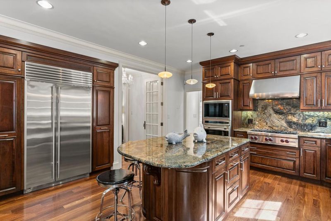
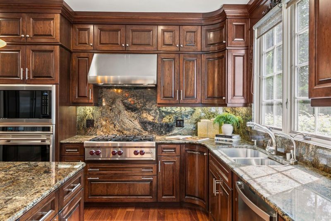
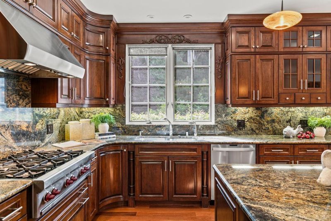
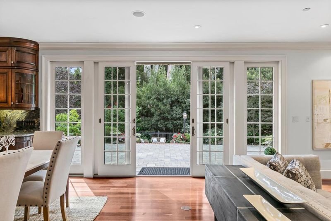
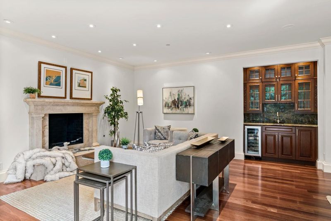
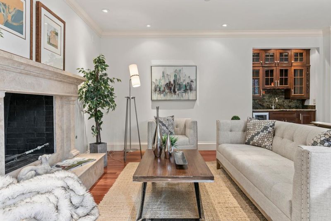
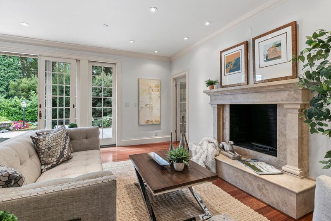
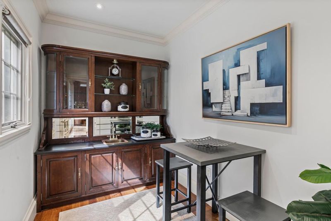
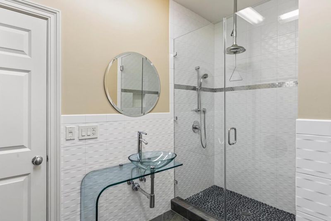
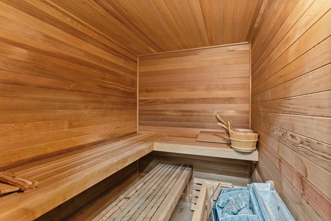
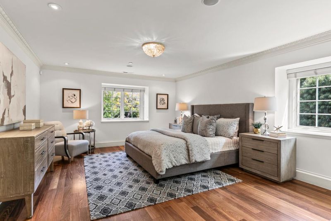
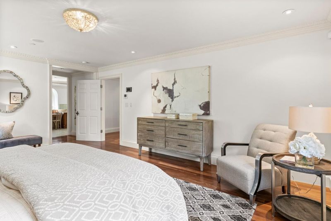
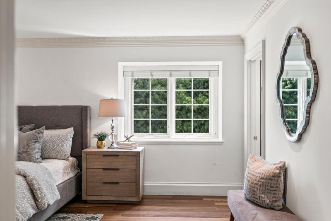
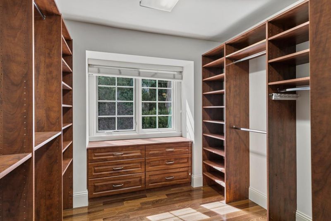
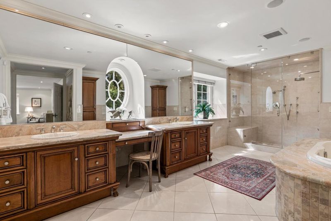
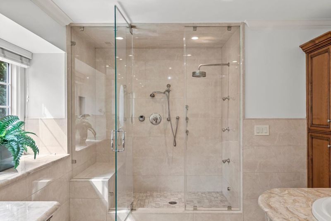
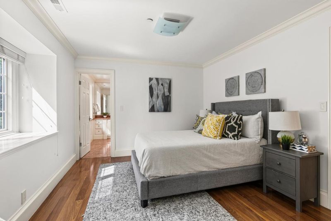
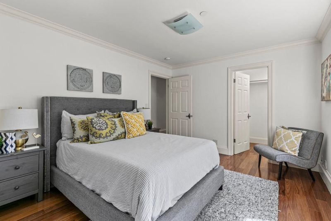
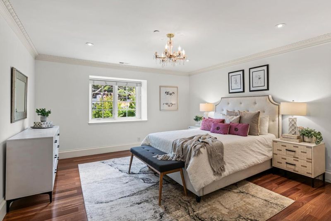
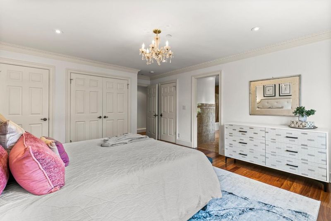
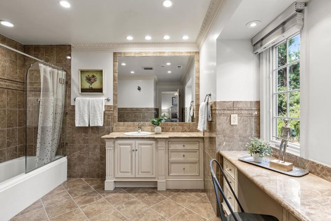
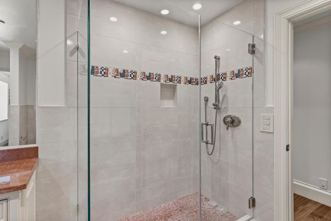
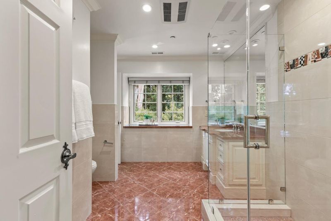
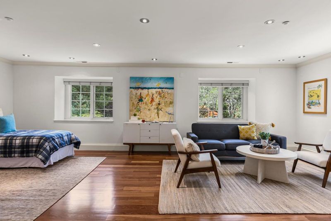
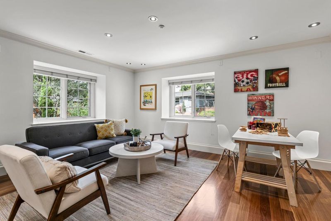
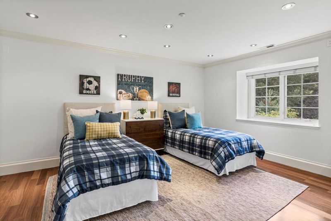
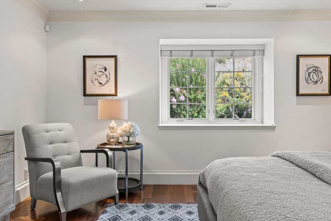
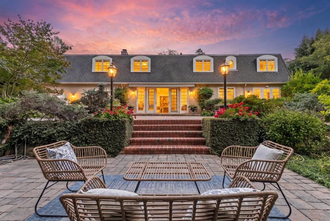
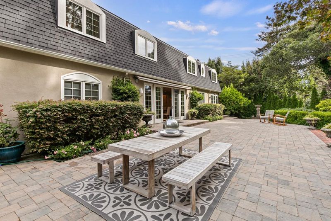
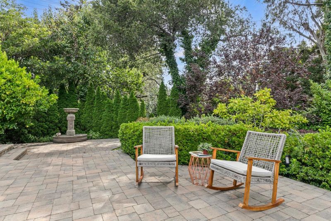
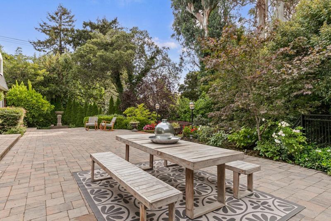
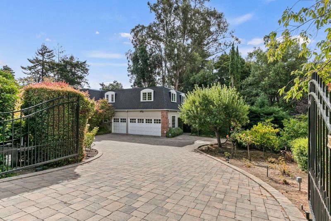
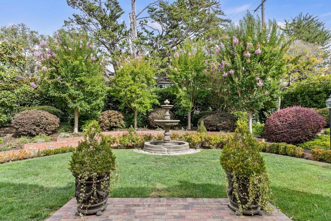
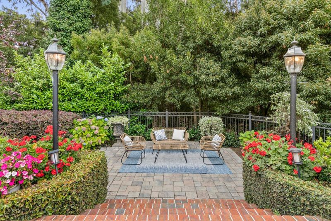
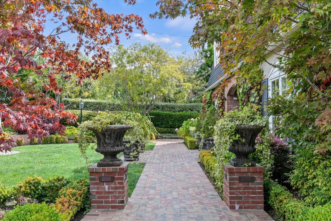
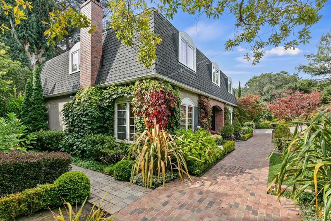
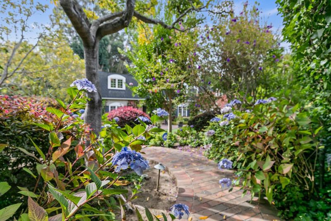
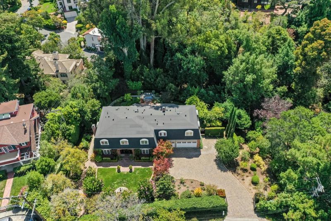
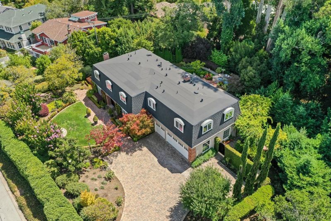
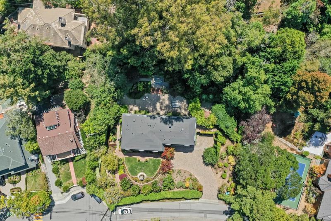
Set in coveted lower North Hillsborough, 2801 Easton Drive offers timeless French Country character in a prime location just moments from downtown Brodaway Burlingame. This gracious home blends classic architectural appeal with an inviting sense of warmth and sophistication, creating an exceptional opportunity in one of the Peninsulas most desirable neighborhoods. Enjoy the convenience of being within walking distance of downtown Broadway Burlingames acclaimed shops, restaurants, cafés and everyday amenities, while nearby parks and neighborhood streets provide a peaceful residential setting. The property is located in the North Elementary, Crocker Middle Schools, and Burlingame High School attendance areas. A rare combination of distinctive style, sought-after location and exceptional walkability. 2801 Easton Drive embodies the best of Lower North Hillsborough living.

- Days on Market
- 0 days
- Current Status
- Active
- Original Price
- $6,999,000
- List Price
- $6,999,000
- On Market Date
- Aug 24, 2026
- Property Type
- Single Family Home
- Area
- 451 - Hillsborough Hills Etc.
- Zip Code
- 94010
- MLS ID
- ML82058766
- APN
- 027-283-110
- Year Built
- 1977
- Stories in Building
- 2
- Possession
- COE
- Data Source
- MLSL
- Origin MLS System
- MLSListings, Inc.
Hoover Elementary
Public K-5
Students: 224 Distance: 0.2mi
Mercy High School
Private 9-12 Secondary, Religious, All Female, Nonprofit
Students: 387 Distance: 0.4mi
Roosevelt Elementary School
Public K-5 Elementary
Students: 359 Distance: 0.5mi
Our Lady Of Angels Elementary School
Private K-8 Elementary, Religious, Coed
Students: 317 Distance: 0.6mi
Lincoln Elementary School
Public K-5 Elementary
Students: 457 Distance: 0.8mi
Burlingame Intermediate School
Public 6-8 Middle
Students: 1081 Distance: 0.9mi
- Bed
- 4
- Bath
- 5 (4/1)
- Parking
- 3
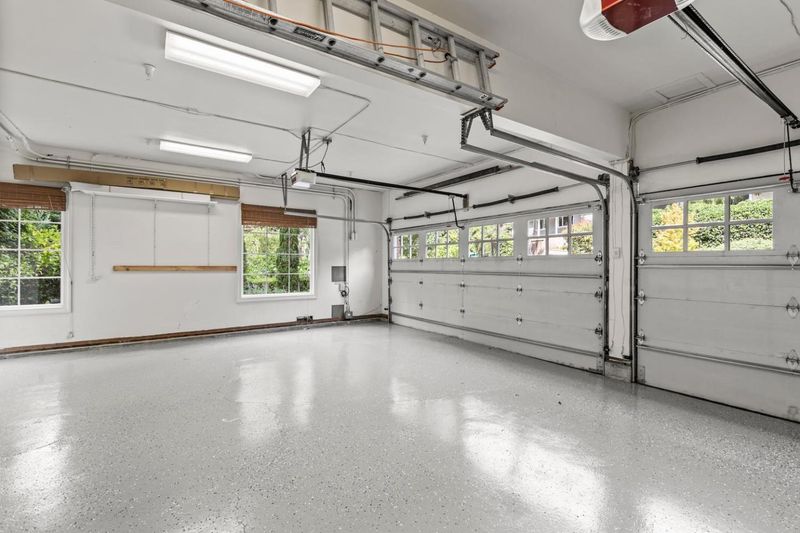
- Attached Garage, Common Parking Area
- SQ FT
- 4,260
- SQ FT Source
- Unavailable
- Lot SQ FT
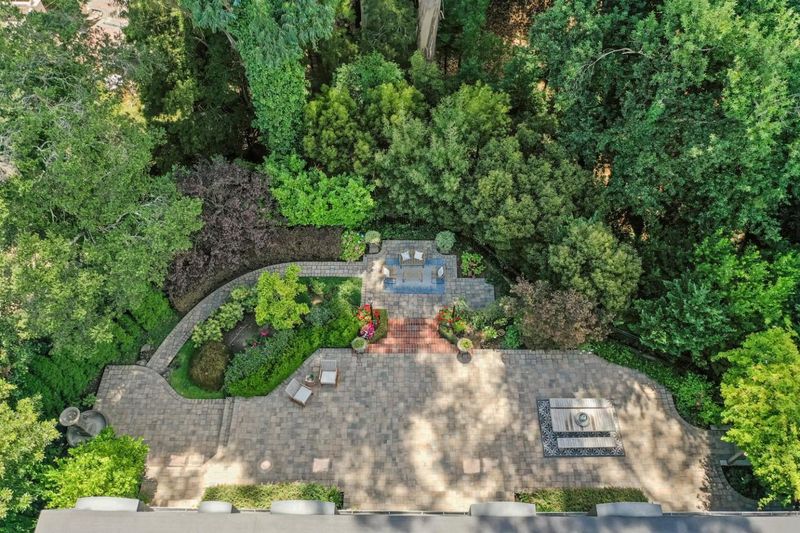
- 24,698.0
- Lot Acres
- 0.566988 Acres
- Cooling
- None
- Dining Room
- Dining Area in Family Room, Formal Dining Room
- Disclosures
- NHDS Report
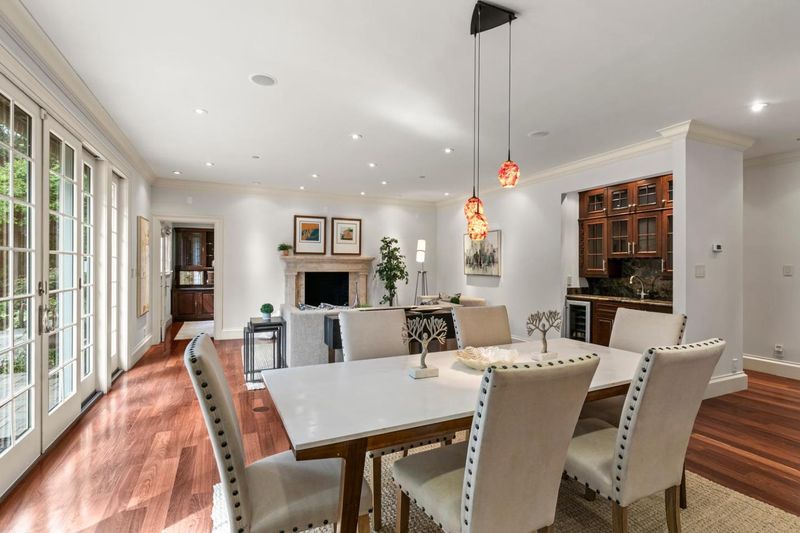
- Family Room
- Kitchen / Family Room Combo
- Foundation
- Concrete Perimeter
- Fire Place
- Family Room, Living Room
- Heating
- Central Forced Air - Gas
- Laundry
- Upper Floor, Other
- Possession
- COE
- Fee
- Unavailable
MLS and other Information regarding properties for sale as shown in Theo have been obtained from various sources such as sellers, public records, agents and other third parties. This information may relate to the condition of the property, permitted or unpermitted uses, zoning, square footage, lot size/acreage or other matters affecting value or desirability. Unless otherwise indicated in writing, neither brokers, agents nor Theo have verified, or will verify, such information. If any such information is important to buyer in determining whether to buy, the price to pay or intended use of the property, buyer is urged to conduct their own investigation with qualified professionals, satisfy themselves with respect to that information, and to rely solely on the results of that investigation.
School data provided by GreatSchools. School service boundaries are intended to be used as reference only. To verify enrollment eligibility for a property, contact the school directly.