

$649,000
1,733
SQ FT
$374
SQ/FT
947 Forecast Ln
@ Corral Hollow R - None, Tracy

- 3 Bed
- 2 Bath
- 2 Park
- 1,733 sqft
- Tracy
-

-
Sat Aug 29, 11:00 am - 1:00 pm
11-1
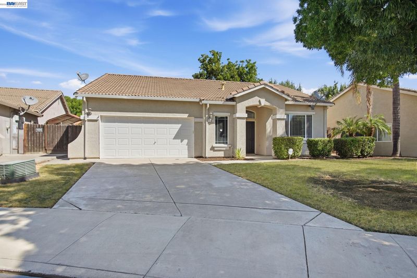
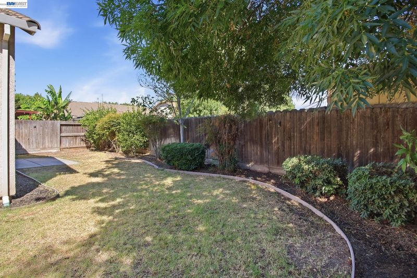
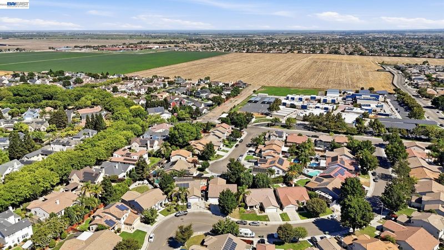
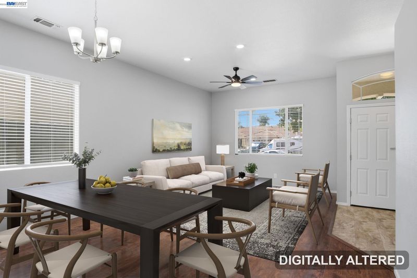
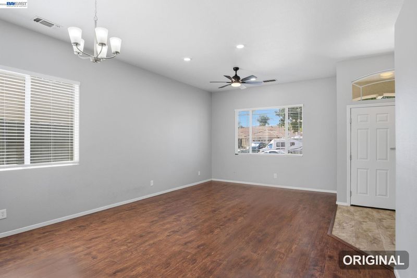
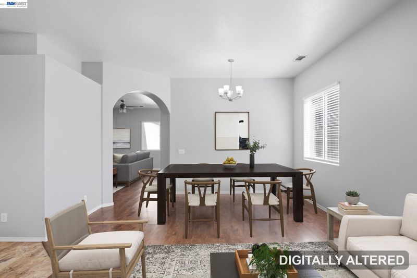
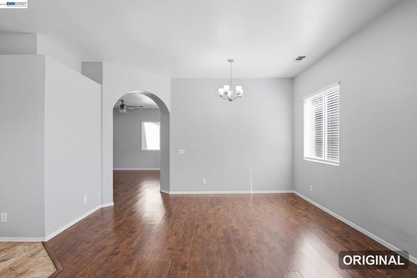
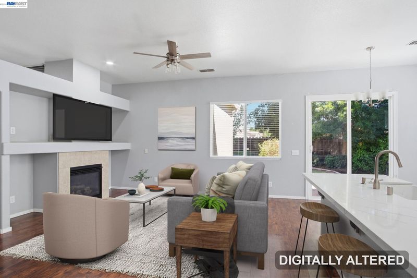
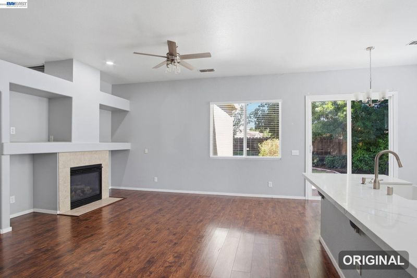
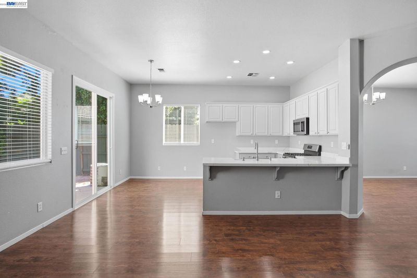
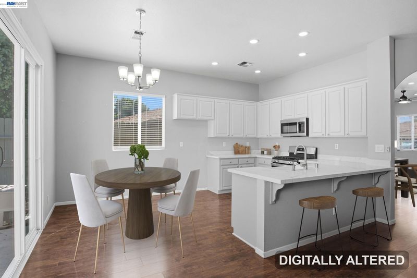
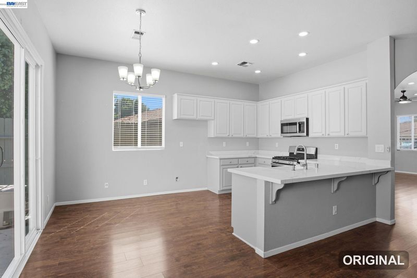
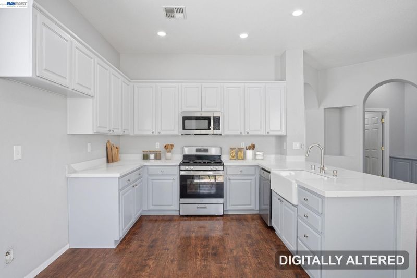
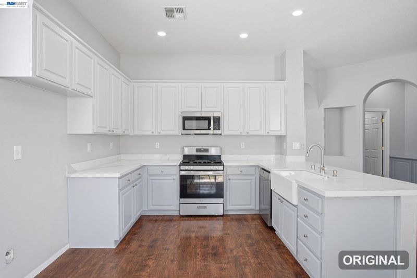
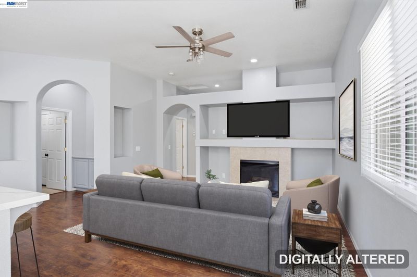
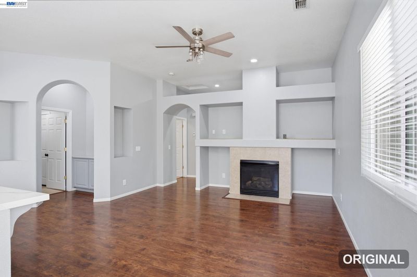
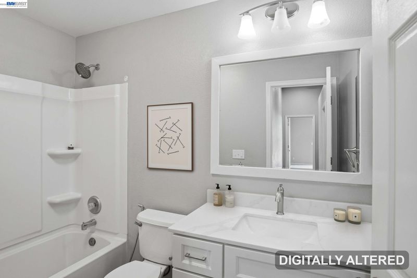
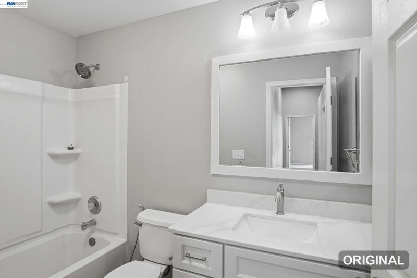
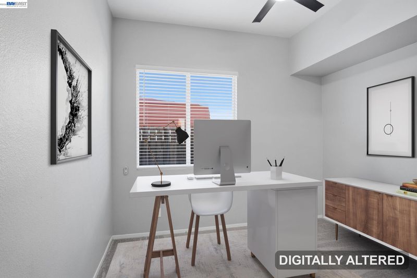
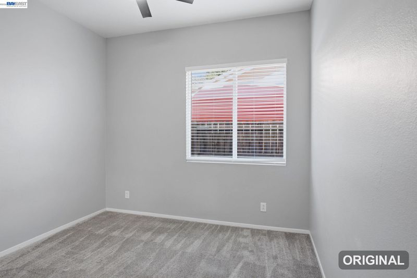
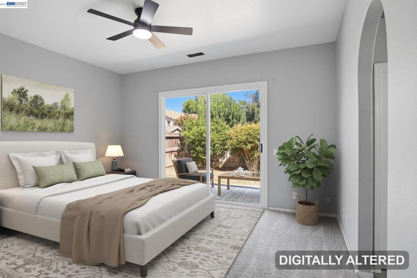
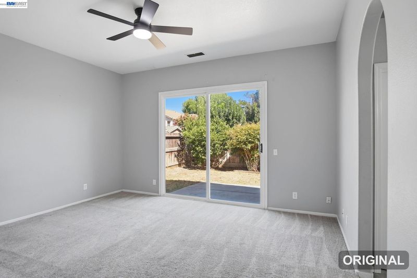
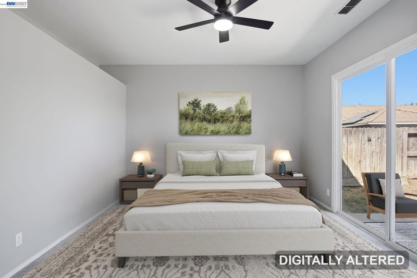
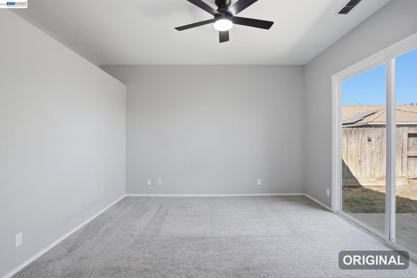
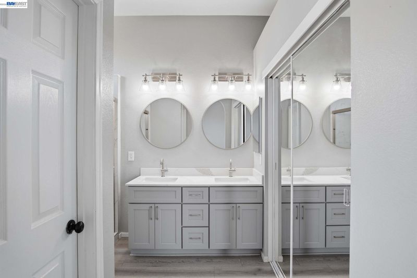
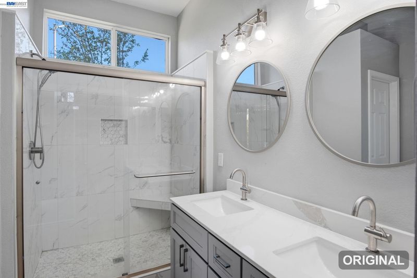
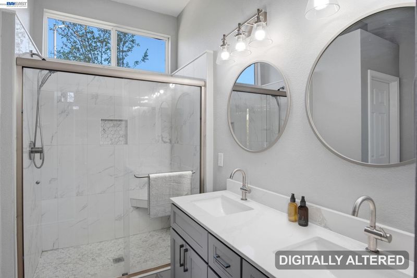
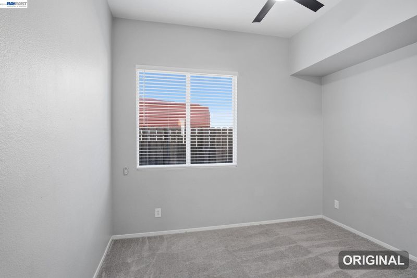
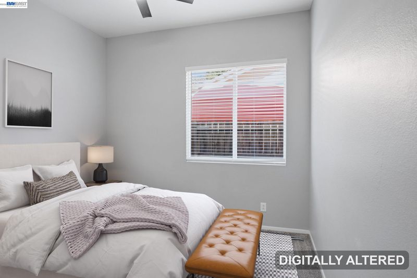
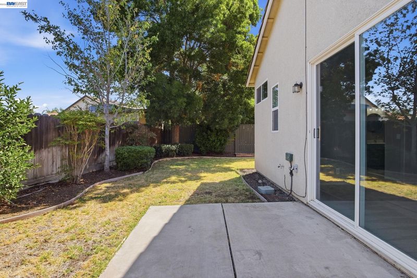
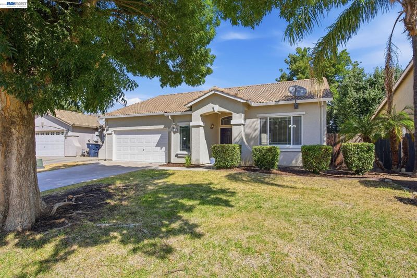
Too good to last! Turnkey & move-in ready! Thoughtfully designed with two separate living areas, this home provides plenty of room for relaxing and entertaining. At the heart of the home, you'll find an open-concept kitchen that flows seamlessly into the living space, while charming archways add warmth and character throughout the home. Retreat to the private primary suite, featuring a sliding glass door with direct backyard access. The ensuite bathroom offers a walk-in shower and dual vanity, providing both comfort and convenience. Whether you're a first-time homebuyer ready to put down roots or simply looking for more room to spread out, this home checks all the boxes. Conveniently located in a desirable Tracy neighborhood close to shopping, dining, parks, and commuter routes, this is an opportunity you won't want to miss!

- Current Status
- New
- Original Price
- $649,000
- List Price
- $649,000
- On Market Date
- Aug 24, 2026
- Property Type
- Detached
- D/N/S
- None
- Zip Code
- 95377
- MLS ID
- 41146019
- APN
- 240490600000
- Year Built
- 2004
- Stories in Building
- 1
- Possession
- Close Of Escrow
- Data Source
- MAXEBRDI
- Origin MLS System
- BAY EAST
George Kelly Elementary School
Public K-8 Elementary, Yr Round
Students: 1013 Distance: 0.2mi
John C. Kimball High School
Public 9-12
Students: 1506 Distance: 1.0mi
Louis J. Villalovoz Elementary School
Public K-5 Elementary
Students: 507 Distance: 1.2mi
Earle E. Williams Middle School
Public 6-8 Middle
Students: 1039 Distance: 1.2mi
Wanda Hirsch Elementary School
Public PK-5 Elementary, Yr Round
Students: 510 Distance: 1.3mi
West Valley Christian Academy
Private K-8 Elementary, Religious, Core Knowledge
Students: 136 Distance: 1.4mi
- Bed
- 3
- Bath
- 2
- Parking
- 2
- Attached
- SQ FT
- 1,733
- SQ FT Source
- Assessor Auto-Fill
- Lot SQ FT
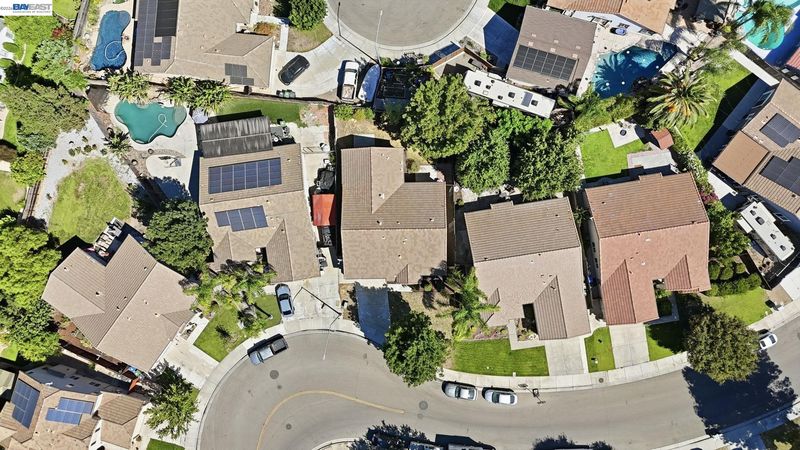
- 5,717.0
- Lot Acres
- 0.13 Acres
- Pool Info
- None
- Kitchen
- Dishwasher, Microwave, Free-Standing Range, Range/Oven Free Standing
- Cooling
- Central Air
- Disclosures
- None
- Entry Level
- Exterior Details
- Manual Sprinkler Rear
- Flooring
- Laminate
- Foundation
- Fire Place
- Decorative
- Heating
- Central
- Laundry
- Inside
- Main Level
- 3 Bedrooms
- Possession
- Close Of Escrow
- Architectural Style
- None
- Non-Master Bathroom Includes
- Shower Over Tub
- Construction Status
- Existing
- Additional Miscellaneous Features
- Manual Sprinkler Rear
- Location
- Back Yard
- Roof
- Tile
- Water and Sewer
- Public
- Fee
- Unavailable
MLS and other Information regarding properties for sale as shown in Theo have been obtained from various sources such as sellers, public records, agents and other third parties. This information may relate to the condition of the property, permitted or unpermitted uses, zoning, square footage, lot size/acreage or other matters affecting value or desirability. Unless otherwise indicated in writing, neither brokers, agents nor Theo have verified, or will verify, such information. If any such information is important to buyer in determining whether to buy, the price to pay or intended use of the property, buyer is urged to conduct their own investigation with qualified professionals, satisfy themselves with respect to that information, and to rely solely on the results of that investigation.
School data provided by GreatSchools. School service boundaries are intended to be used as reference only. To verify enrollment eligibility for a property, contact the school directly.