

$3,495,000
3,315
SQ FT
$1,054
SQ/FT
1751 Reliez Valley Rd
@ Pleasant Hill Road - Reliez Valley, Lafayette

- 4 Bed
- 3.5 (3/1) Bath
- 0 Park
- 3,315 sqft
- Lafayette
-

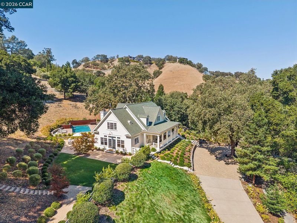
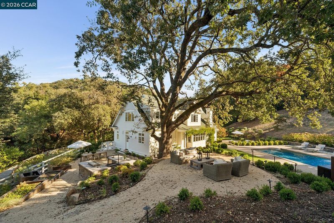
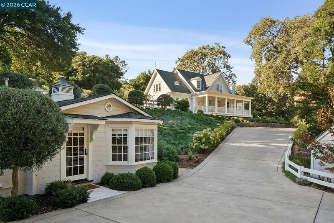
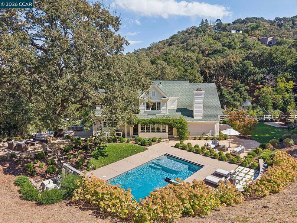
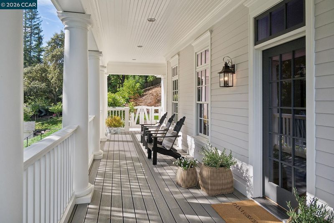
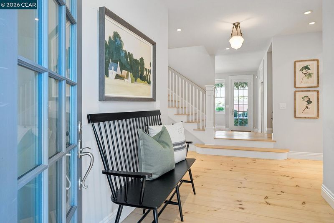
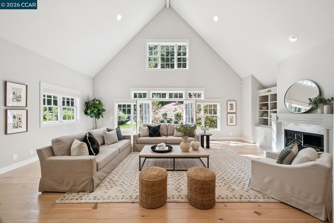
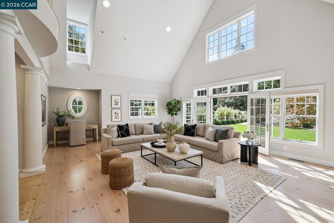
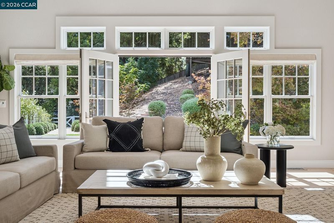
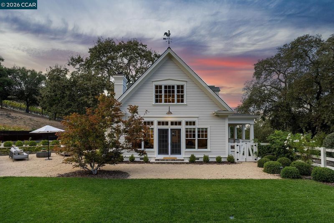
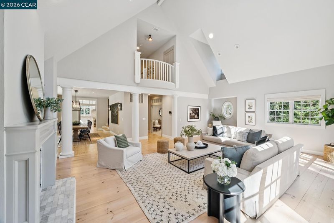
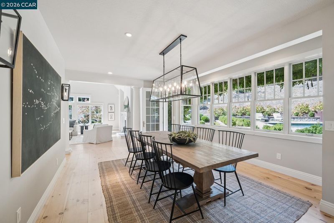
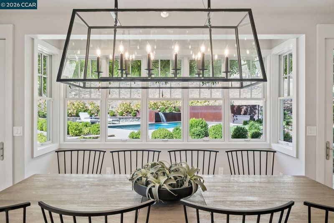
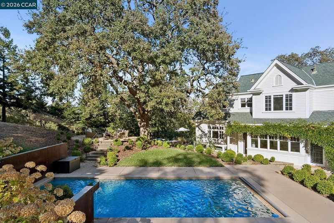
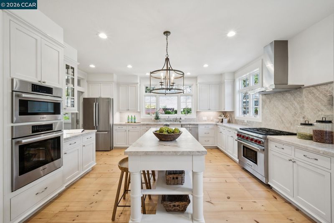
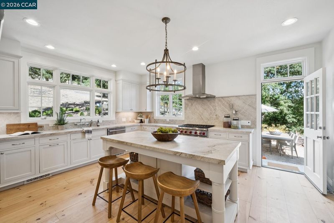
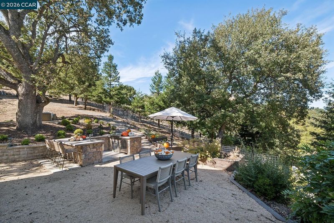
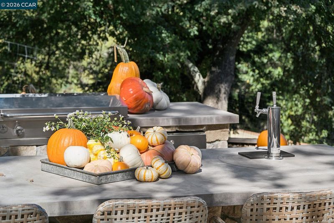
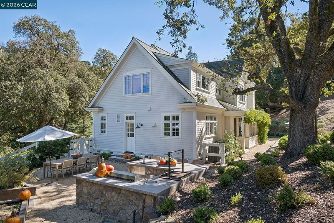
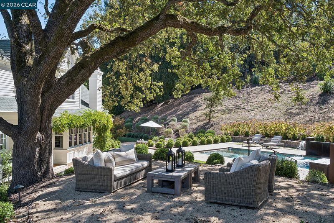
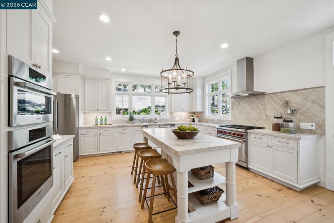
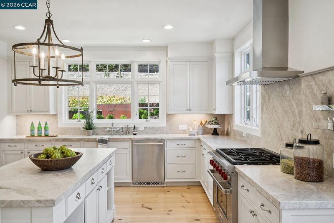
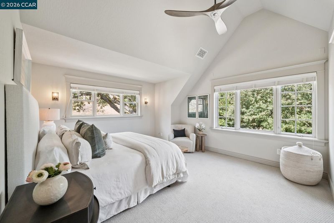
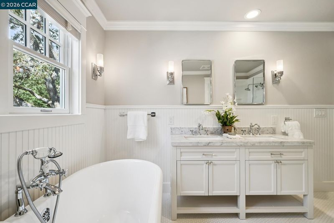
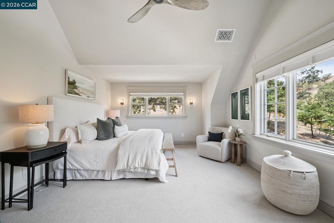
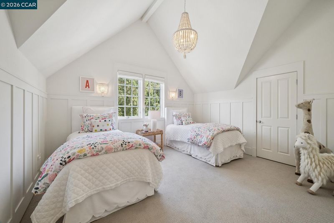
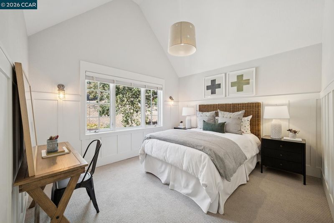
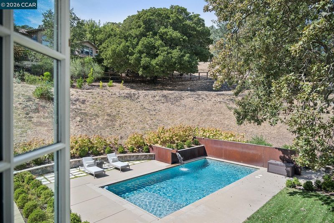
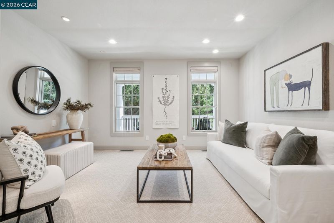
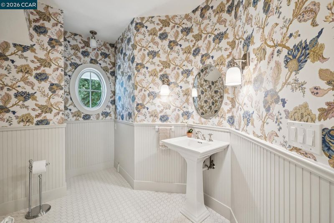
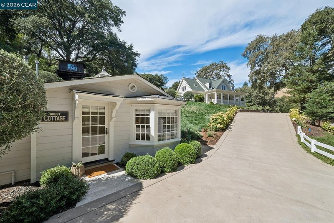
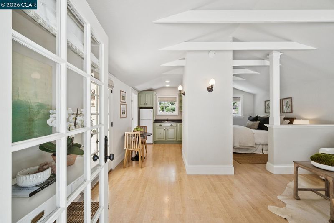
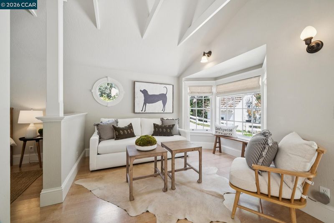
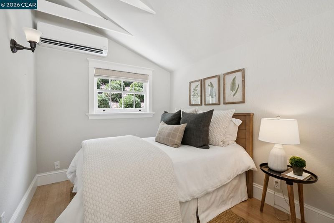
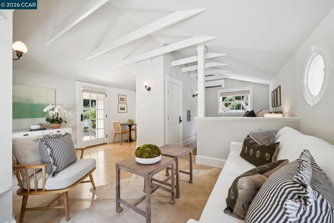
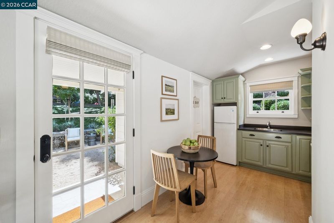
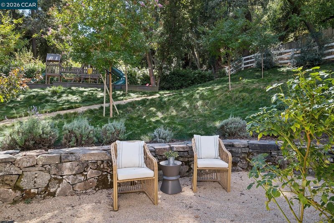
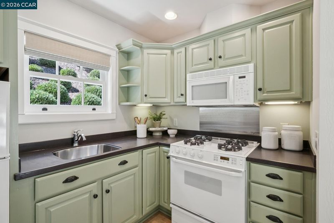
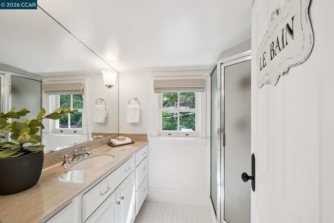
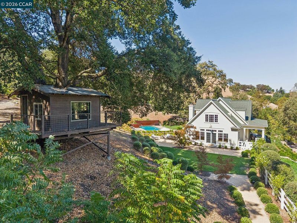
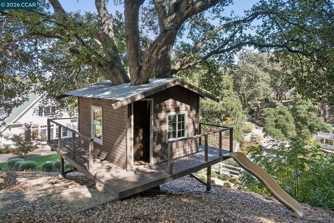
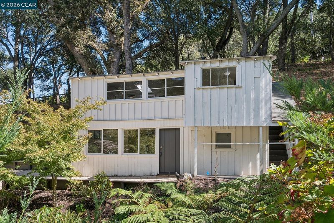
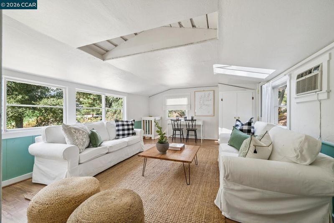
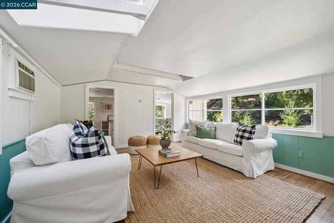
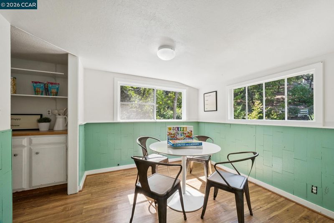
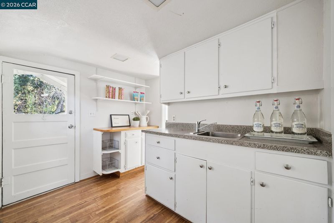
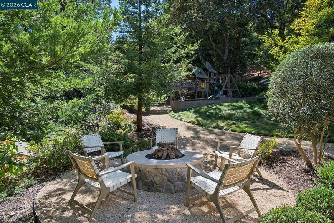
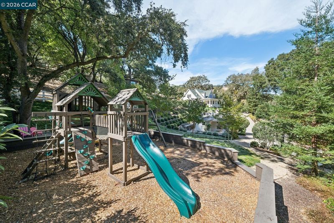
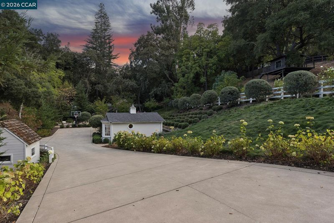
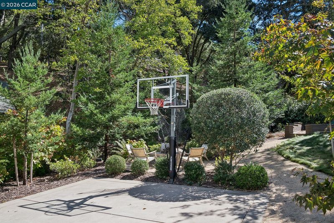
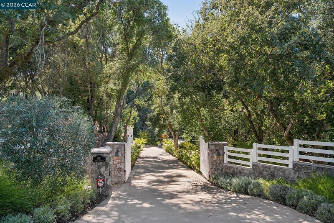
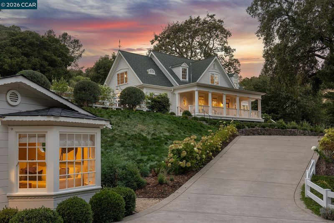
A secluded farmhouse retreat in the heart of Reliez Valley 3 Bed + Office | 2.5 Bath | 2895± Sq. Ft. Main House 420± Sq. Ft. Guest Cottage with Full Kitchen + Bath 461± Sq. Ft. Auxiliary Building + Full Bath + 434± Sq. Ft. Storage 2.45± Private, Gated Acres Behind private gates in Lafayette's Reliez Valley, 1751 Reliez Valley Road is a rare farmhouse retreat set across 2.45± acres. A winding drive rises through mature oaks and gardens, and with every turn, the rest of the world falls a little further behind. At the end waits a custom farmhouse, a detached guest cottage, and a separate auxiliary building, all wrapped in the natural beauty that makes this pocket of Lafayette so special. This is a place where life finds a different rhythm: coffee among the gardens, afternoons by the pool, and evenings that end around the fire with nowhere else to be. THE MAIN HOUSE Step inside and the farmhouse feels instantly at ease. The 2,895± square foot, three-bedroom + office residence is warm, relaxed, and connected to its surroundings. Wide-plank pine floors, cathedral ceilings, and walls of windows bring character and natural light throughout. The formal living room centers around a fireplace made for cool nights and good conversation, while the dining room overlooks the pool and gardens beyond, so every meal comes with a view. At the heart of the home, the modern farmhouse kitchen was made for gathering, with custom cabinetry and a generous center island. It is the kind of kitchen where the day begins, friends pull up a stool, and dinner has a way of turning into an evening. A Wolf range anchors it all, ready for slow Sunday sauces, holiday feasts, and every weeknight in between. THE GUEST COTTAGE Tucked away from the main residence, the 420± square foot detached cottage gives guests a place that feels entirely their own. With a full kitchen, full bath, and open living area, guests can wake on their own schedule, and long stays feel comfortable rather than an imposition. It is equally at home as a private office with genuine separation from the main house, where the commute is just steps from the primary residence. THE AUXILIARY BUILDING A third standalone building, complete with its own full bath, creates even more freedom to make the property your own. Picture early workouts with the doors open to the oaks, a music studio where no one minds the volume, and an art space filled with afternoon light.

- Current Status
- New
- Original Price
- $3,495,000
- List Price
- $3,495,000
- On Market Date
- Oct 7, 2026
- Property Type
- Detached
- D/N/S
- Reliez Valley
- Zip Code
- 94549
- MLS ID
- 41150511
- APN
- 1670700051
- Year Built
- 1997
- Stories in Building
- 2
- Possession
- Close Of Escrow
- Data Source
- MAXEBRDI
- Origin MLS System
- CONTRA COSTA
Pleasant Hill Adventist Academy
Private K-12 Combined Elementary And Secondary, Religious, Coed
Students: 148 Distance: 1.4mi
Pleasant Hill Elementary School
Public K-5 Elementary
Students: 618 Distance: 1.4mi
Springhill Elementary School
Public K-5 Elementary
Students: 454 Distance: 1.7mi
Contra Costa Christian Schools
Private PK-12 Combined Elementary And Secondary, Religious, Coed
Students: 300 Distance: 1.7mi
Stars School
Private n/a Special Education, Combined Elementary And Secondary, Coed
Students: NA Distance: 1.8mi
St. Thomas
Private 3-12
Students: 6 Distance: 1.8mi
- Bed
- 4
- Bath
- 3.5 (3/1)
- Parking
- 0
- None
- SQ FT
- 3,315
- SQ FT Source
- Measured
- Lot SQ FT
- 106,722.0
- Lot Acres
- 2.45 Acres
- Pool Info
- In Ground, Pool Cover, Outdoor Pool
- Kitchen
- Dishwasher, Double Oven, Gas Range, Refrigerator, Counter - Solid Surface, Eat-in Kitchen, Disposal, Gas Range/Cooktop, Kitchen Island, Updated Kitchen
- Cooling
- Central Air
- Disclosures
- Other - Call/See Agent
- Entry Level
- Exterior Details
- Back Yard, Front Yard, Garden/Play, Side Yard, Storage, Garden, Landscape Back, Landscape Front
- Flooring
- Hardwood, Tile, Carpet
- Foundation
- Fire Place
- Living Room, Other
- Heating
- Zoned
- Laundry
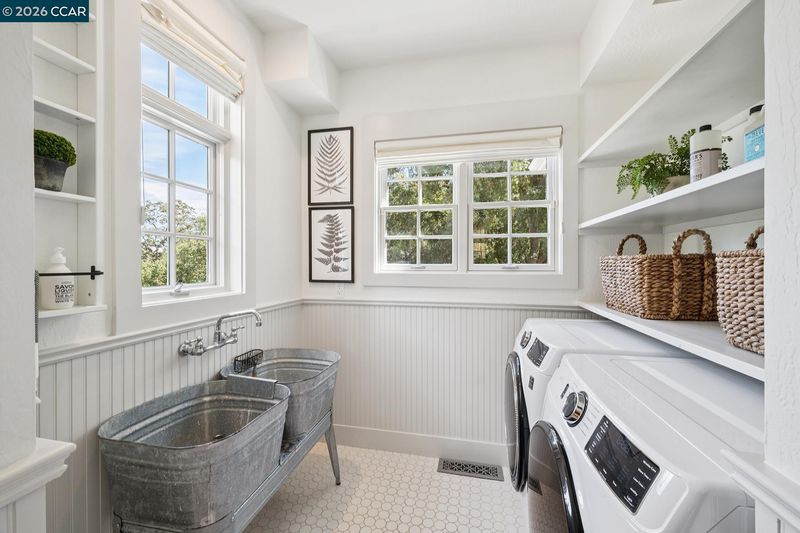
- Dryer, Laundry Room, Washer
- Upper Level
- 3 Bedrooms, Primary Bedrm Suite - 1
- Main Level
- 0.5 Bath, Laundry Facility, Main Entry
- Views
- Canyon, Hills, Trees/Woods
- Possession
- Close Of Escrow
- Architectural Style
- Farm House
- Non-Master Bathroom Includes
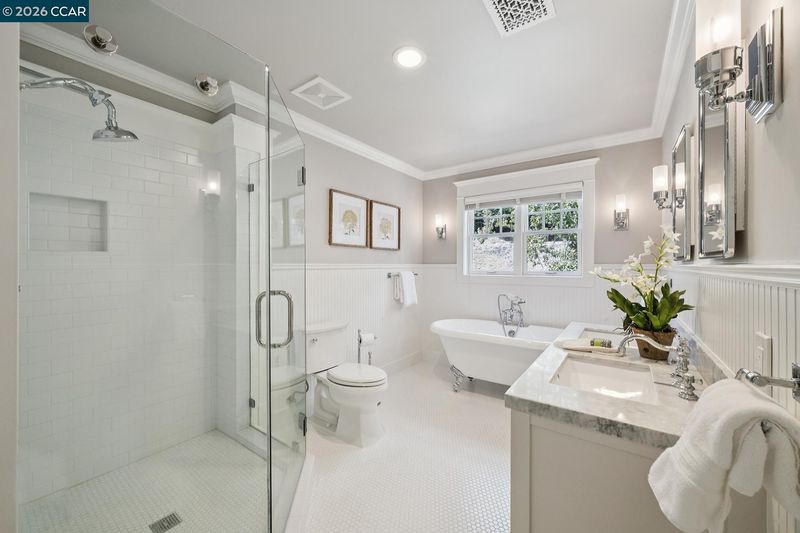
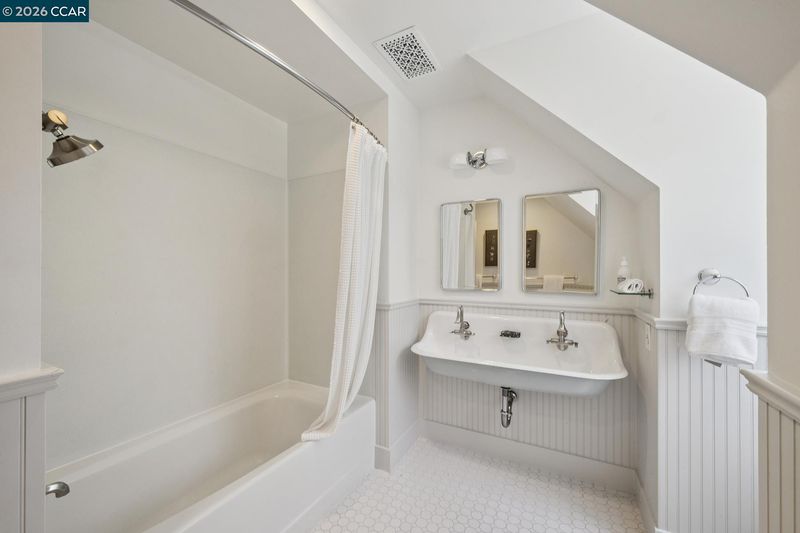
- Shower Over Tub, Updated Baths, Double Vanity
- Construction Status
- Existing
- Additional Miscellaneous Features
- Back Yard, Front Yard, Garden/Play, Side Yard, Storage, Garden, Landscape Back, Landscape Front
- Location
- Sloped Down, Premium Lot, Sloped Up
- Roof
- Composition Shingles
- Water and Sewer
- Public, Well - Agricultural
- Fee
- Unavailable
MLS and other Information regarding properties for sale as shown in Theo have been obtained from various sources such as sellers, public records, agents and other third parties. This information may relate to the condition of the property, permitted or unpermitted uses, zoning, square footage, lot size/acreage or other matters affecting value or desirability. Unless otherwise indicated in writing, neither brokers, agents nor Theo have verified, or will verify, such information. If any such information is important to buyer in determining whether to buy, the price to pay or intended use of the property, buyer is urged to conduct their own investigation with qualified professionals, satisfy themselves with respect to that information, and to rely solely on the results of that investigation.
School data provided by GreatSchools. School service boundaries are intended to be used as reference only. To verify enrollment eligibility for a property, contact the school directly.