

$795,000
979
SQ FT
$812
SQ/FT
101 Harrison Street, #301
@ Spear - SF District 9 - South Beach, San Francisco

- 2 Bed
- 2 Bath
- 1 Park
- 979 sqft
- San Francisco
-

-
Tue Nov 10, 9:00 am - 11:00 am
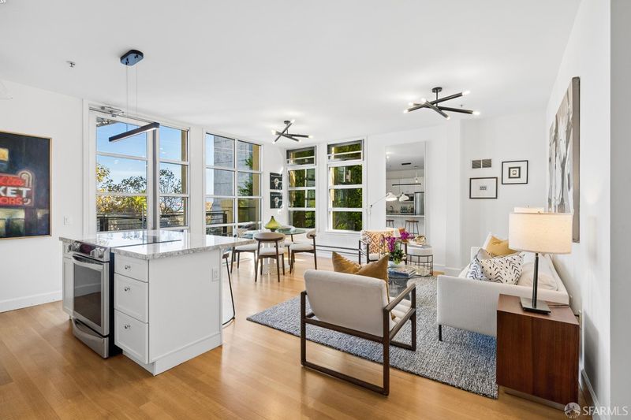
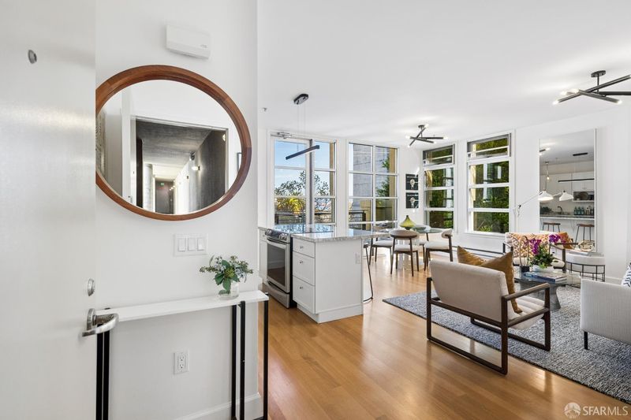
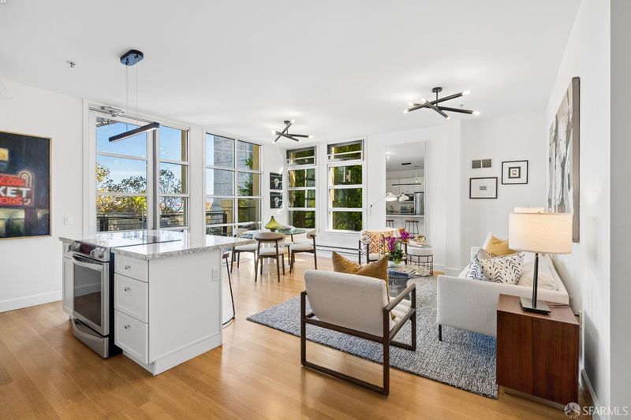
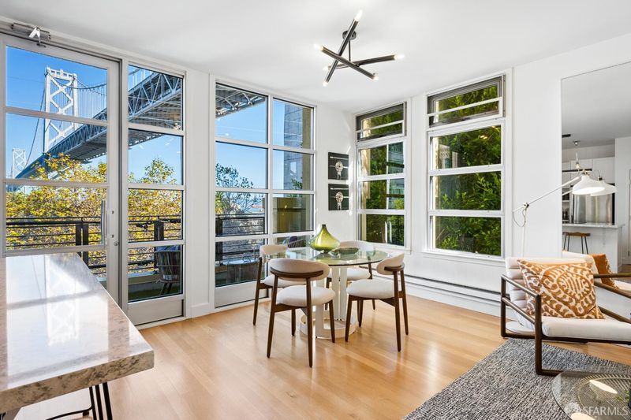
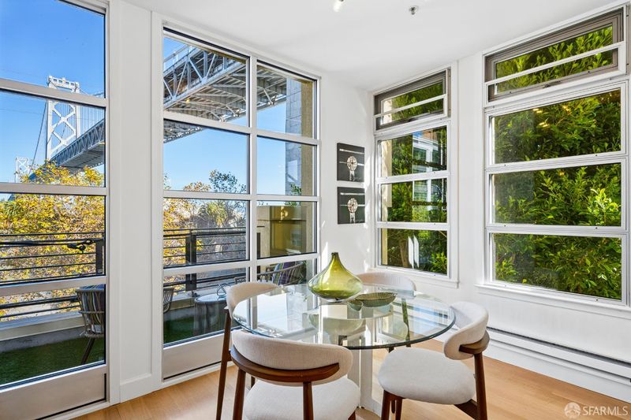
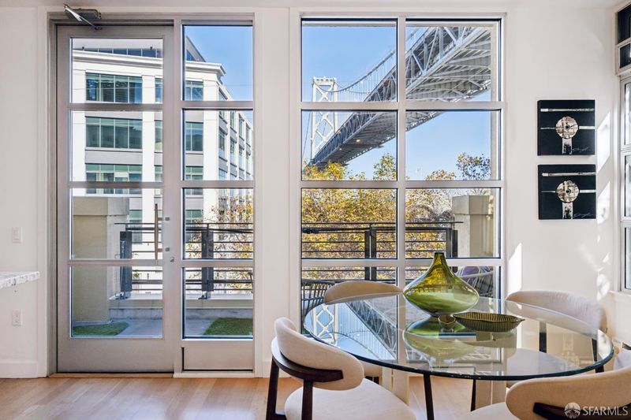
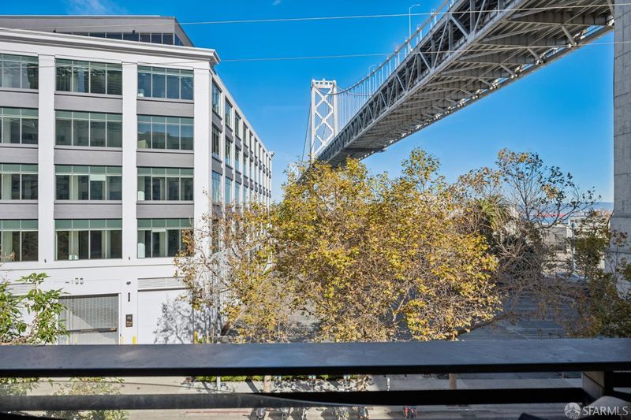
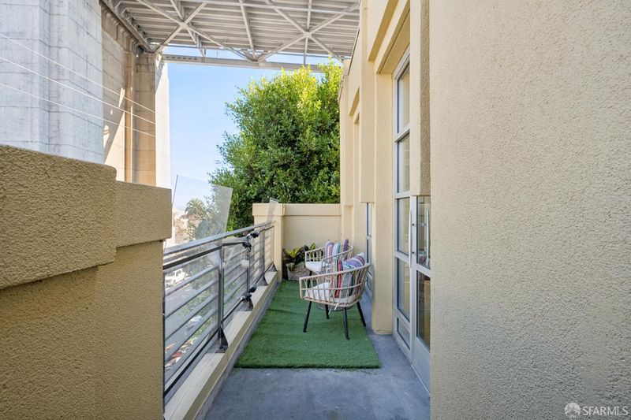
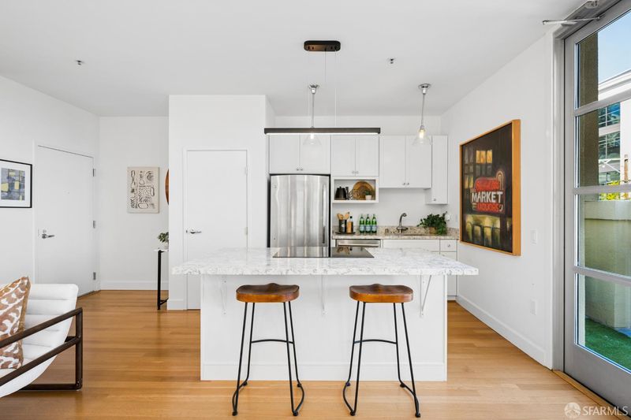
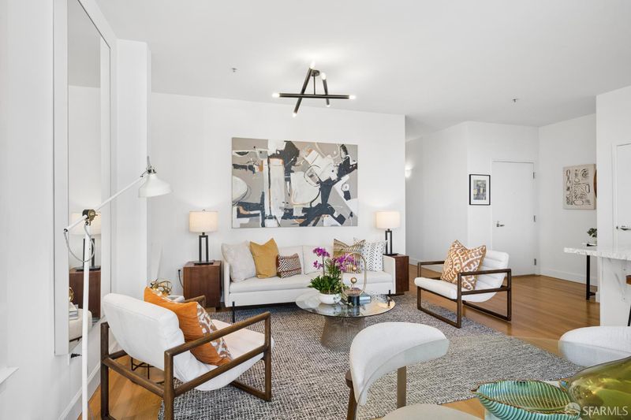
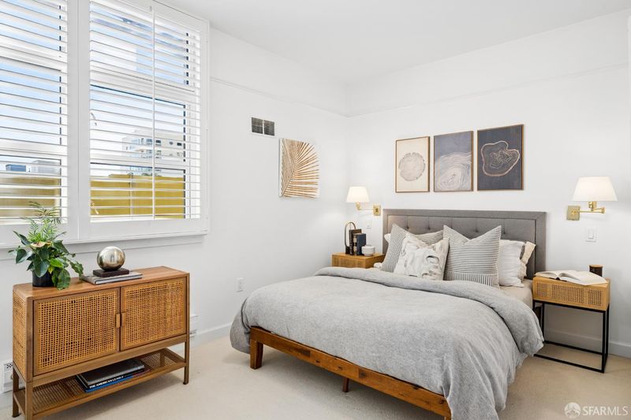
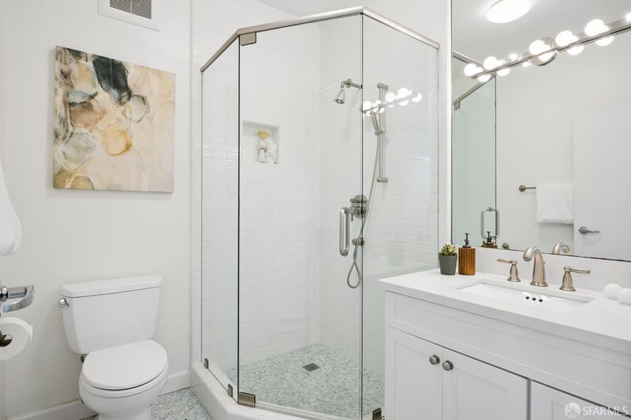
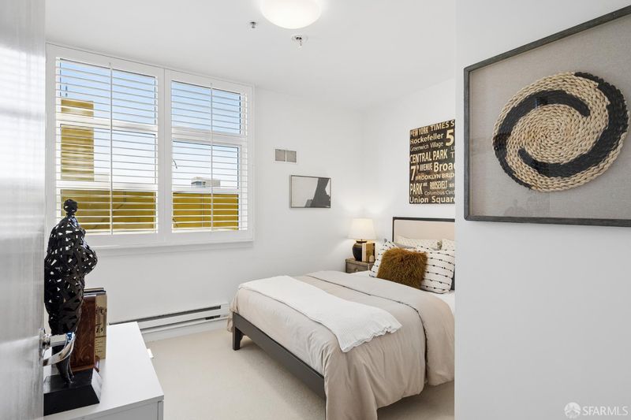
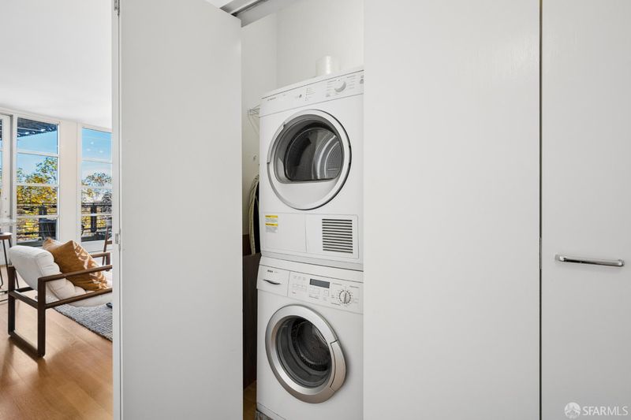
Top-floor corner residence at Harbor Lofts with striking Bay, Bay Bridge, and Embarcadero views and a private walk-out deck. Open floor plan, two en-suite bedrooms, eat-in kitchen counter with large pantry, and in-unit washer/dryer. Live/Work zoning. Discounted Portside Parking fee. Near the Embarcadero, Ferry Building, Oracle Park, and Chase Center.
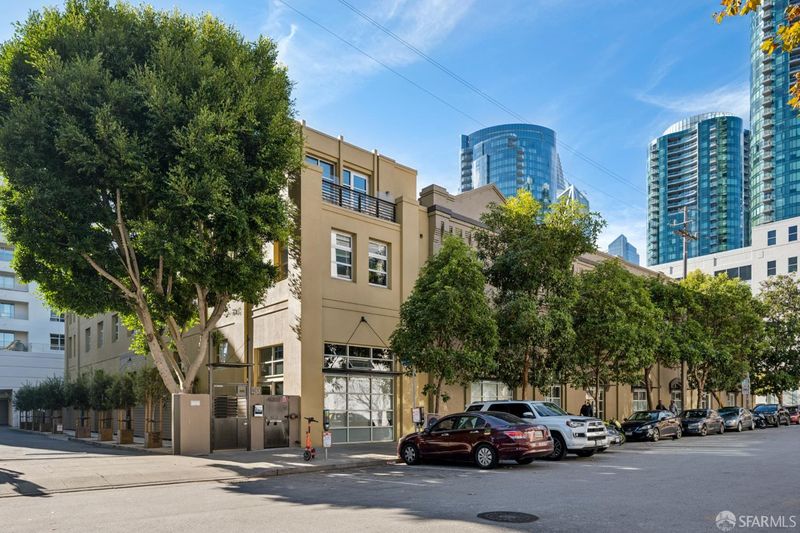
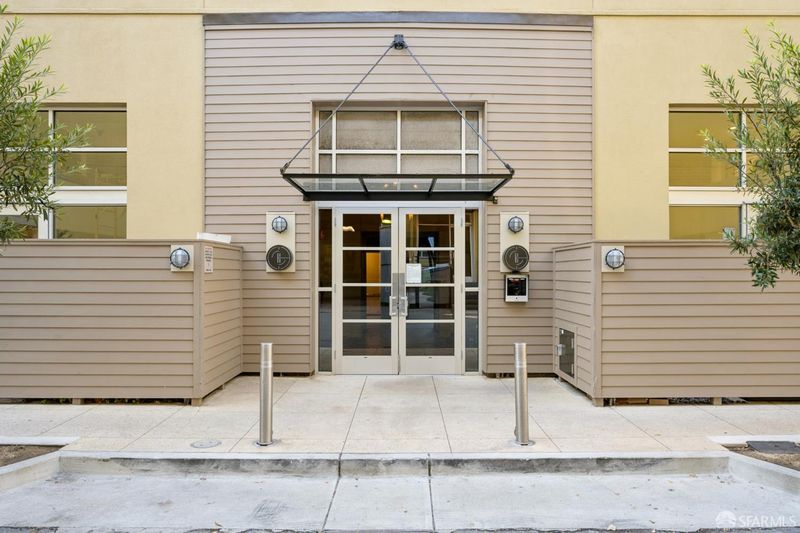
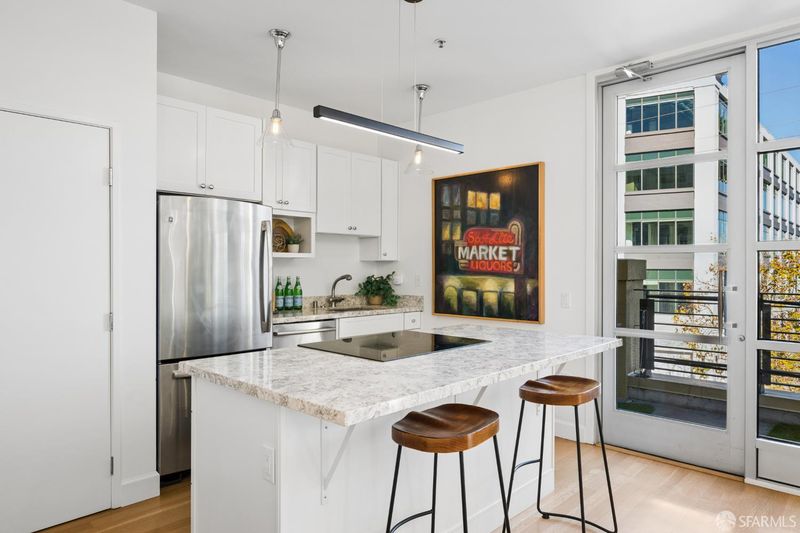
Striking Bay, Bay Bridge, and Embarcadero views from this top-floor corner residence, complete with its own walk-out deck. This rare home is located at Harbor Lofts, a historic building reimagined with contemporary design, featuring a central courtyard and an elevator. The open floor plan is perfect for entertaining, with sleek Pergo flooring throughout the living areas and hallway and carpet in the bedrooms. The kitchen offers an eat-in counter and a large pantry. Both bedrooms are en-suite, and the in-unit washer and dryer make laundry day a breeze. Discounted parking is available at Portside. Live/Work zoning adds flexibility for a home office or business. Step outside to the best of the waterfront: stroll the Embarcadero to the Ferry Building for its shops, dining, and farmers market, catch a Giants game at Oracle Park, or take in a Warriors game or concert at Chase Center. With Muni, BART, Caltrain, and ferries close at hand, the whole city and the bay are within easy reach.

- Days on Market
- 1 day
- Current Status
- Active
- Original Price
- $795,000
- List Price
- $795,000
- On Market Date
- Nov 8, 2026
- Property Type
- Condominium
- District
- SF District 9 - South Beach
- Zip Code
- 94105
- MLS ID
- 426174241
- APN
- 3768133
- Year Built
- 1996
- Stories in Building
- 0
- Number of Units
- 46
- Possession
- Close Of Escrow
- Data Source
- SFAR
- Origin MLS System
Youth Chance High School
Private 9-12 Secondary, Nonprofit
Students: 36 Distance: 0.3mi
Gavin Academy
Private K-12 Coed
Students: 20 Distance: 0.6mi
Tahour Academy
Private 5-12
Students: 6 Distance: 0.6mi
AltSchool Yerba Buena
Private PK-8
Students: 90 Distance: 0.8mi
Chinese Education Center
Public K-5 Elementary
Students: 50 Distance: 0.9mi
Ecole Notre Dame Des Victoires
Private K-8 Elementary, Religious, Coed
Students: 300 Distance: 1.0mi
- Bed
- 2
- Bath
- 2
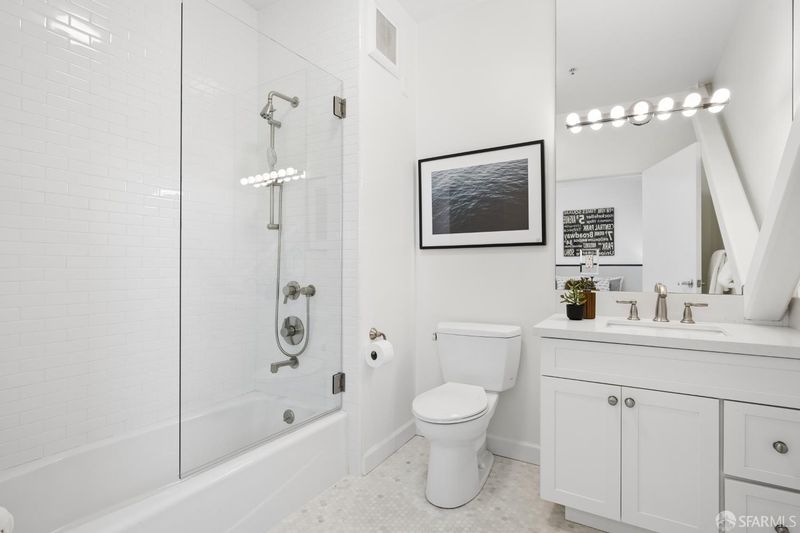
- Shower Stall(s), Tile, Tub w/Shower Over
- Parking
- 1
- Side By Side, Side by Side, On Site – Monthly Fee (Condo Only)
- SQ FT
- 979
- SQ FT Source
- Assessor Auto-Fill
- Lot SQ FT
- 29,797.0
- Lot Acres
- 0.684 Acres
- Kitchen
- Breakfast Area, Kitchen Island, Pantry Closet
- Dining Room
- Dining/Living Combo
- Entry Level
- 0
- Exterior Details
- Balcony
- Living Room
- Deck Attached, View
- Heating
- Baseboard, Electric
- Laundry
- Laundry Closet
- Views
- Bay, Bay Bridge, City Lights, Water
- Possession
- Close Of Escrow
- Architectural Style
- Contemporary
- * Fee
- $622
- Name
- Harbor Lofts Owners Association
- *Fee includes
- Elevator, Homeowners Insurance, Maintenance Structure, Maintenance Grounds, Management, Trash, and Water
MLS and other Information regarding properties for sale as shown in Theo have been obtained from various sources such as sellers, public records, agents and other third parties. This information may relate to the condition of the property, permitted or unpermitted uses, zoning, square footage, lot size/acreage or other matters affecting value or desirability. Unless otherwise indicated in writing, neither brokers, agents nor Theo have verified, or will verify, such information. If any such information is important to buyer in determining whether to buy, the price to pay or intended use of the property, buyer is urged to conduct their own investigation with qualified professionals, satisfy themselves with respect to that information, and to rely solely on the results of that investigation.
School data provided by GreatSchools. School service boundaries are intended to be used as reference only. To verify enrollment eligibility for a property, contact the school directly.