

$5,495,000
3,420
SQ FT
$1,607
SQ/FT
408 Warren Road
@ Costa Rica Ave - 439 - San Mateo Park / El Cerrito Park, San Mateo

- 5 Bed
- 6 (4/2) Bath
- 4 Park
- 3,420 sqft
- San Mateo
-

-
Thu Aug 27, 5:30 pm - 7:30 pm
Twilight Tour - Remodeled San Mateo Park gem. Must see!
-
Sat Aug 29, 1:30 pm - 4:00 pm
Remodeled San Mateo Park gem. Must see!
-
Sun Aug 30, 1:30 pm - 4:00 pm
Remodeled San Mateo Park gem. Must see!
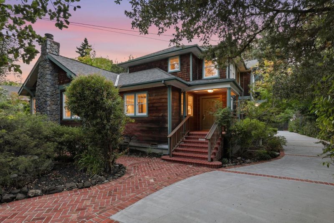
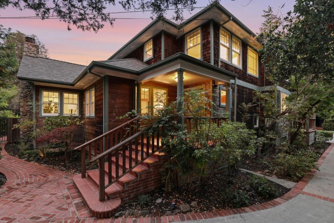
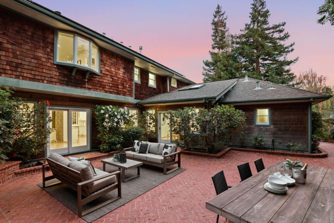
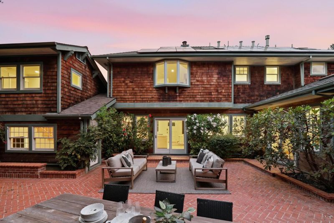

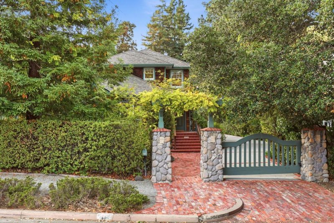
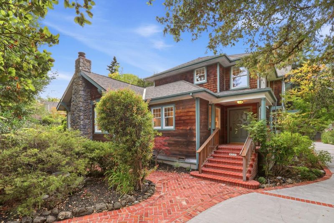
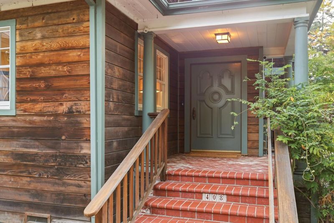
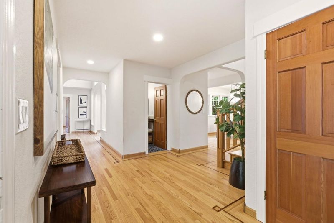
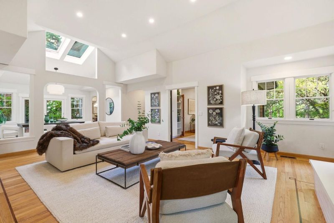
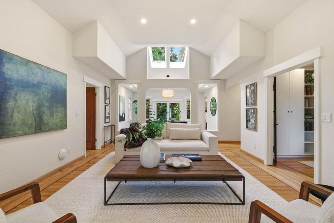
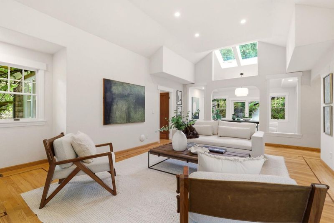
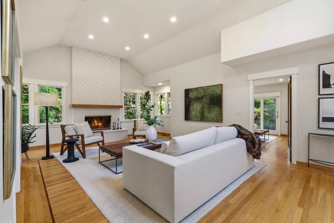
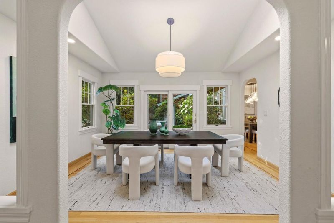
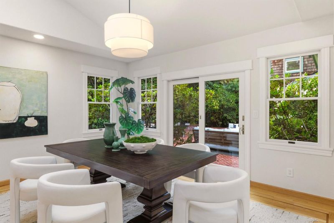
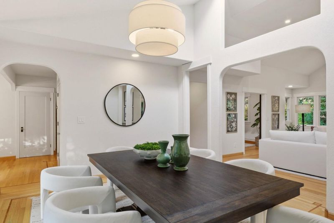
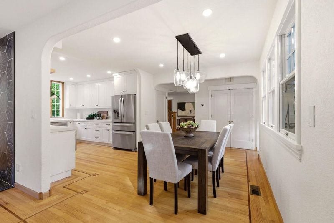
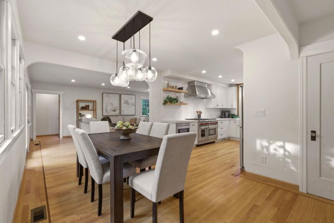
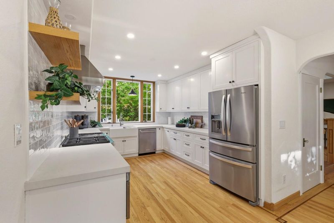
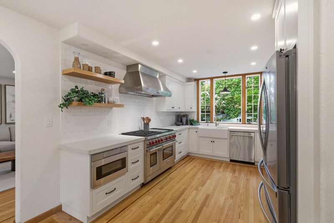
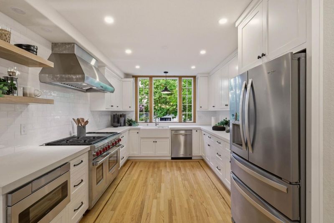
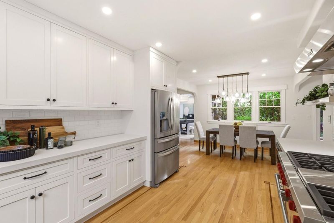
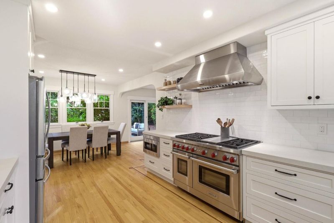
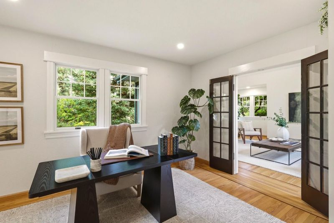
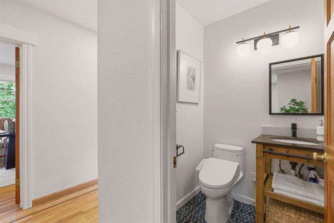
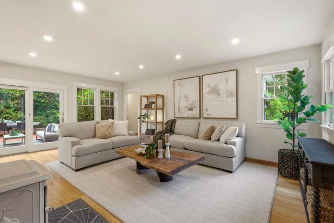
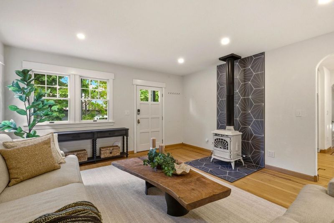
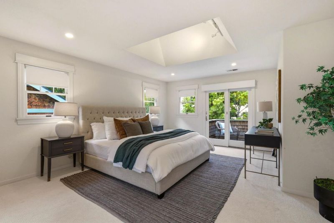
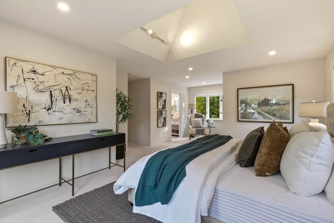
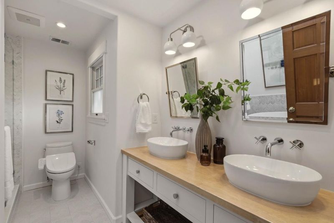
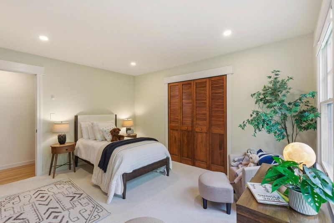
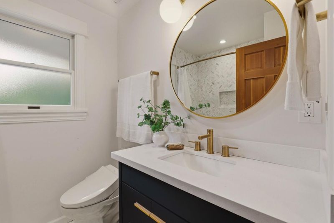
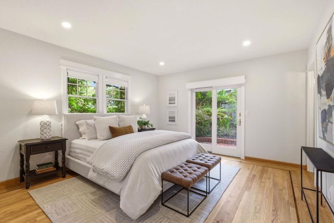
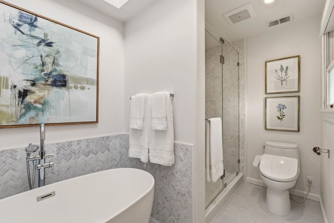
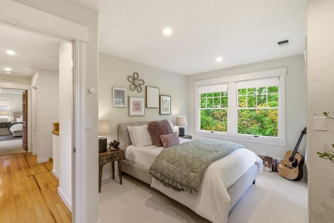
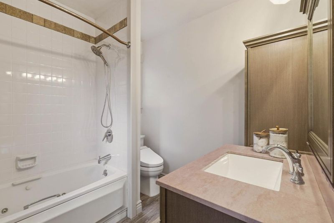
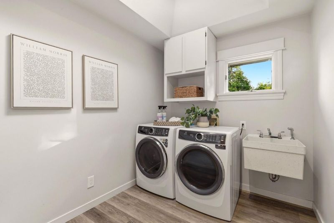
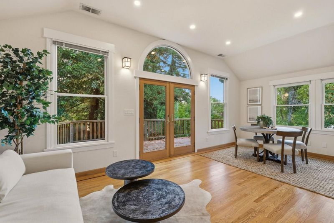
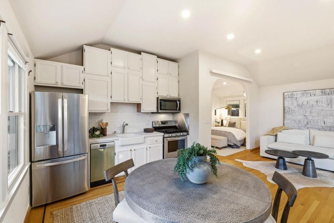
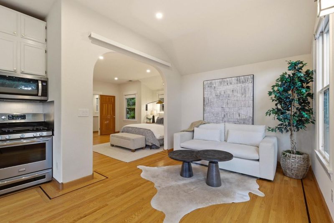
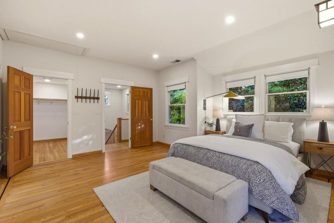
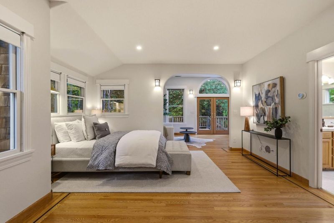
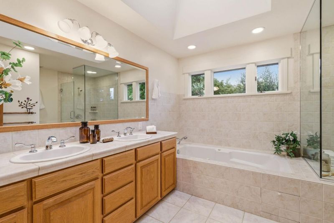
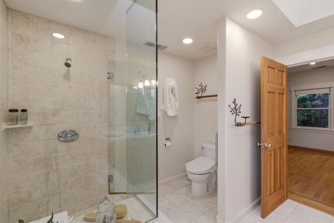
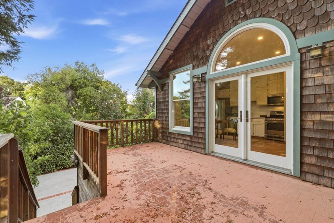
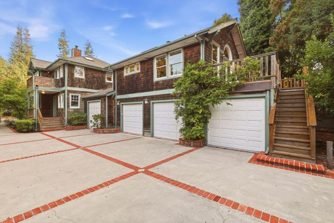
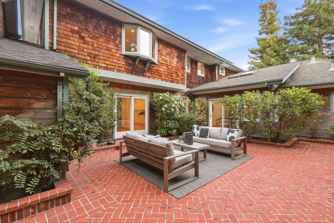
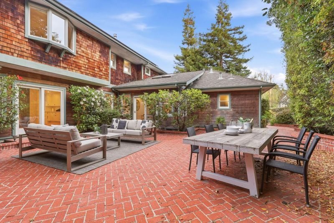
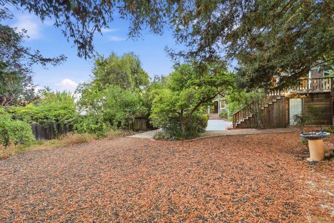
Experience Peninsula living at its finest in this stunning Craftsman-style residence in coveted San Mateo Park, moments from the Burlingame border and just blocks from Downtown Burlingame. With more than 4,200 square feet of combined living space, the property offers 5 bedrooms, 4 full baths, 2 half baths, and an oversized 4-car garage, owned solar with battery backup, and EV charger. Designed for effortless entertaining and comfortable daily living, the main home features gracious formal living and dining rooms, a warm family room with a fireplace, and a beautifully updated kitchen. The main level also includes a private office and bedroom suite. Upstairs, the primary retreat offers a walk-in closet and private balcony, joined by two additional bedrooms and a convenient laundry room. Above the garage, the approximately 795 square feet ADU comes complete with kitchen, a full bath large walk-in closet, and private balcony, providing exceptional versatility for guests, extended family, or multigenerational living. Skylights throughout bring in abundant natural light, while mature blooming gardens surround the expansive, level lot - an inviting setting to relax, gather, and enjoy. Enjoy one of the mid-Peninsula's premiere locations, close to restaurants, shops, and parks.

- Days on Market
- 1 day
- Current Status
- Active
- Original Price
- $5,495,000
- List Price
- $5,495,000
- On Market Date
- Aug 24, 2026
- Property Type
- Single Family Home
- Area
- 439 - San Mateo Park / El Cerrito Park
- Zip Code
- 94402
- MLS ID
- ML82058776
- APN
- 032-031-290
- Year Built
- 1917
- Stories in Building
- 2
- Possession
- Unavailable
- Data Source
- MLSL
- Origin MLS System
- MLSListings, Inc.
San Mateo Park Elementary School
Public K-5 Elementary
Students: 384 Distance: 0.3mi
St. Catherine Of Siena Elementary School
Private K-8 Elementary, Religious, Coed
Students: 357 Distance: 0.4mi
North Hillsborough School
Public K-5 Elementary
Students: 300 Distance: 0.7mi
South Hillsborough School
Public K-5 Elementary
Students: 223 Distance: 0.8mi
The Bridge School
Private PK-8 Special Education, Elementary, Coed
Students: 13 Distance: 0.8mi
Bridge School, The
Private K-8 Nonprofit
Students: 9 Distance: 0.8mi
- Bed
- 5
- Bath
- 6 (4/2)
- Primary - Stall Shower(s), Stall Shower, Tile, Updated Bath
- Parking
- 4
- Attached Garage, Electric Car Hookup, Gate / Door Opener
- SQ FT
- 3,420
- SQ FT Source
- Unavailable
- Lot SQ FT
- 12,677.0
- Lot Acres
- 0.291024 Acres
- Kitchen
- Countertop - Tile, Dishwasher, Exhaust Fan, Oven Range, Refrigerator
- Cooling
- Ceiling Fan, Central AC
- Dining Room
- Formal Dining Room, Breakfast Nook
- Disclosures
- Natural Hazard Disclosure
- Family Room
- Separate Family Room
- Flooring
- Hardwood
- Foundation
- Concrete Perimeter and Slab, Crawl Space, Pillars / Posts / Piers
- Fire Place
- Free Standing, Living Room, Wood Burning, Wood Stove
- Heating
- Central Forced Air
- Laundry
- Upper Floor, Washer / Dryer
- Architectural Style
- Craftsman
- Fee
- Unavailable
MLS and other Information regarding properties for sale as shown in Theo have been obtained from various sources such as sellers, public records, agents and other third parties. This information may relate to the condition of the property, permitted or unpermitted uses, zoning, square footage, lot size/acreage or other matters affecting value or desirability. Unless otherwise indicated in writing, neither brokers, agents nor Theo have verified, or will verify, such information. If any such information is important to buyer in determining whether to buy, the price to pay or intended use of the property, buyer is urged to conduct their own investigation with qualified professionals, satisfy themselves with respect to that information, and to rely solely on the results of that investigation.
School data provided by GreatSchools. School service boundaries are intended to be used as reference only. To verify enrollment eligibility for a property, contact the school directly.