

$1,495,000
2,032
SQ FT
$736
SQ/FT
1051 Creston
@ Grizzly Peak - Berkeley Hills, Berkeley

- 4 Bed
- 3 Bath
- 1 Park
- 2,032 sqft
- Berkeley
-

-
Sat Oct 10, 2:00 pm - 4:30 pm
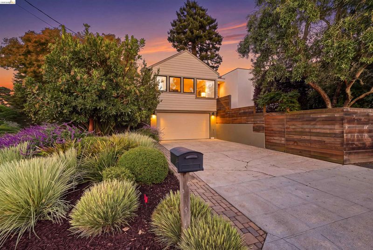
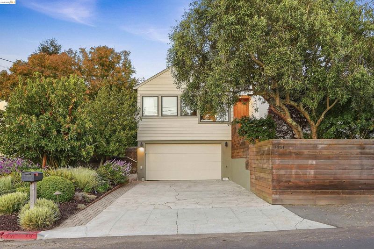
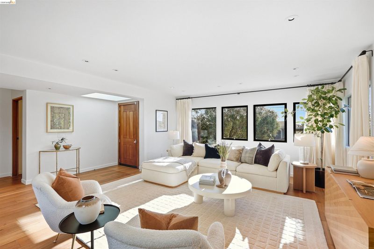
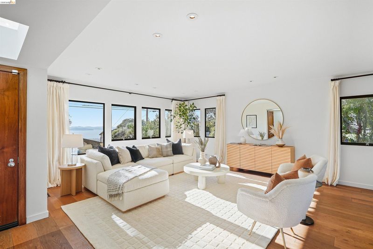
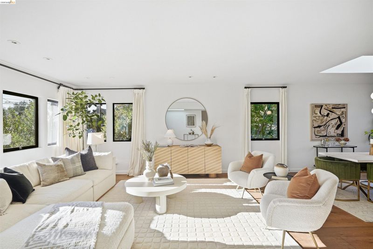
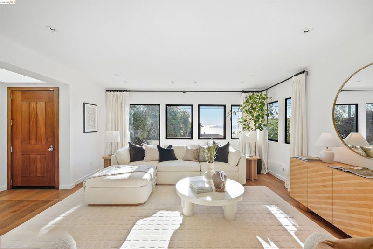
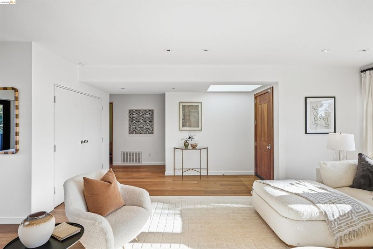
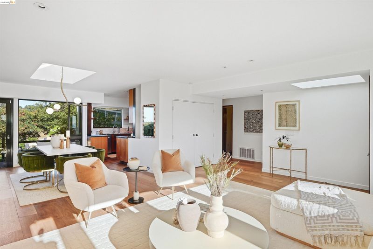
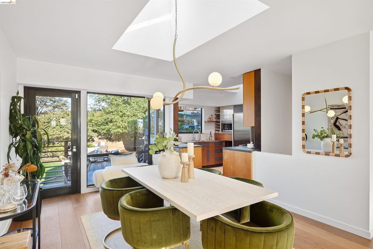
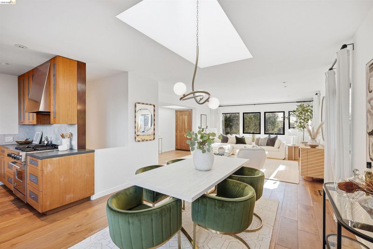
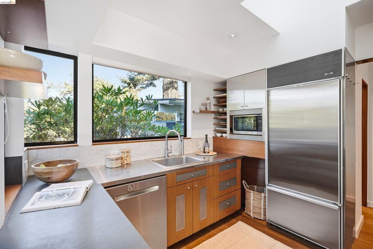
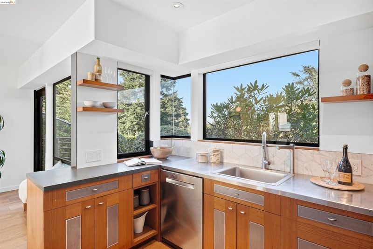
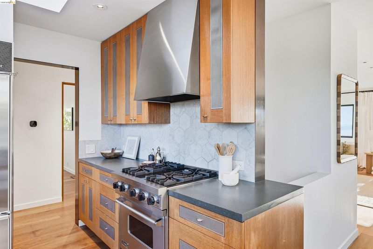
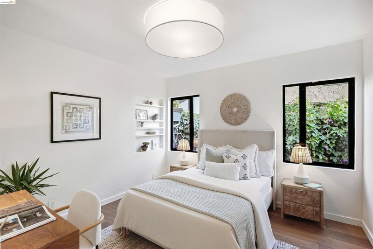
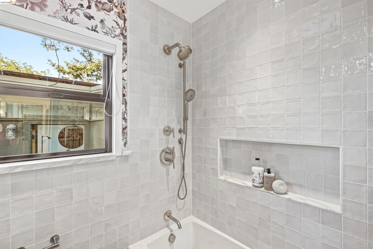
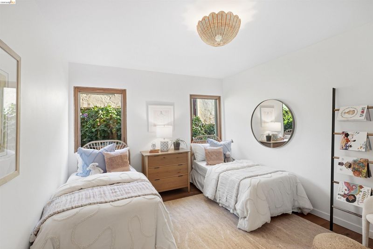
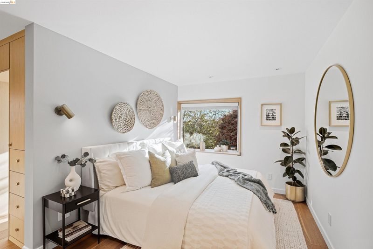
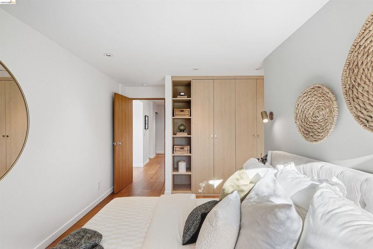
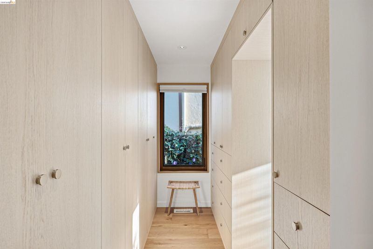
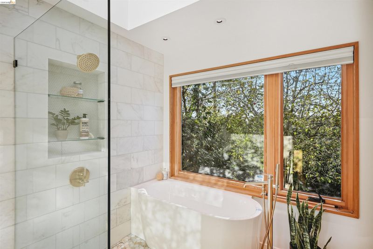
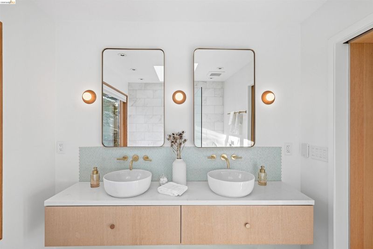
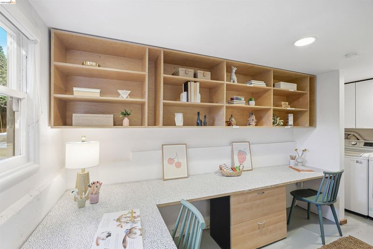
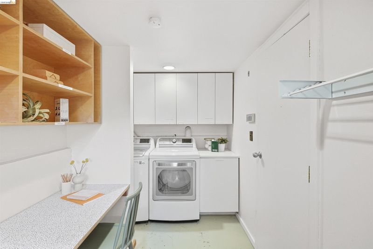
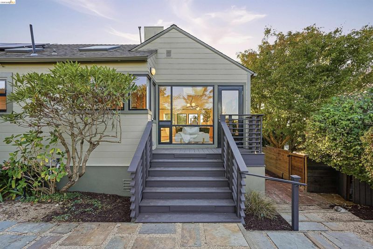
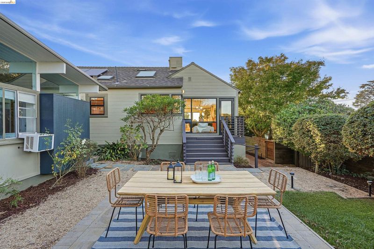
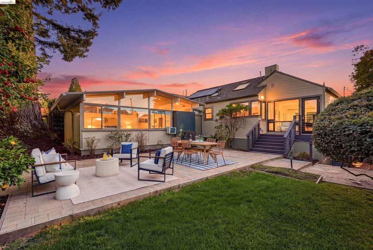
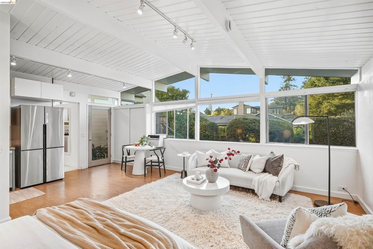
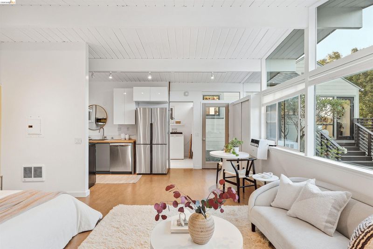
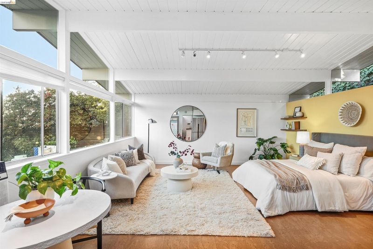
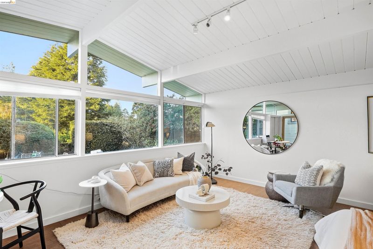
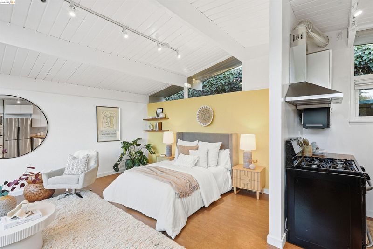
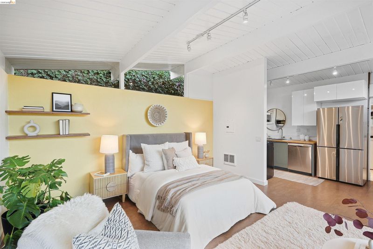
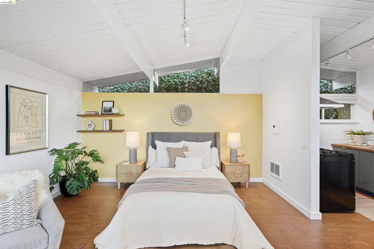
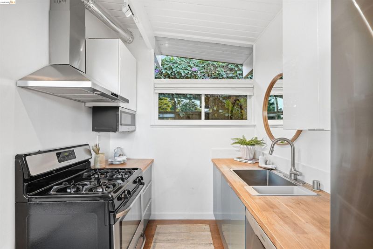
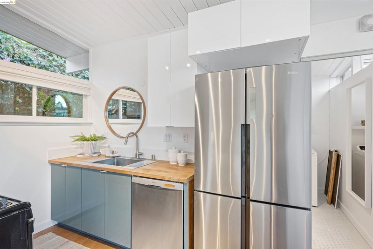
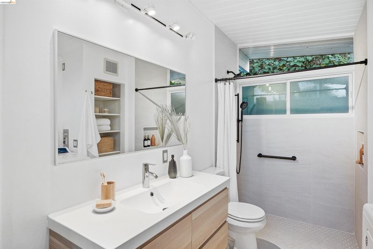
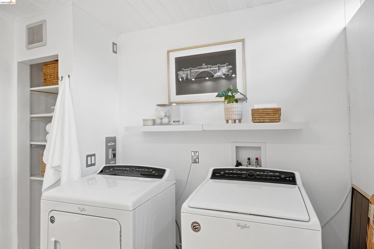
Discover this one-of-a-kind Berkeley Hills property offering beautiful Bay views, thoughtfully remodeled interiors, and effortless indoor-outdoor living. Meticulously maintained and filled with natural light, this 4-bedroom, 3-bathroom property blends modern comfort, timeless character, and exceptional versatility in one of Berkeley's most desirable neighborhoods. The beautifully updated main residence features inviting living spaces, abundant natural light, and a seamless connection to the outdoors. At the heart of the home is a chef's kitchen featuring a Viking range, Sub-Zero refrigerator, Miele dishwasher, and beautiful teak cabinetry. Fully remodeled and move-in ready, this home reflects years of thoughtful care and attention to detail. A truly special feature is the fully permitted, detached Mid-Century Modern cottage/ADU, complete with a separate meter, cork flooring, updated kitchen, bathroom, and in-unit laundry.
-
Sun Oct 11, 1:00 pm - 3:00 pm
Discover this one-of-a-kind Berkeley Hills property offering beautiful Bay views, thoughtfully remodeled interiors, and effortless indoor-outdoor living. Meticulously maintained and filled with natural light, this 4-bedroom, 3-bathroom property blends modern comfort, timeless character, and exceptional versatility in one of Berkeley's most desirable neighborhoods. The beautifully updated main residence features inviting living spaces, abundant natural light, and a seamless connection to the outdoors. At the heart of the home is a chef's kitchen featuring a Viking range, Sub-Zero refrigerator, Miele dishwasher, and beautiful teak cabinetry. Fully remodeled and move-in ready, this home reflects years of thoughtful care and attention to detail. A truly special feature is the fully permitted, detached Mid-Century Modern cottage/ADU, complete with a separate meter, cork flooring, updated kitchen, bathroom, and in-unit laundry.
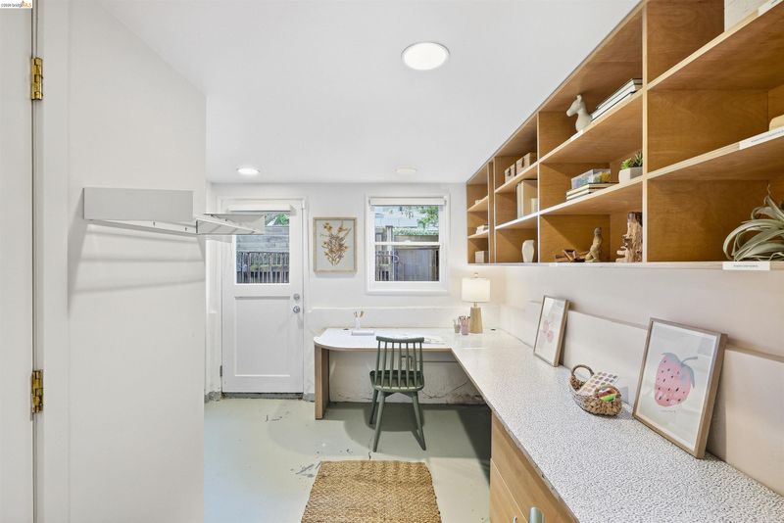
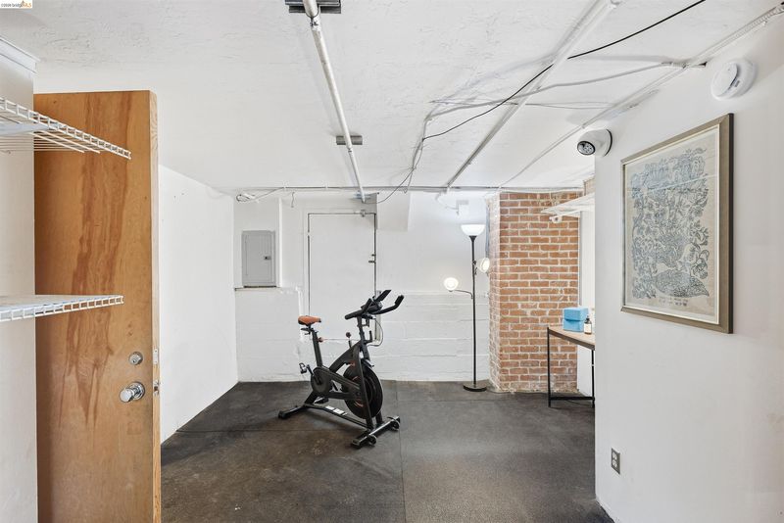
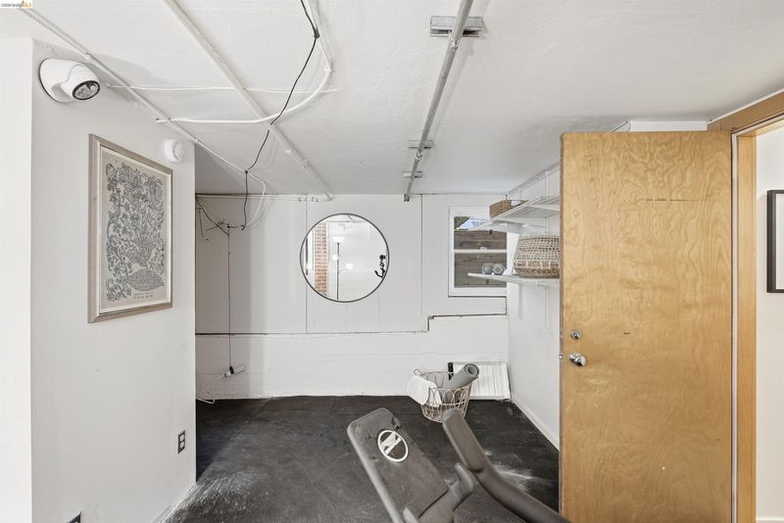
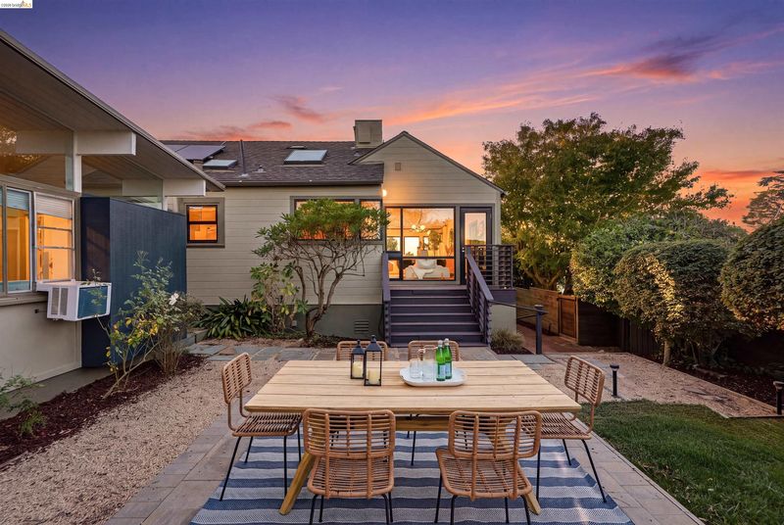
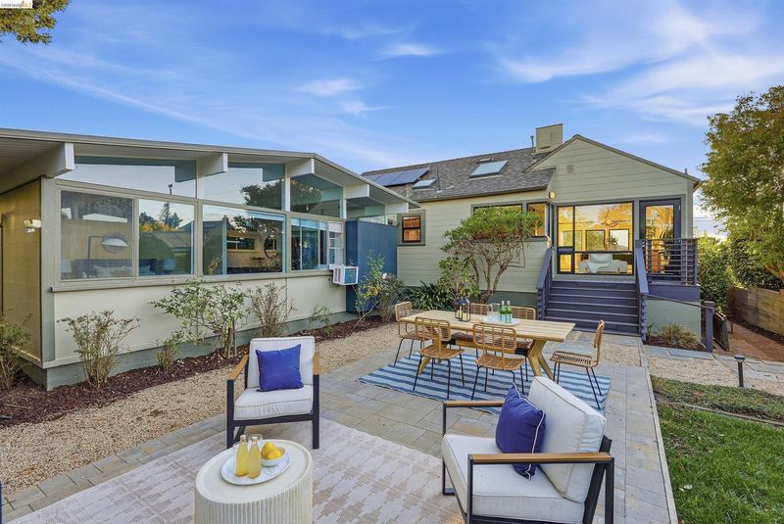
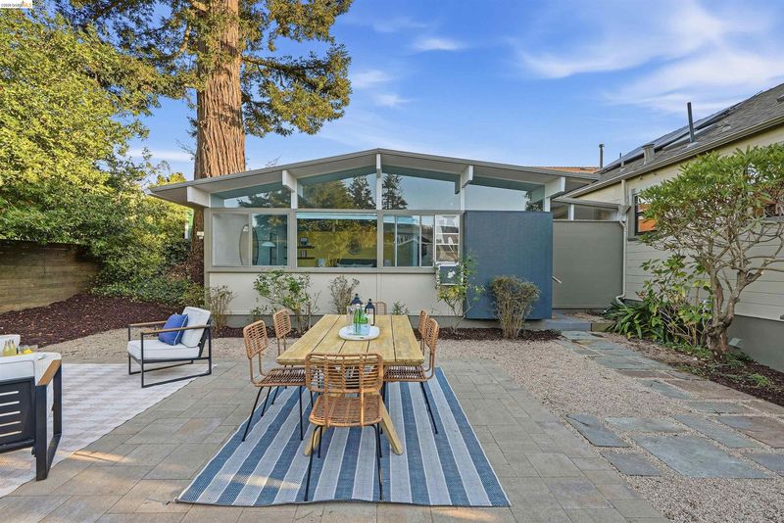
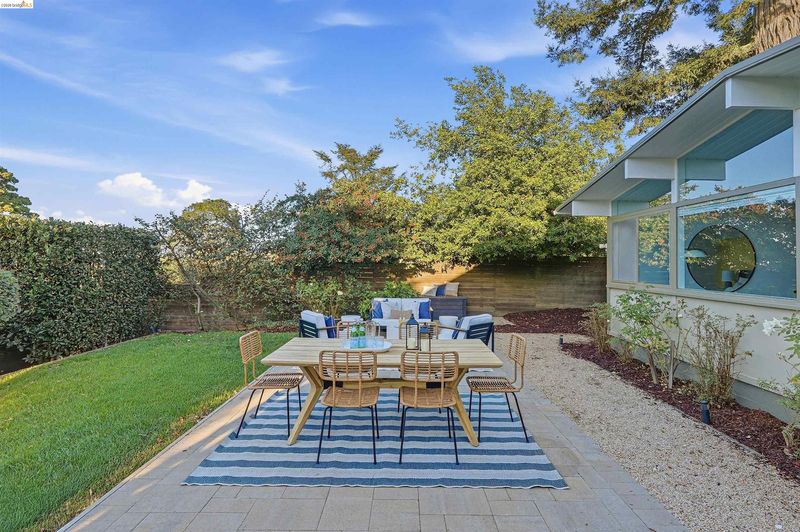
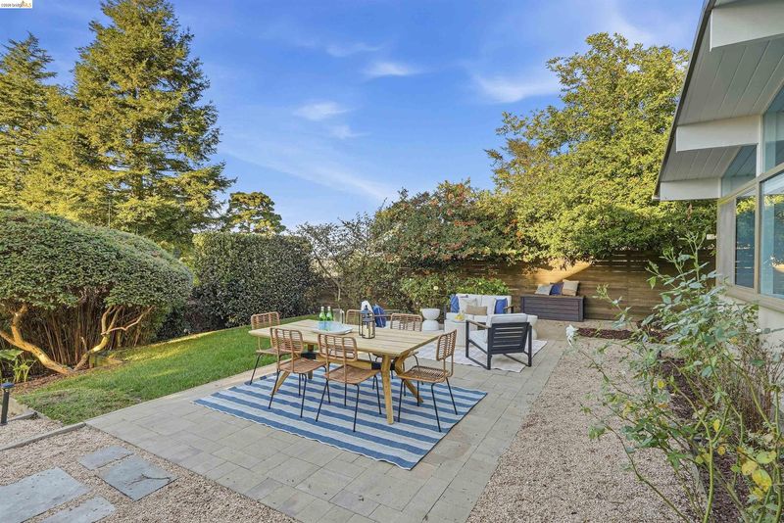
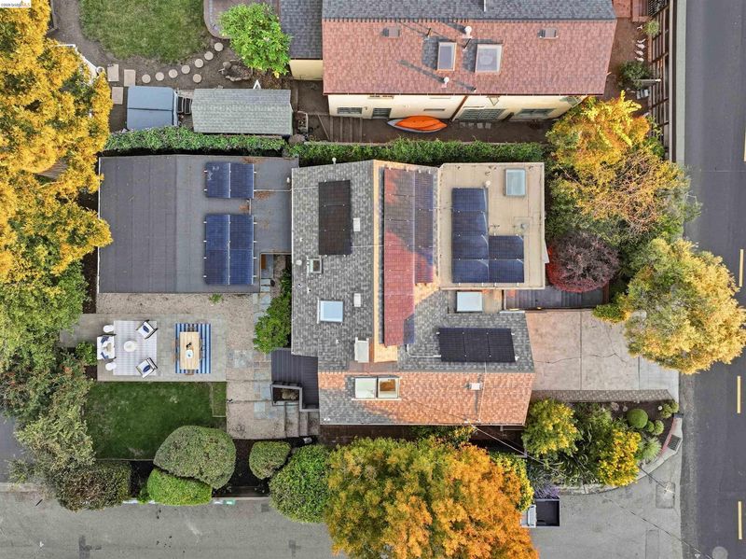
Discover a rare Berkeley Hills property offering the best of all worlds: beautiful Bay and Golden Gate Bridge views, a flat, usable yard, and a fully permitted detached Mid-Century Modern ADU. Thoughtfully remodeled and meticulously maintained, this 4-bedroom, 3-bathroom property combines modern comfort, timeless character, and exceptional versatility in one of Berkeley's most desirable neighborhoods. The beautifully updated main residence is filled with natural light and offers inviting living spaces with effortless indoor-outdoor flow. At the heart of the home is a chef's kitchen featuring a Viking range, Sub-Zero refrigerator, Miele dishwasher, and beautiful teak cabinetry. Fully remodeled and move-in ready, the home reflects years of thoughtful care and attention to detail. Equally impressive is the rare combination of beautiful views and a flat, functional yard, a particularly desirable find in the Berkeley Hills. Whether entertaining, gardening, playing, or simply relaxing outdoors, this property offers the outdoor lifestyle so many hillside homes lack. Adding exceptional flexibility is the fully permitted, detached Mid-Century Modern cottage/ADU, complete with a separate meter, cork flooring, updated kitchen, bathroom, and in-unit laundry. Ideal for a home office, guest accommodations, multigenerational living, or potential rental income. Additional highlights include an impressive BESO score of 10 and a convenient location near Tilden Regional Park, Solano Avenue, Marin Avenue, and the vibrant shops, cafés, and restaurants of North Berkeley, with easy access to hiking trails and outdoor recreation. A truly special opportunity to enjoy three highly sought-after features in one Berkeley Hills property: iconic Bay and Golden Gate Bridge views, a rare flat yard, and a fully permitted detached ADU.

- Current Status
- New
- Original Price
- $1,495,000
- List Price
- $1,495,000
- On Market Date
- Oct 9, 2026
- Property Type
- Detached
- D/N/S
- Berkeley Hills
- Zip Code
- 94708
- MLS ID
- 41150830
- APN
- Year Built
- 1937
- Stories in Building
- 2
- Possession
- Close Of Escrow
- Data Source
- MAXEBRDI
- Origin MLS System
- Bridge AOR
Cragmont Elementary School
Public K-5 Elementary
Students: 377 Distance: 0.3mi
Cragmont Elementary School
Public K-5 Elementary
Students: 384 Distance: 0.4mi
Oxford Elementary School
Public K-5 Elementary
Students: 302 Distance: 0.7mi
Oxford Elementary School
Public K-5 Elementary
Students: 281 Distance: 0.7mi
School Of The Madeleine
Private K-8 Elementary, Religious, Coed
Students: 313 Distance: 1.0mi
Berkeley Rose Waldorf School
Private PK-5 Coed
Students: 145 Distance: 1.2mi
- Bed
- 4
- Bath
- 3
- Parking
- 1
- Attached, Converted Garage, Off Street
- SQ FT
- 2,032
- SQ FT Source
- Other
- Lot SQ FT
- 5,435.0
- Lot Acres
- 0.12 Acres
- Pool Info
- None
- Kitchen
- Dishwasher, Gas Range, Microwave, Free-Standing Range, Refrigerator, Breakfast Bar, Breakfast Nook, Disposal, Gas Range/Cooktop, Range/Oven Free Standing, Updated Kitchen, Other
- Cooling
- Other
- Disclosures
- Fire Hazard Area, Nat Hazard Disclosure, Other - Call/See Agent
- Entry Level
- Exterior Details
- Back Yard, Front Yard, Garden/Play, Side Yard, Other, Entry Gate, Garden, Landscape Back, Landscape Front, Private Entrance
- Flooring
- Hardwood, Other
- Foundation
- Fire Place
- None
- Heating
- Forced Air
- Laundry
- Dryer, Laundry Room, Washer
- Upper Level
- 3 Bedrooms, 2 Baths, Primary Bedrm Suite - 1, Other, Main Entry
- Main Level
- Laundry Facility, Other
- Views
- Canyon
- Possession
- Close Of Escrow
- Architectural Style
- Contemporary, Mid Century Modern
- Construction Status
- Existing
- Additional Miscellaneous Features
- Back Yard, Front Yard, Garden/Play, Side Yard, Other, Entry Gate, Garden, Landscape Back, Landscape Front, Private Entrance
- Location
- Corner Lot, Premium Lot
- Roof
- Composition Shingles
- Water and Sewer
- Public
- Fee
- Unavailable
MLS and other Information regarding properties for sale as shown in Theo have been obtained from various sources such as sellers, public records, agents and other third parties. This information may relate to the condition of the property, permitted or unpermitted uses, zoning, square footage, lot size/acreage or other matters affecting value or desirability. Unless otherwise indicated in writing, neither brokers, agents nor Theo have verified, or will verify, such information. If any such information is important to buyer in determining whether to buy, the price to pay or intended use of the property, buyer is urged to conduct their own investigation with qualified professionals, satisfy themselves with respect to that information, and to rely solely on the results of that investigation.
School data provided by GreatSchools. School service boundaries are intended to be used as reference only. To verify enrollment eligibility for a property, contact the school directly.