

$675,000
1,040
SQ FT
$649
SQ/FT
6616 Outlook Ave
@ seminary - Millsmont Area, Oakland

- 3 Bed
- 1 Bath
- 1 Park
- 1,040 sqft
- Oakland
-

-
Sun Jul 12, 2:00 pm - 4:00 pm
Views and charm!
-
Mon Jul 13, 11:00 am - 1:00 pm
Bay views and charm!
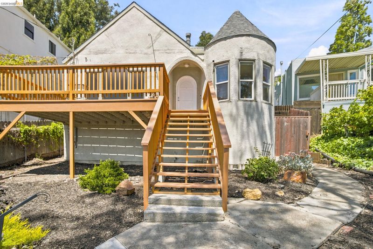
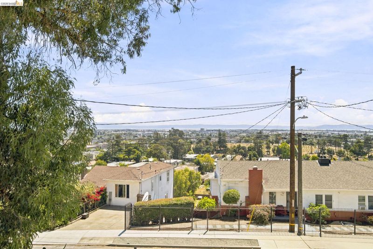
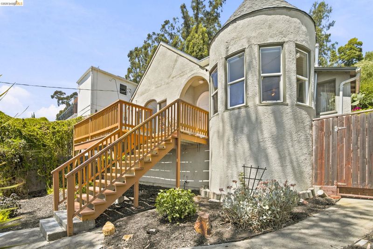
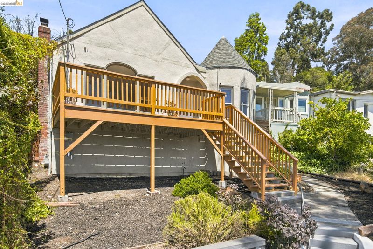
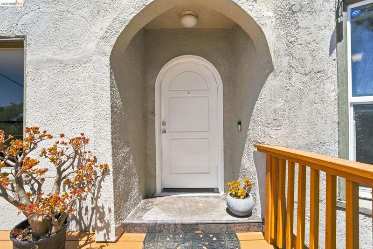
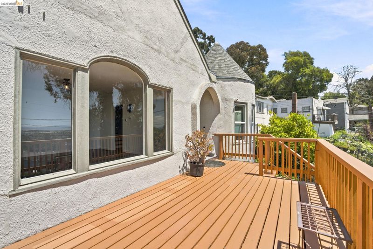
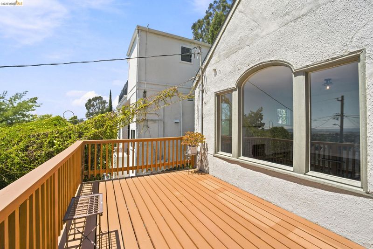
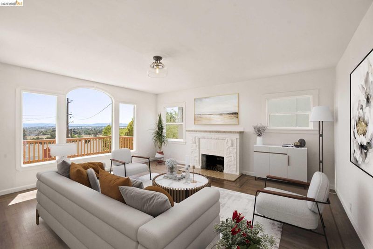
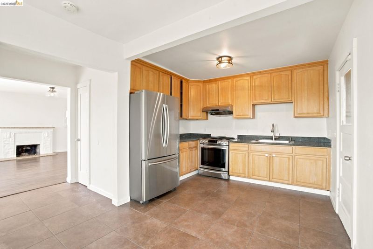
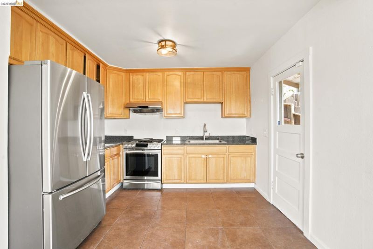
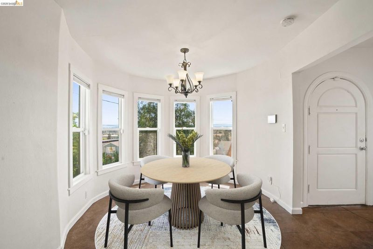
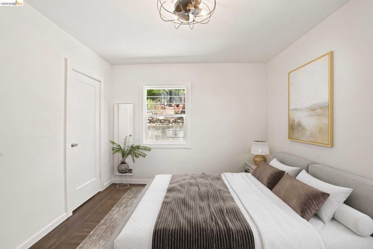
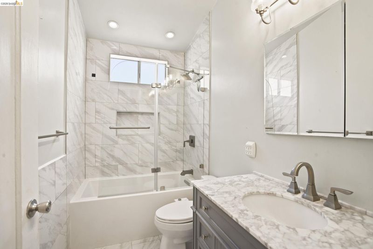
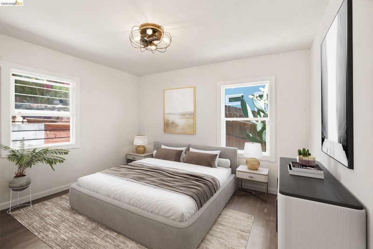
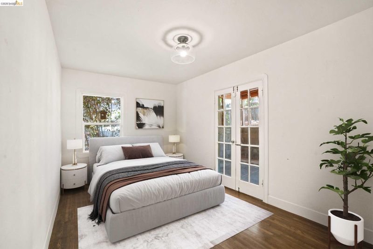
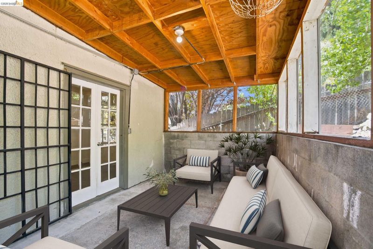
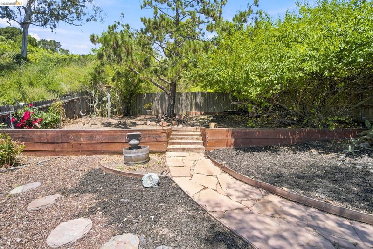
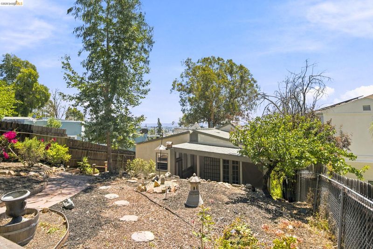
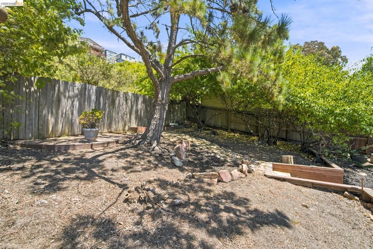
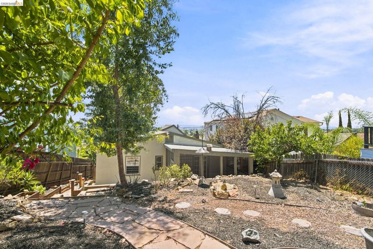
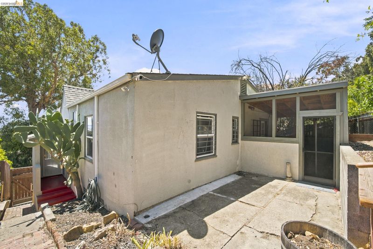
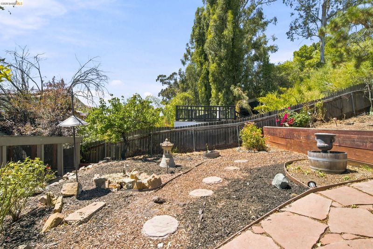
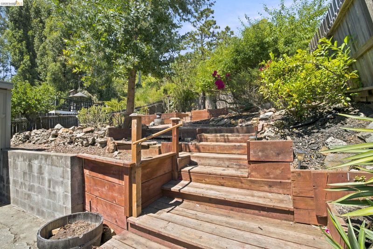
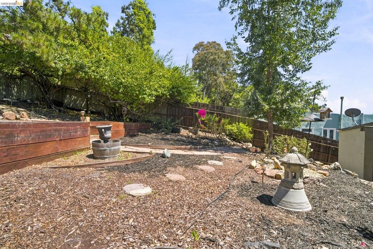
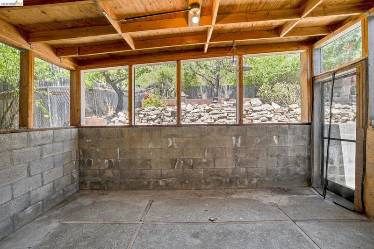
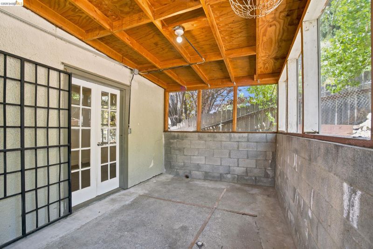
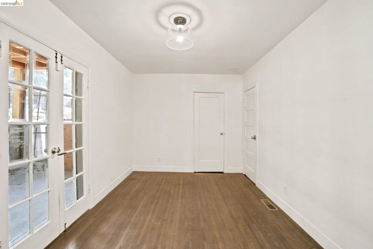
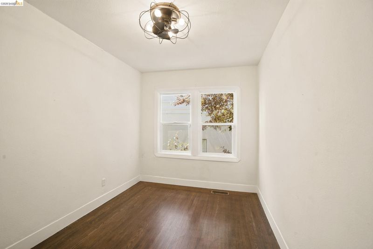
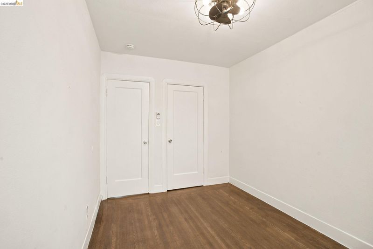
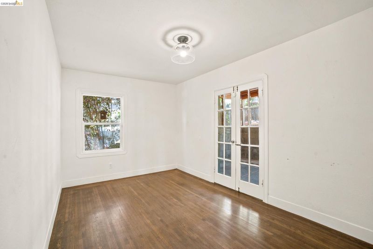
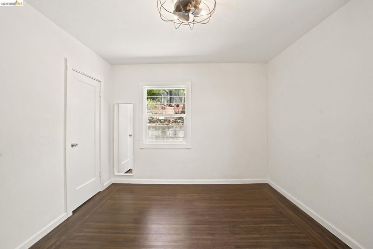
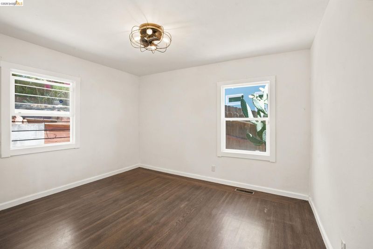
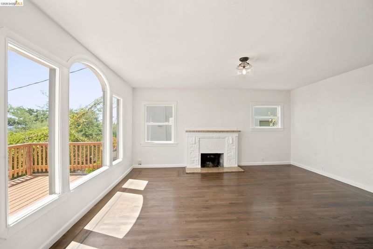
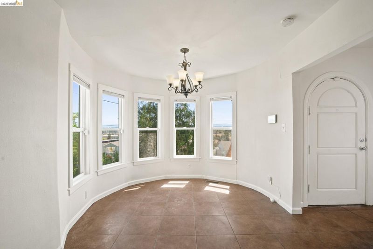
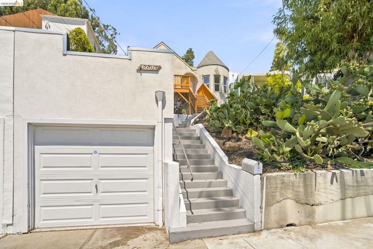
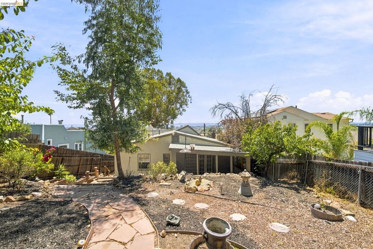
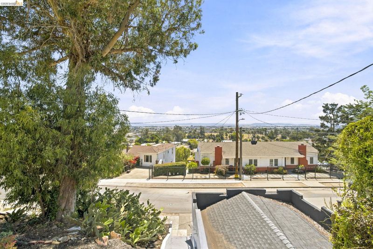
Perched above the street on a picturesque hillside, this enchanting split-level home is filled with warmth, character, and timeless appeal. Rich hardwood floors, graceful architectural details, and abundant natural light create an inviting atmosphere from the moment you step inside. The beautifully renovated bathroom blends classic style with modern finishes, while the thoughtfully designed layout places all three bedrooms on the same level for comfortable everyday living. The inviting living spaces flow effortlessly to a spacious view deck, perfect for entertaining or simply taking in the Bay and city views. The expansive backyard offers endless possibilities. Create lush gardens, host unforgettable gatherings, enjoy space to play, or even cultivate your own urban farm. The charming third bedroom opens through French doors to a covered patio, creating a peaceful retreat with a seamless connection to the outdoors. Practical updates—including a newer roof, updated electrical, drainage improvements, sewer compliance, laundry room, and generous basement storage—provide peace of mind while preserving the home's authentic character. A home this full of charm, personality, and possibility is one you'll fall in love with the moment you arrive.

- Current Status
- New
- Original Price
- $675,000
- List Price
- $675,000
- On Market Date
- Jul 8, 2026
- Property Type
- Detached
- D/N/S
- Millsmont Area
- Zip Code
- 94605
- MLS ID
- 41140892
- APN
- 37A275414
- Year Built
- 1926
- Stories in Building
- Unavailable
- Possession
- Close Of Escrow
- Data Source
- MAXEBRDI
- Origin MLS System
- Bridge AOR
I.Q.R.A.A.Educational Academy& Services
Private K-12
Students: 24 Distance: 0.2mi
Burckhalter Elementary School
Public K-5 Elementary
Students: 249 Distance: 0.4mi
Oakland Unity Middle
Charter 6-8
Students: 184 Distance: 0.5mi
Aspire Triumph Technology Academy
Charter K-5
Students: 284 Distance: 0.5mi
Spectrum Center-Camden
Private K-12 Special Education Program, Combined Elementary And Secondary, Coed
Students: NA Distance: 0.5mi
Spectrum Center
Private 2-12 Coed
Students: 66 Distance: 0.5mi
- Bed
- 3
- Bath
- 1
- Parking
- 1
- Detached
- SQ FT
- 1,040
- SQ FT Source
- Public Records
- Lot SQ FT
- 5,600.0
- Lot Acres
- 0.13 Acres
- Pool Info
- None
- Kitchen
- Eat-in Kitchen
- Cooling
- Ceiling Fan(s)
- Disclosures
- Other - Call/See Agent
- Entry Level
- Exterior Details
- Back Yard, Front Yard, Garden/Play
- Flooring
- Hardwood Flrs Throughout, Tile
- Foundation
- Fire Place
- Living Room
- Heating
- Forced Air
- Laundry
- Dryer, Washer
- Main Level
- 3 Bedrooms, 1 Bath
- Views
- Bay, City Lights, Water
- Possession
- Close Of Escrow
- Architectural Style
- English
- Construction Status
- Existing
- Additional Miscellaneous Features
- Back Yard, Front Yard, Garden/Play
- Location
- Back Yard
- Roof
- Composition Shingles
- Water and Sewer
- Public
- Fee
- Unavailable
MLS and other Information regarding properties for sale as shown in Theo have been obtained from various sources such as sellers, public records, agents and other third parties. This information may relate to the condition of the property, permitted or unpermitted uses, zoning, square footage, lot size/acreage or other matters affecting value or desirability. Unless otherwise indicated in writing, neither brokers, agents nor Theo have verified, or will verify, such information. If any such information is important to buyer in determining whether to buy, the price to pay or intended use of the property, buyer is urged to conduct their own investigation with qualified professionals, satisfy themselves with respect to that information, and to rely solely on the results of that investigation.
School data provided by GreatSchools. School service boundaries are intended to be used as reference only. To verify enrollment eligibility for a property, contact the school directly.