


$1,995,000
2,352
SQ FT
$848
SQ/FT
136 Arbor Dr
@ Jerome - Piedmont

- 4 Bed
- 3 Bath
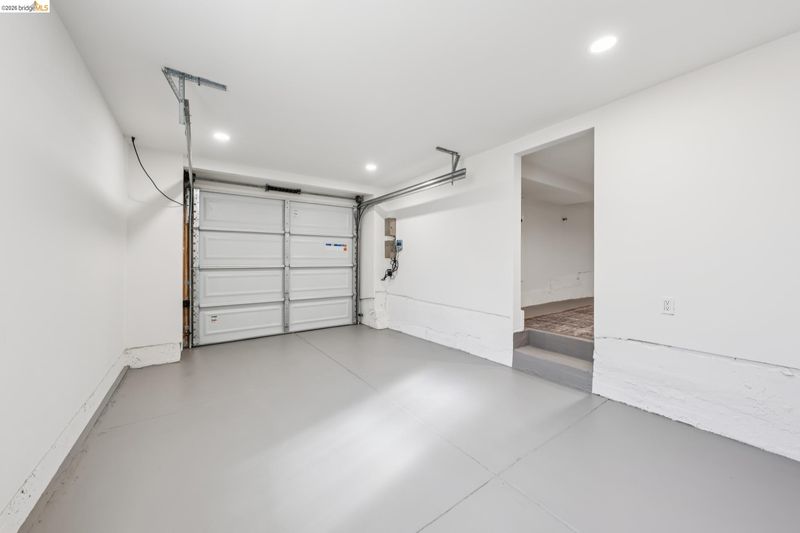
- 1 Park
- 2,352 sqft
- Piedmont
-

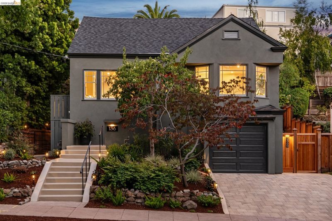
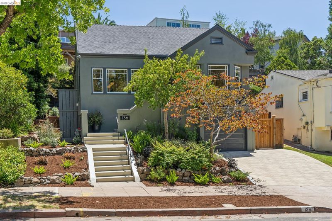
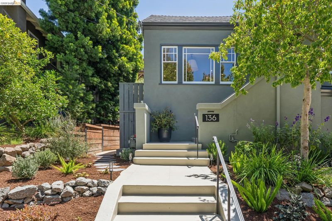
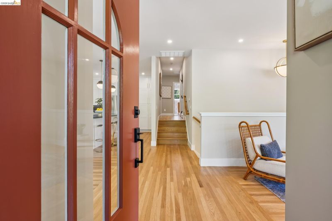
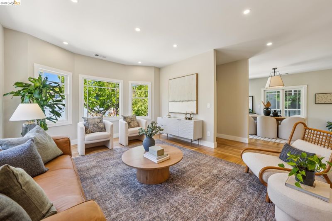
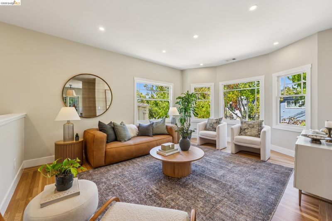
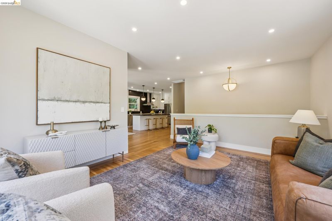
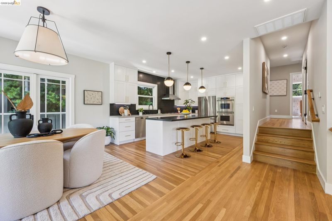
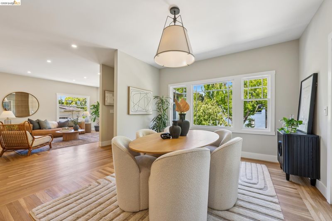
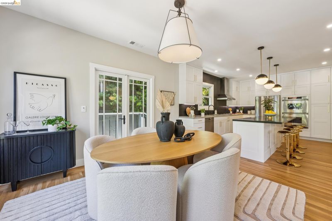
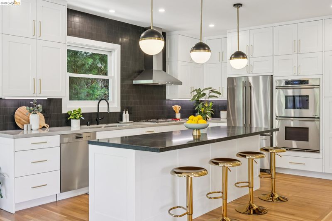
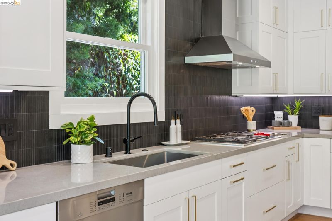
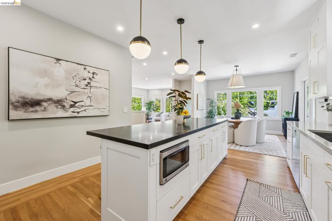
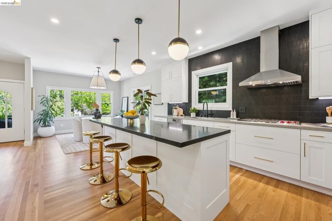
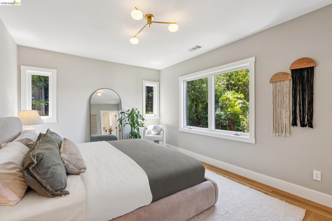
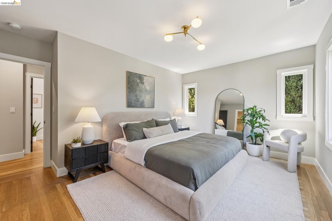
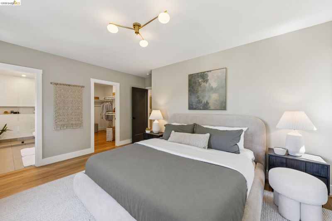
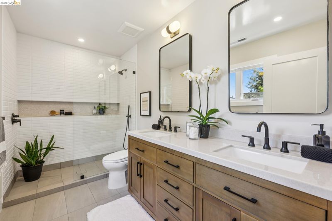
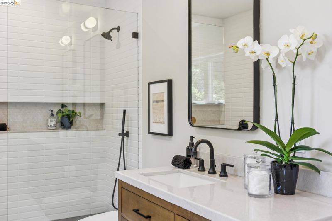
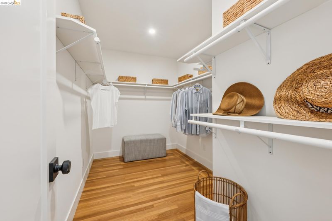
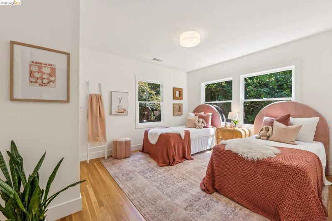
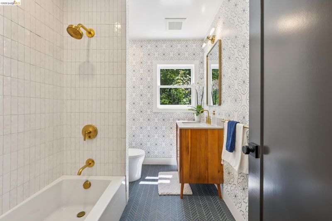
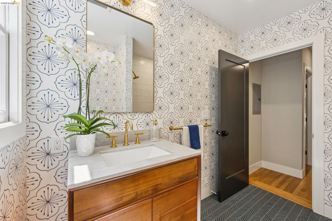
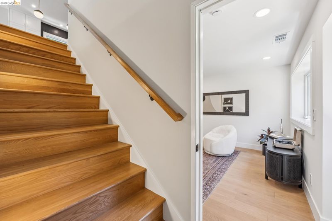
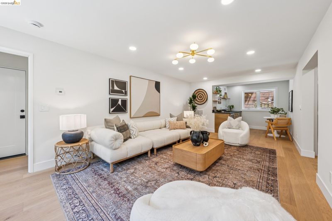
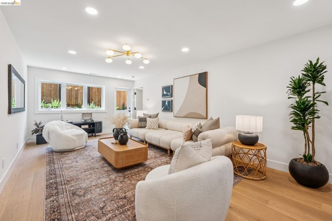
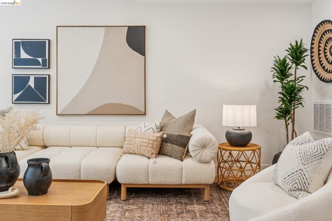
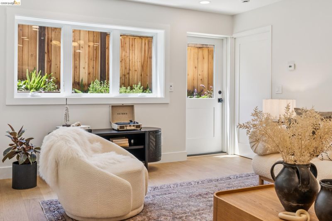
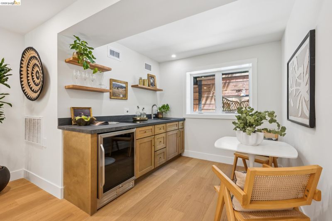
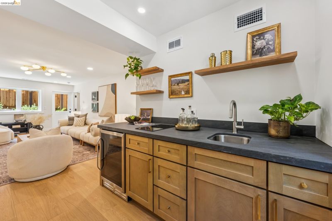
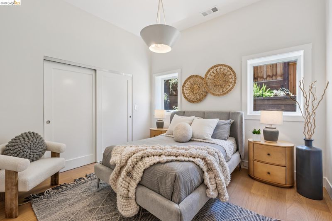
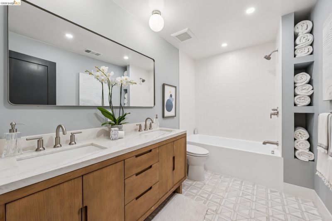
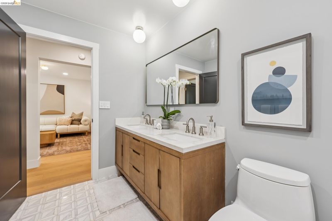
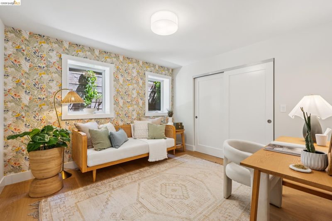
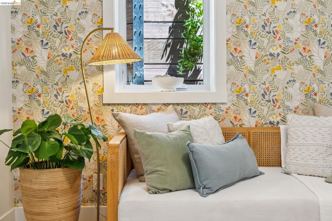
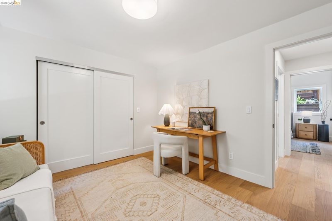
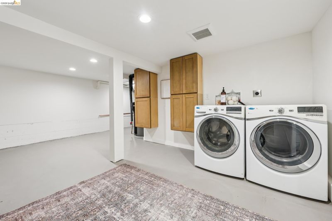
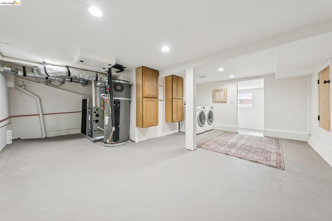
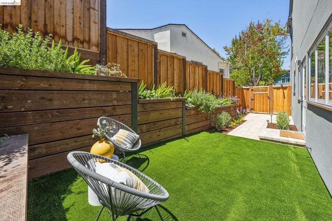
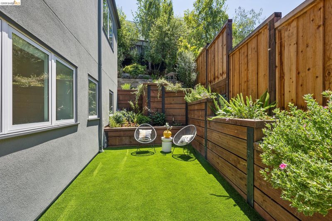
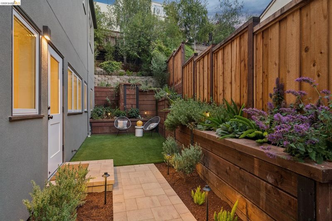
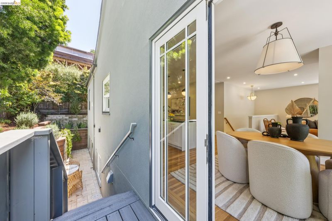
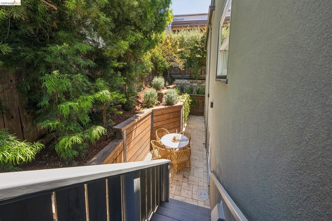
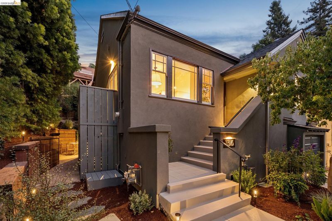
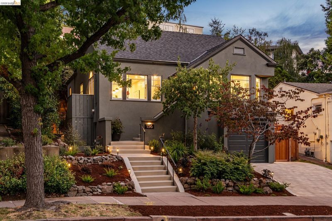
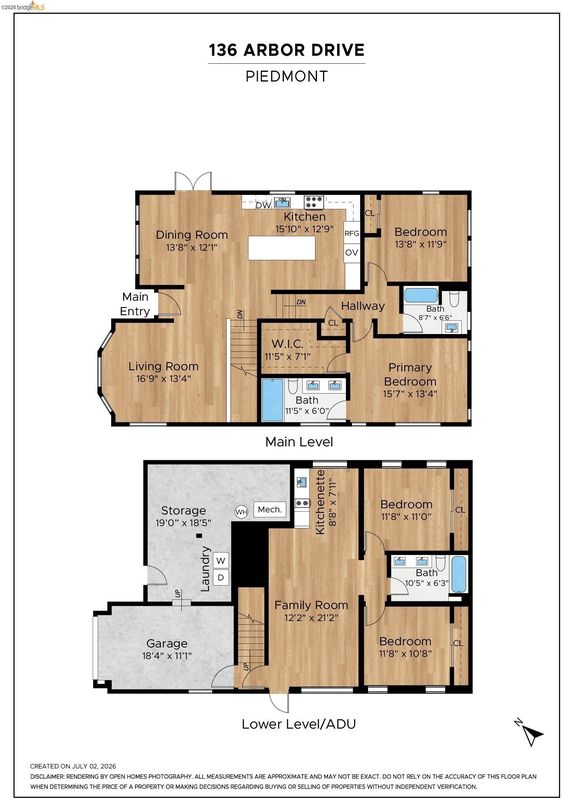
Thoughtfully reimagined with an eye for both style and function, this beautifully renovated 4-bedroom, 3-bath home offers the perfect blend of timeless character and modern comfort. With 2,352± square feet and a flexible floor plan that easily adapts to the way you live, every space feels both inviting and effortlessly livable. The kitchen is truly the heart of the home—a light-filled gathering place featuring a dramatic oversized island, gorgeous stone countertops, abundant cabinetry, and exceptional workspace for everything from weeknight dinners to lively celebrations. Sunlight pours through the home's expansive front windows, framing leafy neighborhood views and creating a warm, welcoming atmosphere throughout. Upstairs, the spacious primary suite feels like a private retreat with a generous walk-in closet and a beautifully appointed bath. Each of the three newly renovated bathrooms has its own distinctive personality, including two with dual vanities and one accented with custom designer wallpaper for an unexpected touch of charm. Rich new wide-plank oak floors downstairs pair beautifully with the newly refinished hardwood floors upstairs. The lower-level great room features lovely views of the garden, a kitchenette, and both interior and exterior entrances, providing flexibility for use as an ADU. Beyond its beautiful finishes, the home has been extensively upgraded with major system improvements—including new electrical, plumbing, heating, roof, insulation, and a substantially rebuilt foundation—offering the rare combination of style and long-term peace of mind. Outside, a picturesque tree-lined street sets the scene, placing you just moments from top-rated Piedmont schools, neighborhood parks, and the vibrant cafés, restaurants, and boutiques along Grand and Piedmont Avenues. Here, classic architecture, thoughtful design, and an exceptional location come together to create a home that's as comfortable for everyday living as it is for entertaining—a place you'll look forward to coming home to every day.

- Current Status
- Active - Coming Soon
- Original Price
- $1,995,000
- List Price
- $1,995,000
- On Market Date
- Aug 6, 2026
- Property Type
- Detached
- D/N/S
- Piedmont
- Zip Code
- 94610
- MLS ID
- 41143996
- APN
- 51464125
- Year Built
- 1924
- Stories in Building
- 2
- Possession
- Close Of Escrow
- Data Source
- MAXEBRDI
- Origin MLS System
- Bridge AOR
Wildwood Elementary School
Public K-5 Elementary
Students: 296 Distance: 0.2mi
Millennium High Alternative School
Public 9-12 Continuation
Students: 65 Distance: 0.3mi
Piedmont Middle School
Public 6-8 Middle
Students: 651 Distance: 0.3mi
Piedmont High School
Public 9-12 Secondary
Students: 855 Distance: 0.4mi
Piedmont Adult Education
Public n/a Adult Education
Students: NA Distance: 0.4mi
Beach Elementary School
Public K-5 Elementary
Students: 276 Distance: 0.4mi
- Bed
- 4
- Bath
- 3
- Parking
- 1
- Attached, Garage Door Opener
- SQ FT
- 2,352
- SQ FT Source
- Measured
- Lot SQ FT
- 4,158.0
- Lot Acres
- 0.1 Acres
- Pool Info
- None
- Kitchen
- Dishwasher, Double Oven, Gas Range, Microwave, Refrigerator, Dryer, Washer, Electric Water Heater, Breakfast Bar, Stone Counters, Eat-in Kitchen, Disposal, Gas Range/Cooktop, Kitchen Island, Pantry, Updated Kitchen
- Cooling
- None
- Disclosures
- Nat Hazard Disclosure
- Entry Level
- Exterior Details
- Front Yard, Side Yard, Terraced Back
- Flooring
- Hardwood, Tile
- Foundation
- Fire Place
- None
- Heating
- Zoned
- Laundry
- Dryer, Washer
- Upper Level
- 2 Bedrooms, 2 Baths
- Main Level
- None
- Possession
- Close Of Escrow
- Architectural Style
- Traditional
- Non-Master Bathroom Includes
- Shower Over Tub, Tile, Updated Baths
- Construction Status
- Existing
- Additional Miscellaneous Features
- Front Yard, Side Yard, Terraced Back
- Location
- Other
- Roof
- Composition Shingles
- Water and Sewer
- Public
- Fee
- Unavailable
MLS and other Information regarding properties for sale as shown in Theo have been obtained from various sources such as sellers, public records, agents and other third parties. This information may relate to the condition of the property, permitted or unpermitted uses, zoning, square footage, lot size/acreage or other matters affecting value or desirability. Unless otherwise indicated in writing, neither brokers, agents nor Theo have verified, or will verify, such information. If any such information is important to buyer in determining whether to buy, the price to pay or intended use of the property, buyer is urged to conduct their own investigation with qualified professionals, satisfy themselves with respect to that information, and to rely solely on the results of that investigation.
School data provided by GreatSchools. School service boundaries are intended to be used as reference only. To verify enrollment eligibility for a property, contact the school directly.