

$748,000
939
SQ FT
$797
SQ/FT
400 Ortega Avenue, #122
@ Latham St. - 206 - San Antonio, Mountain View

- 2 Bed
- 1 Bath
- 1 Park
- 939 sqft
- MOUNTAIN VIEW
-

-
Sat Jul 11, 1:30 pm - 4:30 pm
-
Sun Jul 12, 1:30 pm - 4:30 pm
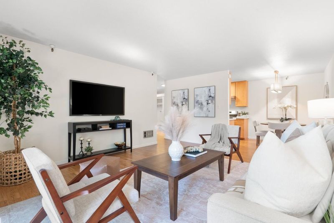
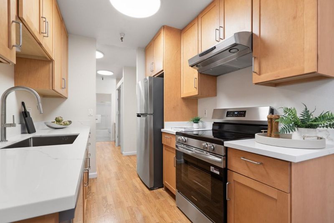
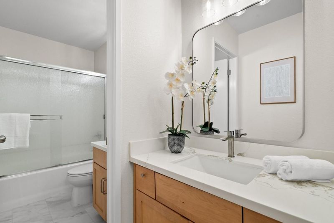
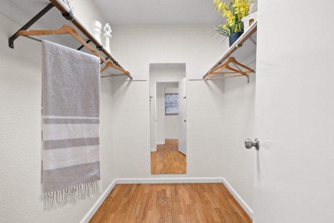
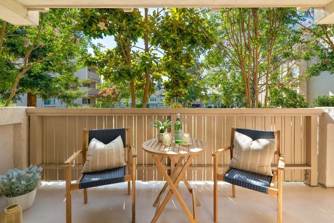
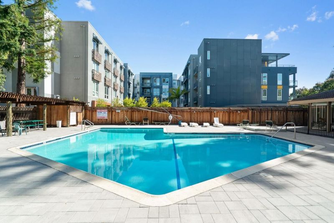
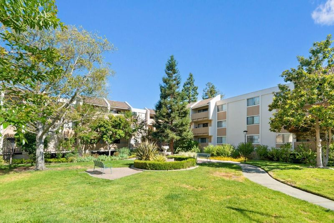
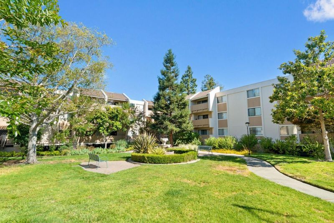
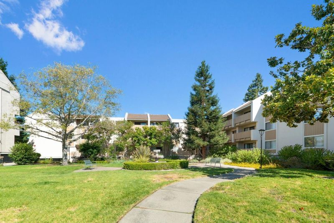
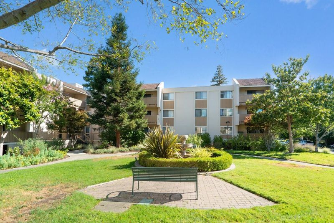
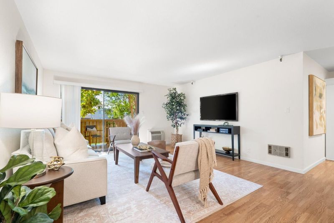
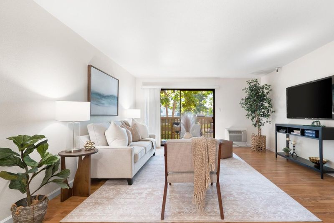
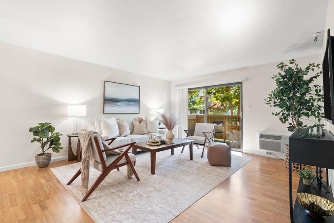
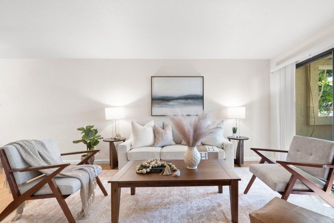
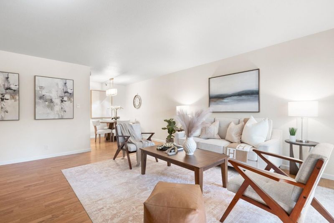
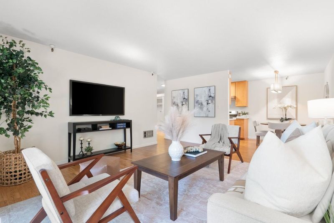
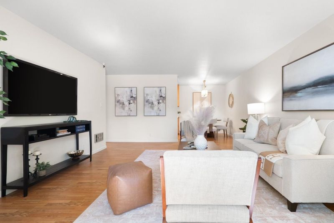
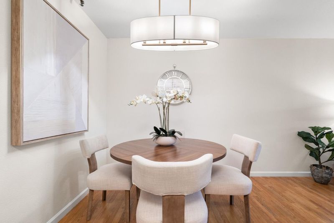
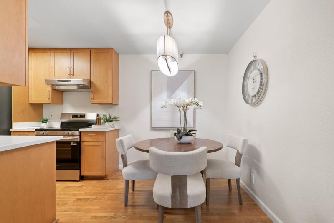
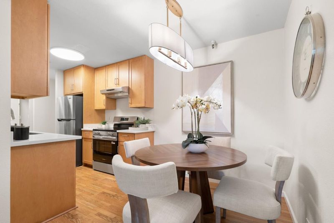
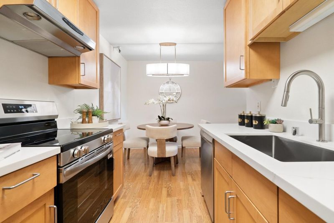
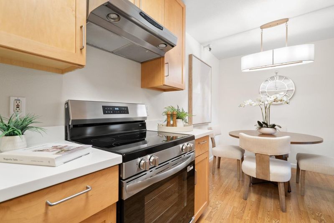
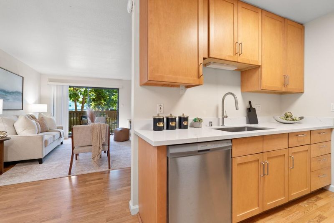
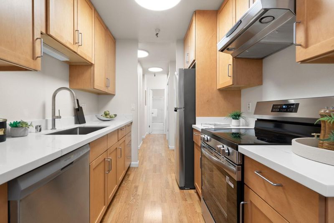
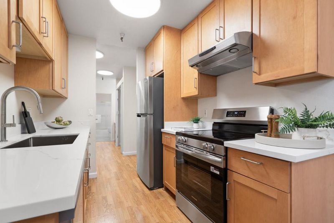
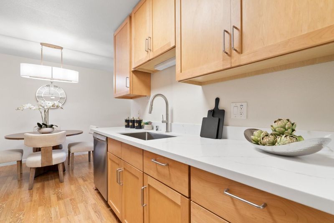
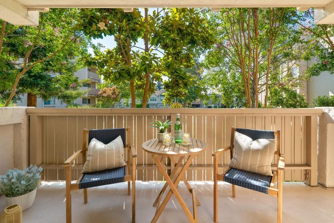
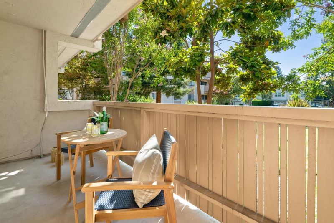
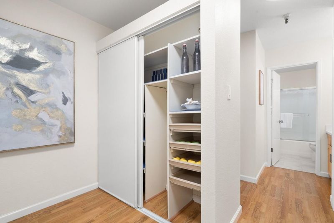
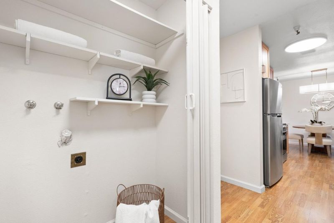
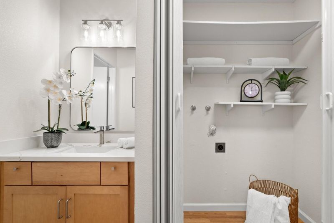
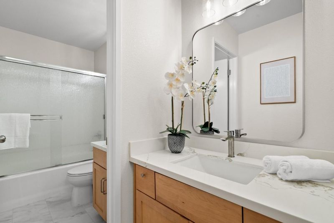
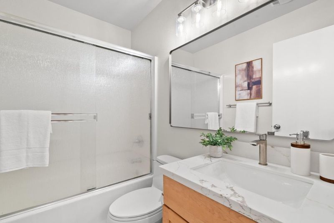
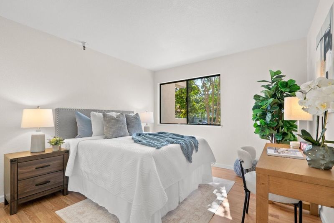
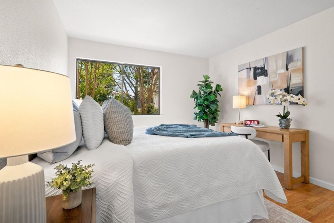
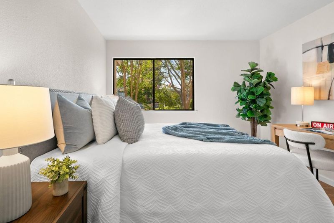
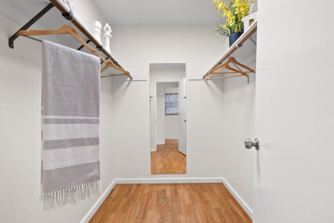
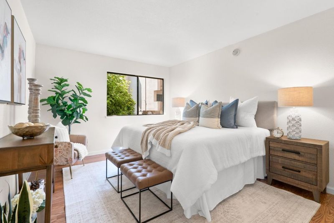
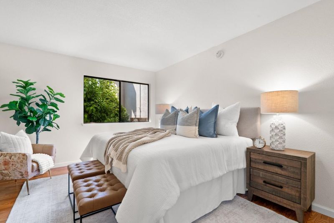
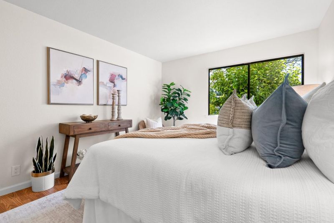
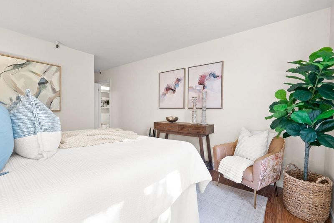
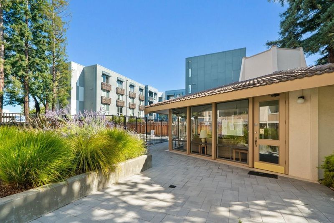
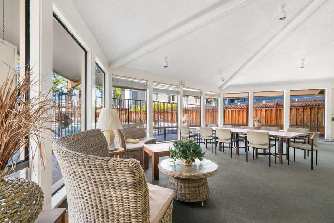
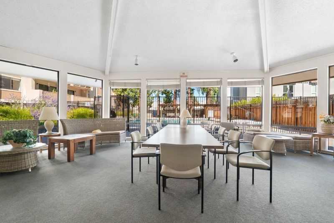
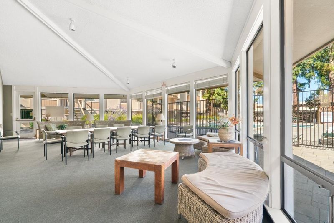
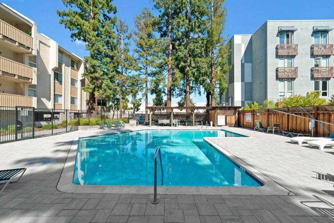
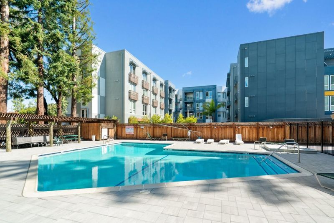
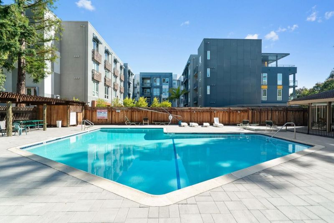
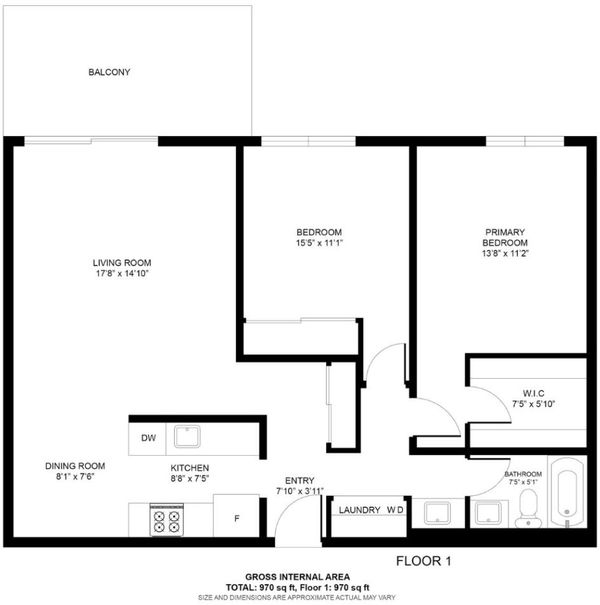
Welcome to this beautifully updated first floor condo in the heart of Mountain View. This move in ready 2 bedroom, 1 bathroom home offers 939 sq ft of bright living space, plus a separate vanity area that functions like an additional powder room. Recent updates include a new kitchen, remodeled bathroom, fresh interior paint, in-unit laundry, air conditioning, and abundant natural light. Enjoy your private patio overlooking a beautifully landscaped courtyard. Community amenities include a swimming pool, clubhouse, cabana, gated garage with one reserved parking space, abundant guest parking, and a private storage unit. Ideally located just minutes from Google, Meta, NASA, and other major tech campuses with quick access to Central Expressway. Enjoy a highly walkable lifestyle with Whole Foods, Trader Joe's, Safeway, Walmart, San Antonio Center, Caltrain, downtown Mountain View, and numerous restaurants and cafes nearby. Downtown Los Altos is just 1.5 miles away. Located within the highly regarded Los Altos school district. Come check us out, this one is a 10-out-of-10!

- Days on Market
- 2 days
- Current Status
- Active
- Original Price
- $748,000
- List Price
- $748,000
- On Market Date
- Jul 9, 2026
- Property Type
- Condominium
- Area
- 206 - San Antonio
- Zip Code
- 94040
- MLS ID
- ML82053662
- APN
- 148-30-023
- Year Built
- 1975
- Stories in Building
- 1
- Possession
- Unavailable
- Data Source
- MLSL
- Origin MLS System
- MLSListings, Inc.
Quantum Camp
Private 1-8
Students: 136 Distance: 0.4mi
School For Independent Learners
Private 8-12 Alternative, Secondary, Independent Study, Virtual Online
Students: 13 Distance: 0.5mi
Waldorf School Of The Peninsula
Private 6-12
Students: 250 Distance: 0.6mi
Ardis G. Egan Junior High School
Public 7-8 Combined Elementary And Secondary
Students: 585 Distance: 0.6mi
Bullis Charter School
Charter K-8 Elementary
Students: 915 Distance: 0.6mi
Mariano Castro Elementary School
Public K-5 Elementary
Students: 268 Distance: 0.7mi
- Bed
- 2
- Bath
- 1
- Double Sinks, Updated Bath
- Parking
- 1
- Assigned Spaces, Covered Parking, Electric Gate, Gate / Door Opener, Underground Parking
- SQ FT
- 939
- SQ FT Source
- Unavailable
- Pool Info
- Community Facility, Pool - Fenced
- Kitchen
- Countertop - Quartz
- Cooling
- Window / Wall Unit
- Dining Room
- Other
- Disclosures
- Natural Hazard Disclosure
- Family Room
- Other
- Foundation
- Concrete Slab
- Heating
- Baseboard, Wall Furnace
- Laundry
- Inside
- * Fee
- $631
- Name
- Hastings Square West HOA
- Phone
- (408) 559-1977
- *Fee includes
- Common Area Electricity, Common Area Gas, Decks, Exterior Painting, Fencing, Garbage, Gas, Hot Water, Insurance - Common Area, Landscaping / Gardening, Maintenance - Common Area, Management Fee, Pool, Spa, or Tennis, Recreation Facility, Reserves, Roof, and Sewer
MLS and other Information regarding properties for sale as shown in Theo have been obtained from various sources such as sellers, public records, agents and other third parties. This information may relate to the condition of the property, permitted or unpermitted uses, zoning, square footage, lot size/acreage or other matters affecting value or desirability. Unless otherwise indicated in writing, neither brokers, agents nor Theo have verified, or will verify, such information. If any such information is important to buyer in determining whether to buy, the price to pay or intended use of the property, buyer is urged to conduct their own investigation with qualified professionals, satisfy themselves with respect to that information, and to rely solely on the results of that investigation.
School data provided by GreatSchools. School service boundaries are intended to be used as reference only. To verify enrollment eligibility for a property, contact the school directly.