

$820,000
1,239
SQ FT
$662
SQ/FT
4 Primrose Circle
@ La Salle - 106 - LaSalle/Ord Grove, Seaside

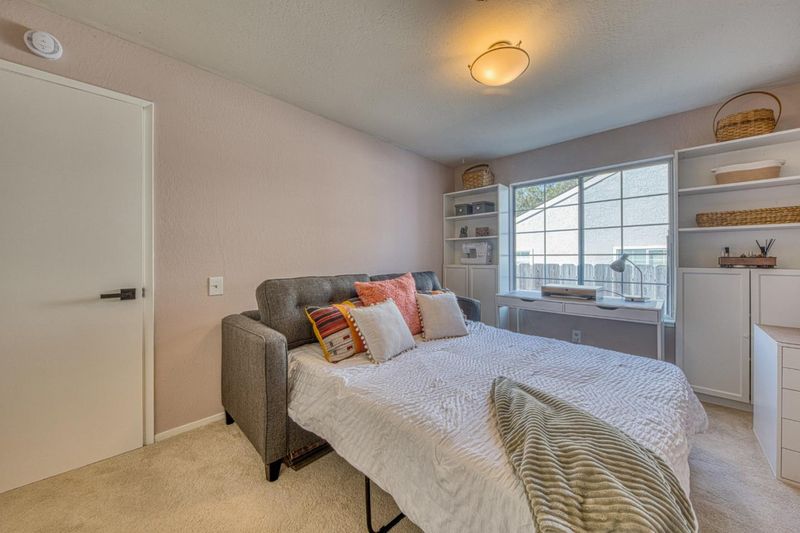
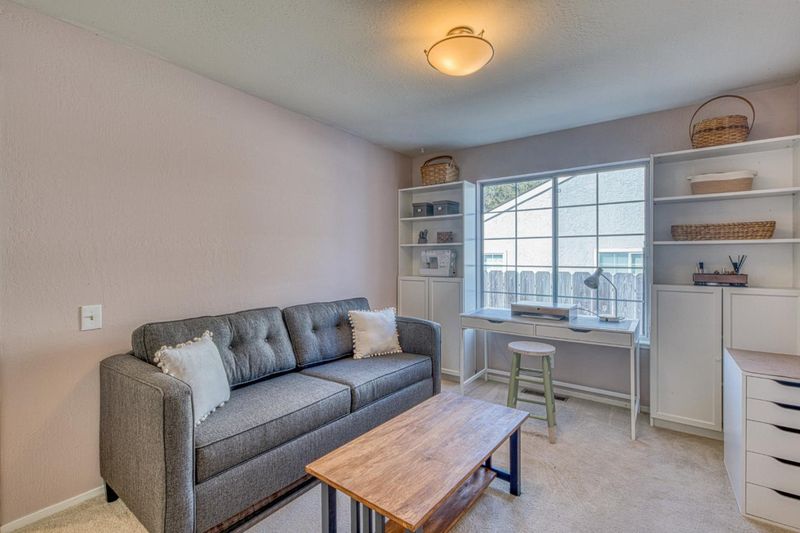
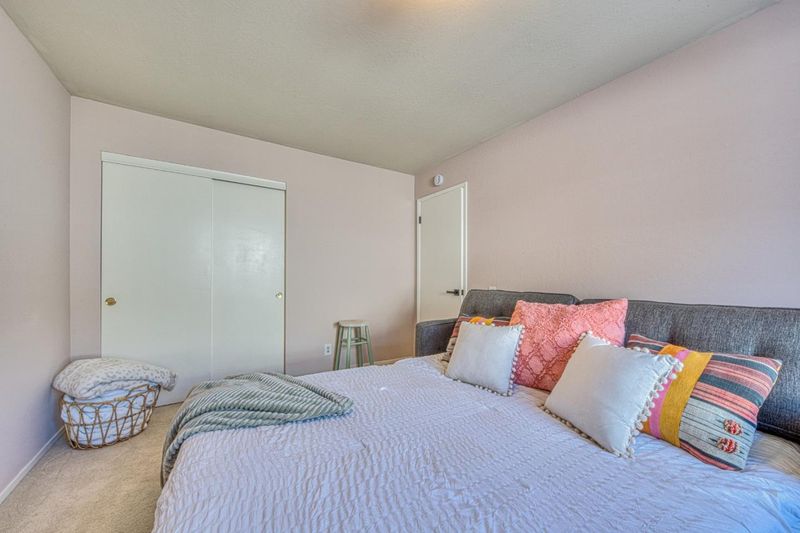
- 3 Bed
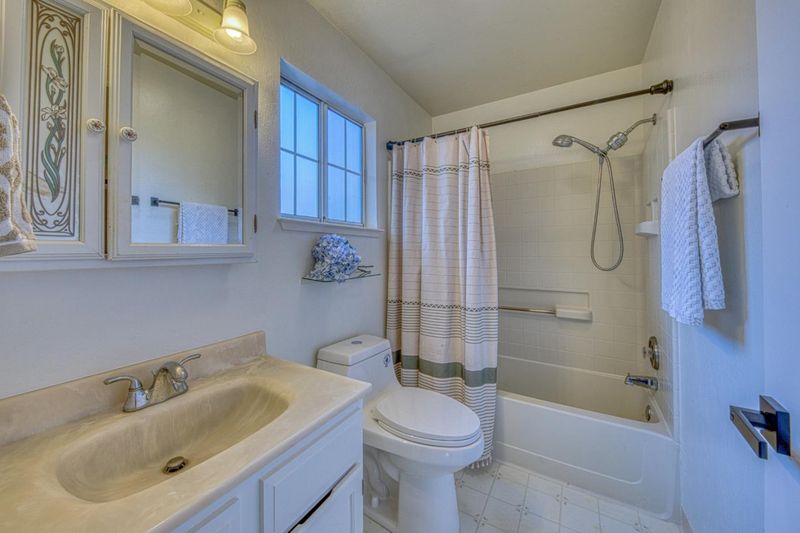
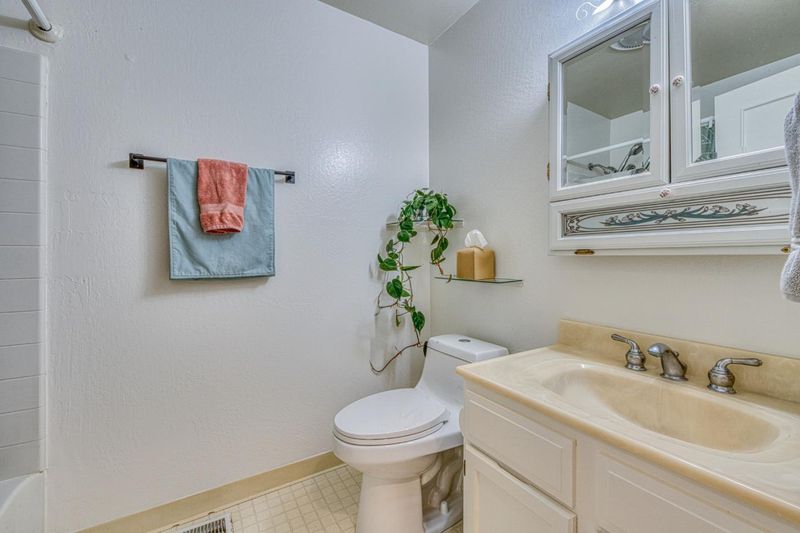
- 2 Bath
- 2 Park
- 1,239 sqft
- SEASIDE
-

-
Sat Sep 26, 1:00 pm - 3:00 pm
Upper Seaside on private street.
-
Sun Sep 27, 12:00 pm - 2:00 pm
Upper Seaside on private street.
-
Wed Sep 30, 11:00 am - 12:30 pm
Upper Seaside on private street.
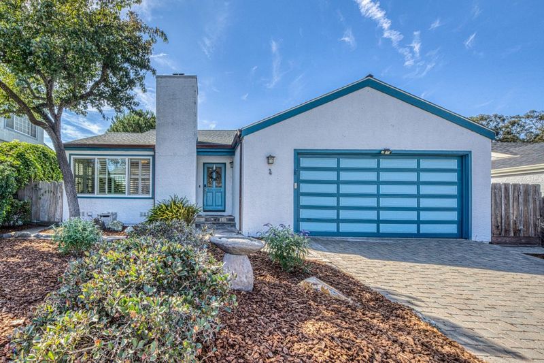
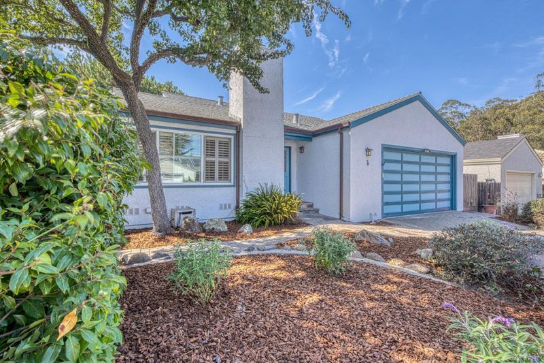
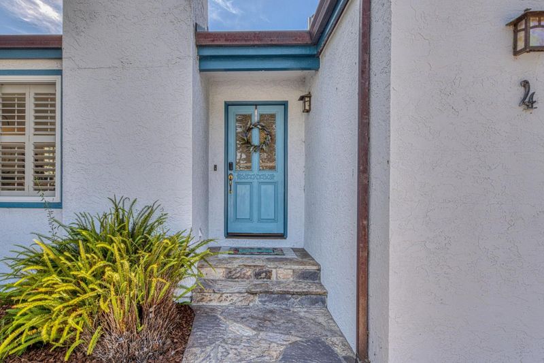
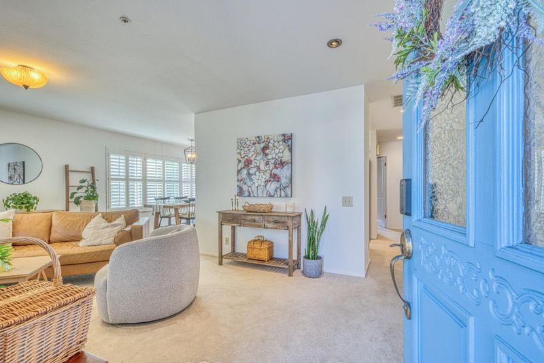
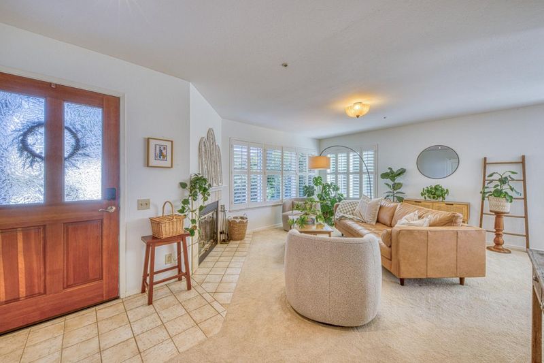
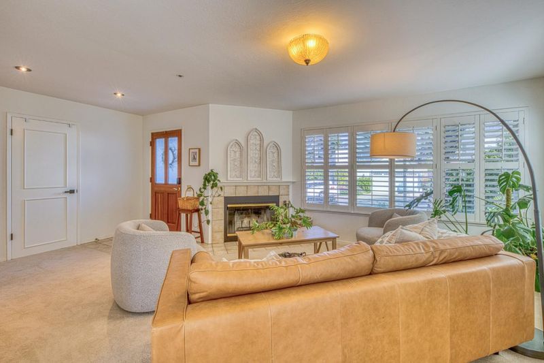
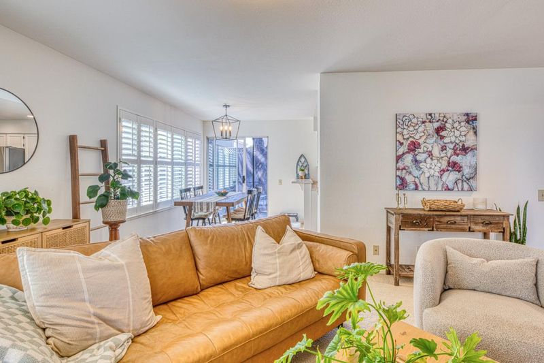
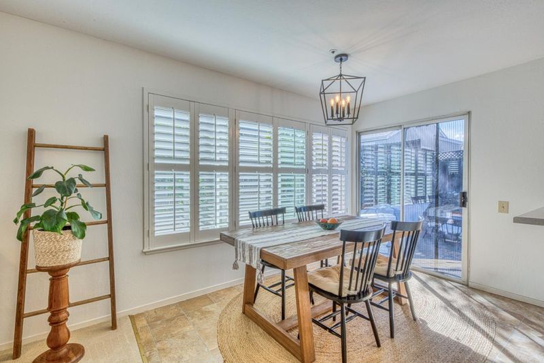
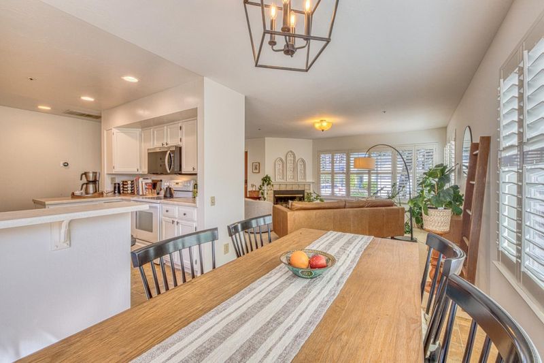
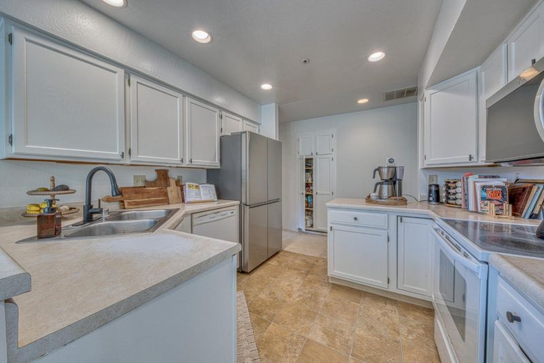
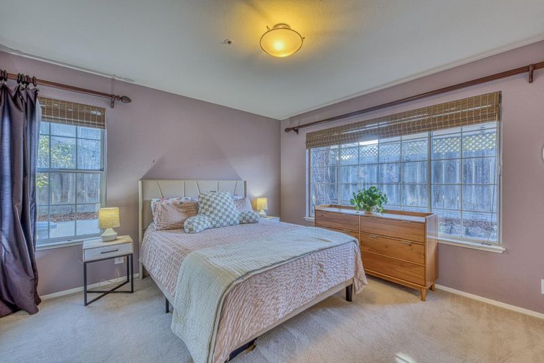
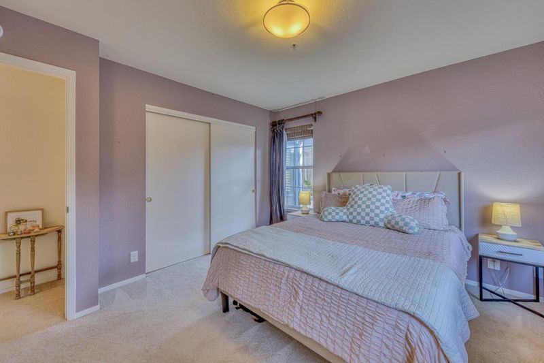
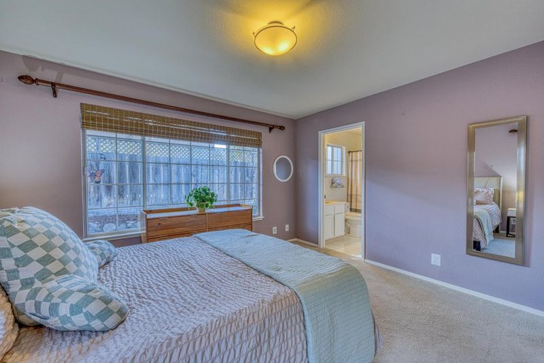
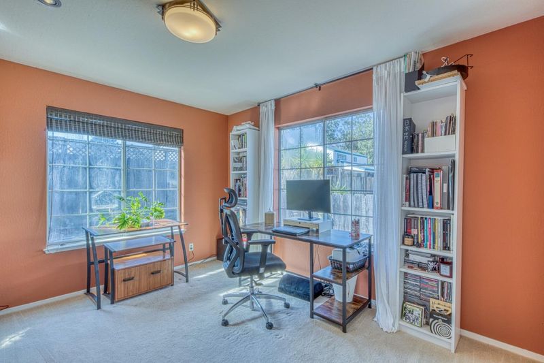
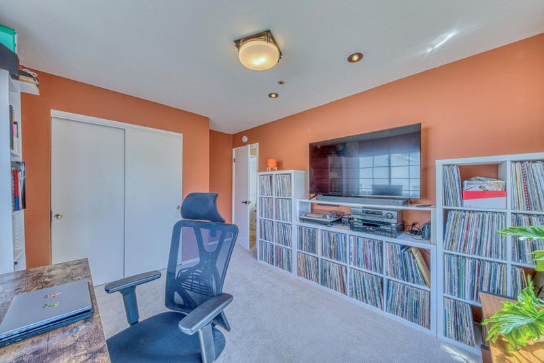
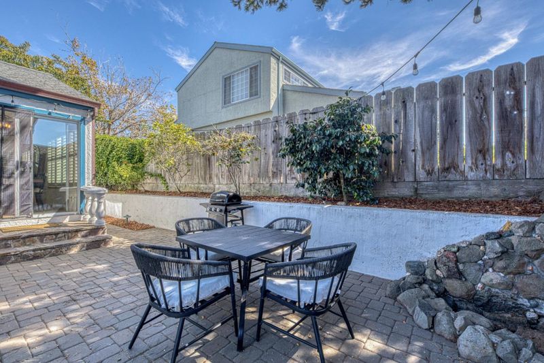
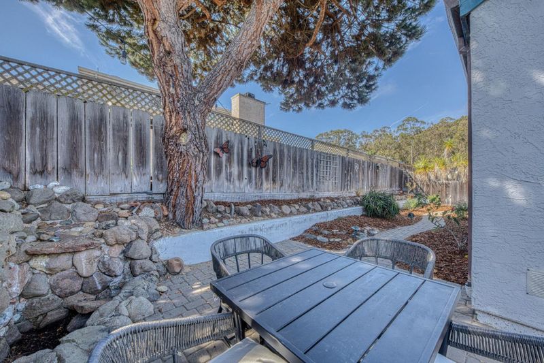
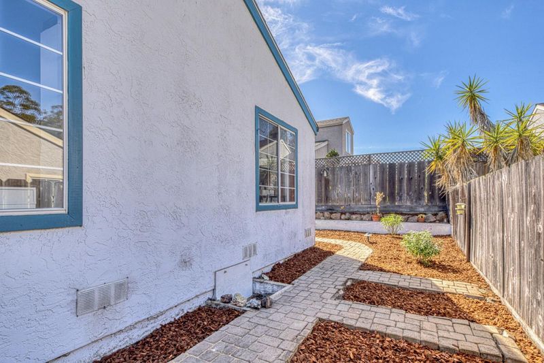
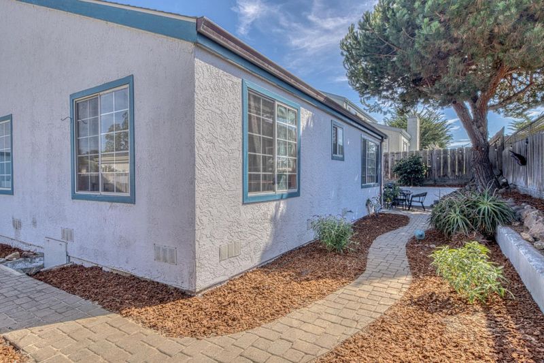
Located in the Primrose Circle neighborhood on a private street in Upper Seaside, this 3 bedroom 2 bath home with owned solar panels offers both comfort and convenience and lower monthly utility bills. Expansive windows with plantation shutters fill the living areas with natural light, creating a warm atmosphere. The two car attached garage offers overhead storage plus a pull-down ladder access to a spacious attic that runs the full length of the house. The front driveway and private backyard feature pavers, providing a great space for outdoor enjoyment. This private street sits in the sun-belt, combining a desirable location with easy access to all of the Monterey Peninsula via General Jim Moore Blvd.

- Days on Market
- 0 days
- Current Status
- Active
- Original Price
- $820,000
- List Price
- $820,000
- On Market Date
- Sep 25, 2026
- Property Type
- Single Family Home
- Area
- 106 - LaSalle/Ord Grove
- Zip Code
- 93955
- MLS ID
- ML82062631
- APN
- 011-062-004-000
- Year Built
- 1988
- Stories in Building
- 1
- Possession
- COE
- Data Source
- MLSL
- Origin MLS System
- MLSListings, Inc.
Ord Terrace Elementary School
Public K-5 Elementary, Yr Round
Students: 487 Distance: 0.2mi
International School Of Monterey
Charter K-8 Elementary, Coed
Students: 419 Distance: 0.5mi
Martin Luther King School
Public K-5 Elementary, Yr Round
Students: 402 Distance: 0.6mi
Seaside Middle School
Public 6-8 Middle, Yr Round
Students: 827 Distance: 0.8mi
Highland Elementary School
Public K-5 Elementary, Yr Round
Students: 333 Distance: 0.9mi
Monterey Adult/Rop
Public n/a Adult Education
Students: NA Distance: 0.9mi
- Bed
- 3
- Bath
- 2
- Showers over Tubs - 2+
- Parking
- 2
- Attached Garage
- SQ FT
- 1,239
- SQ FT Source
- Unavailable
- Lot SQ FT
- 4,897.0
- Lot Acres
- 0.11242 Acres
- Kitchen
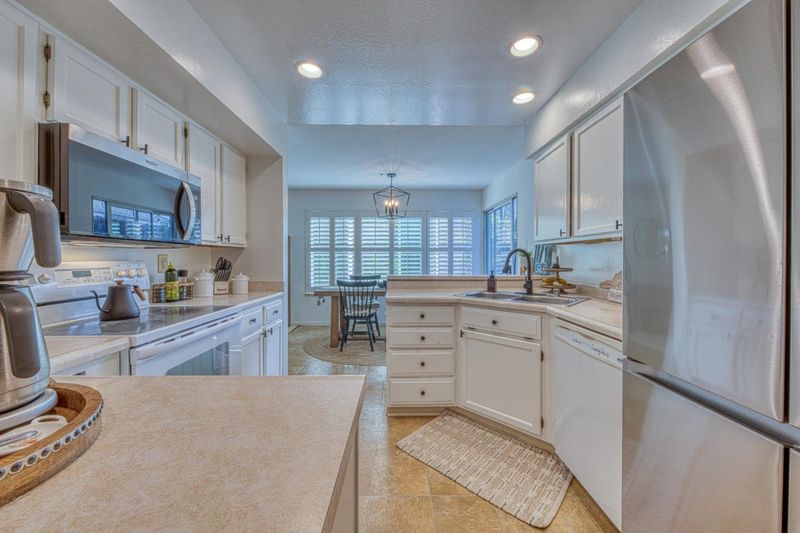
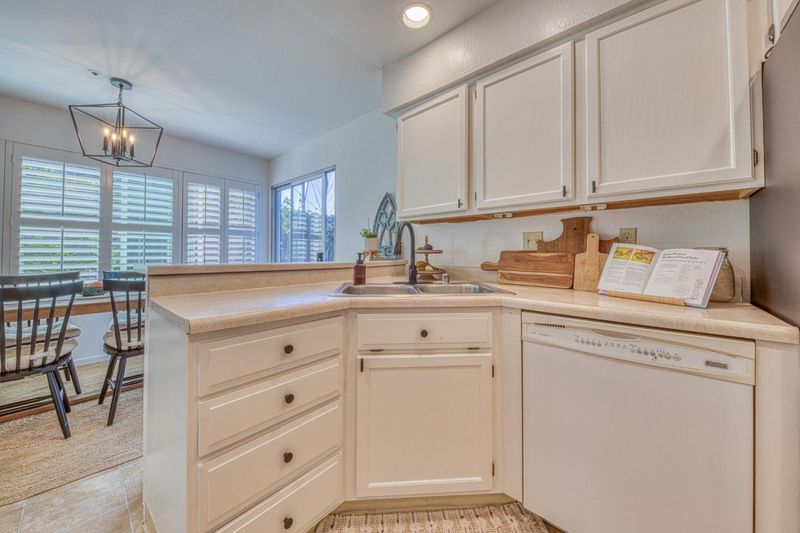
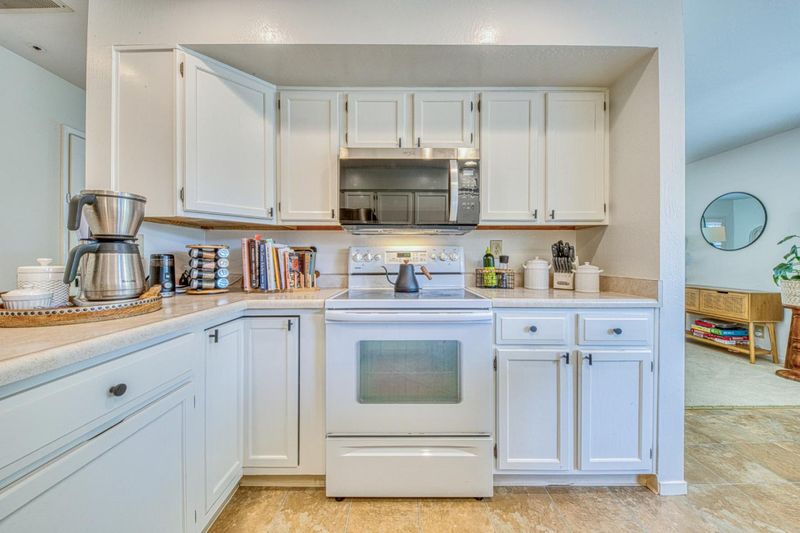
- Dishwasher, Freezer, Oven Range - Electric, Refrigerator
- Cooling
- None
- Dining Room
- Dining Bar, Eat in Kitchen
- Disclosures
- Natural Hazard Disclosure
- Family Room
- No Family Room
- Flooring
- Carpet, Vinyl / Linoleum
- Foundation
- Concrete Perimeter
- Fire Place
- Living Room
- Heating
- Forced Air
- Laundry
- In Garage
- Possession
- COE
- * Fee
- $122
- Name
- Thelander Property Management
- *Fee includes
- Common Area Electricity, Maintenance - Road, Management Fee, and Other
MLS and other Information regarding properties for sale as shown in Theo have been obtained from various sources such as sellers, public records, agents and other third parties. This information may relate to the condition of the property, permitted or unpermitted uses, zoning, square footage, lot size/acreage or other matters affecting value or desirability. Unless otherwise indicated in writing, neither brokers, agents nor Theo have verified, or will verify, such information. If any such information is important to buyer in determining whether to buy, the price to pay or intended use of the property, buyer is urged to conduct their own investigation with qualified professionals, satisfy themselves with respect to that information, and to rely solely on the results of that investigation.
School data provided by GreatSchools. School service boundaries are intended to be used as reference only. To verify enrollment eligibility for a property, contact the school directly.