

$2,790,000
1,950
SQ FT
$1,431
SQ/FT
610 Lakeview Way
@ Handley Trail - 336 - Cordilleras Heights Etc., Redwood City

- 3 Bed
- 2 Bath
- 2 Park
- 1,950 sqft
- Redwood City
-

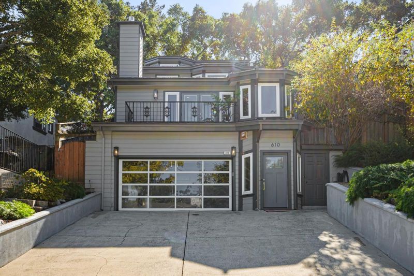
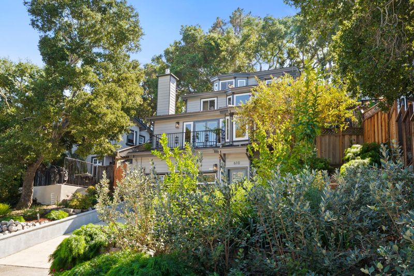
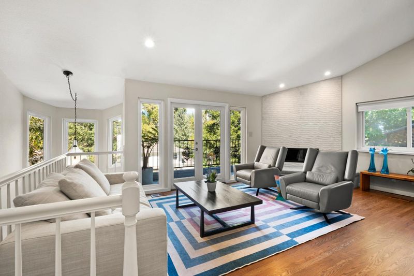
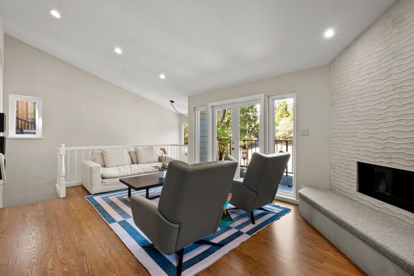
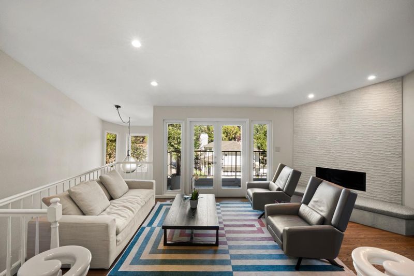
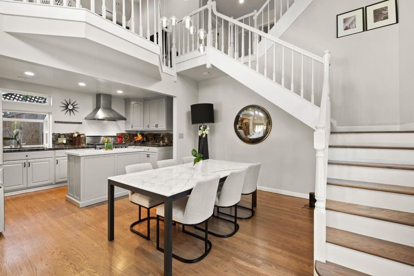
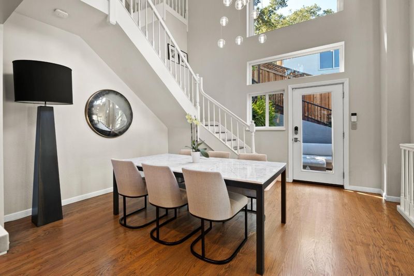
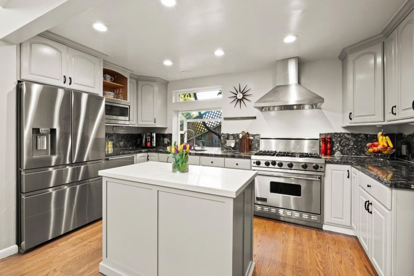
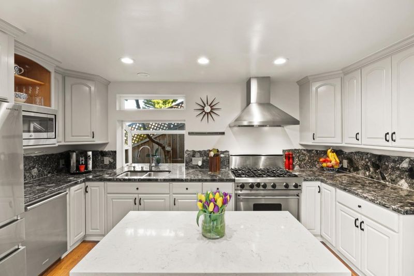
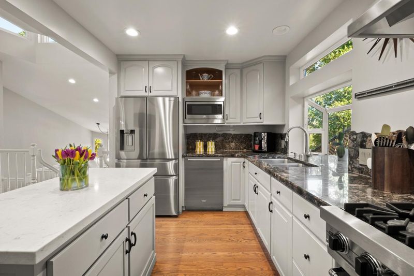
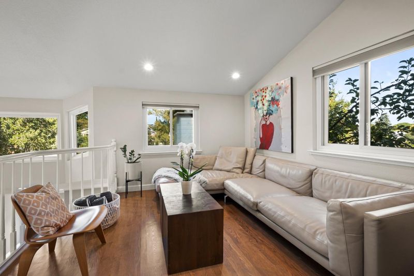
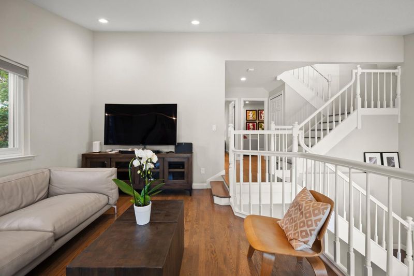
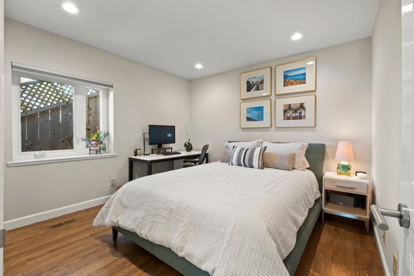
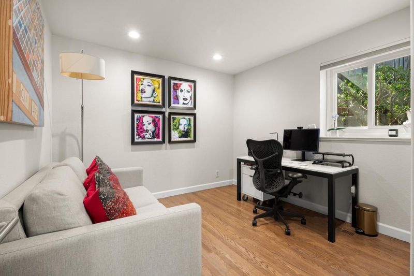
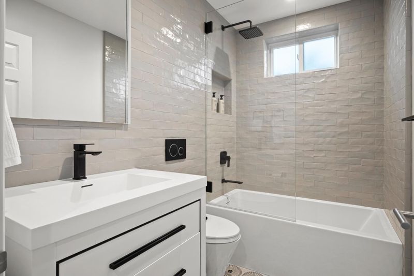
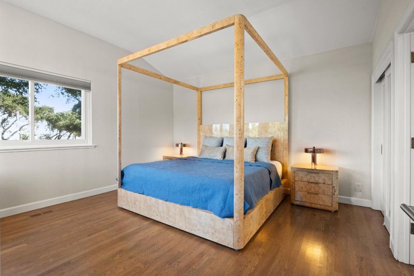
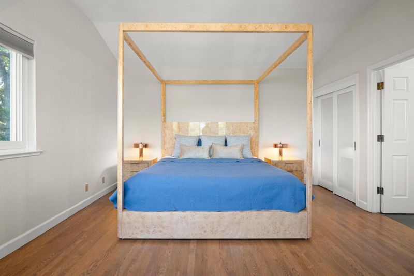
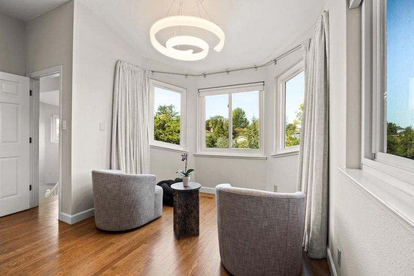
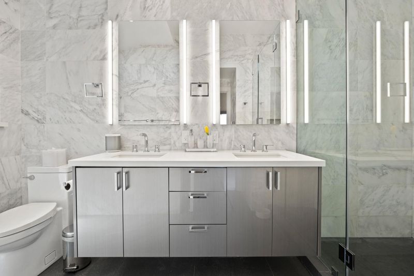
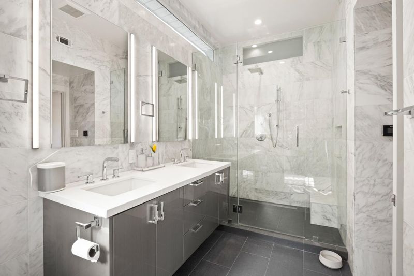
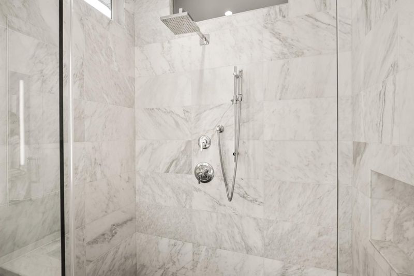
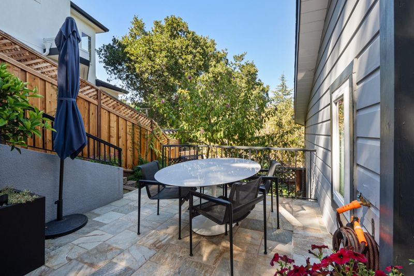
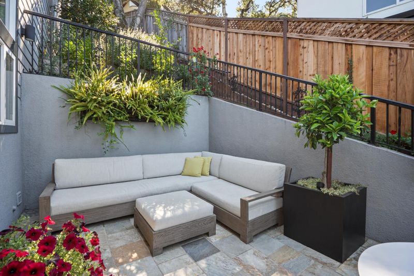
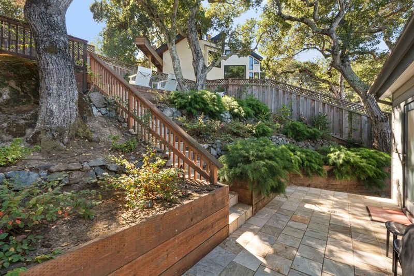
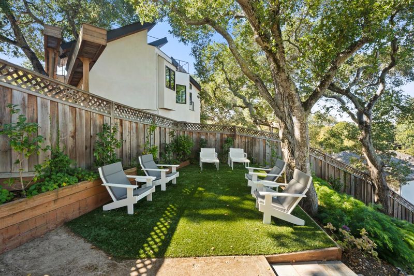
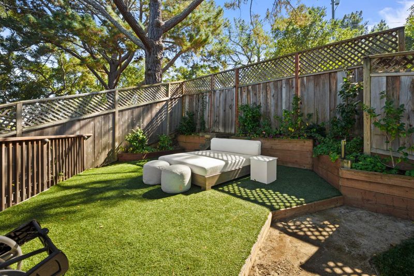
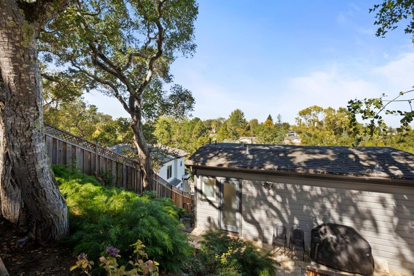
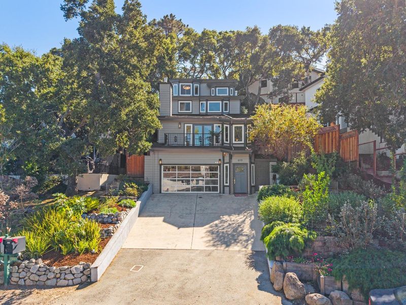
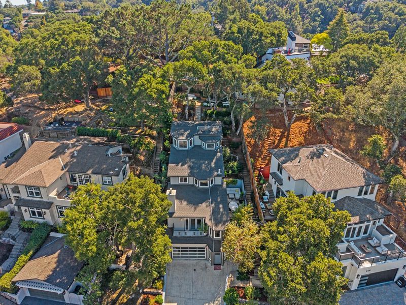
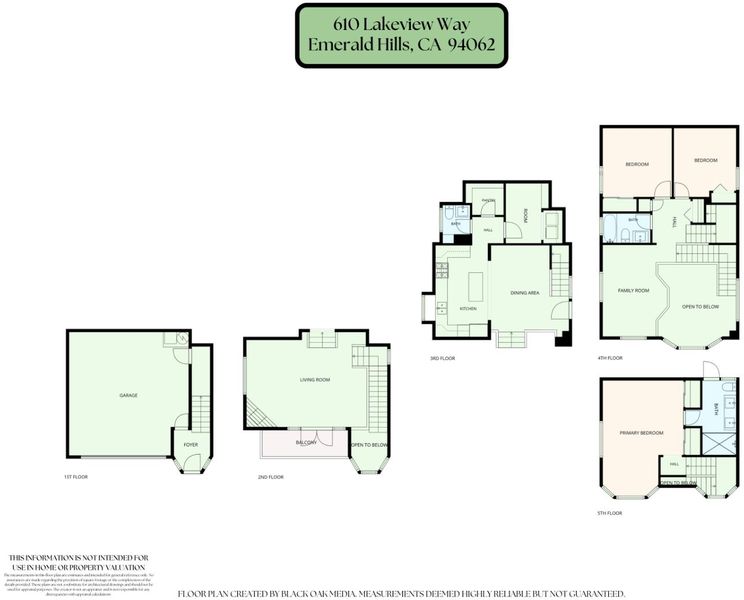
Tucked away in an exceptionally quiet pocket of Emerald Hills, 610 Lakeview Way is a beautifully updated 3-bedroom, 2.5-bath home offering a sophisticated, modern retreat with effortless indoor-outdoor living. Hardwood floors and natural light flow throughout the home, while the open kitchen and dining area create an inviting gathering space that opens directly to the patio and backyard. Elevated above the garage and street, the living room feels wonderfully tranquil and private, anchored by a striking new fireplace with stone surround. The spacious primary suite is a true retreat with direct access to the backyard, while beautifully remodeled bathrooms throughout bring a fresh, modern aesthetic. A large laundry room and pantry provide exceptional everyday functionality. Thoughtful landscaping enhances the peaceful outdoor setting, and the immaculate garage features a new HVAC system and EV charger. Stylish, serene and exceptionally well cared for, this is a special Emerald Hills home designed for relaxed California living.

- Days on Market
- 5 days
- Current Status
- Active
- Original Price
- $2,790,000
- List Price
- $2,790,000
- On Market Date
- Oct 7, 2026
- Property Type
- Single Family Home
- Area
- 336 - Cordilleras Heights Etc.
- Zip Code
- 94062
- MLS ID
- ML82063866
- APN
- 057-121-020
- Year Built
- 1989
- Stories in Building
- 3
- Possession
- Unavailable
- Data Source
- MLSL
- Origin MLS System
- MLSListings, Inc.
Canyon Oaks Youth Center
Public 8-12 Opportunity Community
Students: 8 Distance: 0.8mi
Emerald Hills Academy
Private 1-12
Students: NA Distance: 0.8mi
Roy Cloud Elementary School
Public K-8 Elementary
Students: 811 Distance: 1.0mi
Bright Horizon Chinese School
Private K-5 Elementary, Coed
Students: 149 Distance: 1.1mi
Clifford Elementary School
Public K-8 Elementary
Students: 742 Distance: 1.1mi
Sequoia Preschool & Kindergarten
Private K Religious, Nonprofit
Students: NA Distance: 1.3mi
- Bed
- 3
- Bath
- 2
- Double Sinks, Marble, Shower and Tub, Primary - Stall Shower(s)
- Parking
- 2
- Attached Garage, On Street, Parking Area
- SQ FT
- 1,950
- SQ FT Source
- Unavailable
- Lot SQ FT
- 5,200.0
- Lot Acres
- 0.119376 Acres
- Kitchen
- Dishwasher, Cooktop - Gas, Microwave, Pantry, Exhaust Fan, Refrigerator
- Cooling
- Central AC
- Dining Room
- Dining Area, Eat in Kitchen
- Disclosures
- Natural Hazard Disclosure
- Family Room
- Separate Family Room
- Flooring
- Hardwood, Tile
- Foundation
- Concrete Perimeter
- Fire Place
- Living Room
- Heating
- Central Forced Air, Fireplace
- Laundry
- Washer / Dryer, Inside
- Views
- Hills, Neighborhood
- Architectural Style
- Traditional
- Fee
- Unavailable
MLS and other Information regarding properties for sale as shown in Theo have been obtained from various sources such as sellers, public records, agents and other third parties. This information may relate to the condition of the property, permitted or unpermitted uses, zoning, square footage, lot size/acreage or other matters affecting value or desirability. Unless otherwise indicated in writing, neither brokers, agents nor Theo have verified, or will verify, such information. If any such information is important to buyer in determining whether to buy, the price to pay or intended use of the property, buyer is urged to conduct their own investigation with qualified professionals, satisfy themselves with respect to that information, and to rely solely on the results of that investigation.
School data provided by GreatSchools. School service boundaries are intended to be used as reference only. To verify enrollment eligibility for a property, contact the school directly.