

$1,548,488
3,328
SQ FT
$465
SQ/FT
597 Inyo Court
@ El Capitan - 91 - Upper Carmel, Marina

- 4 Bed
- 3 Bath
- 2 Park
- 3,328 sqft
- MARINA
-

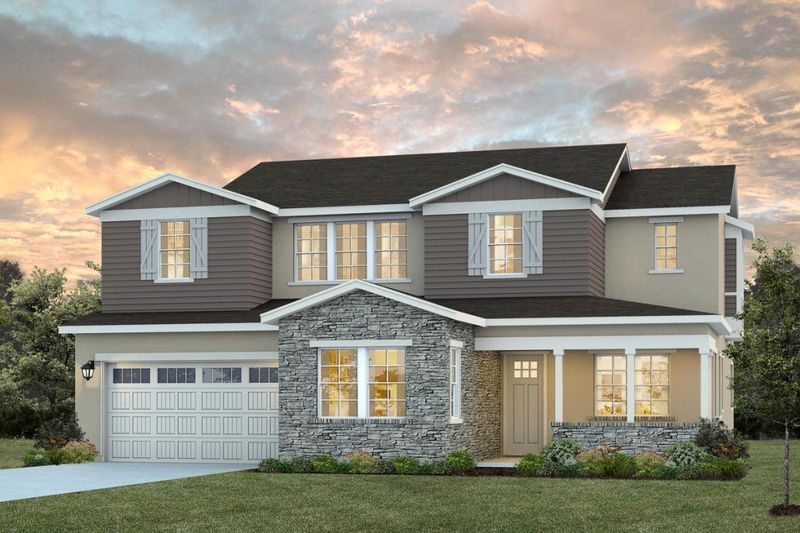
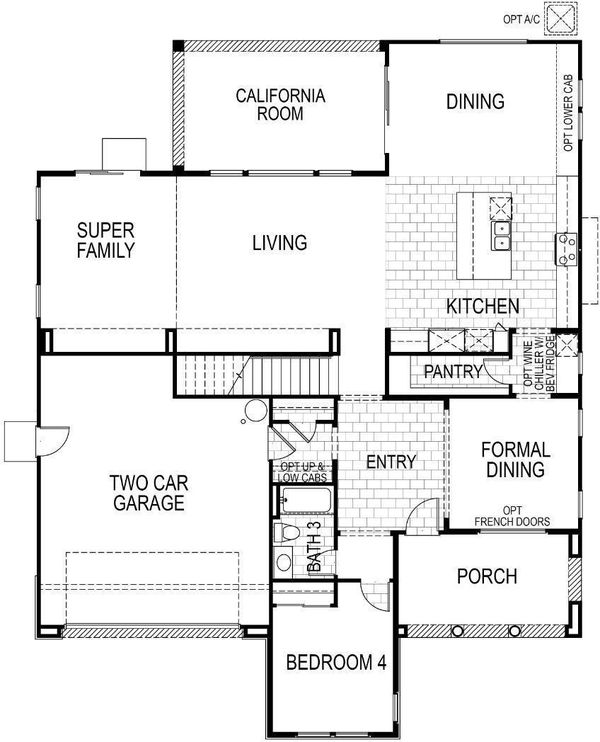
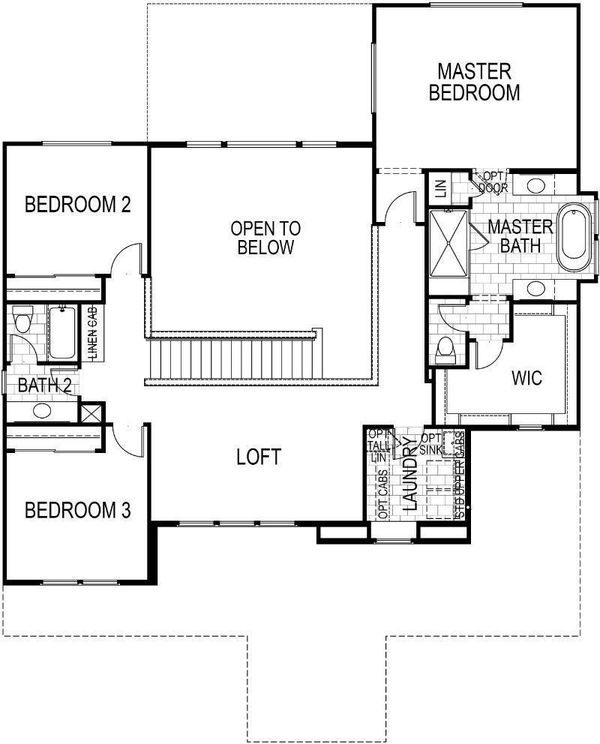
Our Lot 857 is going to check ALL of your boxes! Beach Life+4beds and 3 full baths+12,857 square foot lot+Hunter Douglas Shutters+Completion soon+Cul-De-Sac+LVP first floor and on Stairs+Over $130,000 in upgrades at No Cost to you+California Room+Designer selected finishes throughout+Gourmet Cook's Kitchen with SS KitchenAid appliances including Counter Depth Fingerprint resisitant Refriderator+Loft+Washer and Dryer+ Extra large living room+ Life of luxury+ Warm Shaker Maple Hacienda Cabinets throughout+ Huge Pantry+Frenc Doors to Porch+Laundry Sink in the upstairs laundry room+CHECK CHECK CHECK!! Now come Check this one out before you're too late!!!

- Days on Market
- 1 day
- Current Status
- Active
- Original Price
- $1,548,488
- List Price
- $1,548,488
- On Market Date
- Aug 24, 2026
- Property Type
- Single Family Home
- Area
- 91 - Upper Carmel
- Zip Code
- 93933
- MLS ID
- ML82058846
- APN
- 031-314-039
- Year Built
- 2026
- Stories in Building
- 2
- Possession
- Unavailable
- Data Source
- MLSL
- Origin MLS System
- MLSListings, Inc.
J. C. Crumpton Elementary School
Public K-5 Elementary, Yr Round
Students: 470 Distance: 0.4mi
Marina Vista Elementary School
Public K-5 Elementary, Yr Round
Students: 448 Distance: 0.4mi
Marina High School
Public 9-12 Secondary
Students: 584 Distance: 0.9mi
Los Arboles Middle School
Public 6-8 Middle, Yr Round
Students: 568 Distance: 1.0mi
Ione Olson Elementary School
Public K-5 Elementary, Yr Round
Students: 360 Distance: 1.0mi
Learning For Life Charter School
Charter 7-12 Secondary
Students: 128 Distance: 1.1mi
- Bed
- 4
- Bath
- 3
- Parking
- 2
- Attached Garage
- SQ FT
- 3,328
- SQ FT Source
- Unavailable
- Lot SQ FT
- 12,857.0
- Lot Acres
- 0.295156 Acres
- Kitchen
- Cooktop - Gas, Dishwasher, Island with Sink, Microwave, Oven - Built-In, Refrigerator
- Cooling
- None
- Dining Room
- Breakfast Bar, Dining Area
- Disclosures
- Natural Hazard Disclosure
- Family Room
- Kitchen / Family Room Combo
- Flooring
- Carpet, Tile, Vinyl / Linoleum, Other
- Foundation
- Concrete Slab
- Heating
- Central Forced Air
- Laundry
- Inside, Upper Floor, Washer / Dryer
- * Fee
- $179
- Name
- Riverside Management
- Phone
- 916-740-2462
- *Fee includes
- Common Area Electricity, Insurance - Common Area, and Maintenance - Common Area
MLS and other Information regarding properties for sale as shown in Theo have been obtained from various sources such as sellers, public records, agents and other third parties. This information may relate to the condition of the property, permitted or unpermitted uses, zoning, square footage, lot size/acreage or other matters affecting value or desirability. Unless otherwise indicated in writing, neither brokers, agents nor Theo have verified, or will verify, such information. If any such information is important to buyer in determining whether to buy, the price to pay or intended use of the property, buyer is urged to conduct their own investigation with qualified professionals, satisfy themselves with respect to that information, and to rely solely on the results of that investigation.
School data provided by GreatSchools. School service boundaries are intended to be used as reference only. To verify enrollment eligibility for a property, contact the school directly.