

$1,499,000
2,396
SQ FT
$626
SQ/FT
222 Abigail Cir
@ Maison Drive - Quail Gardens, Danville

- 4 Bed
- 2.5 (2/1) Bath
- 2 Park
- 2,396 sqft
- Danville
-

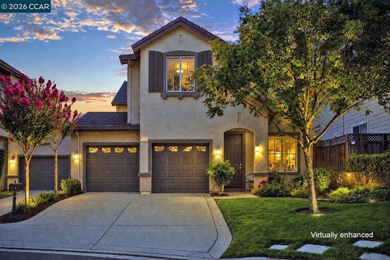
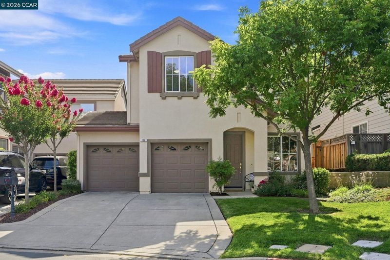
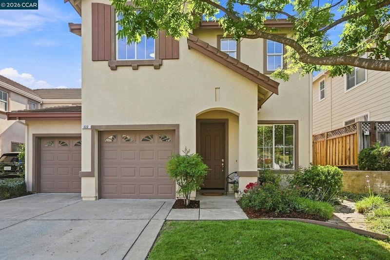
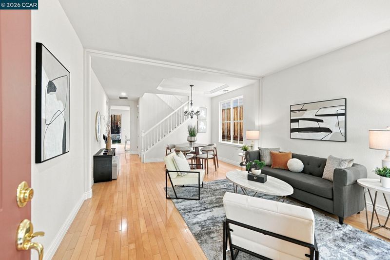
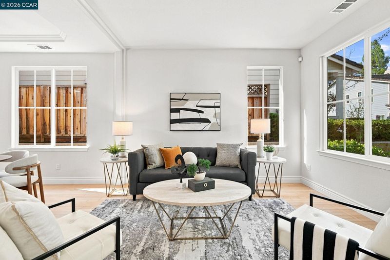
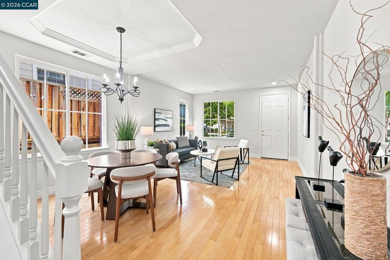
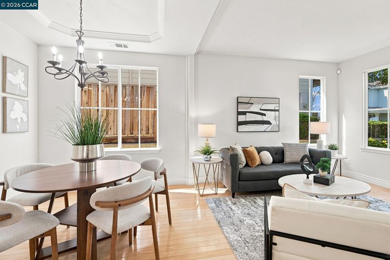
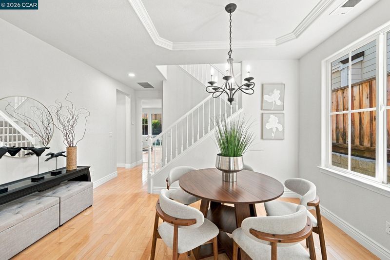
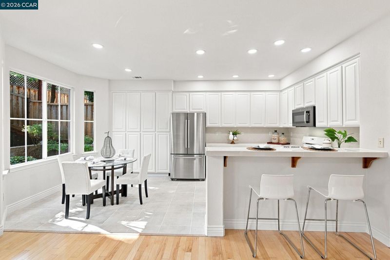
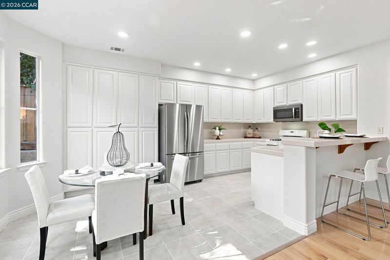
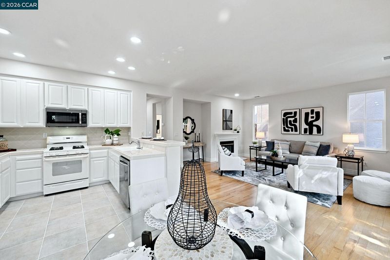
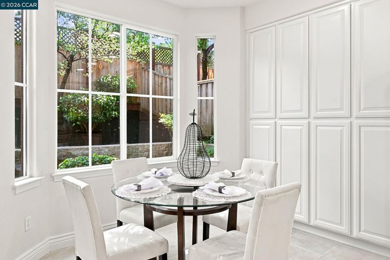
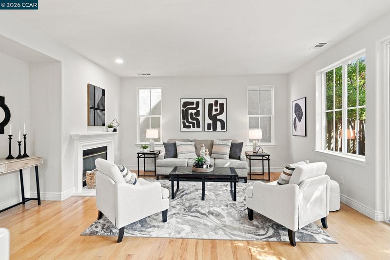
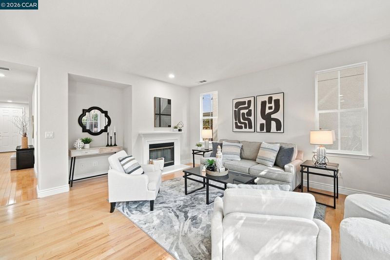
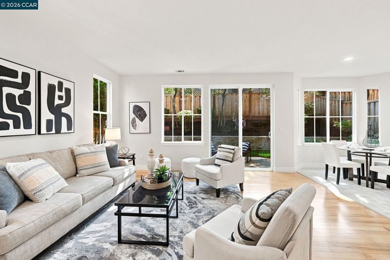
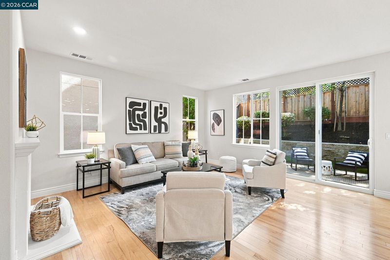
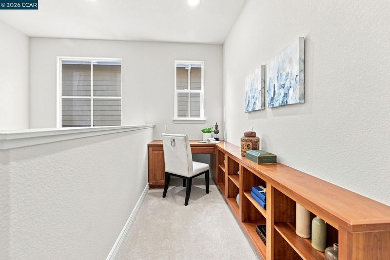
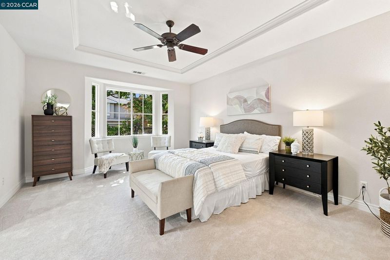
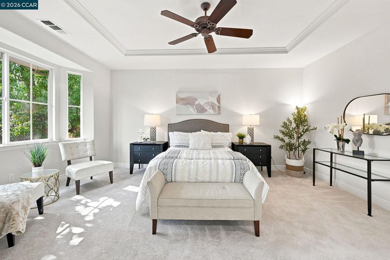
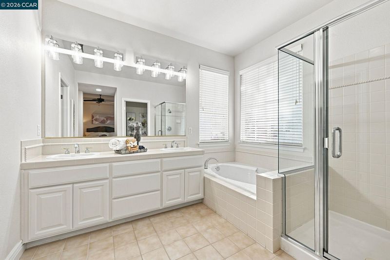
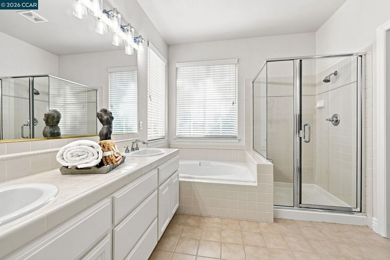
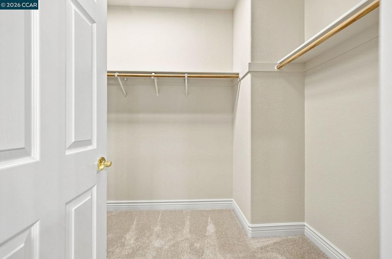
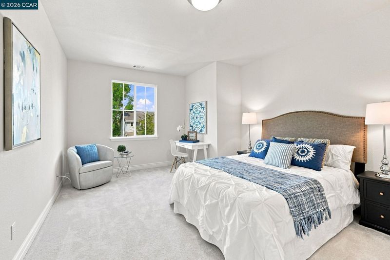
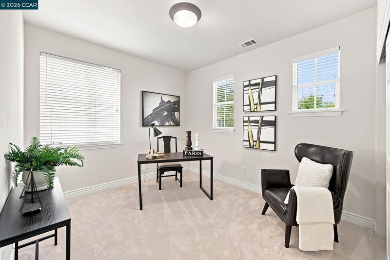
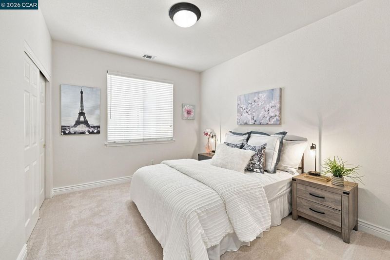
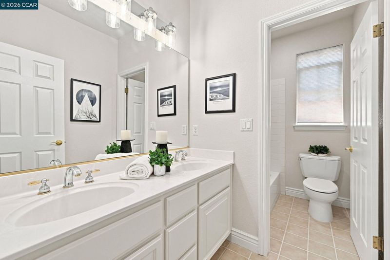
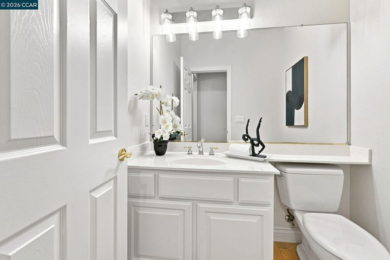
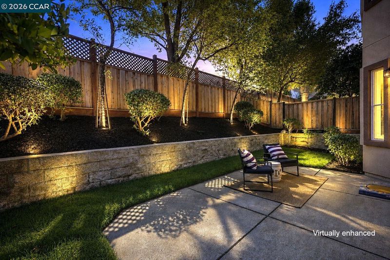
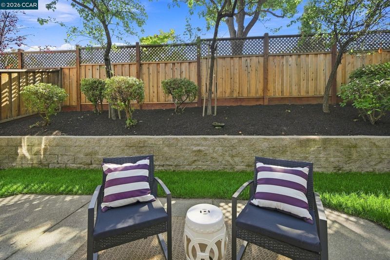
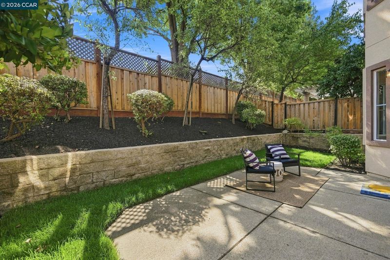
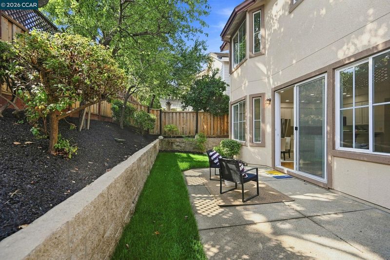
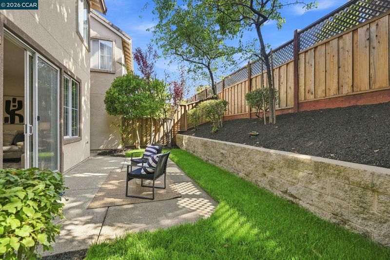
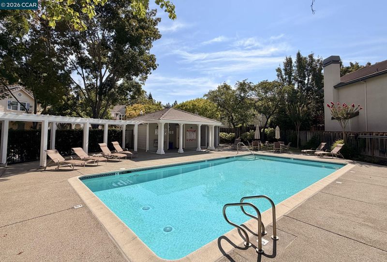
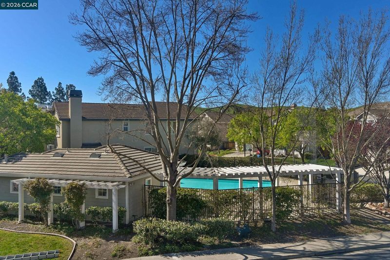
Danville's best-valued four-bedroom single family home has arrived! Set in one of Danville's most established neighborhoods, this nearly 2,400-square-foot home was extensively refreshed in 2026. New carpeting, freshly painted walls, doors, and baseboards, and new recessed lighting throughout create a bright, clean, move-in-ready feel. The kitchen shines with repainted cabinetry, refreshed tile and grout, and added recessed lighting, complemented by a newer dishwasher and microwave. Anderson hardwood flooring and a cozy fireplace anchor the family room, giving the main living space a natural gathering point. All three bathrooms, including the primary, feature freshly repainted vanities, and the primary bath adds updated shower doors. Smart upgrades support long-term value, including a 40-gallon water heater, a repainted stucco exterior, and a French drain with concrete and stone walkways that improve both drainage and curb appeal. The freshly landscaped backyard, complete with new grass, is a clean outdoor space for play, pets, or weekend entertaining. Central heat and air and an attached two-car garage add everyday comfort, while the flexible floor plan easily adapts to a home office, great room, playroom, or guest space. Located within the San Ramon Valley School District and close to Blackhawk Plaza, neighborhood parks, and the community pool, this home delivers location, condition, and value all in one. The price is right, so don't miss this opportunity!

- Current Status
- New
- Original Price
- $1,499,000
- List Price
- $1,499,000
- On Market Date
- Oct 7, 2026
- Property Type
- Detached
- D/N/S
- Quail Gardens
- Zip Code
- 94506
- MLS ID
- 41150539
- APN
- 2032000776
- Year Built
- 2001
- Stories in Building
- 2
- Possession
- Close Of Escrow, Negotiable
- Data Source
- MAXEBRDI
- Origin MLS System
- CONTRA COSTA
Sycamore Valley Elementary School
Public K-5 Elementary
Students: 573 Distance: 1.1mi
Golden View Elementary School
Public K-5 Elementary
Students: 668 Distance: 1.3mi
Coyote Creek Elementary School
Public K-5 Elementary
Students: 920 Distance: 1.5mi
Diablo Vista Middle School
Public 6-8 Middle
Students: 986 Distance: 1.5mi
Gale Ranch Middle School
Public 6-8 Middle
Students: 1262 Distance: 2.3mi
Creekside Elementary School
Public K-5
Students: 638 Distance: 2.5mi
- Bed
- 4
- Bath
- 2.5 (2/1)
- Parking
- 2
- Attached, Int Access From Garage, Side Yard Access
- SQ FT
- 2,396
- SQ FT Source
- Public Records
- Lot SQ FT
- 4,400.0
- Lot Acres
- 0.1 Acres
- Pool Info
- In Ground, Community
- Kitchen
- Dishwasher, Gas Range, Microwave, Free-Standing Range, Refrigerator, Self Cleaning Oven, Dryer, Washer, Gas Water Heater, 220 Volt Outlet, Breakfast Nook, Tile Counters, Eat-in Kitchen, Disposal, Gas Range/Cooktop, Range/Oven Free Standing, Self-Cleaning Oven
- Cooling
- Central Air
- Disclosures
- Nat Hazard Disclosure
- Entry Level
- Exterior Details
- Back Yard, Side Yard, Private Entrance
- Flooring
- Tile, Carpet, Engineered Wood
- Foundation
- Fire Place
- Family Room, Stone, Wood Burning
- Heating
- Forced Air
- Laundry
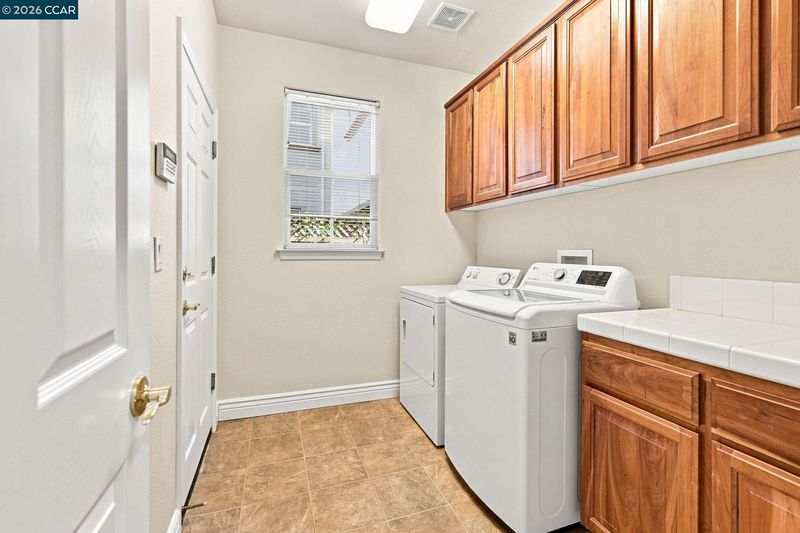
- 220 Volt Outlet, Dryer, Laundry Room, Washer, Cabinets
- Upper Level
- 4 Bedrooms, 2 Baths, Primary Bedrm Suite - 1
- Main Level
- 0.5 Bath, Laundry Facility, No Steps to Entry, Main Entry
- Possession
- Close Of Escrow, Negotiable
- Architectural Style
- Traditional
- Non-Master Bathroom Includes
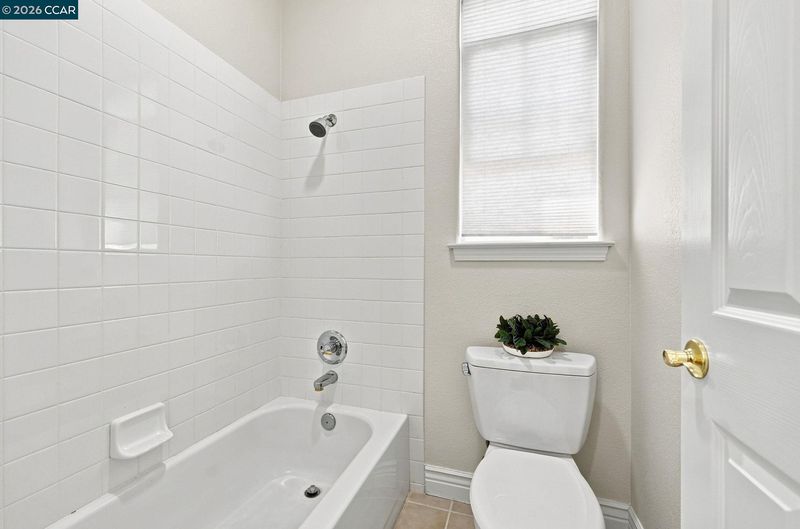
- Shower Over Tub, Tile, Double Vanity, Window
- Construction Status
- Existing
- Additional Miscellaneous Features
- Back Yard, Side Yard, Private Entrance
- Location
- Level, Back Yard, Front Yard, Landscaped
- Pets
- Yes
- Roof
- Tile
- Water and Sewer
- Public
- Fee
- $336
MLS and other Information regarding properties for sale as shown in Theo have been obtained from various sources such as sellers, public records, agents and other third parties. This information may relate to the condition of the property, permitted or unpermitted uses, zoning, square footage, lot size/acreage or other matters affecting value or desirability. Unless otherwise indicated in writing, neither brokers, agents nor Theo have verified, or will verify, such information. If any such information is important to buyer in determining whether to buy, the price to pay or intended use of the property, buyer is urged to conduct their own investigation with qualified professionals, satisfy themselves with respect to that information, and to rely solely on the results of that investigation.
School data provided by GreatSchools. School service boundaries are intended to be used as reference only. To verify enrollment eligibility for a property, contact the school directly.