

$969,000
1,566
SQ FT
$619
SQ/FT
37659 Shelter Rd
@ Bayshores Way - Bayshores Community, Newark

- 3 Bed
- 2.5 (2/1) Bath
- 2 Park
- 1,566 sqft
- Newark
-

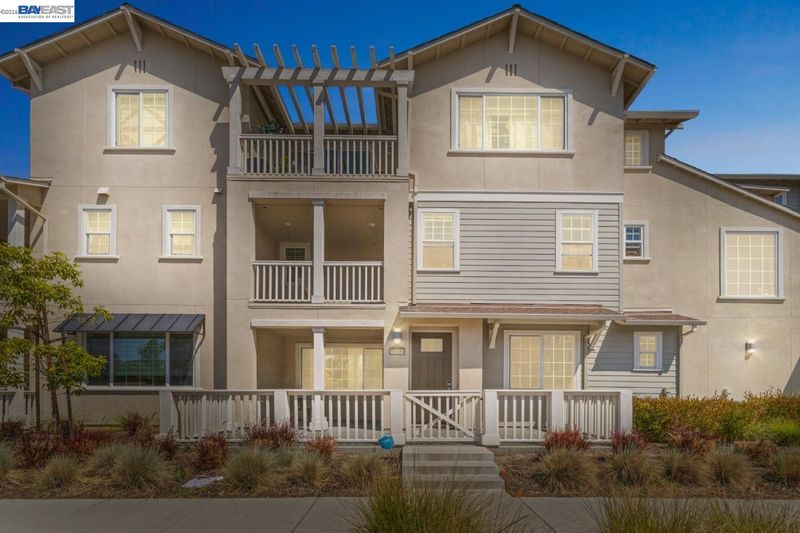
Stunning Builder's Model Home in Bayshores – $85K–$110K in Premium Upgrades! Welcome to this beautifully upgraded 2017 Builder's Model Home in Newark's sought-after Bayshores community. This 1,566 sq. ft. two-story townhome-style condo pairs contemporary design with effortless, low-maintenance living — and it shows in every detail. Step inside to a bright, open floor plan with soaring ceilings, hardwood flooring throughout the first floor, and designer finishes throughout, including a custom built-in media cabinet in the living room. The chef-inspired kitchen features quartz countertops, a full-height tile backsplash, upgraded cabinetry, stainless steel appliances, and a smart 4-door refrigerator with touchscreen display. Additional builder upgrades include a buffet counter with extra cabinetry and a custom-organized closet. Upstairs, the spacious primary suite is a true retreat, featuring a designer accent wall as a signature builder upgrade, along with its own private patio. The main level features an extended-size patio, offering extra outdoor space perfect for entertaining or unwinding. Bathrooms are tastefully upgraded, and storage abounds throughout the home. This smart, secure, and efficient home is loaded with premium extras: a whole-house water softener, tankless water heater, wired security system with door/window sensors, in-wall speakers on both levels, smart doorbell, WiFi-enabled kitchen light switch, CAT 6 pre-wiring, Schlage smart lock, and AT&T 1GB fiber internet included in the HOA. The finished two-car garage is EV-ready and features a professional epoxy floor. Enjoy peaceful park views right outside your door, plus access to Bayshores' community park, playground, and private clubhouse. Nature lovers will love being minutes from the Don Edwards San Francisco Bay National Wildlife Refuge, while commuters benefit from easy access to the Dumbarton Bridge and I-880 — plus a prime location near major employers like Meta and Tesla. A rare opportunity to own a true model home with builder-grade upgrades throughout.

- Current Status
- Active - Coming Soon
- Original Price
- $969,000
- List Price
- $969,000
- On Market Date
- Sep 1, 2026
- Property Type
- Condominium
- D/N/S
- Bayshores Community
- Zip Code
- 94560
- MLS ID
- 41146806
- APN
- 92257319
- Year Built
- 2017
- Stories in Building
- 2
- Possession
- Close Of Escrow
- Data Source
- MAXEBRDI
- Origin MLS System
- BAY EAST
August Schilling Elementary School
Public K-6 Elementary
Students: 378 Distance: 0.7mi
Lincoln Elementary School
Public K-6 Elementary
Students: 401 Distance: 1.2mi
James A. Graham Elementary School
Public K-6 Elementary
Students: 375 Distance: 1.4mi
H. A. Snow Elementary School
Public K-6 Elementary
Students: 343 Distance: 1.7mi
Newark Junior High School
Public 7-8 Middle
Students: 889 Distance: 1.8mi
Birch Grove Intermediate
Public 3-6 Elementary
Students: 475 Distance: 1.8mi
- Bed
- 3
- Bath
- 2.5 (2/1)
- Parking
- 2
- Attached, Garage Door Opener
- SQ FT
- 1,566
- SQ FT Source
- Public Records
- Lot SQ FT
- 14,924.0
- Lot Acres
- 0.34 Acres
- Pool Info
- None
- Kitchen
- Dishwasher, Microwave, Free-Standing Range, Refrigerator, Dryer, Washer, Water Softener, Tankless Water Heater, Counter - Solid Surface, Range/Oven Free Standing
- Cooling
- Central Air
- Disclosures
- Nat Hazard Disclosure
- Entry Level
- 1
- Exterior Details
- Unit Faces Street
- Flooring
- Hardwood, Carpet
- Foundation
- Fire Place
- None
- Heating
- Zoned
- Laundry
- Dryer, Washer
- Main Level
- 0.5 Bath, Main Entry
- Possession
- Close Of Escrow
- Architectural Style
- Contemporary
- Construction Status
- Existing
- Additional Miscellaneous Features
- Unit Faces Street
- Location
- Other
- Roof
- Composition Shingles
- Water and Sewer
- Public
- Fee
- $387
MLS and other Information regarding properties for sale as shown in Theo have been obtained from various sources such as sellers, public records, agents and other third parties. This information may relate to the condition of the property, permitted or unpermitted uses, zoning, square footage, lot size/acreage or other matters affecting value or desirability. Unless otherwise indicated in writing, neither brokers, agents nor Theo have verified, or will verify, such information. If any such information is important to buyer in determining whether to buy, the price to pay or intended use of the property, buyer is urged to conduct their own investigation with qualified professionals, satisfy themselves with respect to that information, and to rely solely on the results of that investigation.
School data provided by GreatSchools. School service boundaries are intended to be used as reference only. To verify enrollment eligibility for a property, contact the school directly.