

$1,499,000
2,462
SQ FT
$609
SQ/FT
90 Angelica Way
@ Peebles - 1 - Morgan Hill / Gilroy / San Martin, Morgan Hill

- 4 Bed
- 3 Bath
- 2 Park
- 2,462 sqft
- Morgan Hill
-

-
Sat Jul 11, 1:00 pm - 4:00 pm
-
Sun Jul 12, 1:00 pm - 4:00 pm
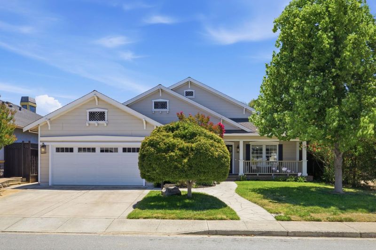
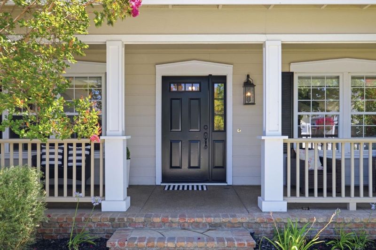
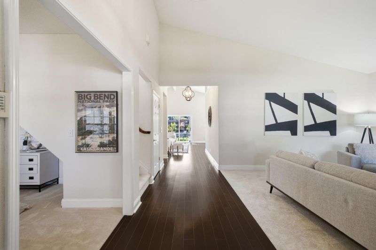
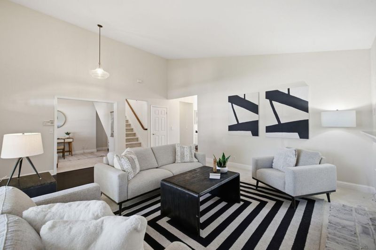
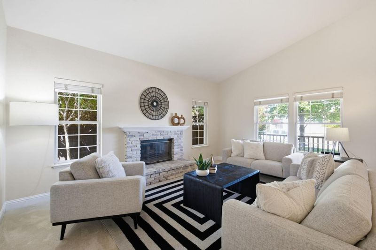
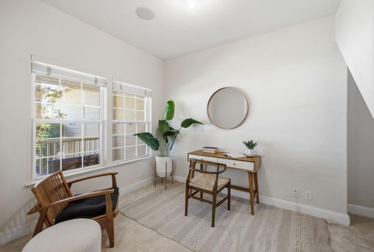
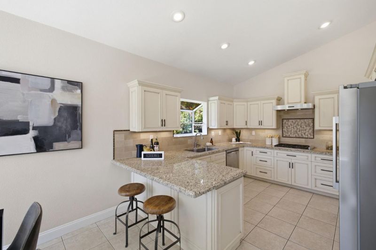
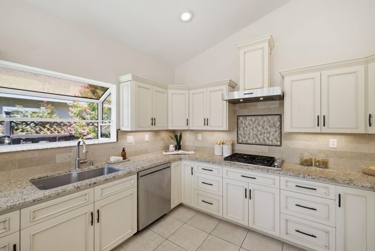
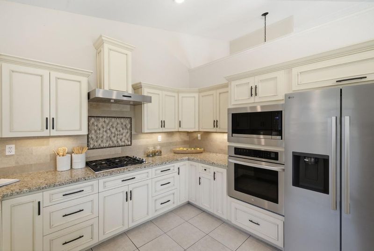
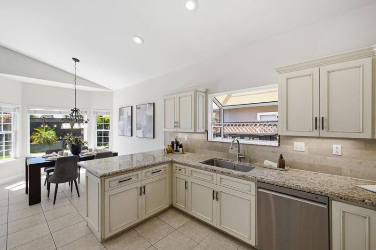
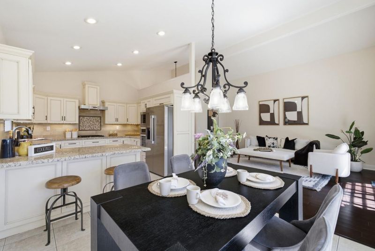
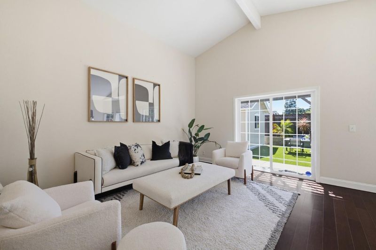
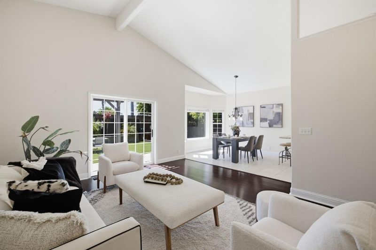
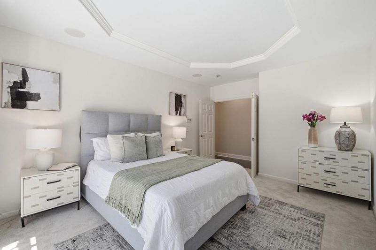
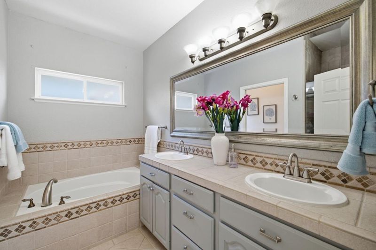
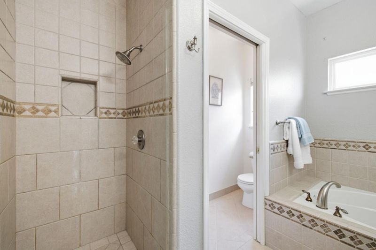
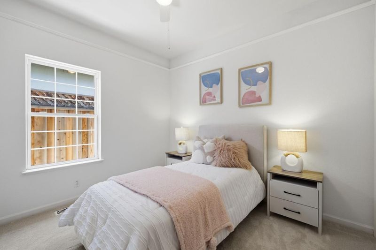
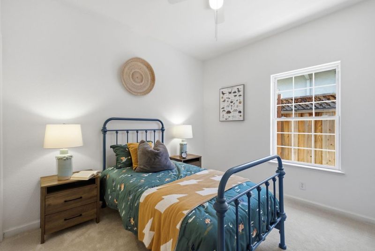
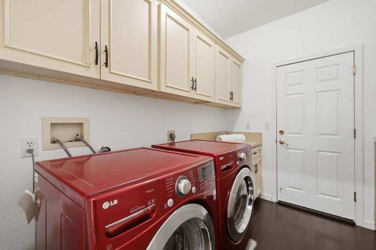
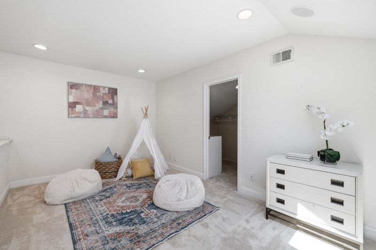
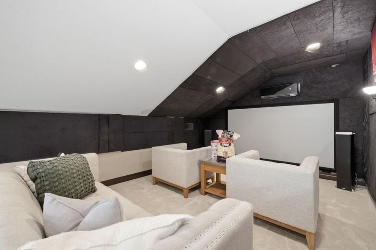
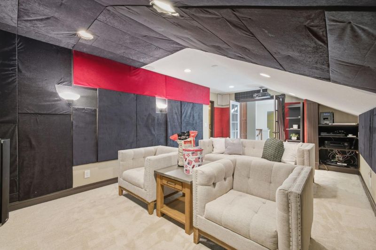
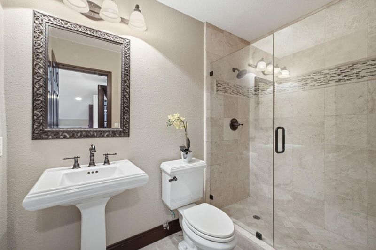
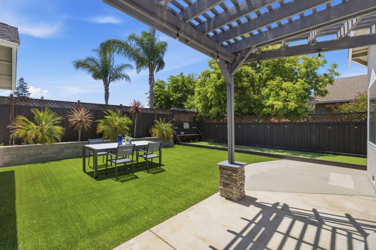
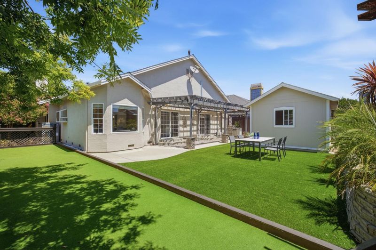
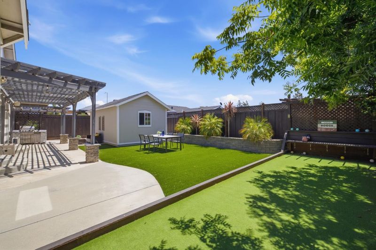
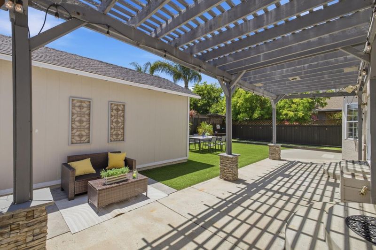
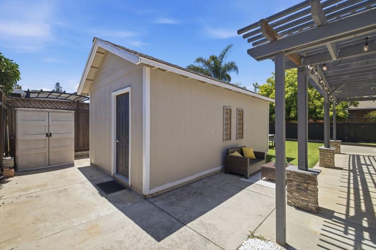
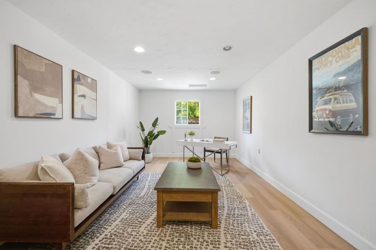
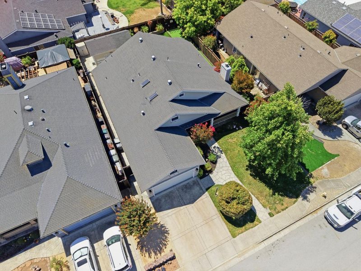
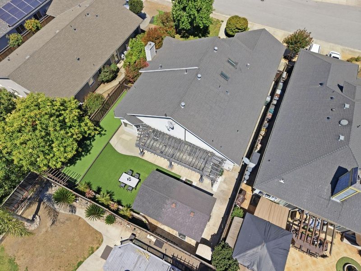
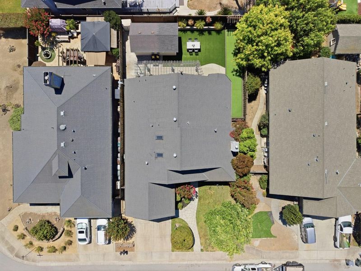
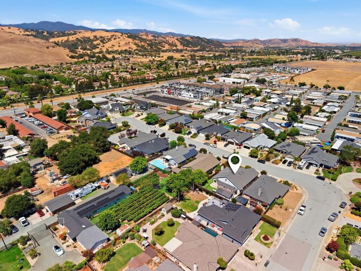
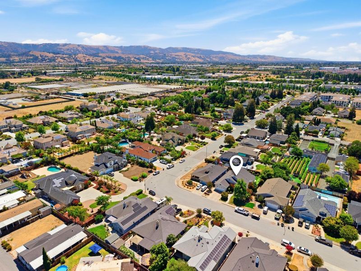
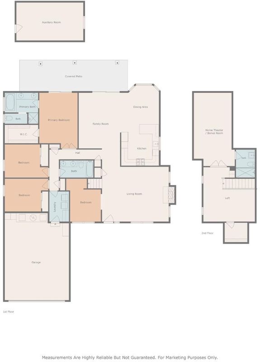
Welcome to 90 Angelica Way, a beautifully maintained North Morgan Hill home located on a Cul-De-Sac, offering the perfect blend of space, comfort, and versatility. This thoughtfully designed floor plan features (4) bedrooms on the main level, including a spacious primary suite with walk-in closet, backyard access, and a remodeled bath with soaking tub and custom tile walk-in shower. Soaring vaulted ceilings and abundant natural light enhance the open living spaces. The kitchen features Old World-style cabinetry, granite countertops, stainless steel appliances, and opens to the family room with bamboo flooring, abundant natural light and vaulted ceilings. Upstairs offers a versatile loft plus a custom home theater with sound-deadening walls, 110-inch projector screen, surround sound, dedicated mini-split HVAC, and a private full bath. Recent updates include new carpet, fresh interior paint, new A/C, refrigerator, dishwasher, microwave, and mini-split system (2025). Enjoy the beautifully landscaped backyard with covered pergola, artificial turf, bocce ball court, and a detached flex space ideal for an office, gym, or studio. Conveniently located near downtown Morgan Hill, parks, trails, shopping, Caltrain, Highway 101 and within walking distance to Ann Sobrato High School.

- Days on Market
- 1 day
- Current Status
- Active
- Original Price
- $1,499,000
- List Price
- $1,499,000
- On Market Date
- Jul 10, 2026
- Property Type
- Single Family Home
- Area
- 1 - Morgan Hill / Gilroy / San Martin
- Zip Code
- 95037
- MLS ID
- ML82053857
- APN
- 726-41-040
- Year Built
- 1997
- Stories in Building
- Unavailable
- Possession
- Unavailable
- Data Source
- MLSL
- Origin MLS System
- MLSListings, Inc.
Central High (Continuation) School
Public 10-12 Continuation
Students: 137 Distance: 0.4mi
Ann Sobrato High School
Public 9-12 Secondary
Students: 1408 Distance: 0.4mi
Stratford School
Private K-5
Students: 87 Distance: 1.0mi
Community Adult
Public n/a Adult Education
Students: NA Distance: 1.3mi
Crossroads Christian School
Private K-8 Elementary, Religious, Coed
Students: NA Distance: 1.4mi
Shadow Mountain Baptist School
Private PK-12 Combined Elementary And Secondary, Religious, Nonprofit
Students: 106 Distance: 1.5mi
- Bed
- 4
- Bath
- 3
- Double Sinks, Full on Ground Floor, Showers over Tubs - 2+, Stall Shower, Tile, Updated Bath
- Parking
- 2
- Attached Garage
- SQ FT
- 2,462
- SQ FT Source
- Unavailable
- Lot SQ FT
- 7,430.0
- Lot Acres
- 0.170569 Acres
- Kitchen
- Cooktop - Gas, Countertop - Granite, Dishwasher, Hood Over Range, Microwave, Refrigerator
- Cooling
- Central AC
- Dining Room
- Dining Area
- Disclosures
- Natural Hazard Disclosure
- Family Room
- Separate Family Room
- Flooring
- Carpet, Hardwood, Tile
- Foundation
- Concrete Perimeter
- Fire Place
- Gas Burning, Living Room
- Heating
- Central Forced Air
- Laundry
- Inside, Washer / Dryer
- Fee
- Unavailable
MLS and other Information regarding properties for sale as shown in Theo have been obtained from various sources such as sellers, public records, agents and other third parties. This information may relate to the condition of the property, permitted or unpermitted uses, zoning, square footage, lot size/acreage or other matters affecting value or desirability. Unless otherwise indicated in writing, neither brokers, agents nor Theo have verified, or will verify, such information. If any such information is important to buyer in determining whether to buy, the price to pay or intended use of the property, buyer is urged to conduct their own investigation with qualified professionals, satisfy themselves with respect to that information, and to rely solely on the results of that investigation.
School data provided by GreatSchools. School service boundaries are intended to be used as reference only. To verify enrollment eligibility for a property, contact the school directly.